
Sold!
$350,000
2
Beds
2
Baths
1,135
Living Area
-
Property Description
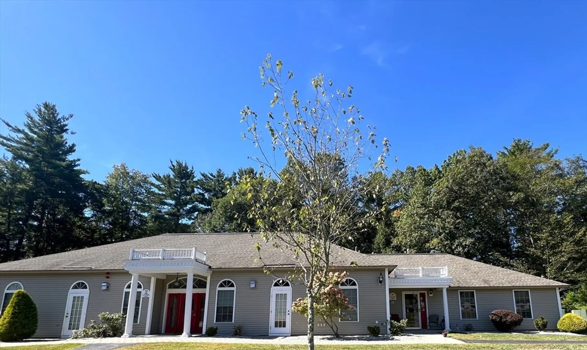
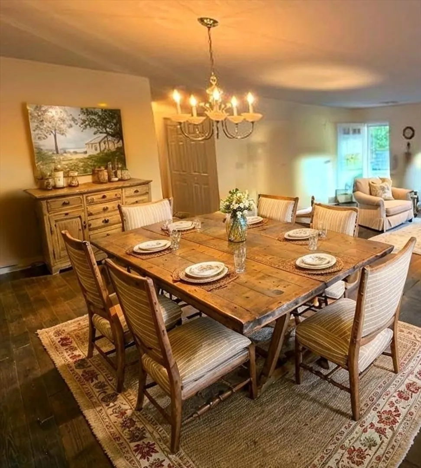
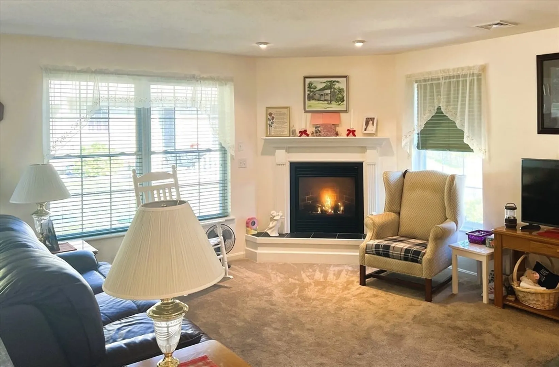
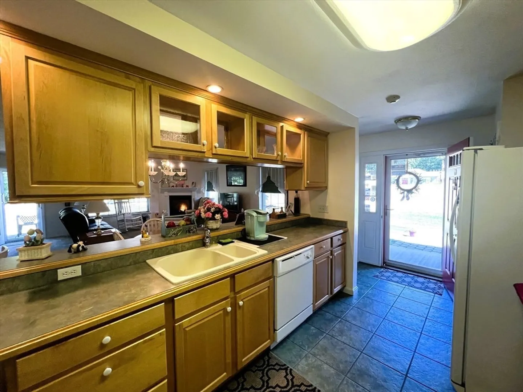
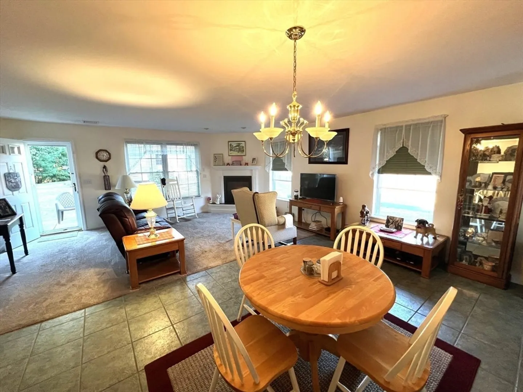
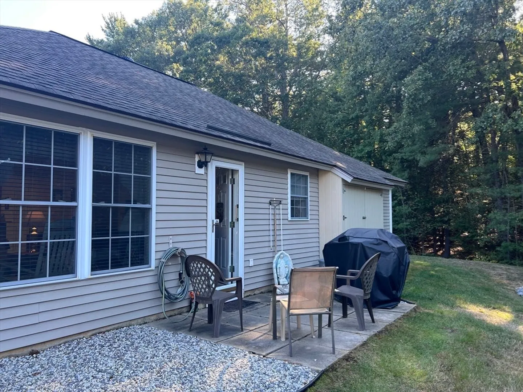
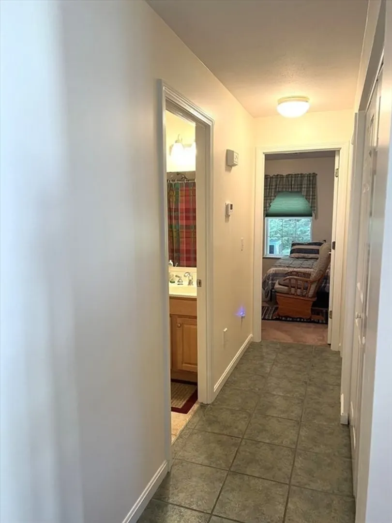
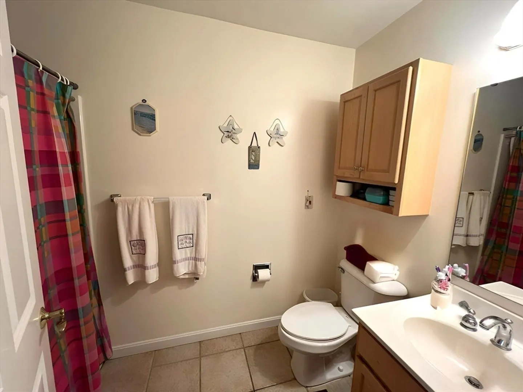
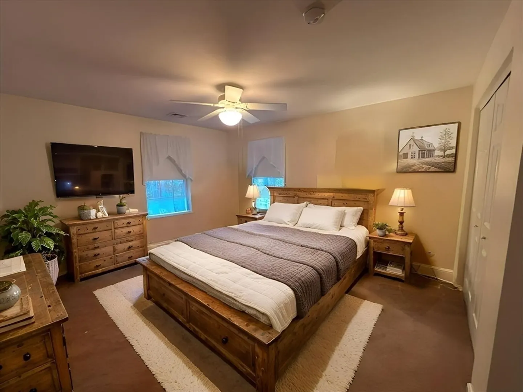
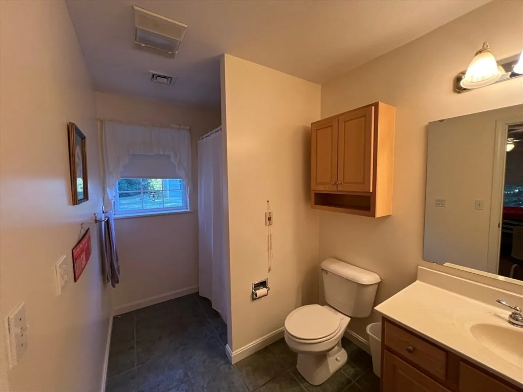
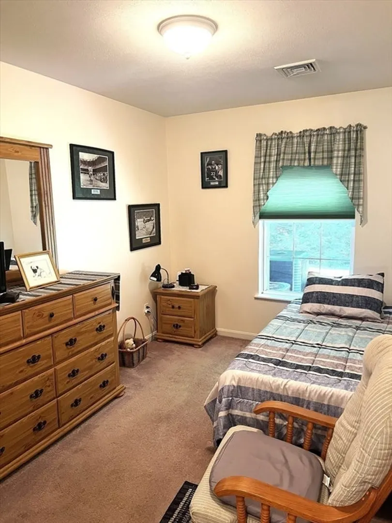
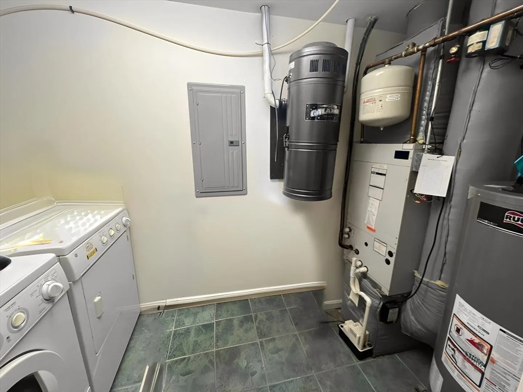
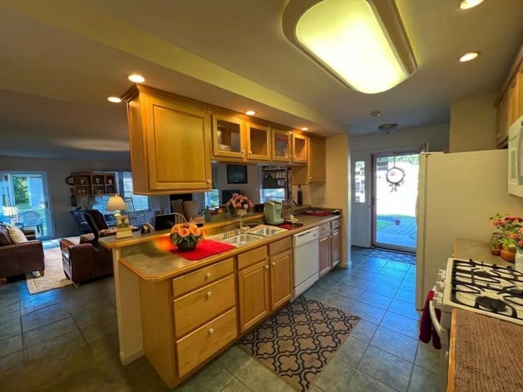
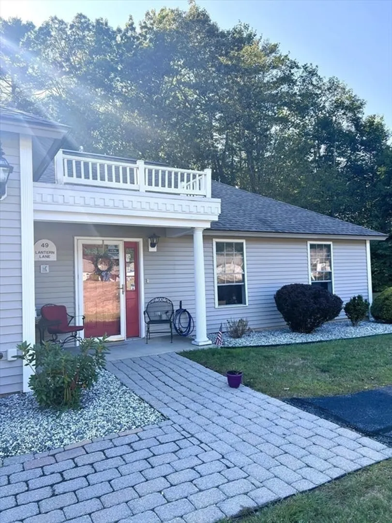
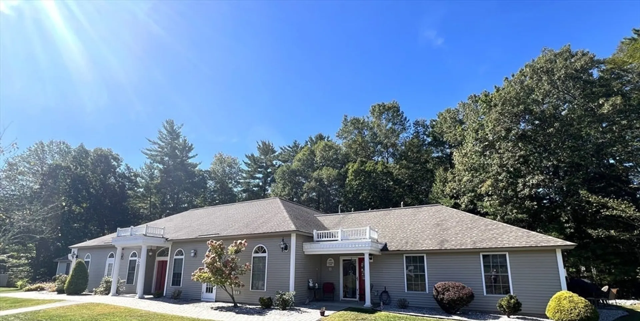
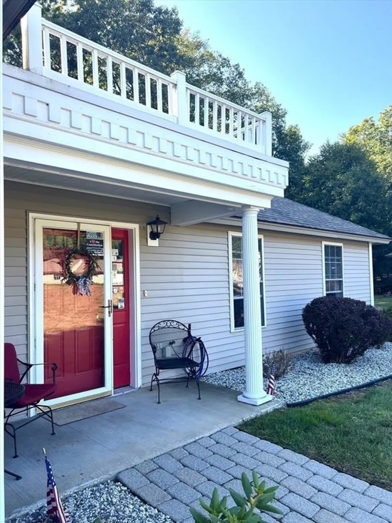
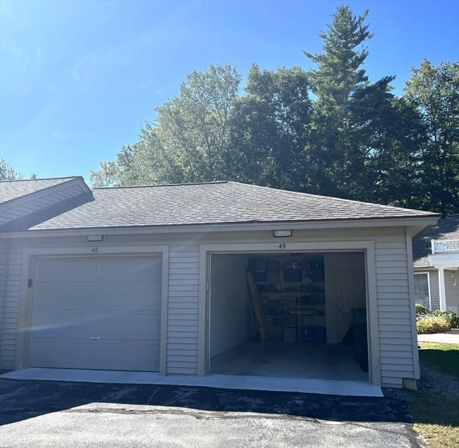
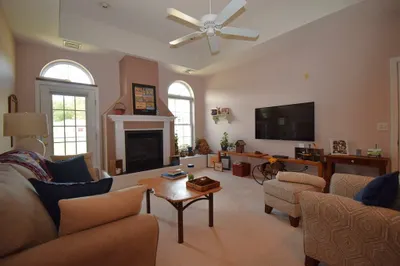
Welcome to easy, low-maintenance 2 bedroom, 2 bath ranch-style condo, perfectly situated in a 62+ community. This move-in ready home offers comfort, convenience, and a peaceful lifestyle—all on one level! Step inside to discover a bright and open floor plan featuring a generous living and dining area, ideal for both relaxing and entertaining. The kitchen offers plenty of cabinet space, newer appliances, and flows seamlessly into the main living area. The primary suite includes a large closet and a private bath, while the second bedroom is perfect for guests, a home office, or hobby space. A second full bathroom ensures convenience for both residents and visitors. Enjoy your morning coffee or unwind in the evening on the patio. Additional features include: One-level living – no stairs; In-unit laundry; ample storage throughout; one-car garage with assigned parking. Tucked away in a quiet neighborhood, yet close to shopping, dining, healthcare, and major routes.
-
Highlights
- Building Name: Lamplighter Estates
- Heating: Central, Forced Air
- Parking Spots: 2
- Property Type: Condominium
- Total Rooms: 5
- Year Built: 2002
- Cooling: Central Air
- HOA Fee: $315
- Property Class: Residential
- Stories: 1
- Unit Number: 49
- Status: Closed
-
Additional Details
- Appliances: Range, Dishwasher, Microwave, Freezer, Washer, Dryer
- Construction: Frame
- Fireplaces: 1
- Interior Features: Central Vacuum, Internet Available - Broadband
- SqFt Source: Public Record
- Year Built Details: Actual
- Zoning: Res
- Basement: N
- Exterior Features: Porch, Patio, Garden
- Flooring: Tile, Carpet
- Roof: Shingle
- Total Number of Units: 58
- Year Built Source: Public Records
-
Amenities
- Community Features: Adult Community
- Parking Features: Detached, Garage Door Opener, Storage, Assigned, Off Street, Deeded, Guest, Paved
- Covered Parking Spaces: 1
-
Utilities
- Electric: Circuit Breakers, 100 Amp Service
- Water Source: Well
- Sewer: Private Sewer
-
Fees / Taxes
- HOA Fee Frequency: Monthly
- Tax Year: 2025
- HOA Fee Includes: Sewer, Insurance, Maintenance Structure, Road Maintenance, Maintenance Grounds, Snow Removal
- Taxes: $4,180
Similar Listings
Sold
24 Photos
Sold
27 Photos
Sold
20 Photos
Content © 2026 MLS Property Information Network, Inc. The information in this listing was gathered from third party resources including the seller and public records.
Listing information provided courtesy of Keller Williams Realty Metropolitan.
MLS Property Information Network, Inc. and its subscribers disclaim any and all representations or warranties as to the accuracy of this information.
