
Sold!
$559,900
2
Beds
1/1
Bath
1,196
Living Area
-
Property Description
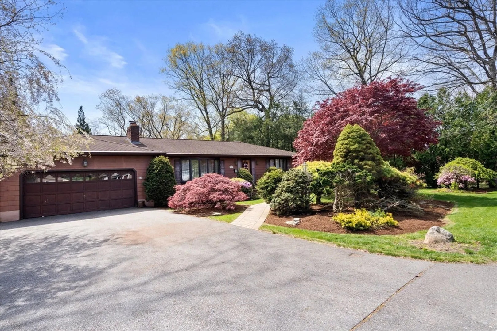
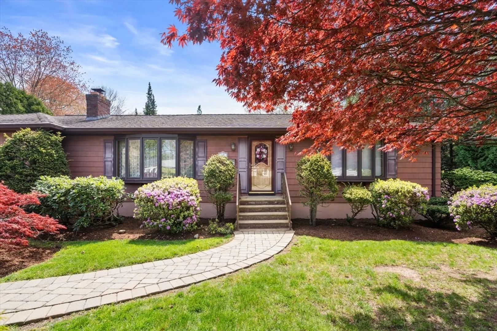
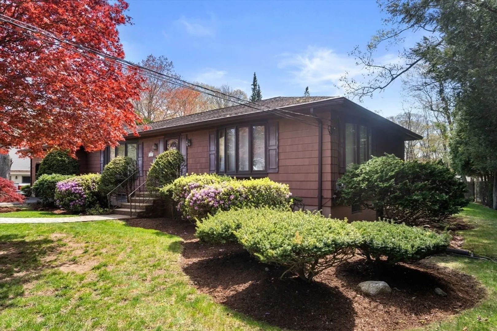
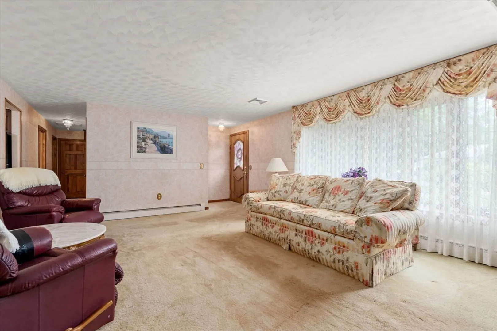
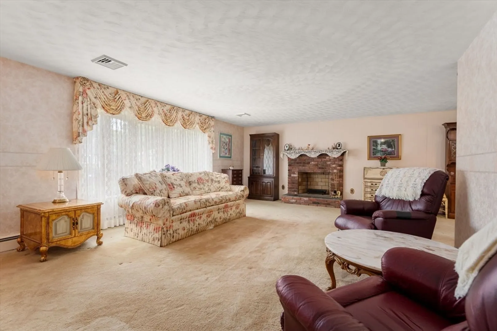
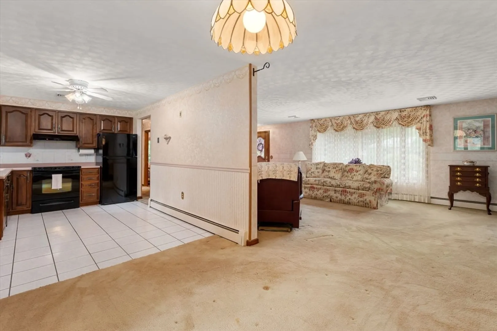
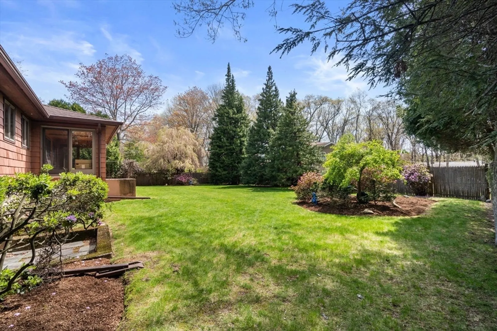
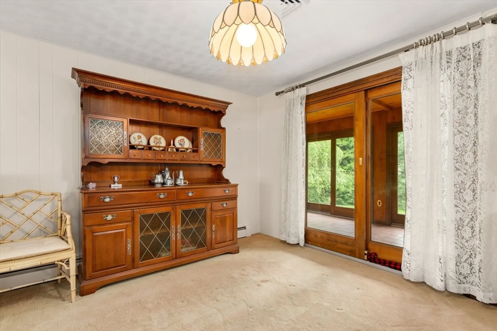
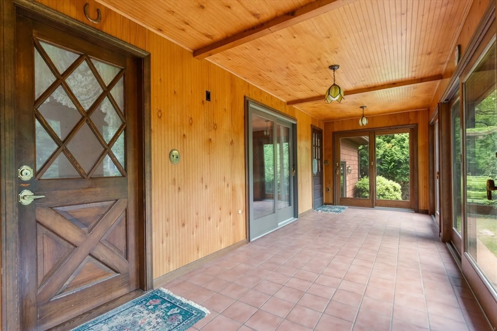
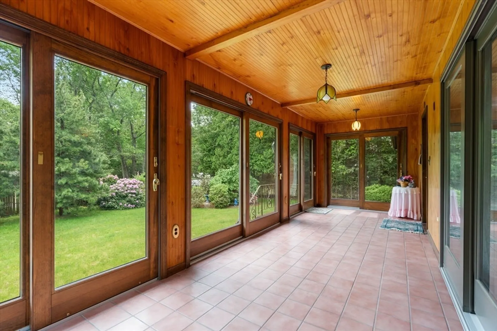
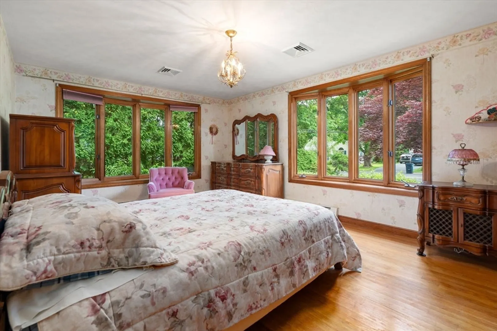
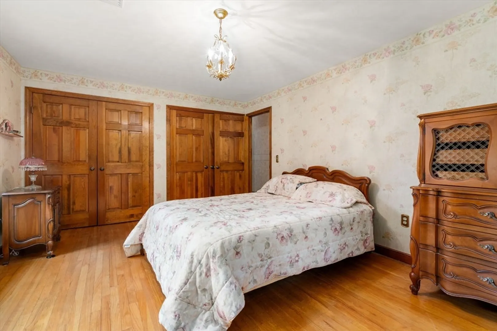
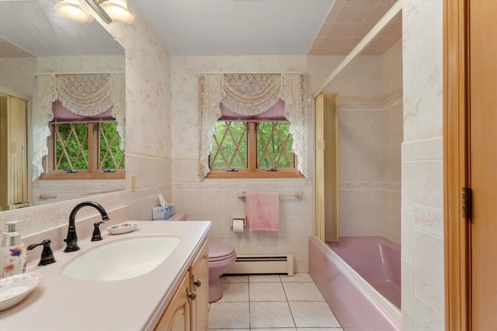
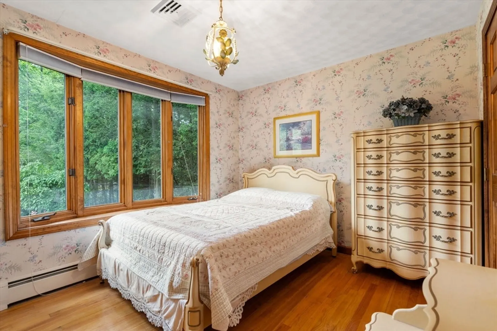
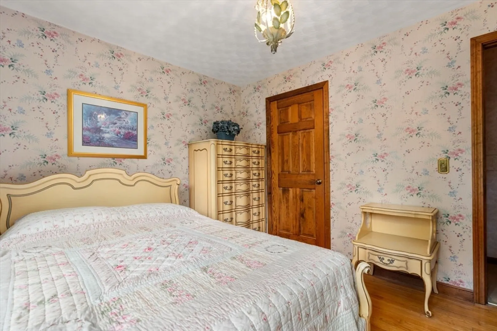
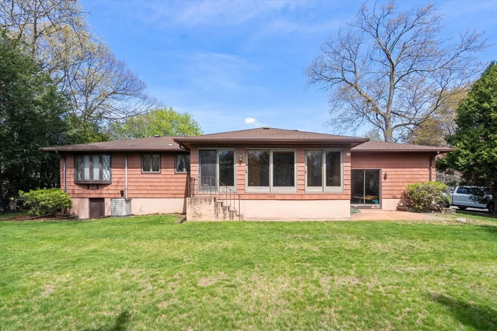
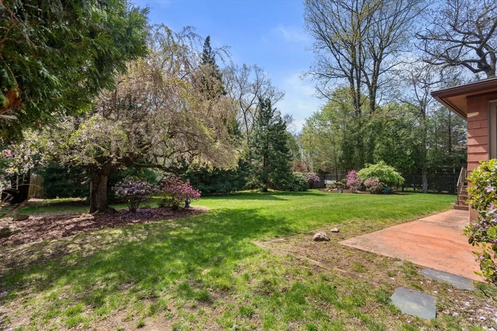
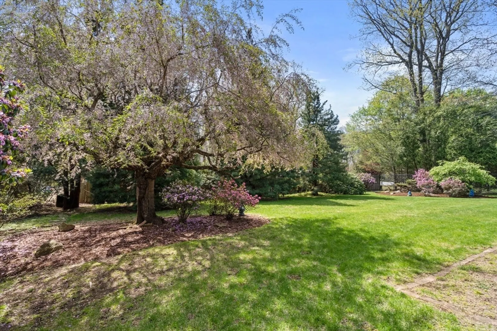
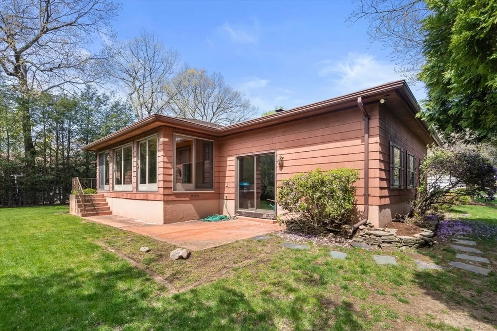
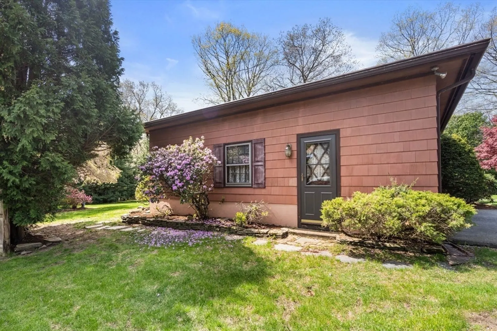
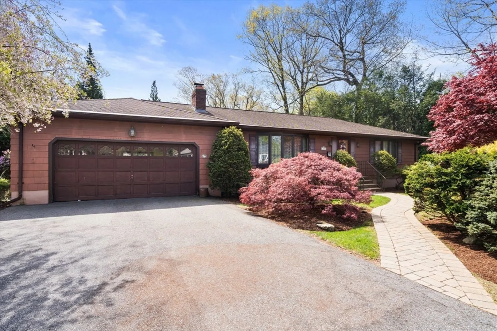
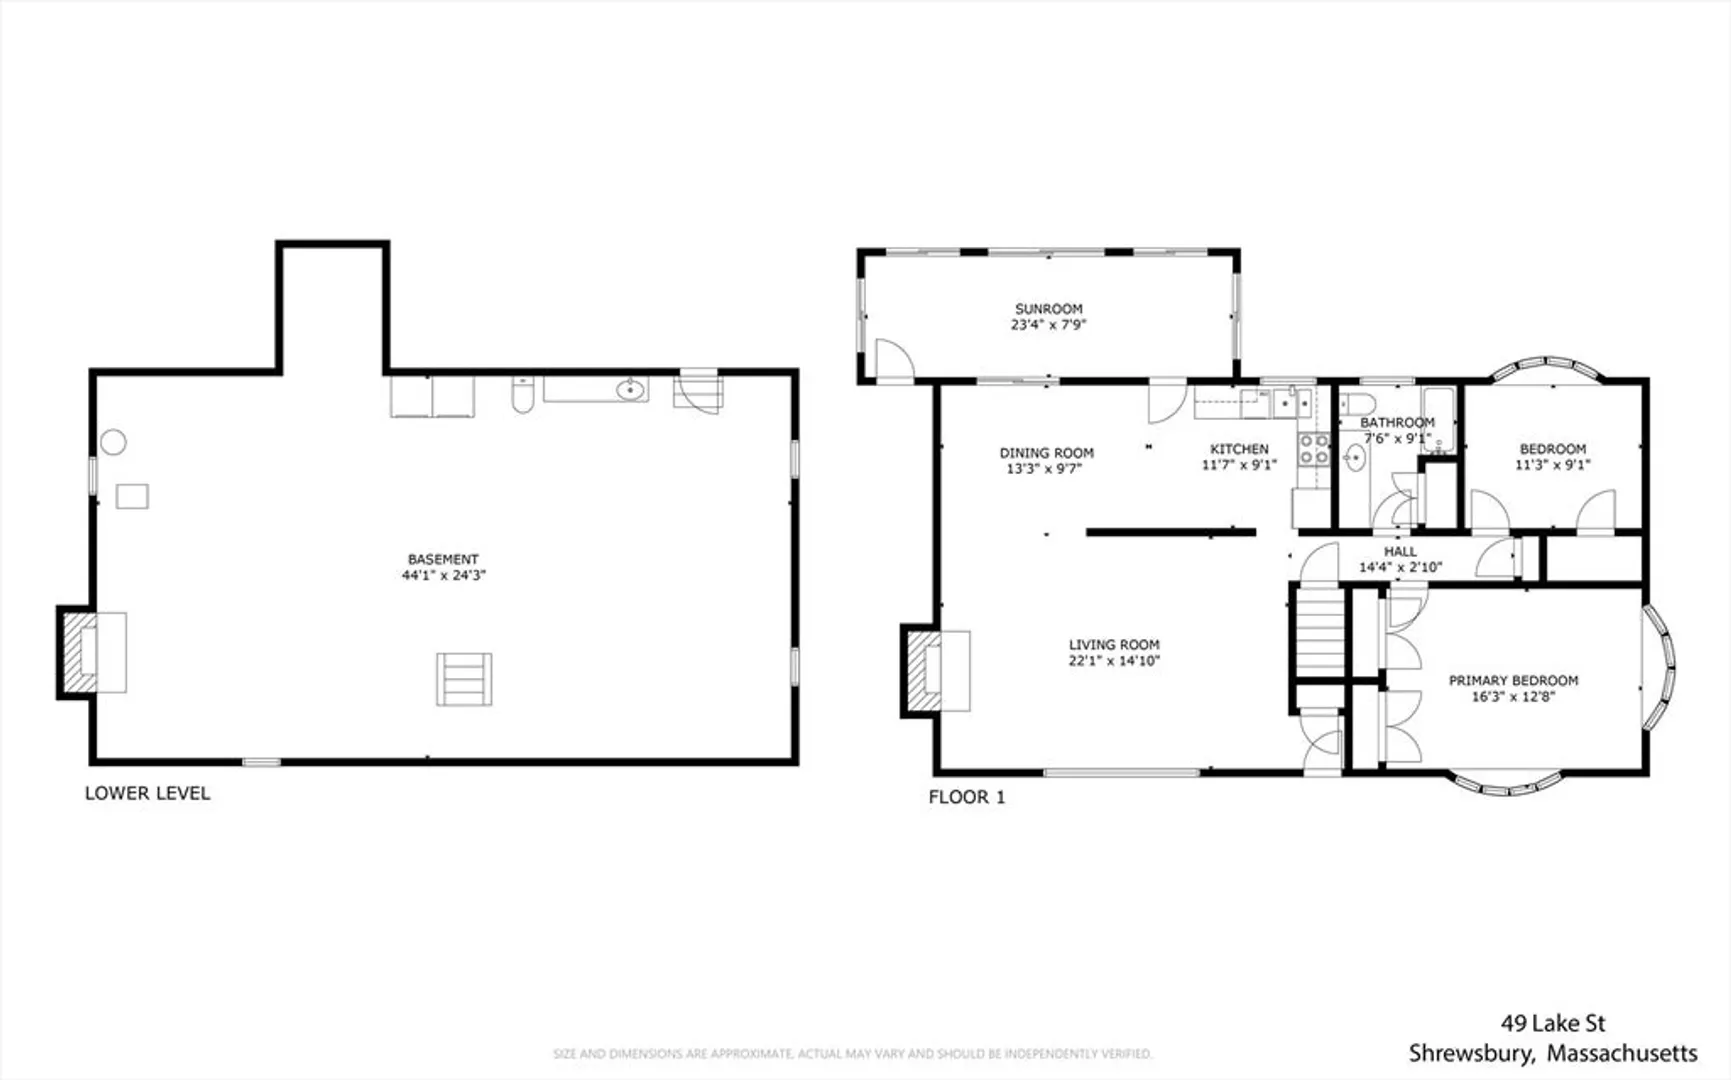
OPEN HOUSE CANCELLED--OFFER ACCEPTED Surrounded by mature trees and beautifully established landscaping with something almost always in bloom, this lovingly maintained ranch with a two-car garage has remained in the same family since it was built. The sun-filled sunroom stretching across the back of the home offers beautiful views of the private park-like yard and enjoys eastern exposure for wonderful morning light. Hardwood floors are believed to exist beneath the carpets, preserved for years. The unfinished basement provides a blank canvas for future expansion or additional living space. Conveniently located near major routes, shopping, UMass Hospital and Medical School, the Lakeway District featuring Whole Foods and restaurants, and Lake Quinsigamond, this home offers both comfort and convenience in an ideal location.
-
Highlights
- Heating: Baseboard, Natural Gas
- Property Class: Residential
- Style: Ranch
- Year Built: 1971
- Parking Spots: 6
- Property Type: Single Family Residence
- Total Rooms: 5
- Status: Closed
-
Additional Details
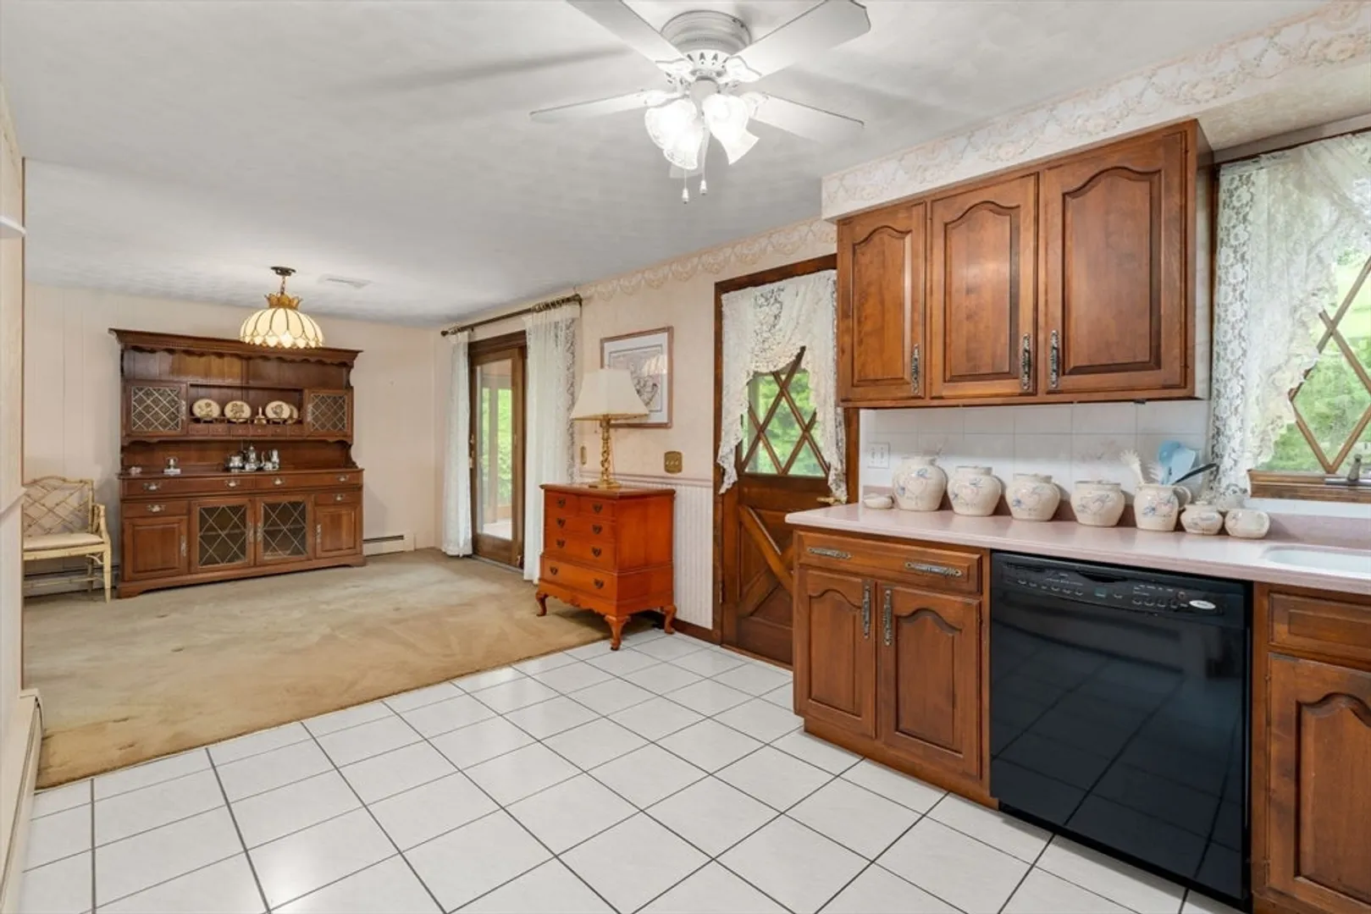
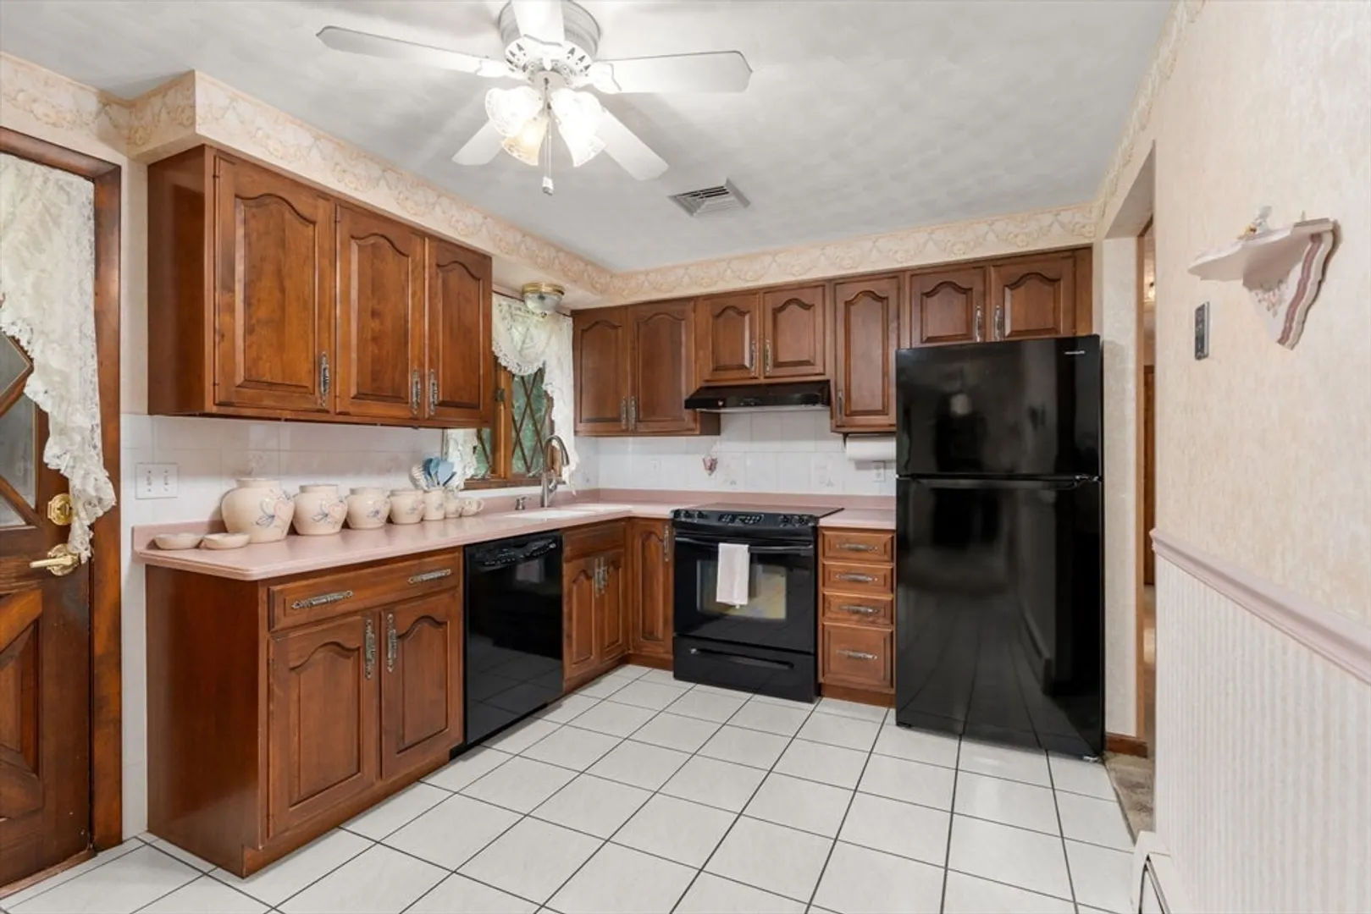
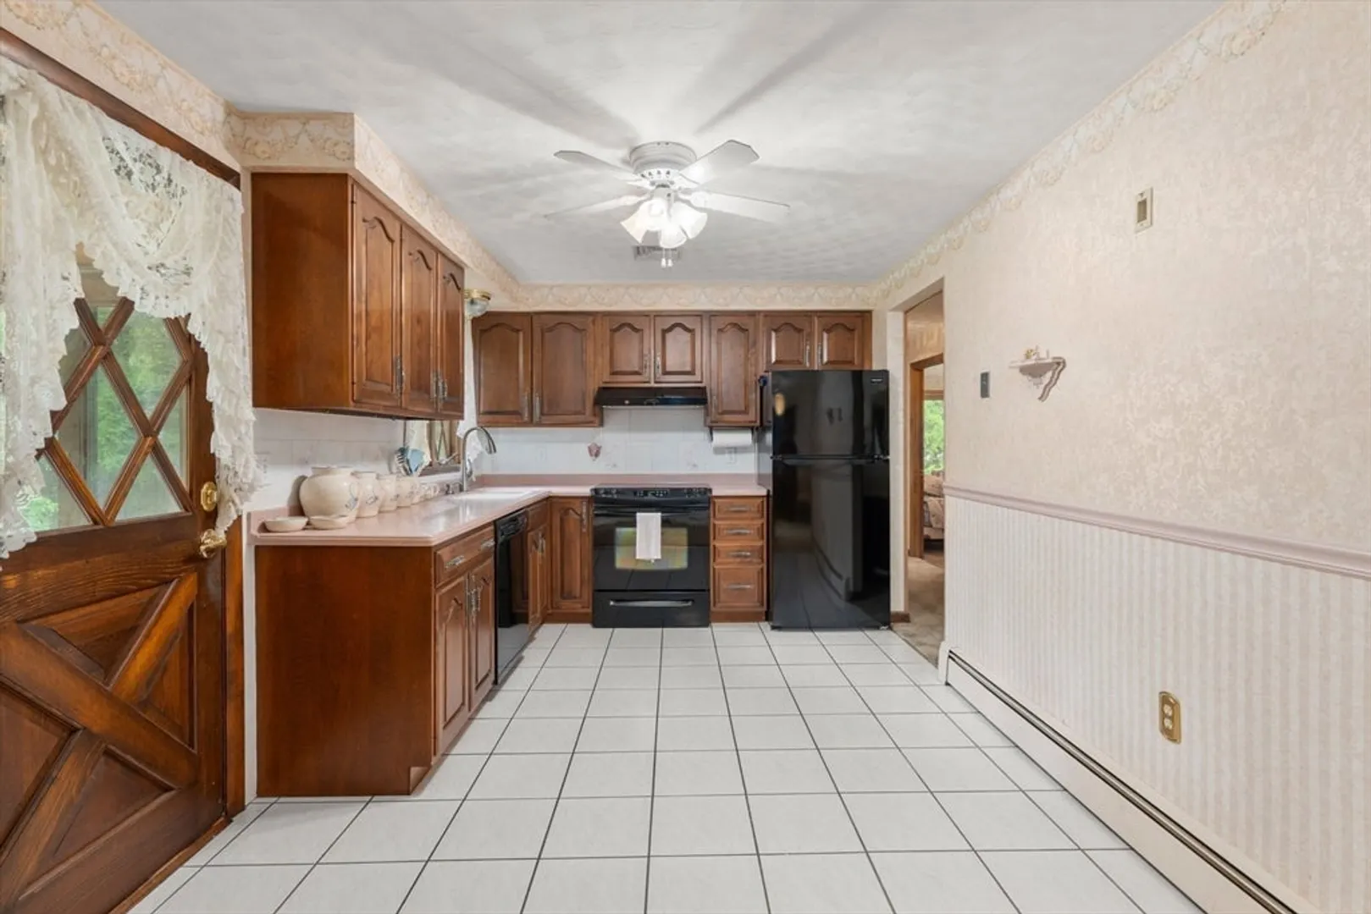
- Appliances: Range, Dishwasher, Refrigerator, Washer, Dryer
- Fireplaces: 2
- Foundation: Concrete Perimeter
- Lot Features: Level
- SqFt Source: Public Record
- Year Built Source: Public Records
- Basement: Unfinished
- Flooring: Wood, Tile, Carpet, Flooring - Stone/Ceramic Tile
- Interior Features: Sun Room
- Road Frontage Type: Public
- Year Built Details: Actual
- Zoning: Rb1
-
Amenities
- Covered Parking Spaces: 2
- Parking Features: Attached, Paved Drive, Off Street
-
Utilities
- Sewer: Public Sewer
- Water Source: Public
-
Fees / Taxes
- Assessed Value: $613,400
- Taxes: $7,054
- Tax Year: 2026
Similar Listings
Sold
33 Photos
Sold
30 Photos
Sold
42 Photos
Sold
34 Photos
Content © 2026 MLS Property Information Network, Inc. The information in this listing was gathered from third party resources including the seller and public records.
Listing information provided courtesy of Coldwell Banker Realty - Worcester.
MLS Property Information Network, Inc. and its subscribers disclaim any and all representations or warranties as to the accuracy of this information.
