
Rented!
$4,500/mo
2
Beds
2
Baths
1,126
Living Area
-
Property Description
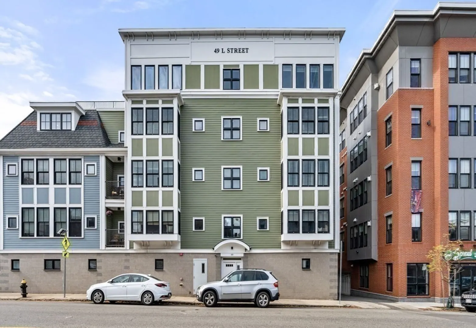
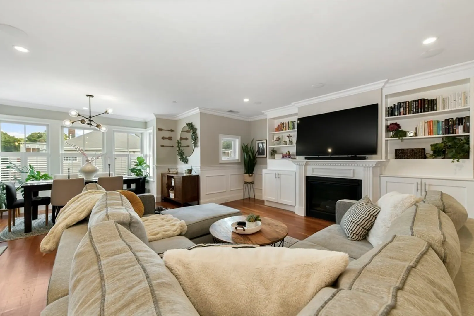
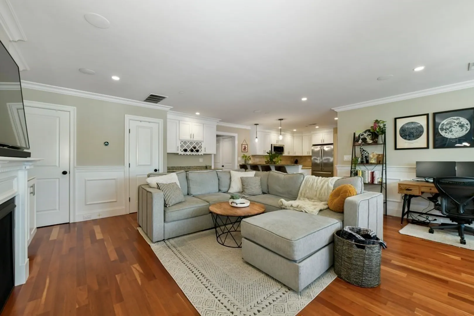
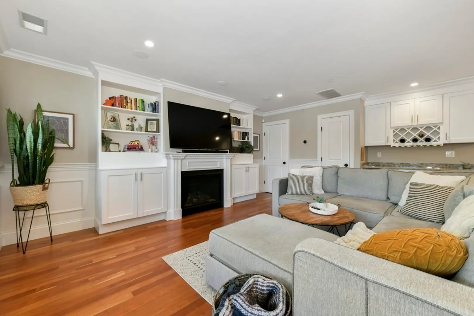
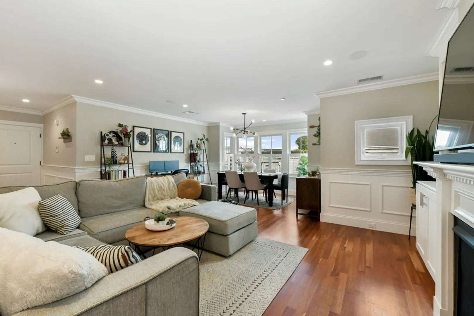
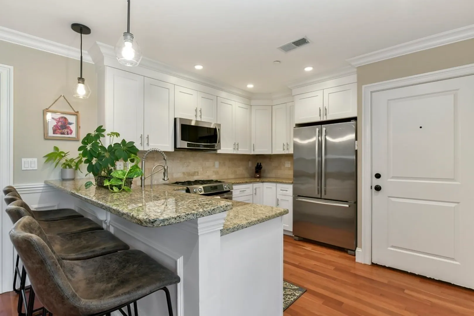
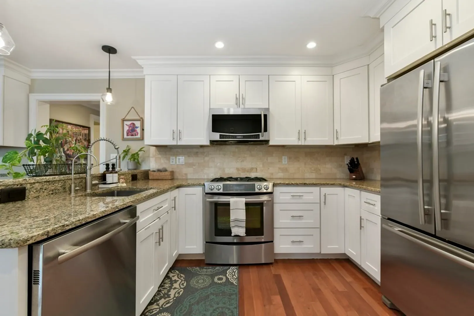
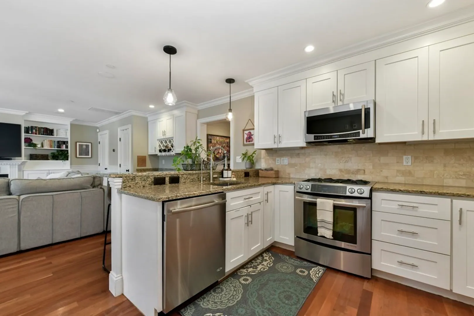
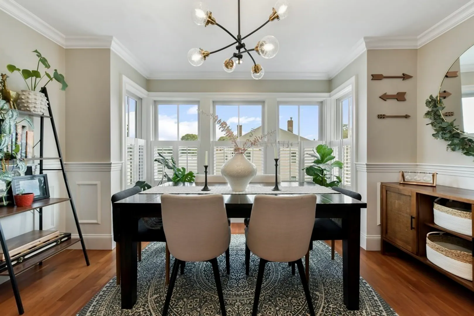
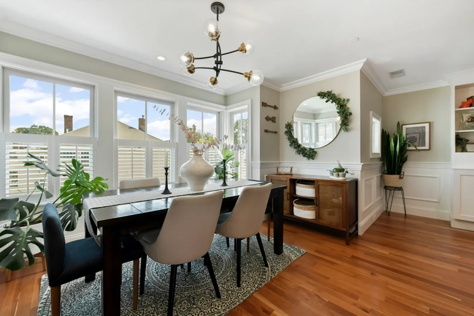
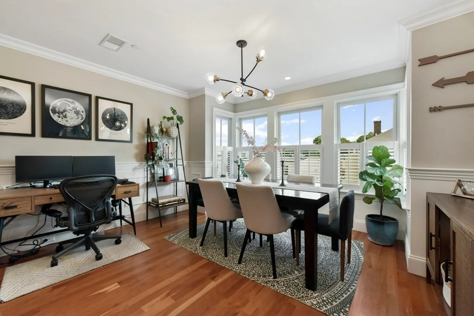
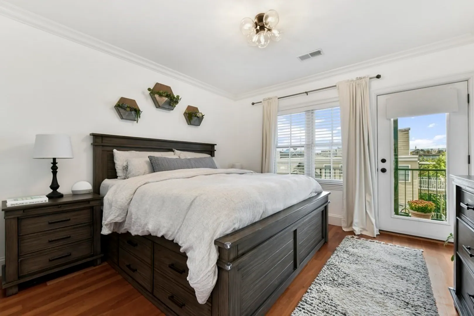
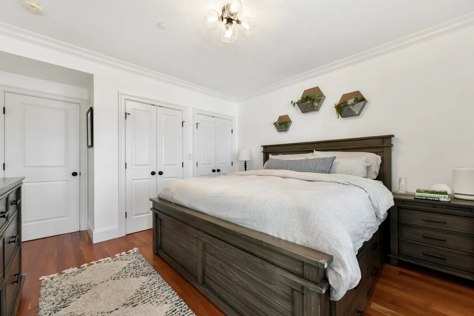
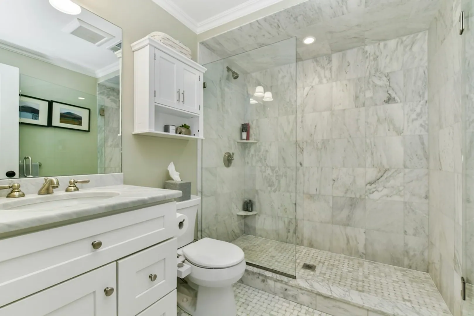
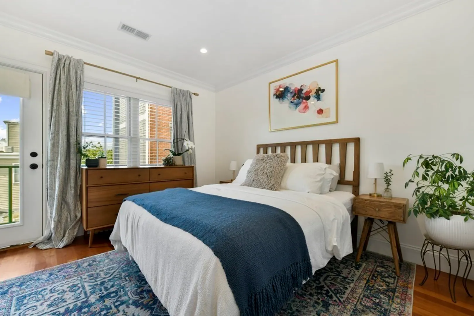
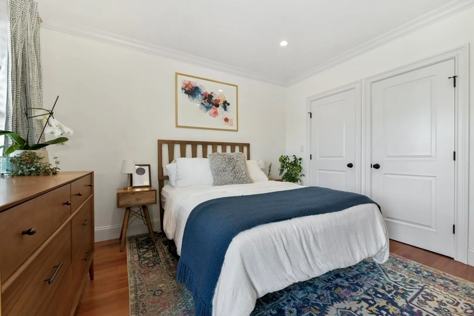
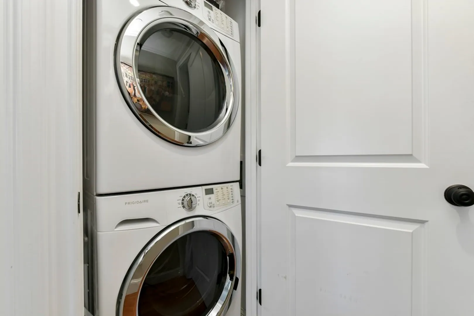
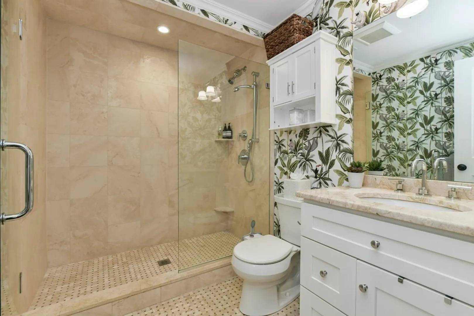
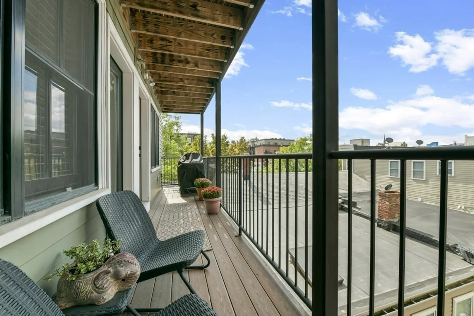
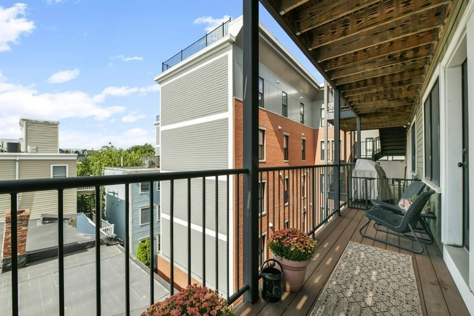
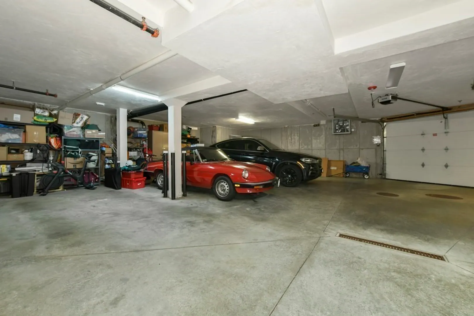
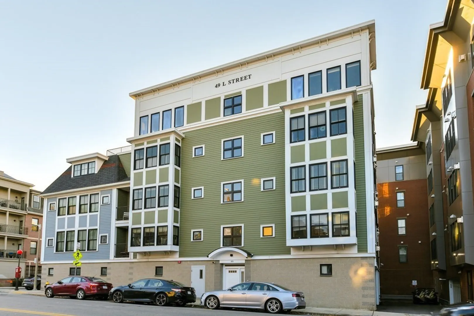
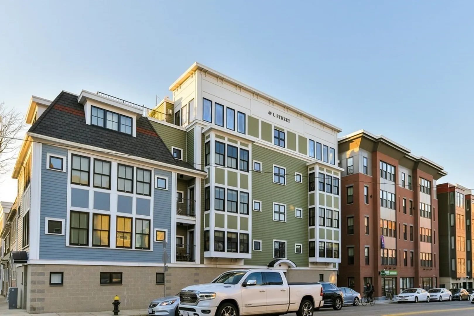
AVAIL 4/1! South Boston luxury condo 1126 sqft, 2 beds, 2 full baths w/ 1 garage parking. This sunny condo features central heat/air, hardwood floors, a private balcony, in-unit laundry, intercom system w/ video, and elevator. Other highlights include an open floor plan, huge living & dining area, granite kitchen countertop, gas fireplace, and stainless steel appliances. Both bedrooms are of equal size w/ ample closet space. One has an en-suite bath. Add'nl storage stackable in garage. 49 L St is conveniently located off of E. Broadway St, close to shops, cafes, restaurants, bars, and is just minutes from the Seaport District, Boston's #1 attraction and neighborhood. Further amenities close by are L Street Beach, Castle Island, Medal of Honor Park, and South Station - just one stop to Downtown. 49 L is a perfect commute to almost anywhere w/ excellent admittance to I-93, I-90, & RT 1, or the Ted Williams Tunnel to Logan Airport. Renters need renter insurance. Water & sewage included.
-
Highlights
- Heating: Central
- Property Type: Condominium
- Unit Number: 5
- Status: Closed
- Property Class: Residential Lease
- Total Rooms: 4
- Year Built: 2014
-
Additional Details
- Appliances: Disposal, Microwave, ENERGY STAR Qualified Refrigerator, Wine Refrigerator, ENERGY STAR Qualified Dryer, ENERGY STAR Qualified Dishwasher, ENERGY STAR Qualified Washer, Range, Oven
- Exterior Features: Deck - Composite
- Interior Features: Elevator
- Year Built Source: Public Records
- Available Date: April 1, 2024
- Fireplaces: 1
- Year Built Details: Actual
-
Amenities
- Community Features: Public Transportation, Shopping, Park, Medical Facility, Laundromat, Highway Access, House of Worship, Marina
- Waterfront Features: 3/10 to 1/2 Mile To Beach
- Covered Parking Spaces: 1
-
Fees / Taxes
- Rental Fee Includes: Water, Sewer
Similar Listings
Sold
5 Photos
Sold

17 Photos
Sold
26 Photos
Sold
4 Photos
Content © 2026 MLS Property Information Network, Inc. The information in this listing was gathered from third party resources including the seller and public records.
Listing information provided courtesy of RE/MAX Real Estate Center.
MLS Property Information Network, Inc. and its subscribers disclaim any and all representations or warranties as to the accuracy of this information.
