
Sold!

$935,802
2
Beds
2
Baths
1,913
Living Area
-
Property Description
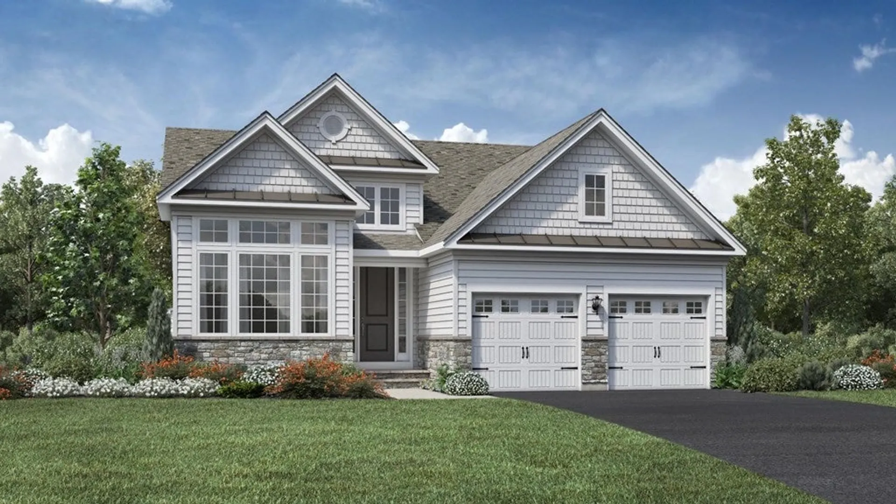
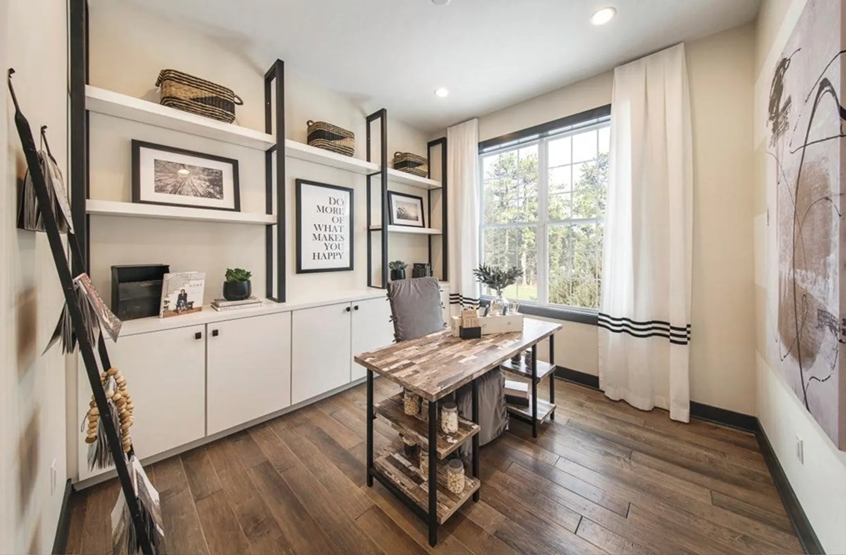
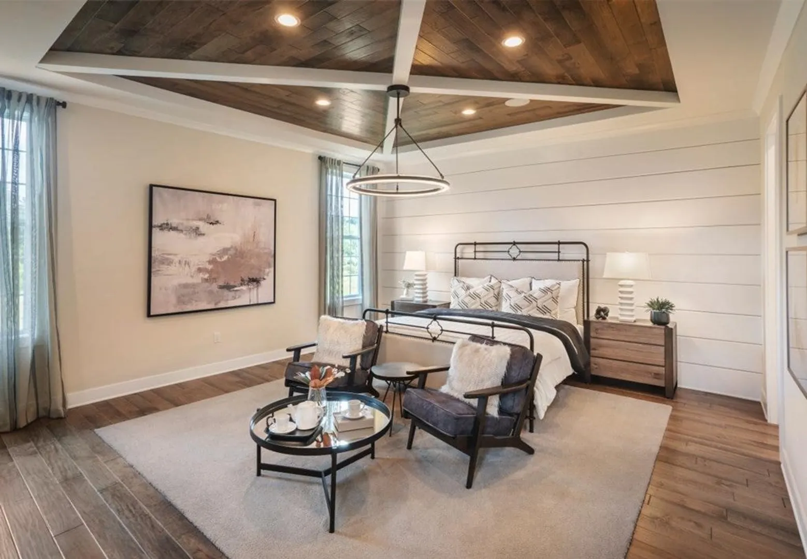
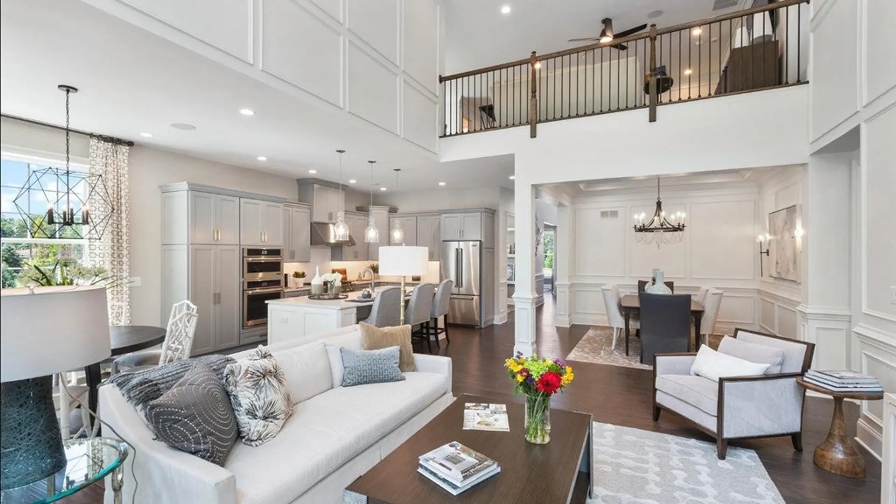
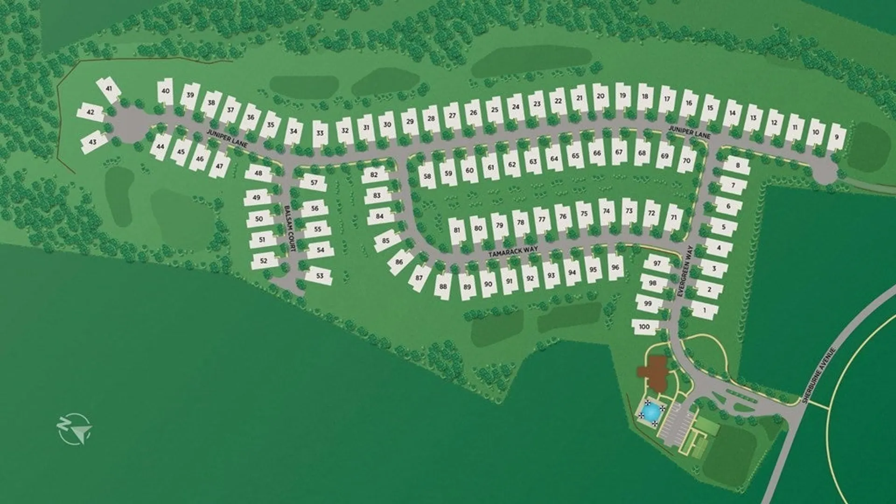
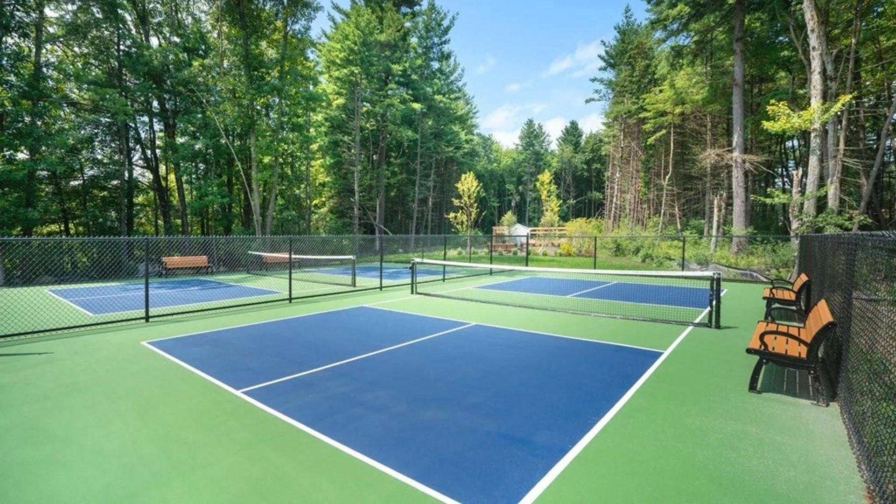
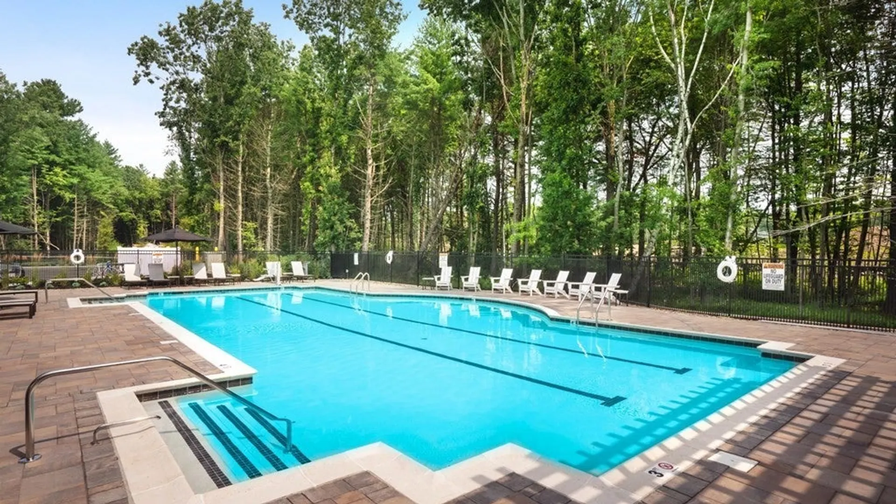
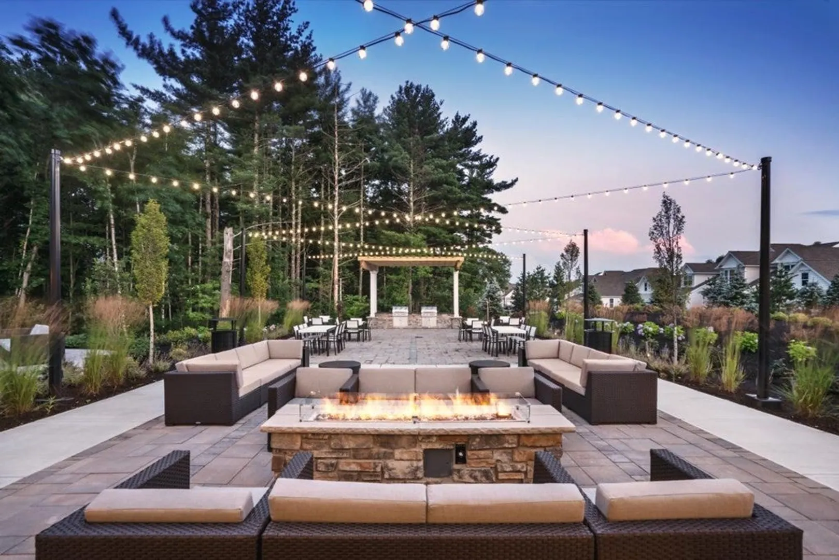
Welcome to the Enclave at Tyngsboro, Toll Brothers newest active adult community! The open floorplan of the charming Westford creates a carefree ambience. The well-appointed kitchen features ample counter space, a large center island with seating, and access to the spacious great room. The sunlit primary bedroom boasts a tray ceiling, a generous walk-in closet, and a lavish primary bath with a dual-sink vanity, a shower with a seat, and a private toilet area. Additional highlights include a private study, a secondary bedroom with hall bath access, a tucked-away laundry, and a formal dining area. Enjoy the resort-style amenities with the beautiful clubhouse, heated pool, bocce and the ever popular pickleball! Still time to personalize finish selections.
-
Highlights
- Building Name: Enclave At Tyngsborough
- Heating: Central, Forced Air, Natural Gas, Humidity Control
- Parking Spots: 4
- Property Type: Condominium
- Total Rooms: 6
- Year Built: 2023
- Cooling: Central Air
- HOA Fee: $540
- Property Class: Residential
- Stories: 1
- Unit Number: 33
- Status: Closed
-
Additional Details
- Appliances: Oven, Dishwasher, Disposal, Microwave, Range, Range Hood, Plumbed For Ice Maker
- Construction: Frame, Conventional (2x4-2x6)
- Fireplaces: 1
- Interior Features: Study
- Roof: Shingle
- Total Number of Units: 100
- Year Built Source: Owner
- Basement: Y
- Exterior Features: Patio, Screens, Rain Gutters, Professional Landscaping, Sprinkler System
- Flooring: Wood, Tile, Carpet
- Pets Allowed: Yes
- SqFt Source: Unit Floor Plan
- Year Built Details: To Be Built
- Zoning: Res
-
Amenities
- Community Features: Shopping, Walk/Jog Trails, Golf, Adult Community
- Parking Features: Attached, Garage Door Opener, Off Street
- Security Features: Security Gate, Security System
- Covered Parking Spaces: 2
- Pool Features: Association, In Ground, Heated
-
Utilities
- Electric: 220 Volts, 200+ Amp Service
- Water Source: Public
- Sewer: Public Sewer
-
Fees / Taxes
- HOA Fee Frequency: Monthly
- Tax Year: 2023
- HOA Fee Includes: Insurance, Maintenance Structure, Road Maintenance, Maintenance Grounds, Snow Removal, Trash, Reserve Funds
- Taxes: $14
Similar Listings
Sold
NEW CONSTRUCTION
10 Photos
Sold
33 Photos
Sold
NEW CONSTRUCTION
12 Photos
Sold
NEW CONSTRUCTION
9 Photos
Content © 2026 MLS Property Information Network, Inc. The information in this listing was gathered from third party resources including the seller and public records.
Listing information provided courtesy of .
MLS Property Information Network, Inc. and its subscribers disclaim any and all representations or warranties as to the accuracy of this information.
