
Sold!
$159,000
2
Beds
1
Bath
770
Living Area
-
Property Description
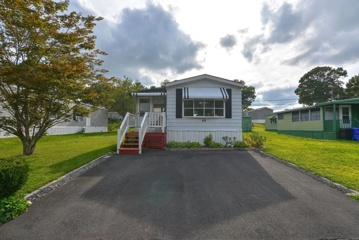
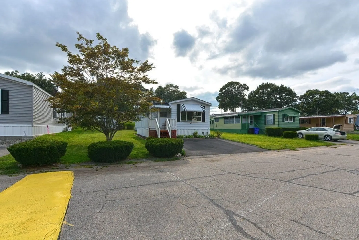
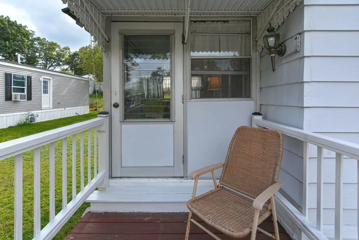
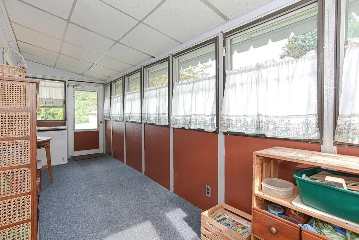
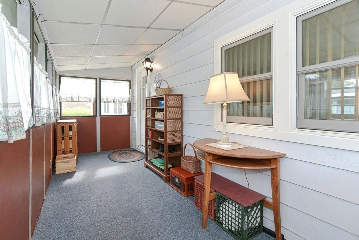
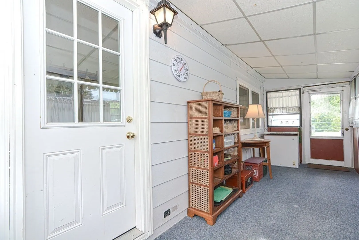
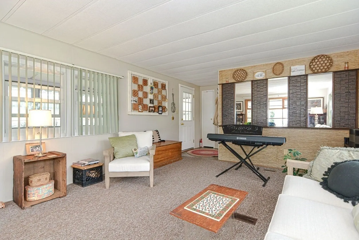
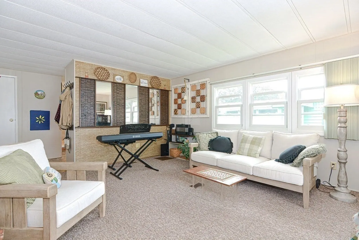
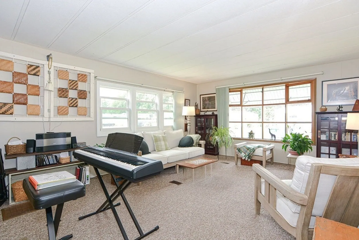
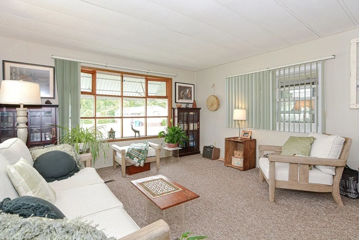
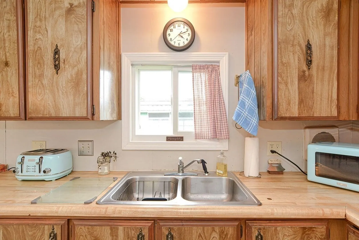
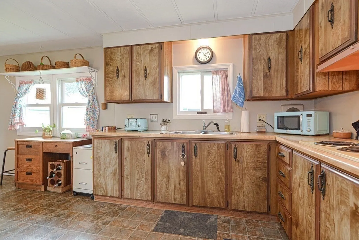
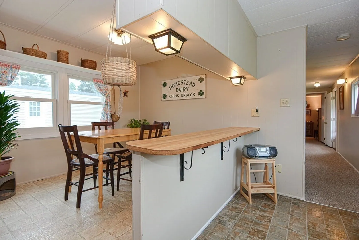
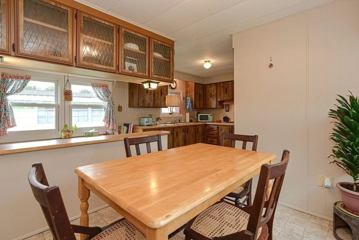
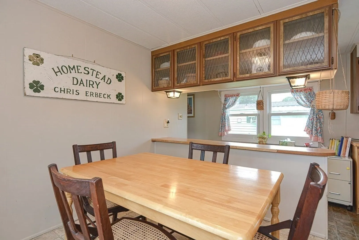
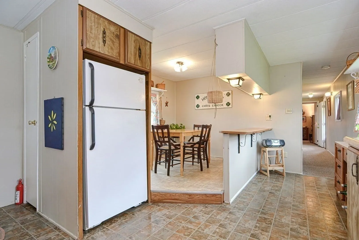
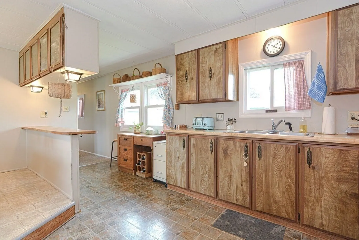
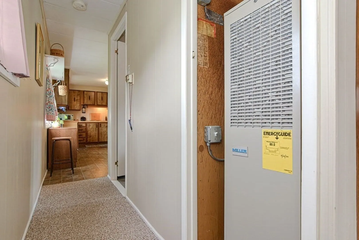
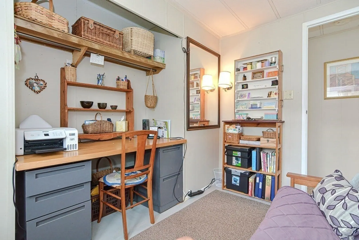
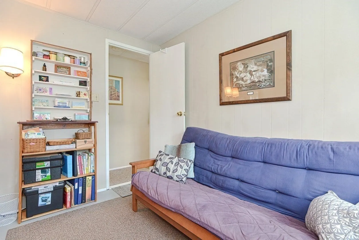
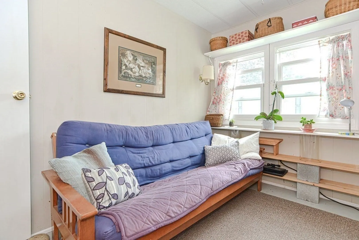
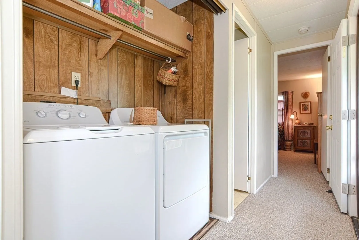
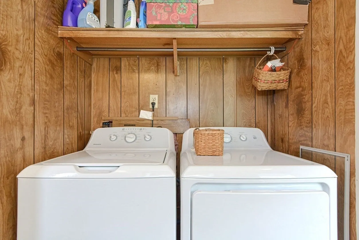
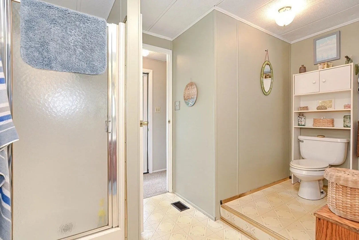
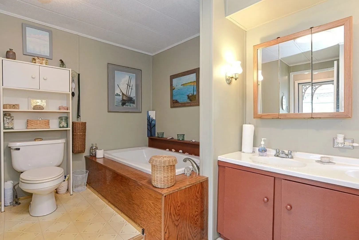
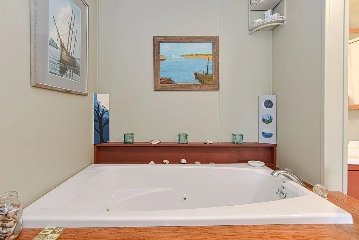
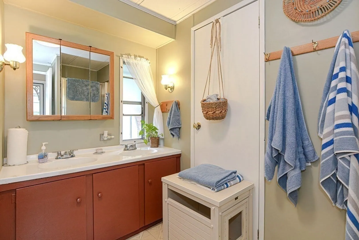
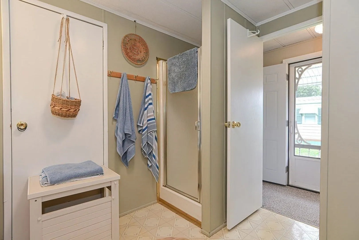
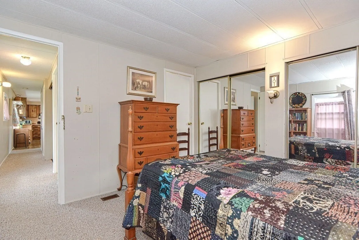
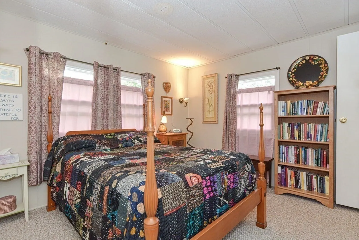
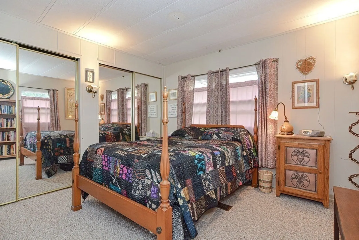
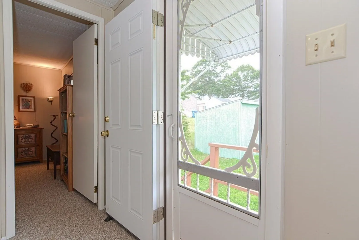
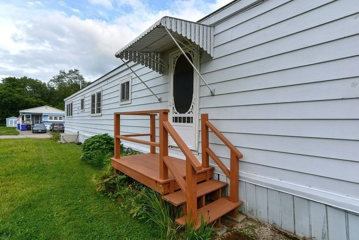
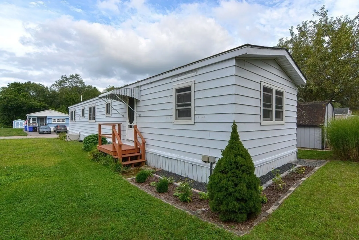
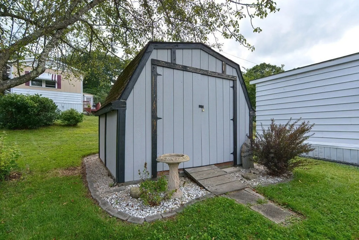
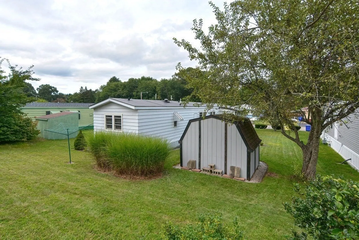
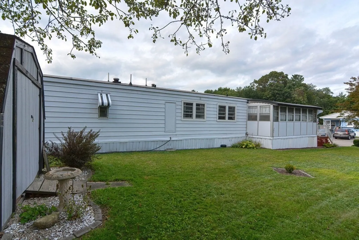
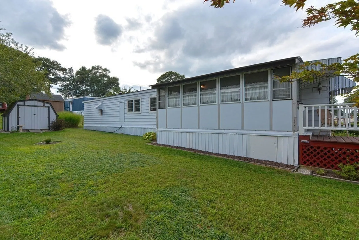
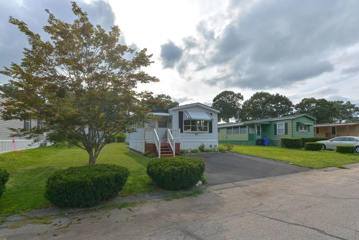
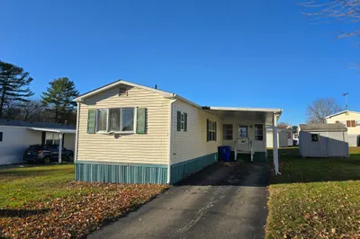
If you are looking for warm, welcoming, cozy and cute as a button, this loved home may be for you! Included are many updates such as the following: Windows and heat system replaced 2020, Water heater replaced 2019, upgraded electric panel: 2023, washer/dryer:2022, Roof redone 2008, Recent plumbing updates and the driveway was paved last year and is shceduled to be sealed again soon. Beautiful trees and flowers abound in the well kept yard and included is a nice size storage shed. There is also a Sunroom for reading or to watch the seasons change. Perhaps you will choose to sit on the deck and soak in the sun. All this is located in a well maintained Resident-owned community, with no age restrictions, and where your pets are welcomed too ( with some regulations) !!! You can have it all, come see it to believe it. Buyers and Buyers agent to perform all due diligence. Property sold as is.
-
Highlights
- Cooling: Central Air
- HOA Fee: $480
- Property Class: Residential
- Total Rooms: 4
- Status: Closed
- Heating: Forced Air, Natural Gas
- Parking Spots: 2
- Property Type: Mobile Home
- Year Built: 1976
-
Additional Details
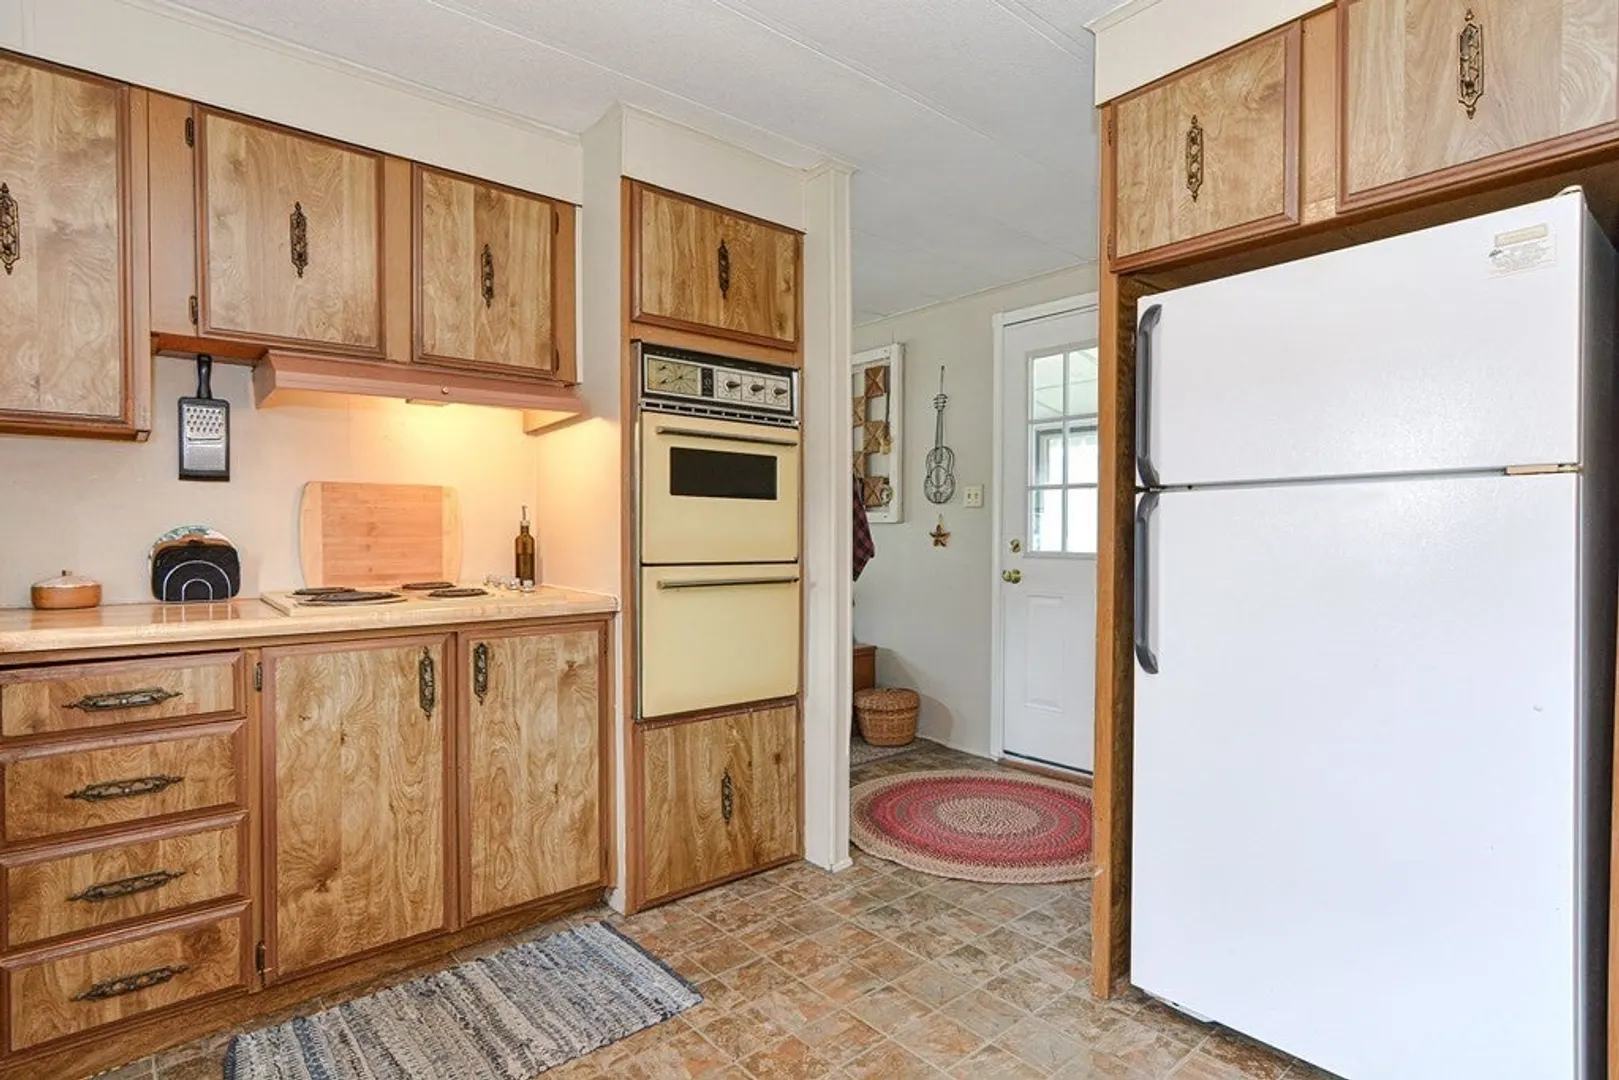
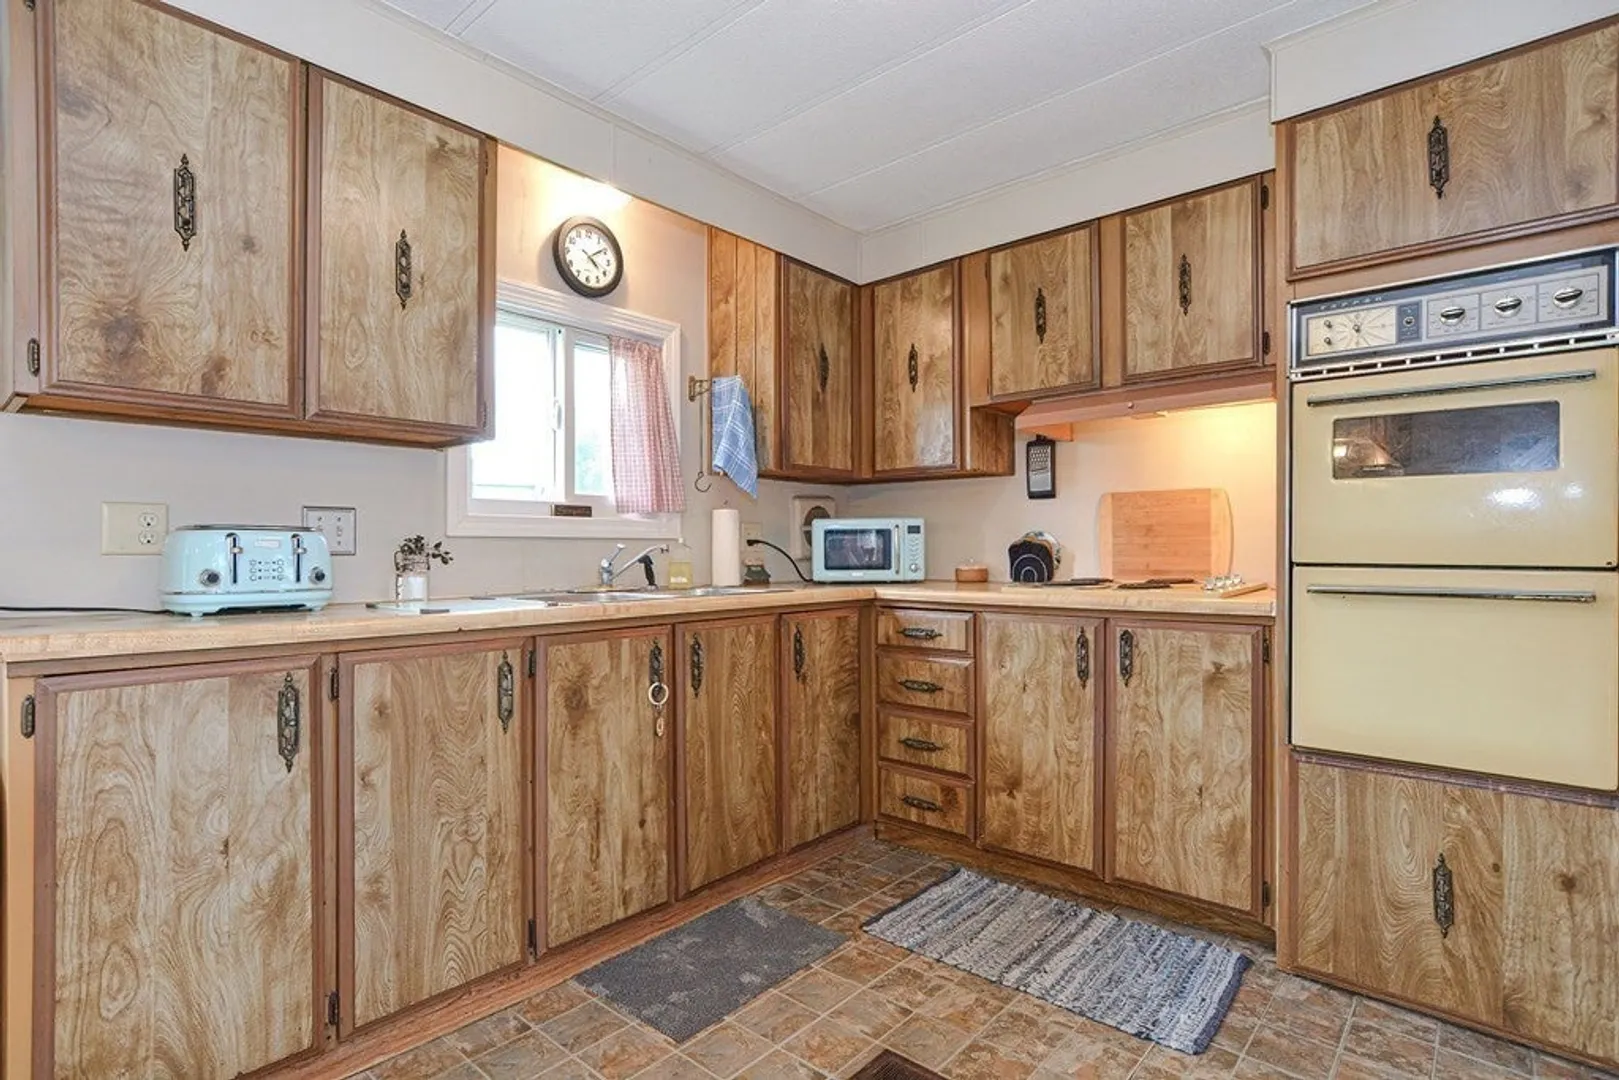
- Appliances: Oven, Countertop Range, Refrigerator, Washer, Dryer, Utility Connections for Electric Range, Utility Connections for Electric Oven, Utility Connections for Electric Dryer
- Exterior Features: Porch - Enclosed, Deck - Wood, Rain Gutters, Fruit Trees
- Foundation: Other
- Lot Features: Level
- Roof: Rubber
- Year Built Source: Public Records
- Construction: Modular
- Flooring: Carpet, Laminate
- Foundation Area: 770
- Road Frontage Type: Private Road
- Year Built Details: Actual
- Zoning: Res
-
Amenities
- Community Features: Shopping, Medical Facility, Highway Access, House of Worship, Public School
- Parking Features: Paved Drive, Off Street
-
Utilities
- Electric: 220 Volts
- Water Source: Public
- Sewer: Private Sewer
-
Fees / Taxes
- Buyer Agent Compensation: 2%%
- Facilitator Compensation: 0%%
- Compensation Based On: Gross/Full Sale Price
- HOA: Yes
Similar Listings
Sold
16 Photos
Sold
8 Photos
Sold
38 Photos
Sold
21 Photos
Content © 2026 MLS Property Information Network, Inc. The information in this listing was gathered from third party resources including the seller and public records.
Listing information provided courtesy of Conway - Mansfield.
MLS Property Information Network, Inc. and its subscribers disclaim any and all representations or warranties as to the accuracy of this information.
