
49 Hilltop Rd
$975,000
4
Beds
3/1
Baths
3,112
Sqft
- Request Info
- Call
- Save
-
More
- Mortgage Calculator

Property Tools
$975,000
4
Beds
3/1
Baths
3,112
Living Area
-
Property Description
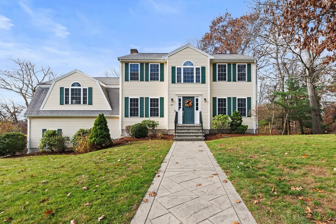
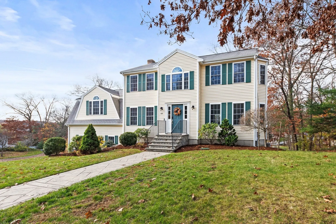
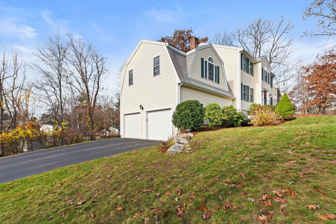
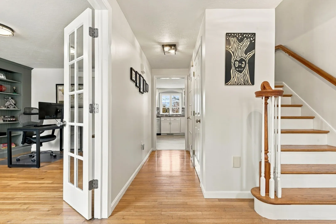
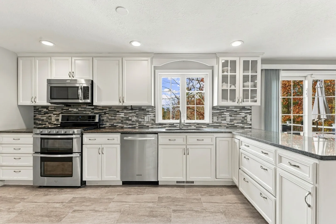
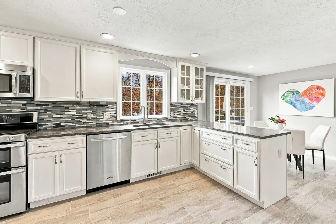
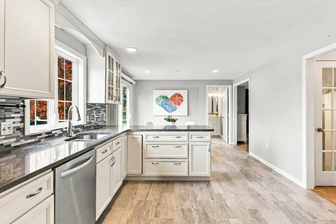
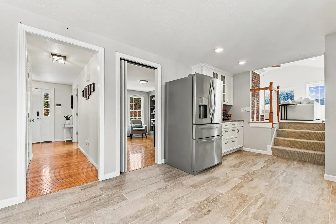
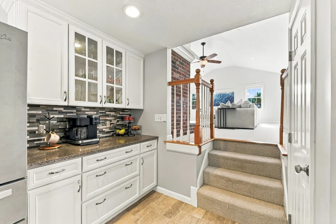
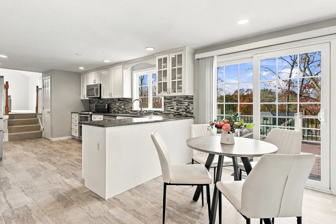
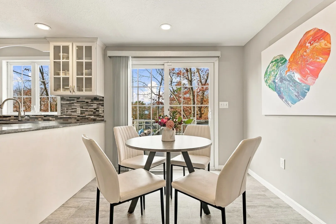
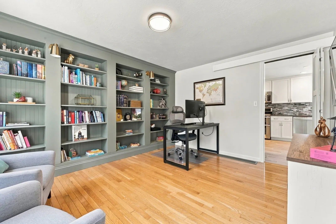
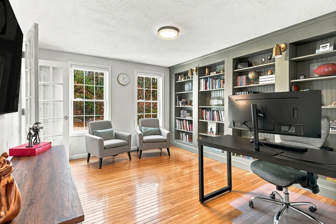
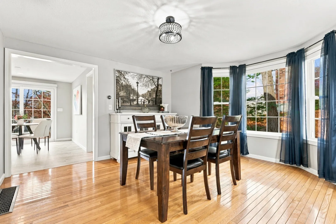
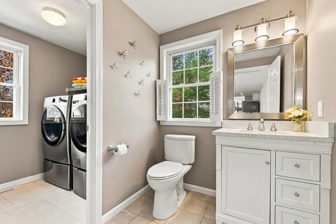
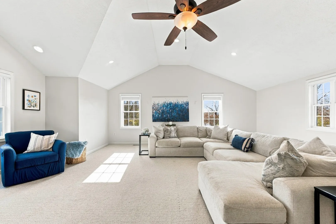
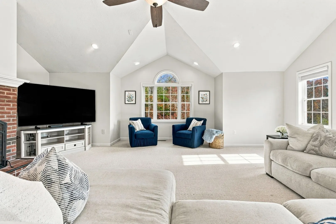
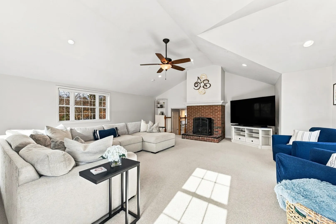
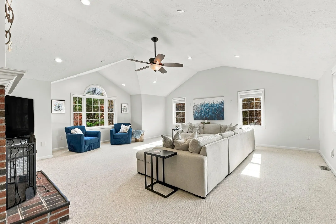
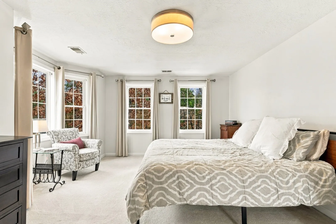
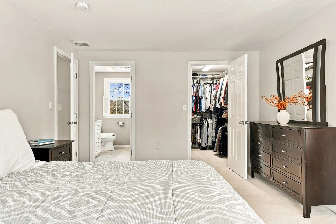
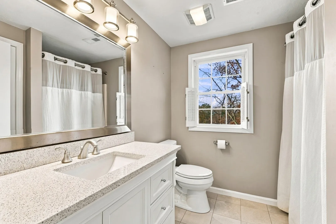
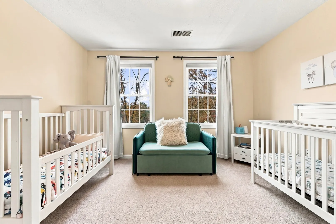
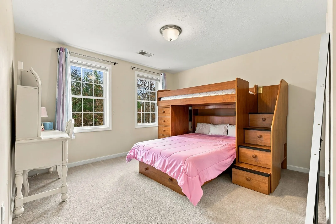
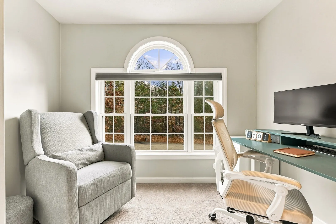
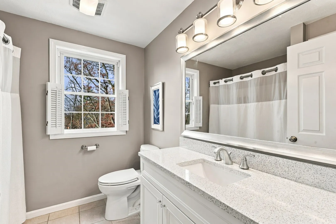
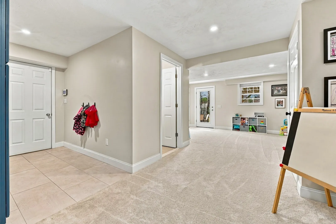
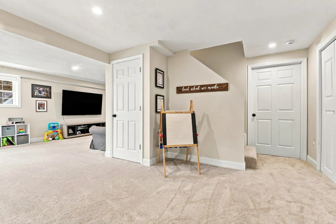
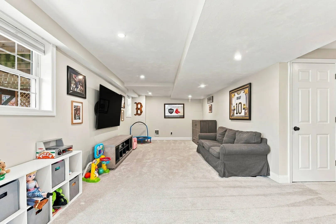
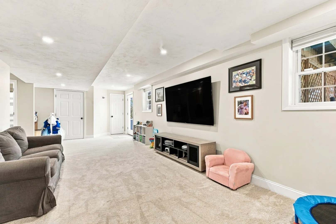
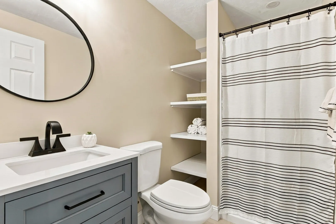
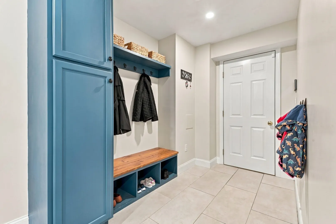
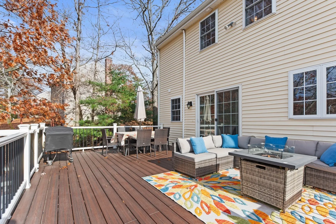
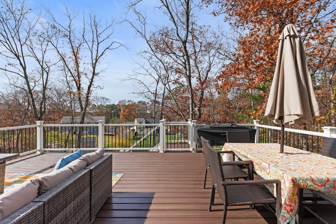
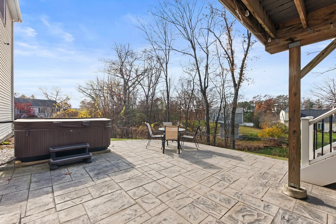
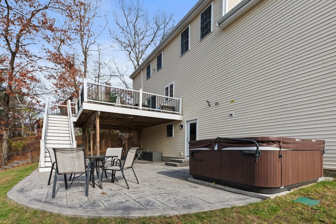
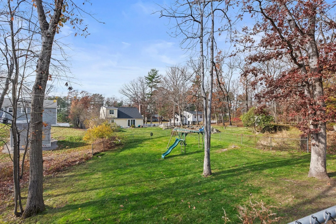
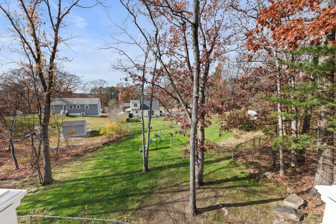
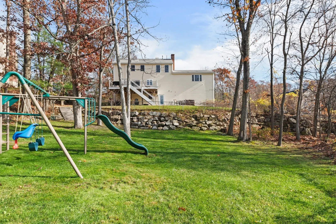
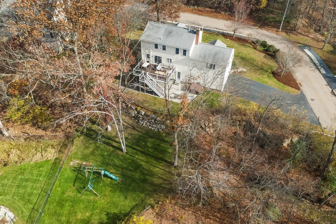
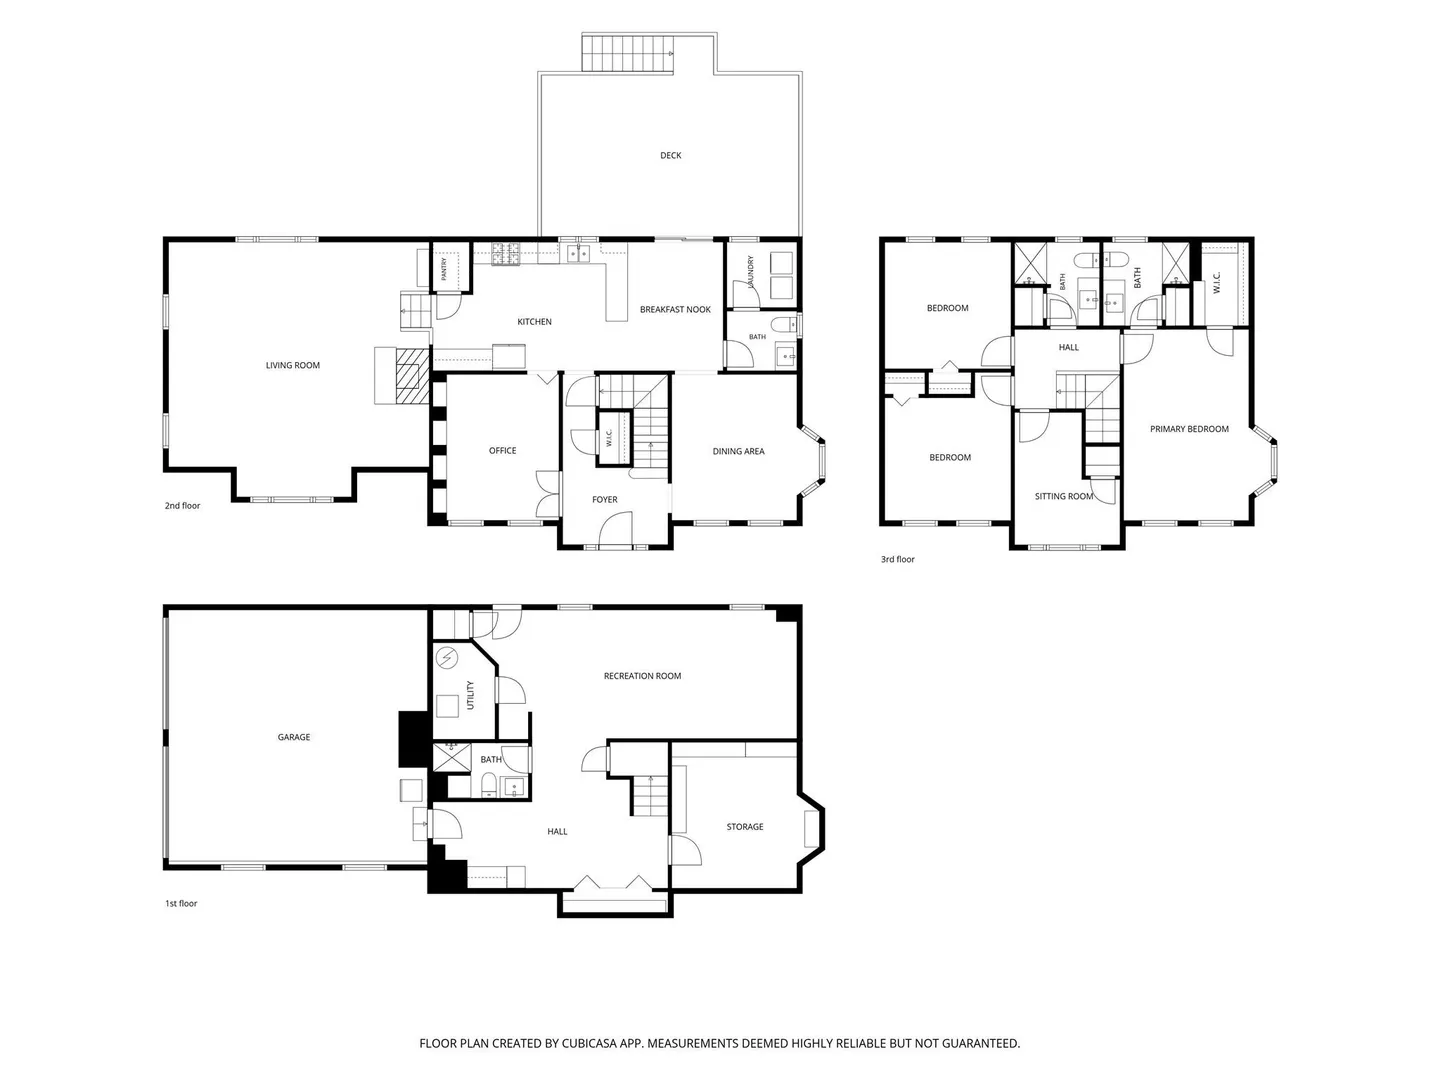
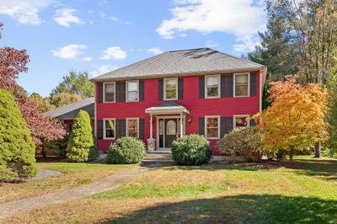
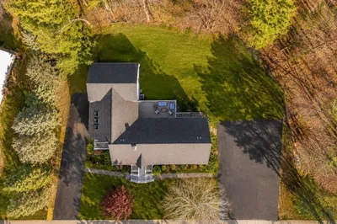
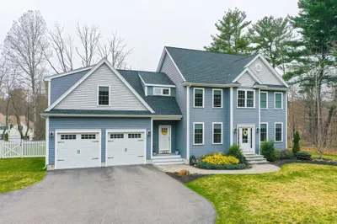
Light and bright, this 4-bedroom Colonial offers exceptional indoor and outdoor living on a quiet street. Impressive curb appeal welcomes you with lush landscaping, flowering shrubs, a stamped concrete walkway, and an inviting front entry. Inside, a thoughtfully designed floor plan blends comfortable everyday living with wonderful spaces for entertaining. The spacious eat-in kitchen features abundant white soft-close cabinetry, granite countertops, and easy access to an expansive composite deck with accent lighting. Enjoy outdoor dining, seating, and refreshing breezes overlooking the backyard. Stone steps lead to a recently cleared, separate fenced play area, while a stamped concrete patio with a hot tub creates another inviting space to relax or entertain. Back inside, the spectacular great room features cathedral ceilings, a striking stone fireplace, and abundant natural light. A formal dining room and private home office with custom-built bookshelves offer additional versatility. Upstairs, the primary bedroom features a custom walk-in closet, complemented by three additional bedrooms. Beautiful bathrooms feature quartz vanities, with radiant heated floors in the first- and second-floor baths. The walk-out lower level, finished in 2024, expands the living space with a generous recreation and entertaining area, full bathroom, direct patio access, and separate storage. Additional highlights include gleaming hardwood flooring, custom window treatments, central vacuum, two-zone HVAC (2021), irrigation system (2021), new hot water heating system (2024), additional closets, and a convenient mudroom entry from the oversize garage, complete with an electric vehicle charging station and room to accommodate both a full-size SUV and a pickup truck. This exceptional home offers the perfect combination of comfort, functionality, and entertaining spaces. So many wonderful upgrades this one is a must-see! Hot tub and swingset included.
-
Highlights
- Cooling: Central Air
- Parking Spots: 6
- Property Type: Single Family Residence
- Total Rooms: 10
- Status: Active
- Heating: Forced Air, Natural Gas, Electric
- Property Class: Residential
- Style: Colonial
- Year Built: 2000
-
Additional Details
- Appliances: Gas Water Heater, Range, Dishwasher, Disposal, Microwave, Refrigerator, Washer, Dryer, Vacuum System
- Exclusions: Garage Refrigerator.
- Fireplaces: 1
- Foundation: Concrete Perimeter
- Lot Features: Corner Lot
- Roof: Shingle
- Year Built Details: Actual
- Zoning: Res
- Construction: Frame
- Exterior Features: Deck - Composite, Patio, Rain Gutters, Hot Tub/Spa, Professional Landscaping, Sprinkler System, Fenced Yard
- Flooring: Tile, Carpet, Hardwood, Flooring - Stone/Ceramic Tile, Flooring - Hardwood, Flooring - Wall to Wall Carpet
- Interior Features: Bathroom - Full, Bathroom - With Shower Stall, Countertops - Stone/Granite/Solid, Closet/Cabinets - Custom Built, Recessed Lighting, Closet, Storage, Bathroom, Home Office, Play Room, Mud Room, Central Vacuum, Walk-up Attic
- Road Frontage Type: Public
- SqFt Source: Other
- Year Built Source: Public Records
-
Amenities
- Community Features: Public Transportation, Shopping, Tennis Court(s), Park, Walk/Jog Trails, Golf, Medical Facility, Laundromat, Bike Path, Conservation Area, Highway Access, House of Worship, Public School, T-Station, University
- Parking Features: Attached, Paved Drive, Off Street, Paved
- Covered Parking Spaces: 2
- Security Features: Security System
-
Utilities
- Electric: 200+ Amp Service
- Water Source: Public
- Sewer: Public Sewer
-
Fees / Taxes
- Assessed Value: $864,200
- Taxes: $9,869
- Tax Year: 2026
Similar Listings
Sold
42 Photos
Sold
42 Photos
Sold
NEW CONSTRUCTION
5 Photos
Sold
NEW CONSTRUCTION
3 Photos
Content © 2026 MLS Property Information Network, Inc. The information in this listing was gathered from third party resources including the seller and public records.
Listing information provided courtesy of Realty ONE Group Suburban Lifestyle.
MLS Property Information Network, Inc. and its subscribers disclaim any and all representations or warranties as to the accuracy of this information.