
Sold!
$540,000
3
Beds
1
Bath
1,018
Living Area
-
Property Description
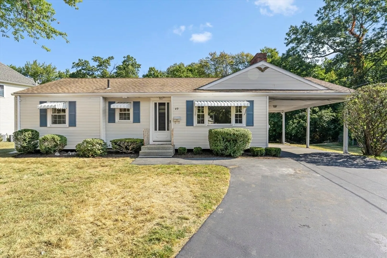
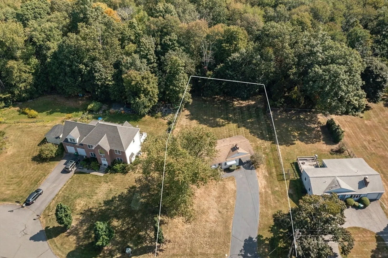
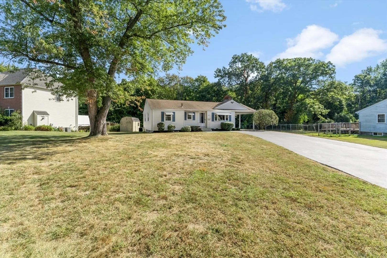
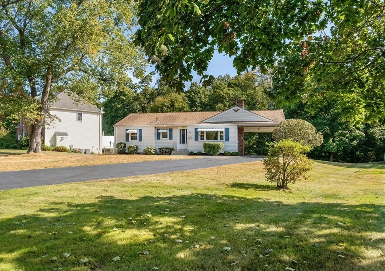
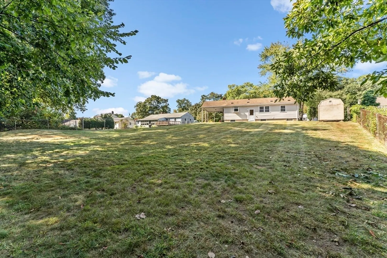
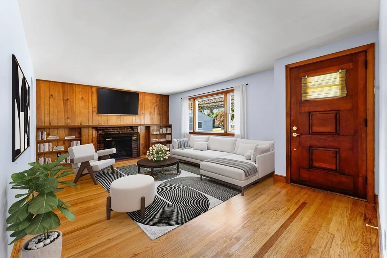
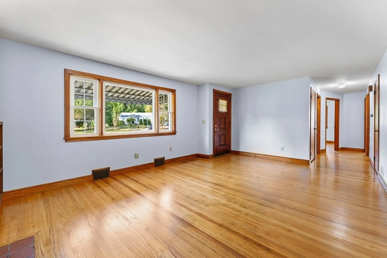
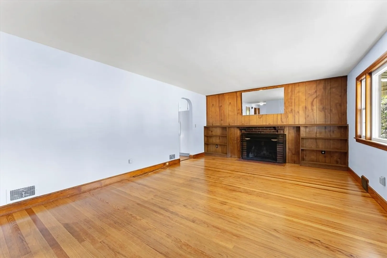
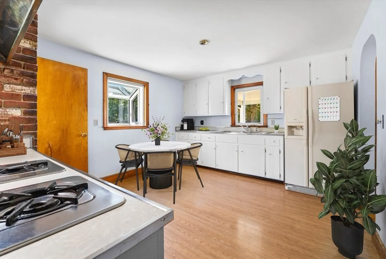
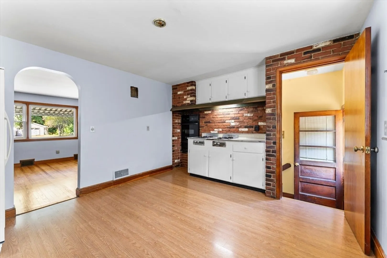
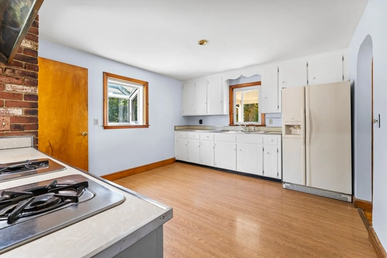
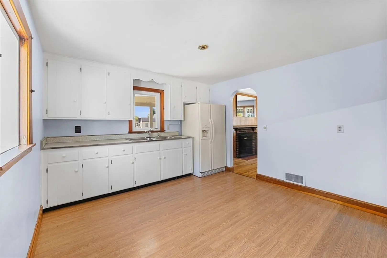
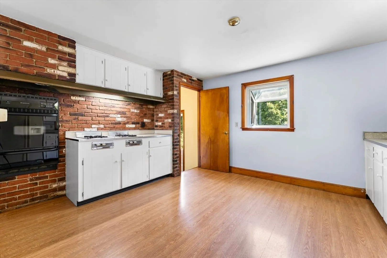
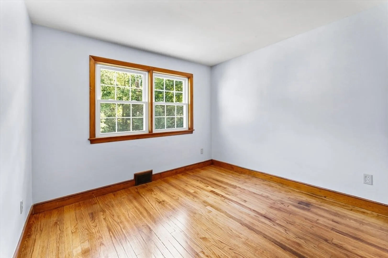
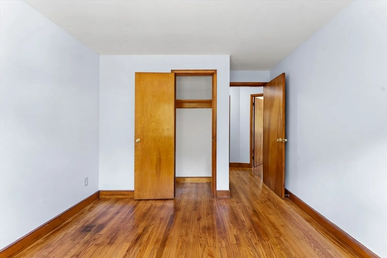
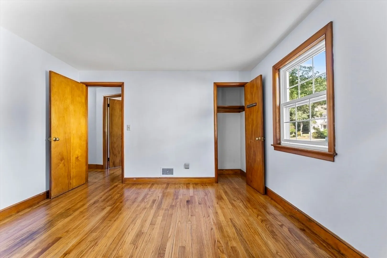
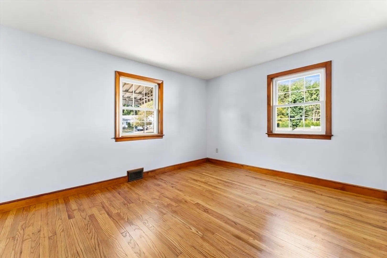
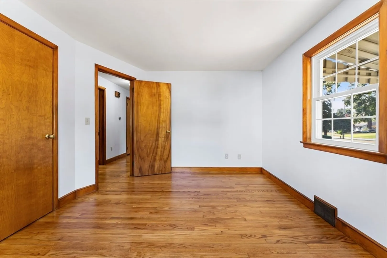
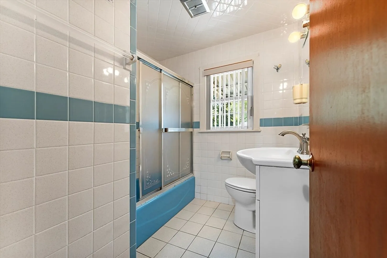
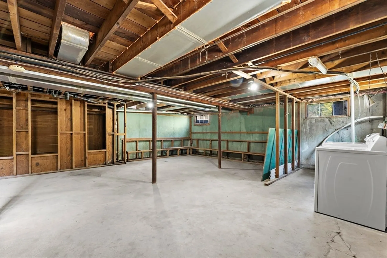
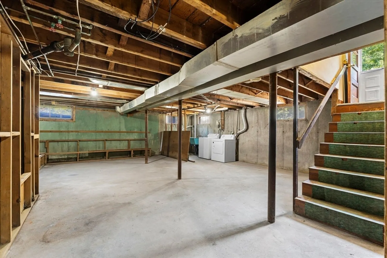
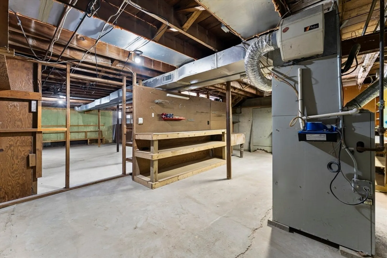
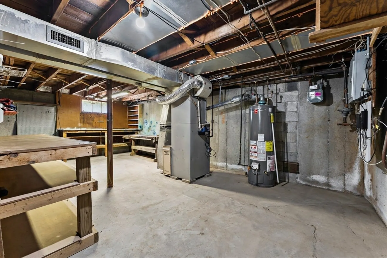
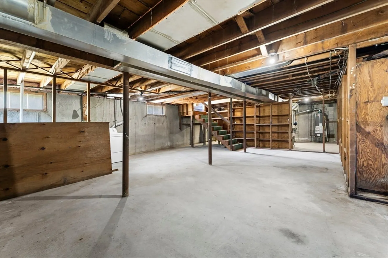
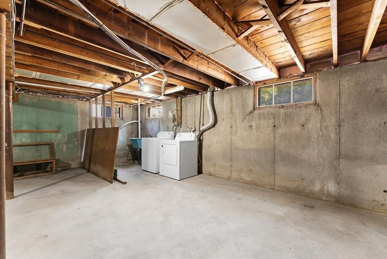
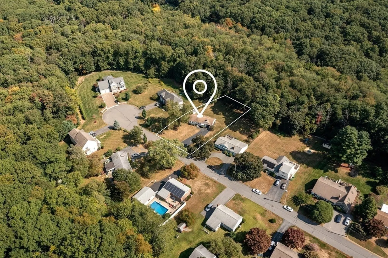
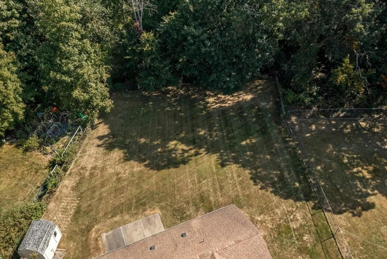
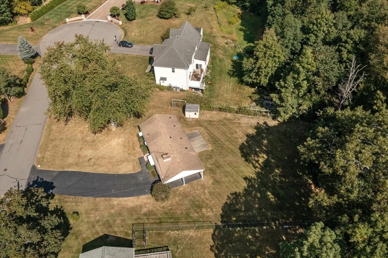
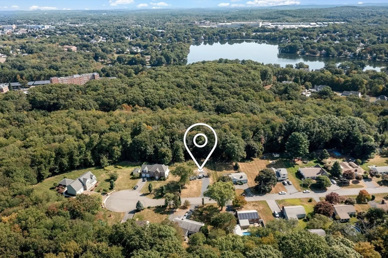
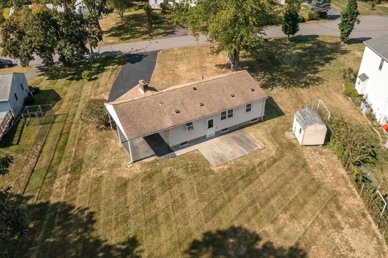
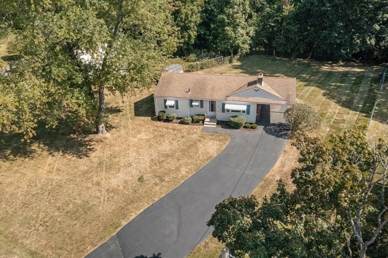
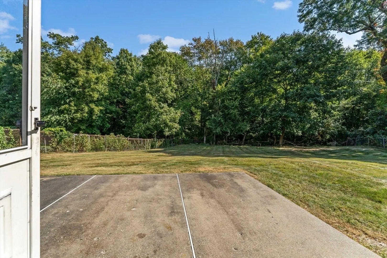
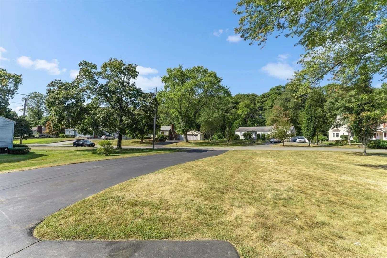
Proud to present this well maintained 3 bedroom, 1 full bath home nestled on a quiet cul-de-sac and situated on nearly half an acre of land in the vibrant community of Ashland. The sunlit living room is anchored by a stunning brick fireplace, perfect for cozy evenings. Sizable kitchen area overlooks the significant fenced in back yard. The newly refinished hardwood floors add a fresh touch, and the bright, sunny interior is complemented by central air conditioning for those warm days. The full, unfinished basement offers endless possibilities, whether you envision a playroom, workshop, or extra storage space, the choice is yours! Ashland is a highly sought-after town, making this a fantastic opportunity!
-
Highlights
- Cooling: Central Air
- Parking Spots: 8
- Property Type: Single Family Residence
- Total Rooms: 5
- Status: Closed
- Heating: Forced Air, Natural Gas
- Property Class: Residential
- Style: Ranch
- Year Built: 1955
-
Additional Details
- Appliances: Gas Water Heater, Oven, Range, Refrigerator, Washer, Dryer
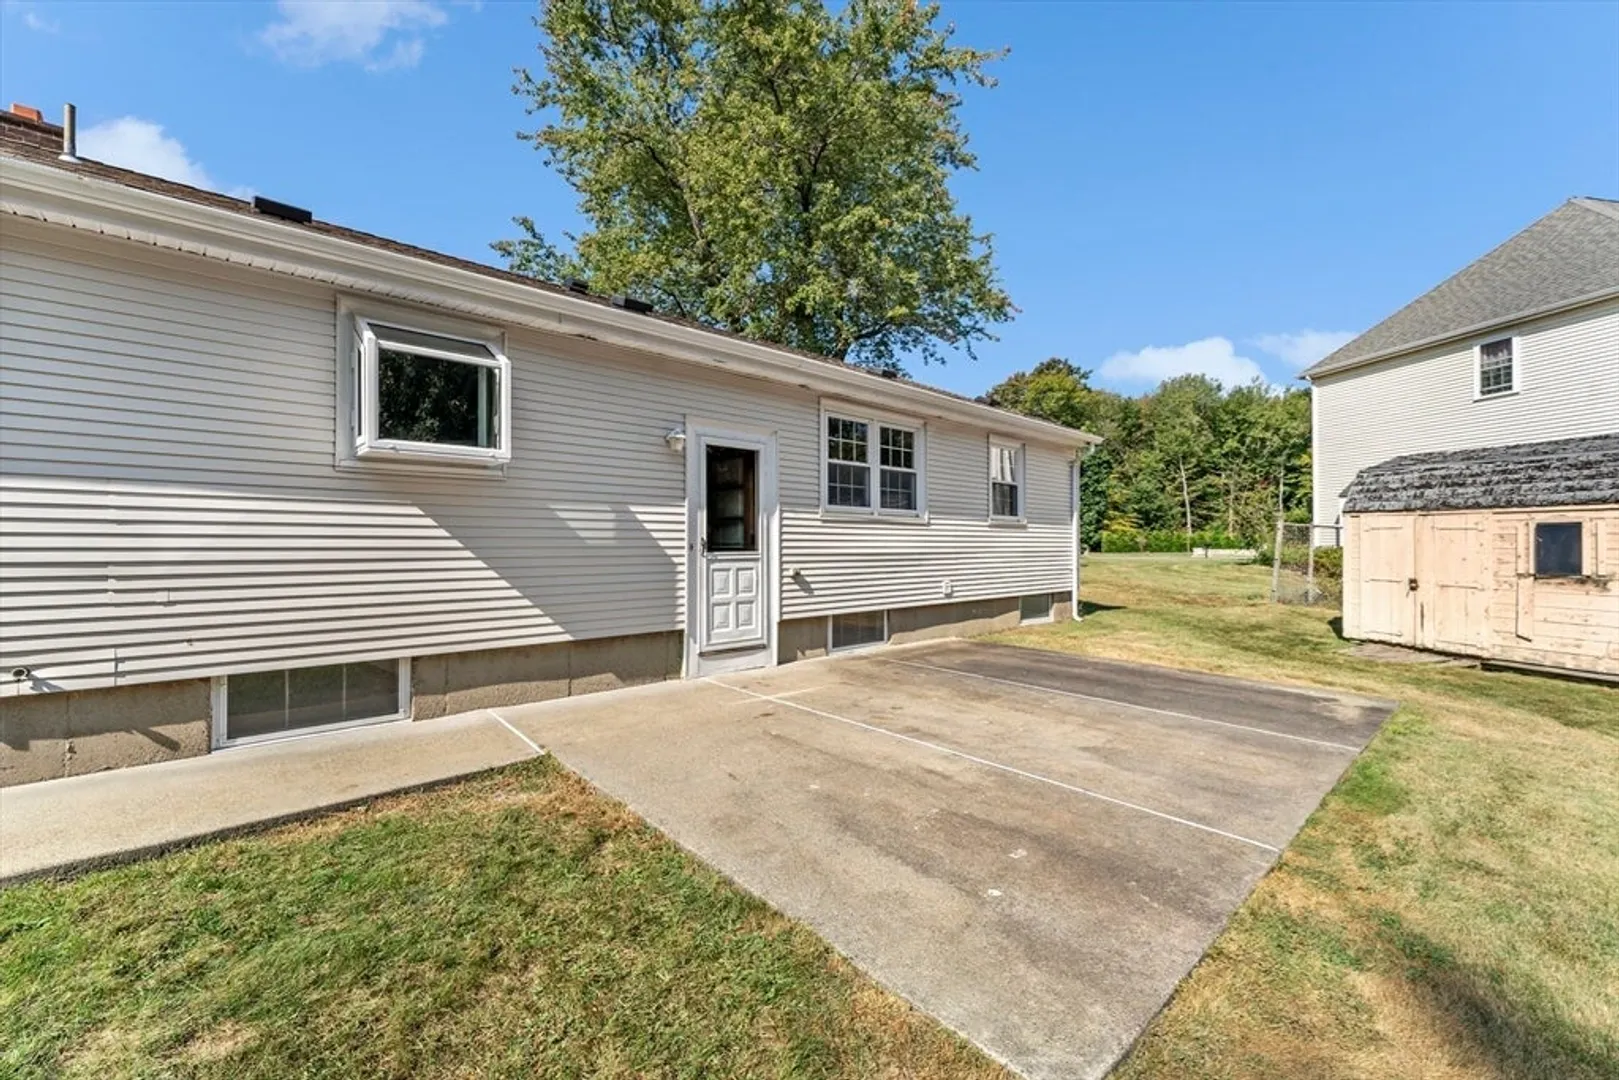
- Construction: Frame
- Exterior Features: Patio, Storage, Fenced Yard
- Flooring: Hardwood
- Lot Features: Cul-De-Sac
- Roof: Shingle
- Year Built Source: Public Records
- Basement: Full, Unfinished
- Exclusions: Mirror Above Fireplace Mantel.
- Fireplaces: 1
- Foundation: Concrete Perimeter
- Road Frontage Type: Public
- Year Built Details: Actual
- Zoning: R1
-
Amenities
- Community Features: Shopping, Walk/Jog Trails, House of Worship, Public School
- Parking Features: Carport, Off Street, Paved
-
Utilities
- Electric: 200+ Amp Service
- Water Source: Public
- Sewer: Public Sewer
-
Fees / Taxes
- Assessed Value: $477,400
- Tax Year: 2024
- Compensation Based On: Compensation Offered but Not in MLS
- Taxes: $6,321
Similar Listings
Sold

18 Photos
Sold

54 Photos
Sold
30 Photos
Sold
42 Photos
Content © 2026 MLS Property Information Network, Inc. The information in this listing was gathered from third party resources including the seller and public records.
Listing information provided courtesy of Mega Realty Services.
MLS Property Information Network, Inc. and its subscribers disclaim any and all representations or warranties as to the accuracy of this information.
