
Sold!
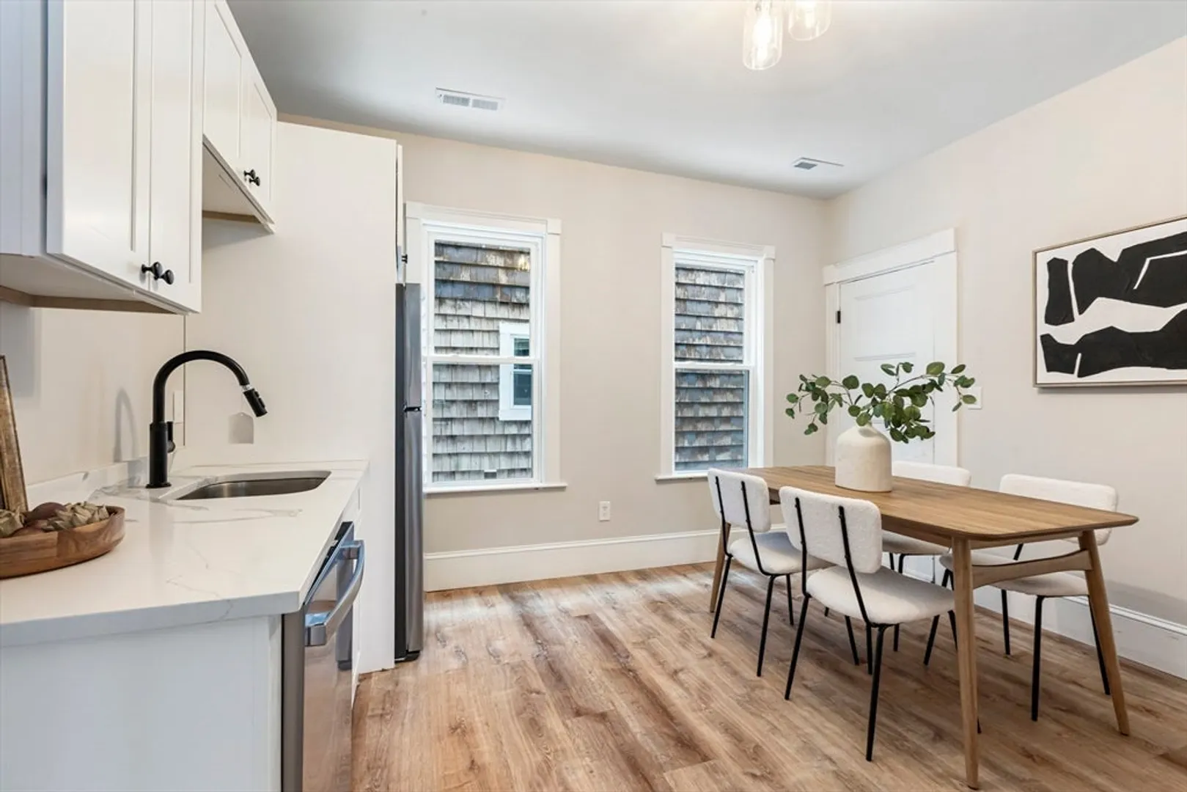
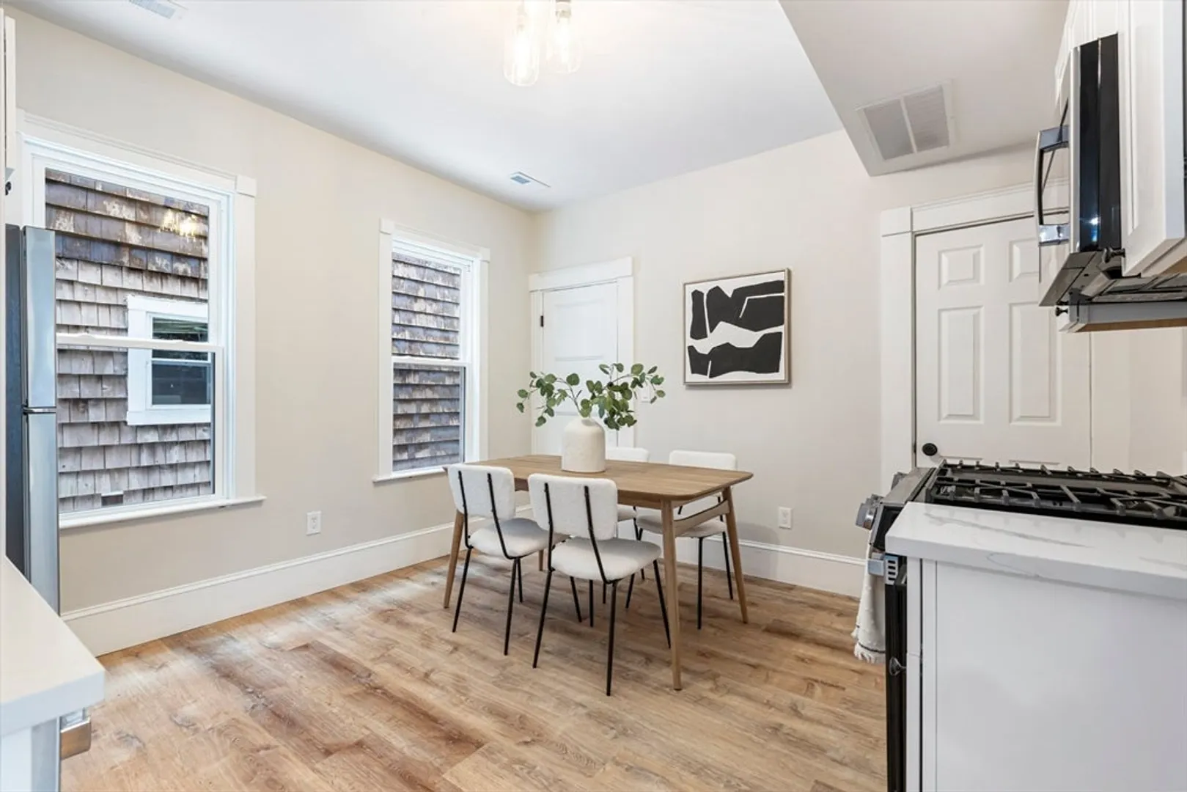
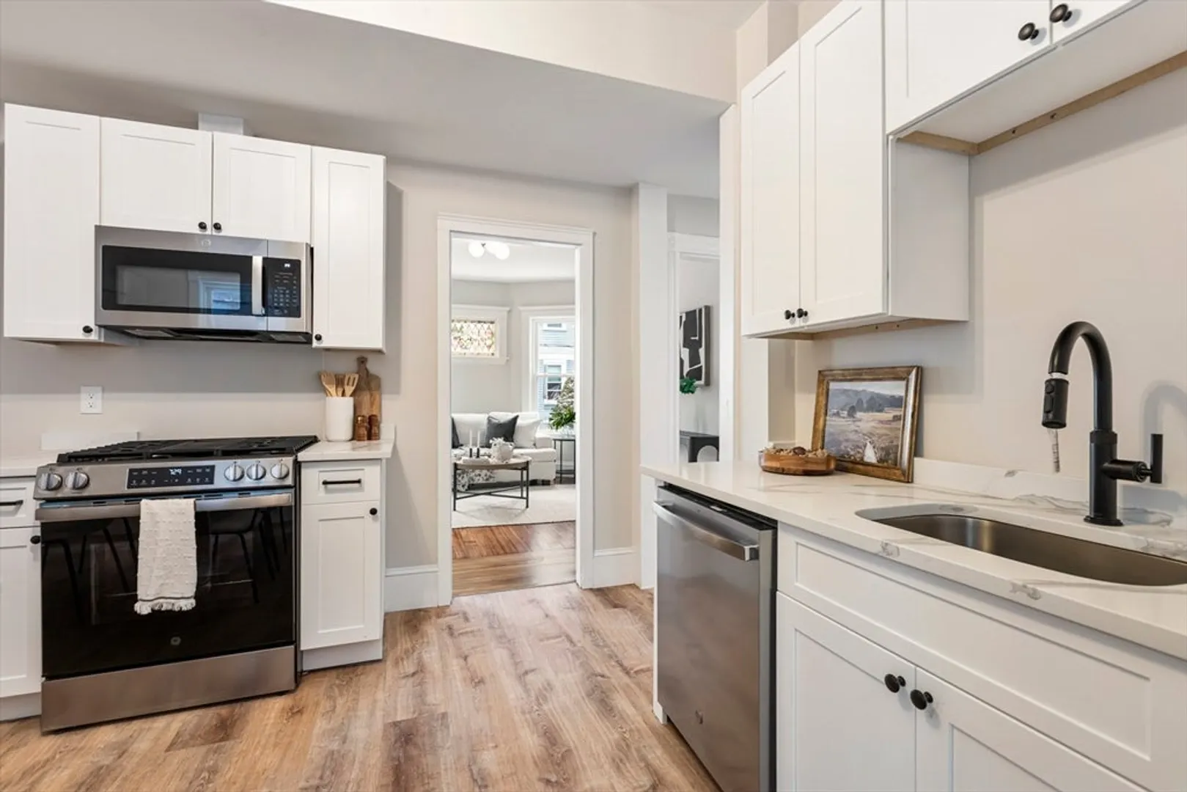
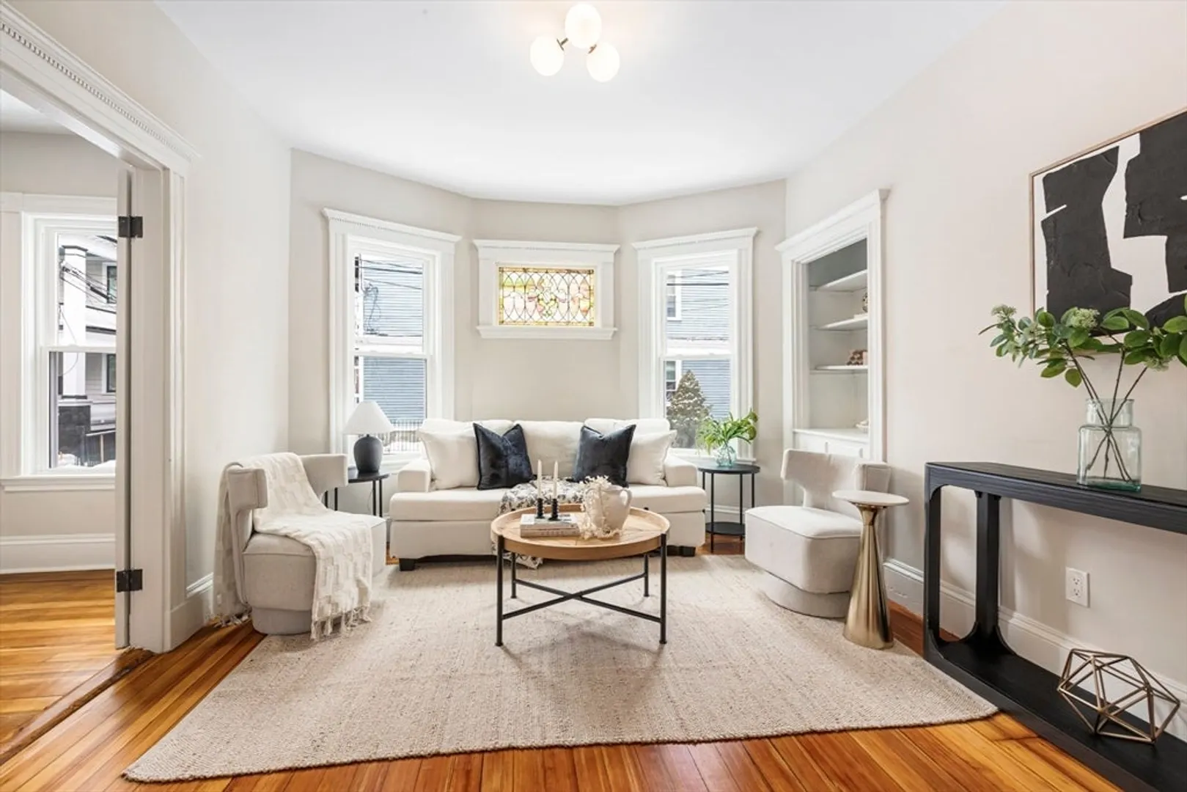
$1,500,000
11
Beds
4/2
Baths
3,966
Living Area
-
Property Description
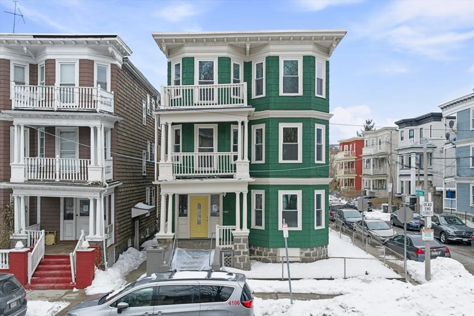
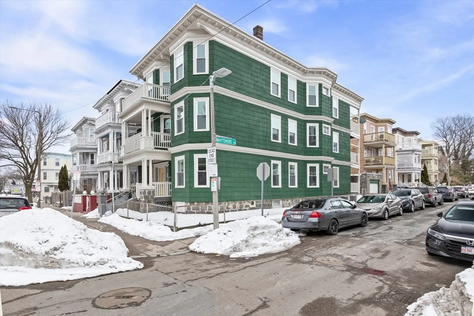
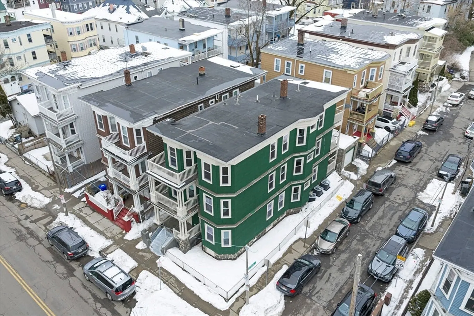
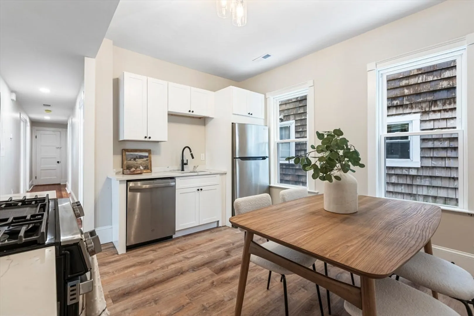
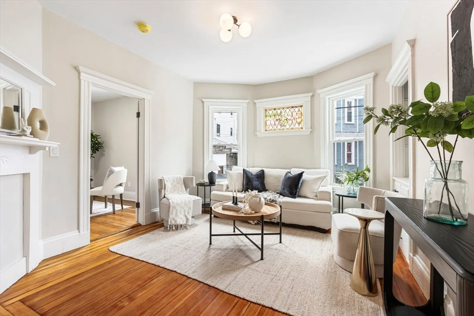
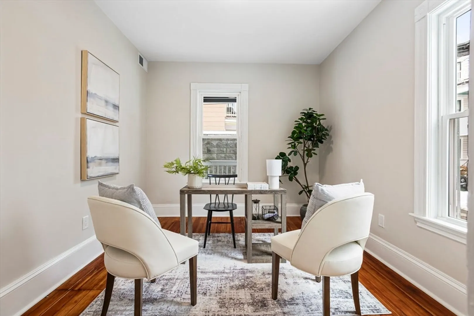
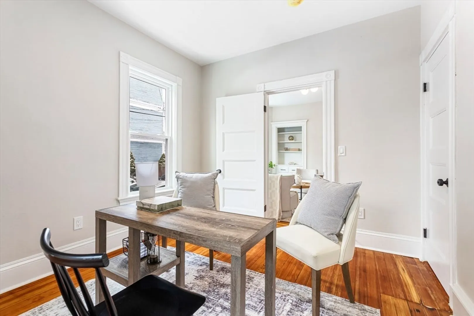
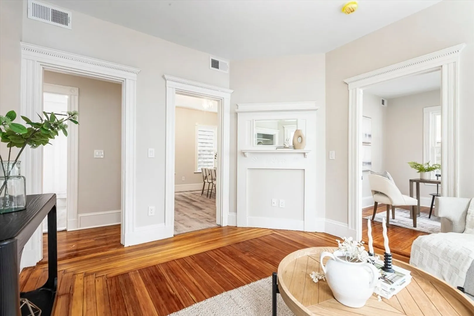
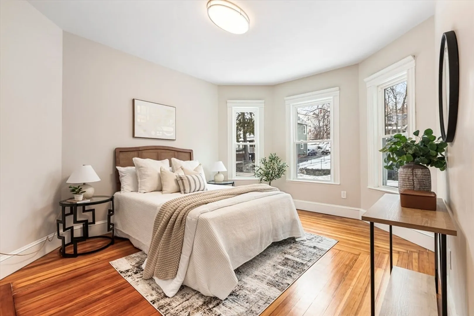
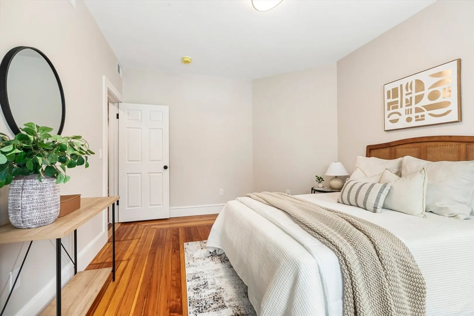
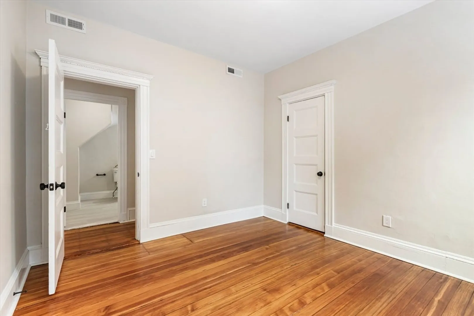
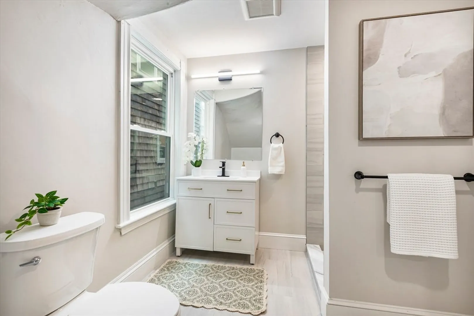
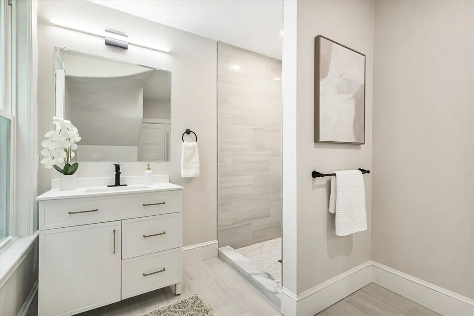
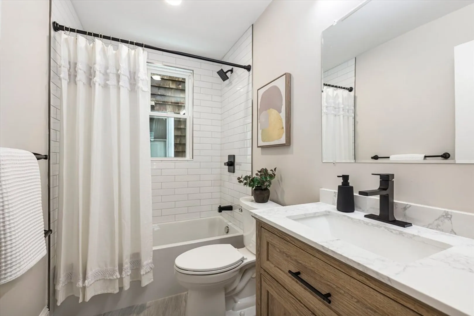
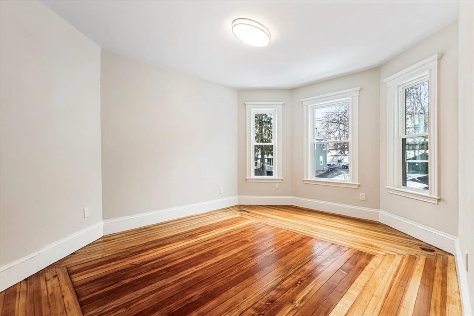
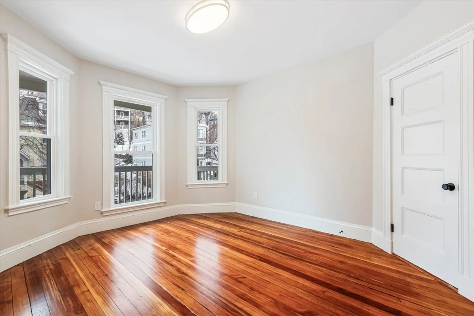
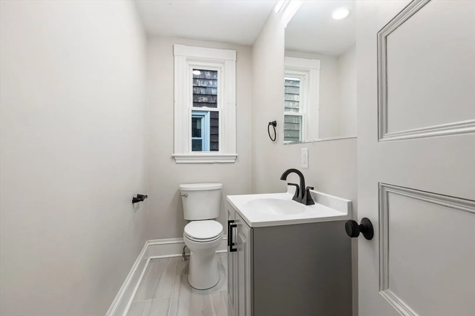
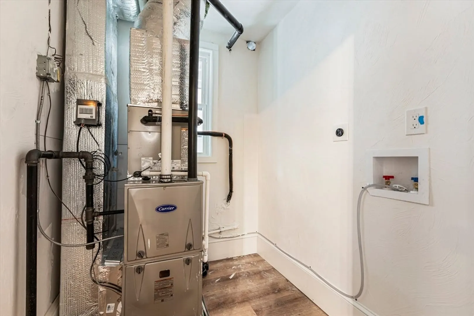
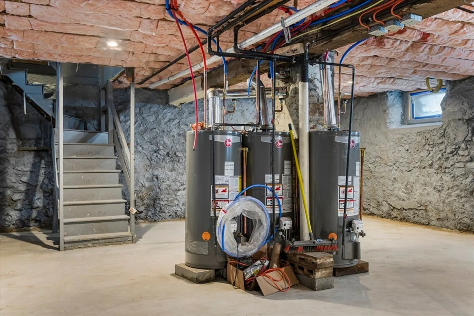
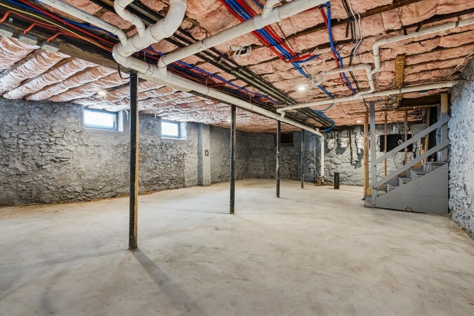
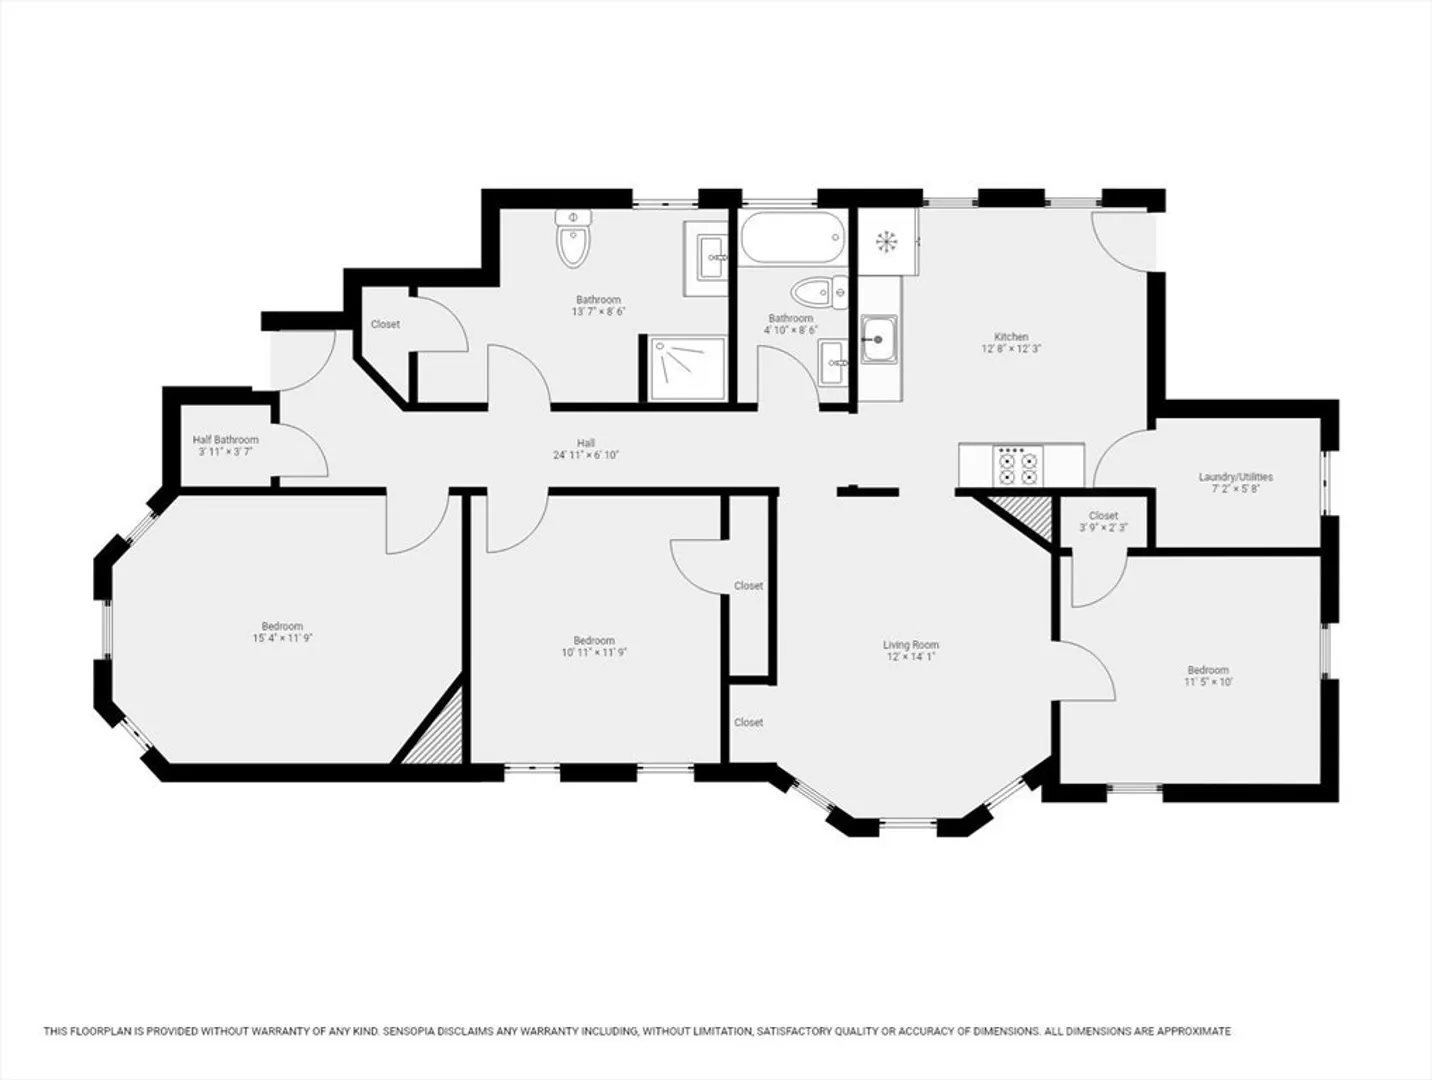
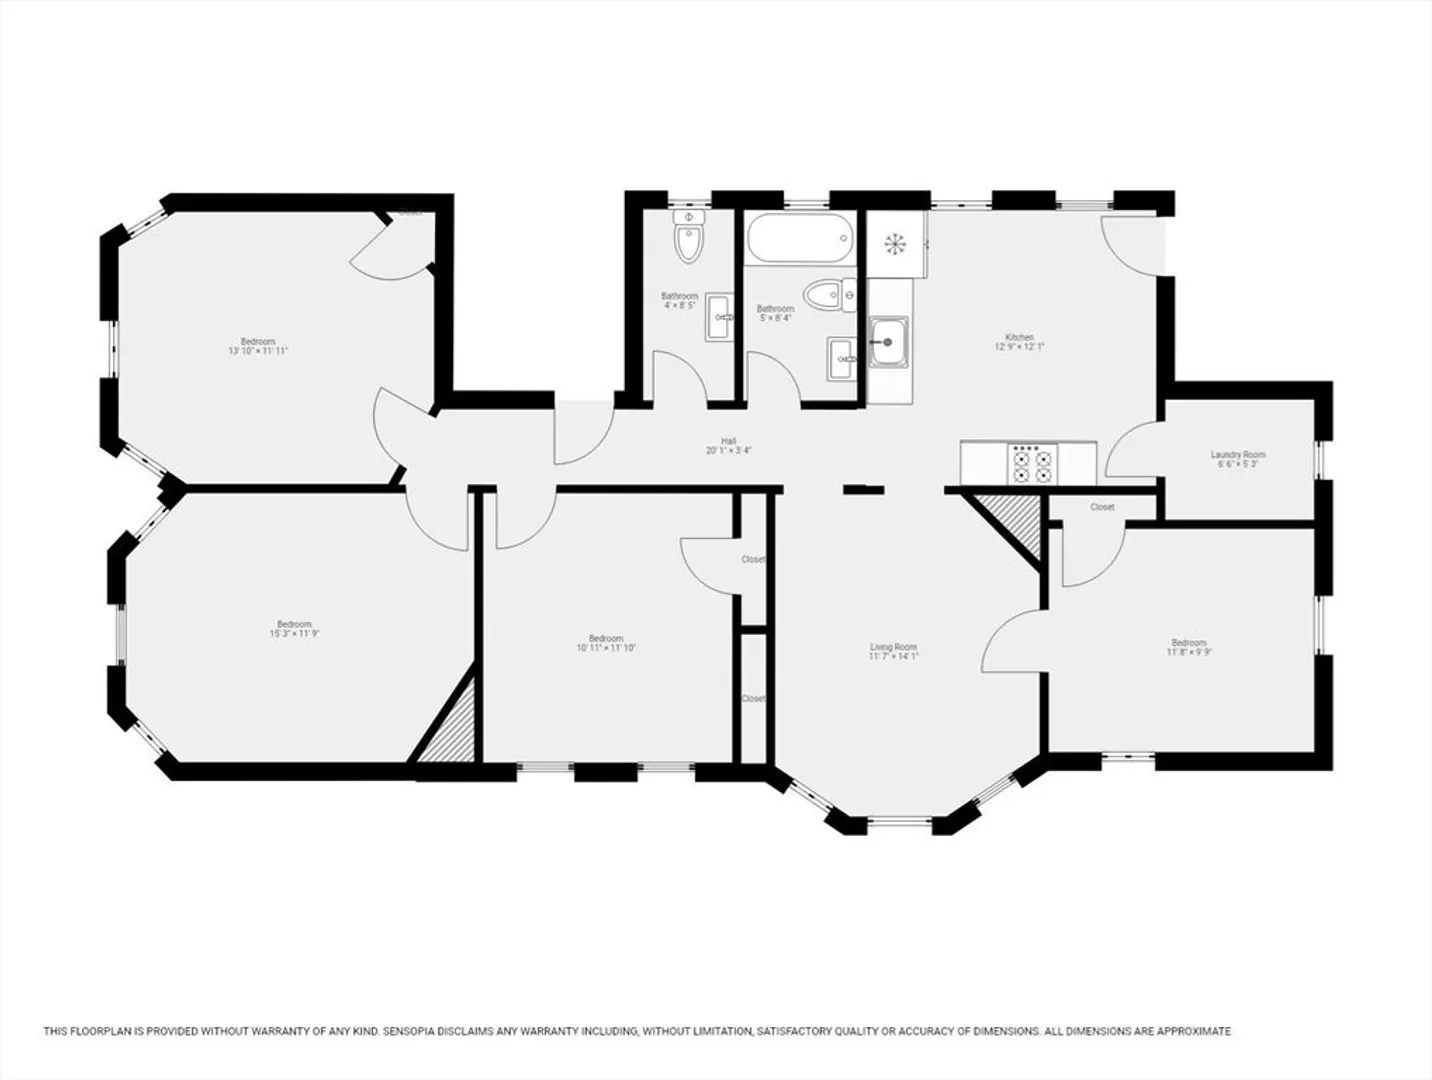
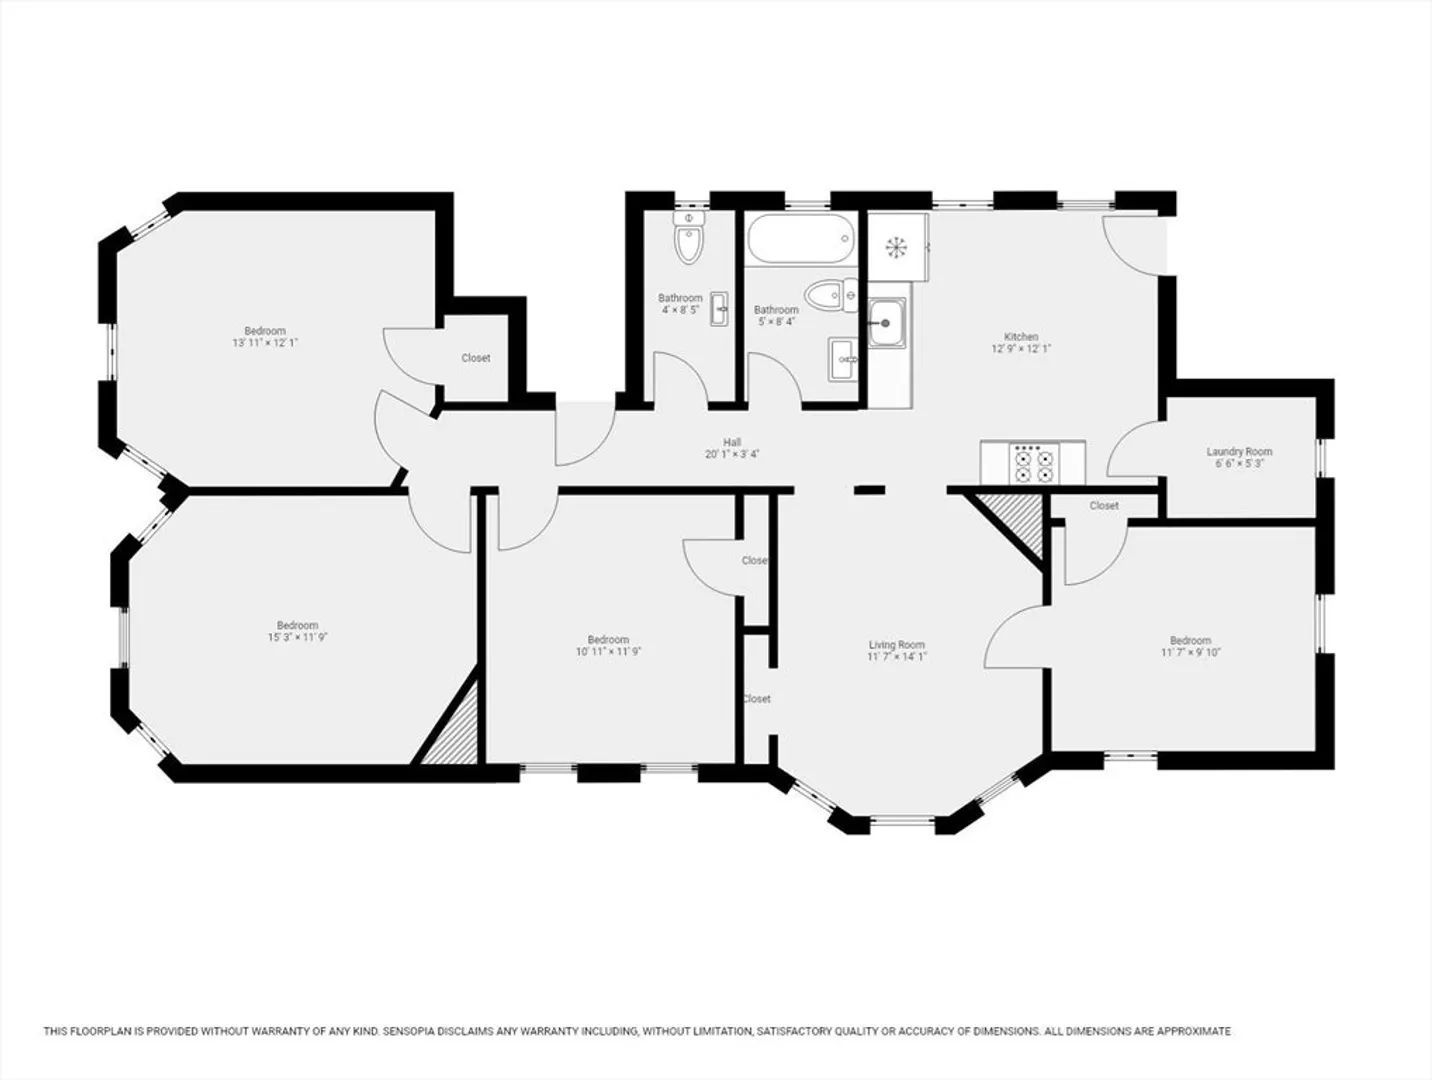
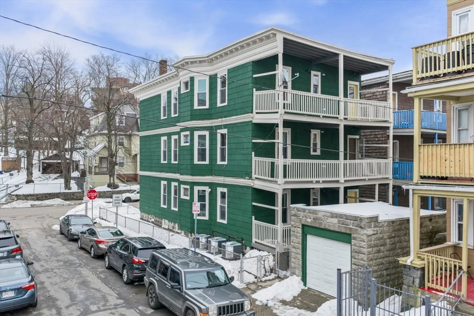
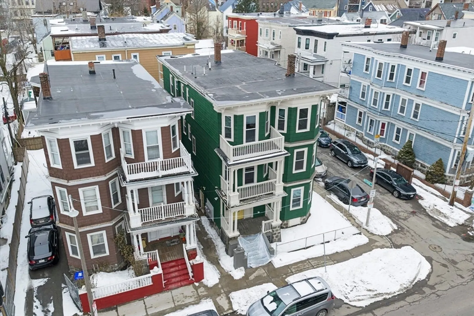
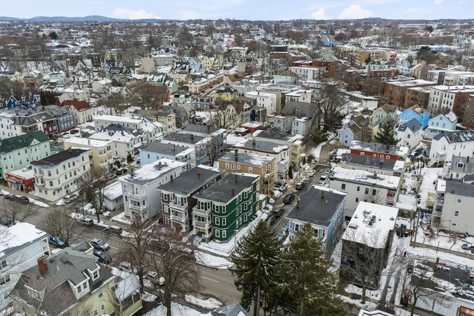
With over $135,000 in projected annual income and ~6.5% cap potential, 49 Hancock St presents a fully renovated three-family opportunity in the heart of Uphams Corner and Jones Hill. Designed for the modern owner occupant or strategic investor, this turnkey asset features completely updated kitchens and bathrooms, new central AC and heating, updated electrical and plumbing, new windows, and in-unit laundry. The first floor offers a spacious 3 bed 2 bath layout ideal for comfortable owner living, while the upper units provide strong rental potential with 4 bed layouts above. Live in one residence and let the others offset your mortgage, or add a stabilized Boston asset positioned for long-term appreciation. With basement ADU potential and a one car garage, this is a rare opportunity to combine lifestyle and wealth building in one of Boston’s most dynamic neighborhoods.
-
Highlights
- Area: Dorchester's Uphams Corner
- Heating: Forced Air, Natural Gas
- Parking Spots: 2
- Property Type: 3 Family
- Total Rooms: 17
- Status: Closed
- Cooling: Central Air
- Levels: 3
- Property Class: Residential Income
- Stories: 3
- Year Built: 1905
-
Additional Details
- Appliances: Range, Dishwasher, Microwave, Refrigerator
- Construction: Frame
- Flooring: Tile, Hardwood
- Interior Features: Bathroom with Shower Stall, Bathroom With Tub, Remodeled
- Road Frontage Type: Public
- SqFt Source: Public Record
- Year Built Details: Actual
- Zoning: R3
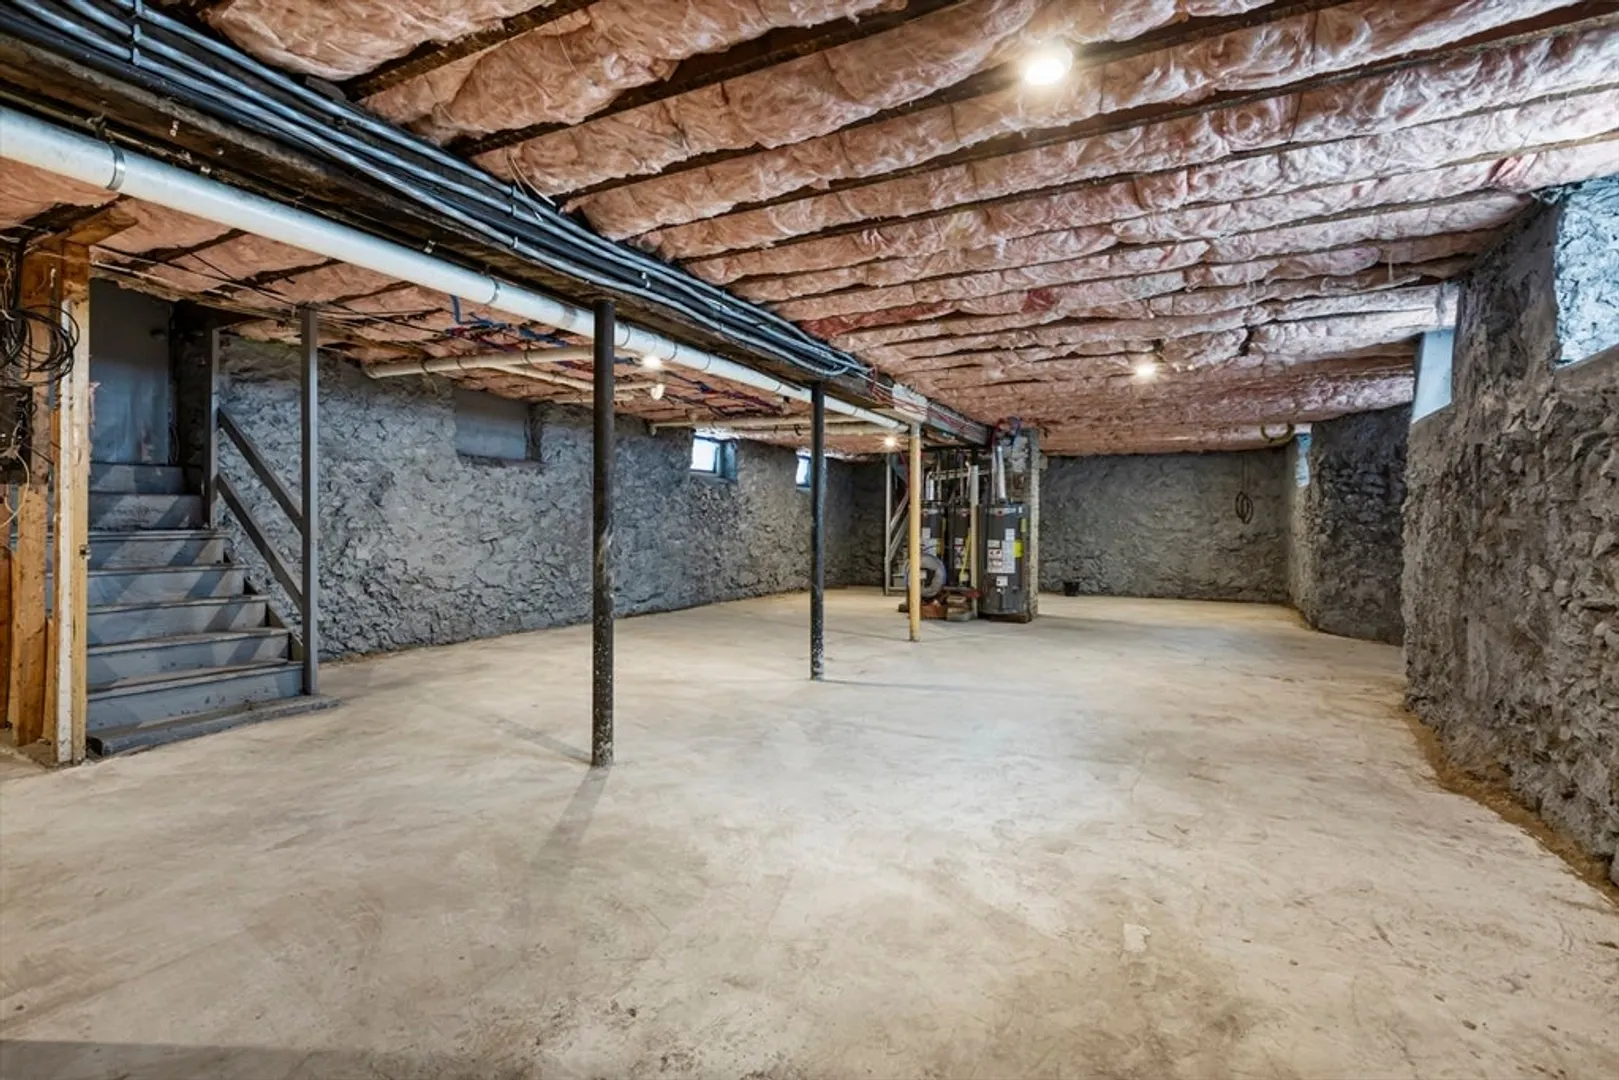
- Basement: Full, Unfinished
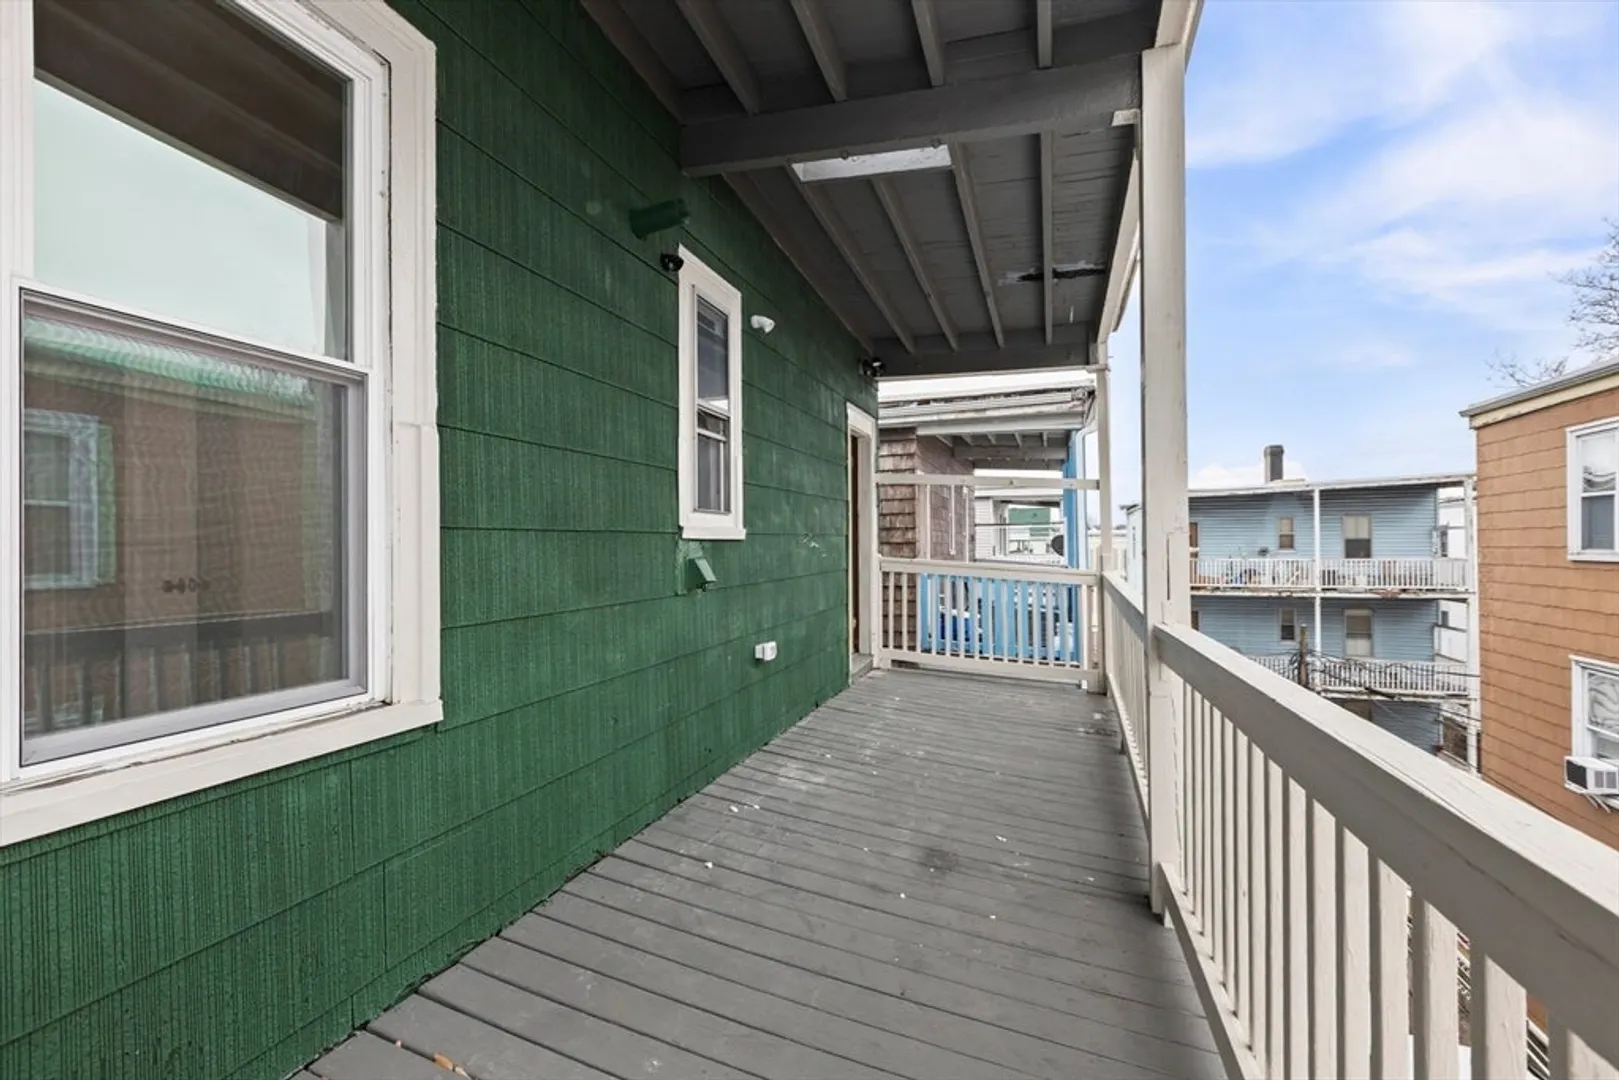
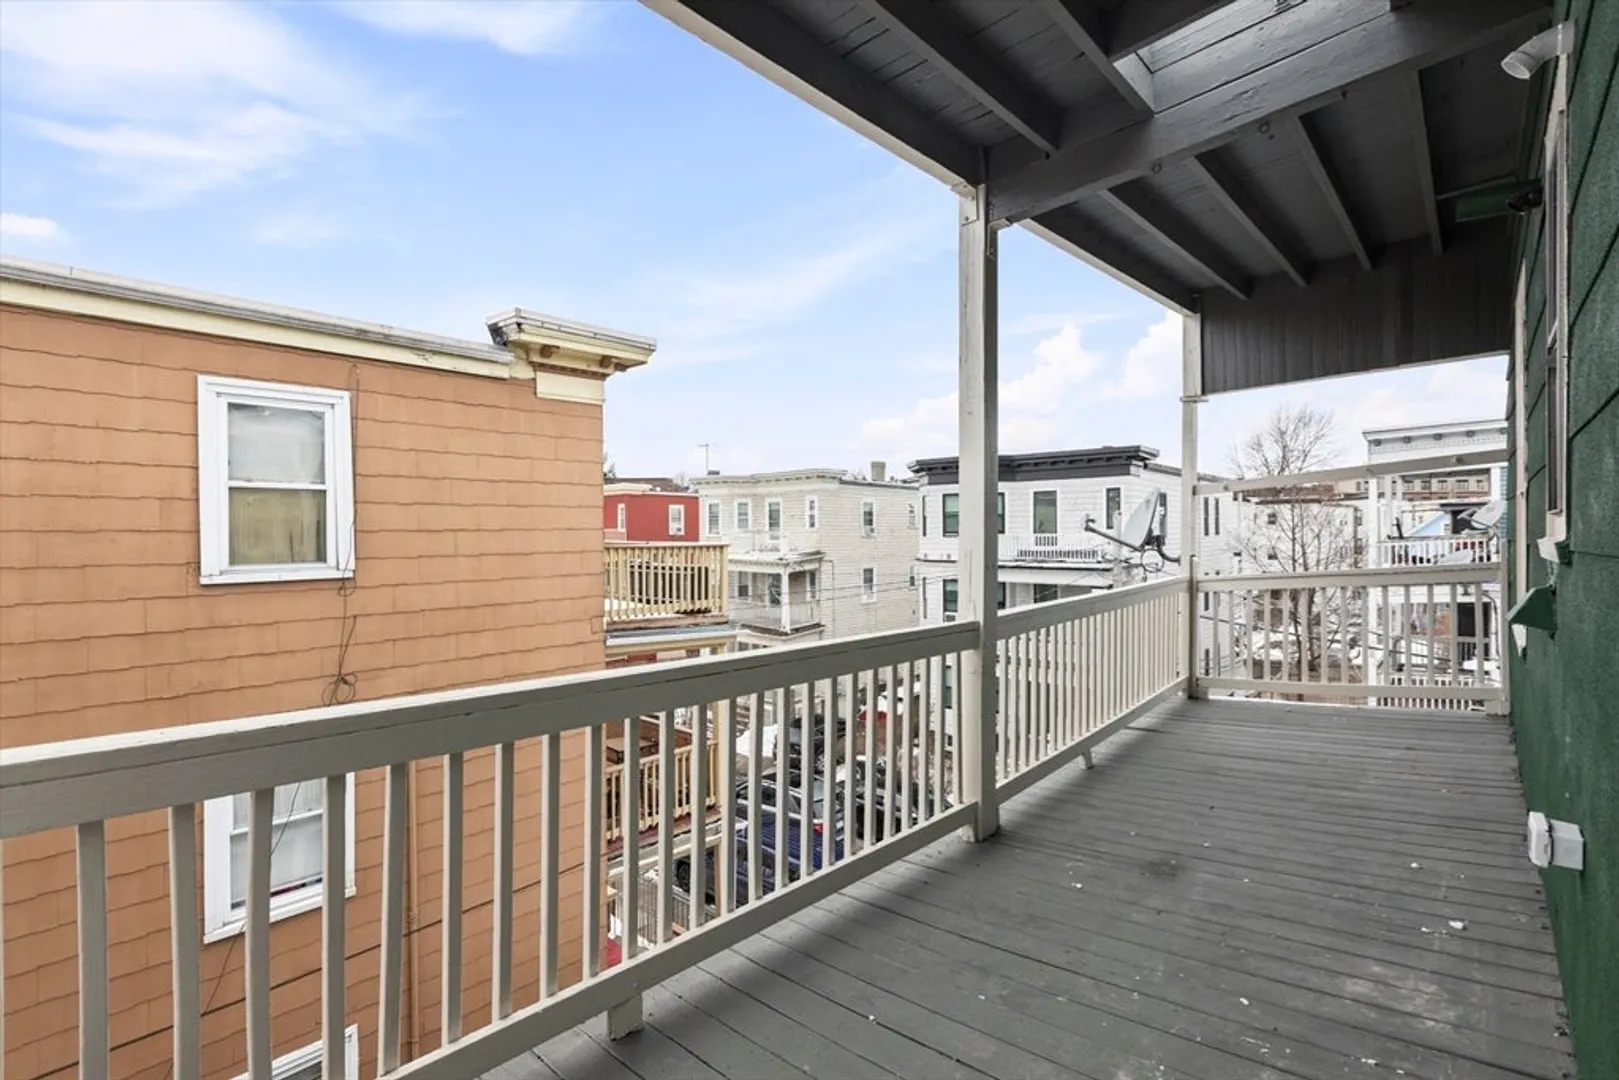
- Exterior Features: Balcony
- Foundation: Stone
- Lot Features: Corner Lot
- Roof: Rubber
- Total Number of Units: 3
- Year Built Source: Public Records
-
Amenities
- Community Features: Public Transportation, Shopping, Laundromat, Public School, T-Station
- Covered Parking Spaces: 1
-
Utilities
- Sewer: Public Sewer
- Water Source: Public
-
Fees / Taxes
- Assessed Value: $875,100
- Taxes: $10,134
- Tax Year: 2025
- Total Rent: $11,000
Similar Listings

Sold
40 Photos
Sold
35 Photos
Sold
16 Photos
Sold
7 Photos
Content © 2026 MLS Property Information Network, Inc. The information in this listing was gathered from third party resources including the seller and public records.
Listing information provided courtesy of Coldwell Banker Realty - Newton.
MLS Property Information Network, Inc. and its subscribers disclaim any and all representations or warranties as to the accuracy of this information.
