
Sold!
$370,000
3
Beds
1/1
Bath
1,080
Living Area
-
Property Description
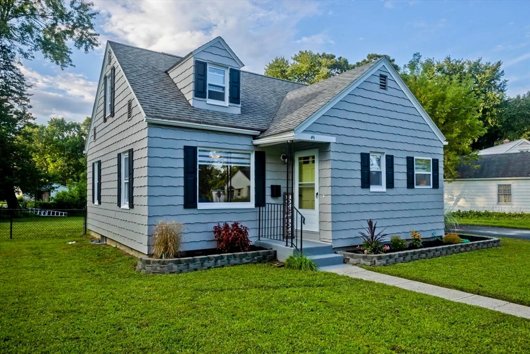
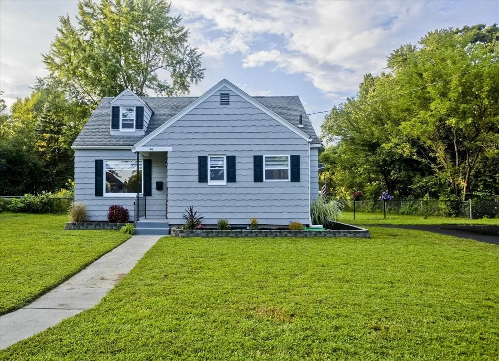
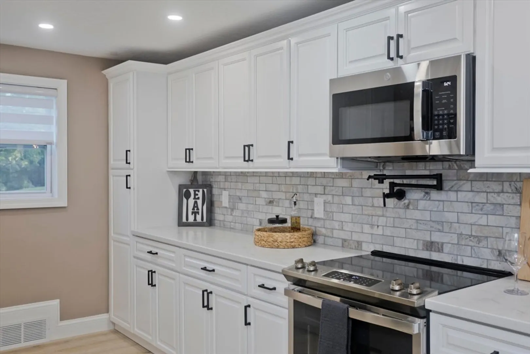
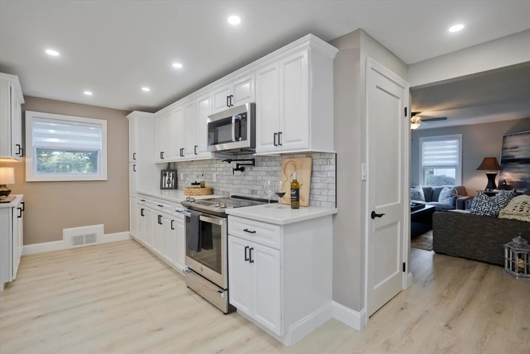
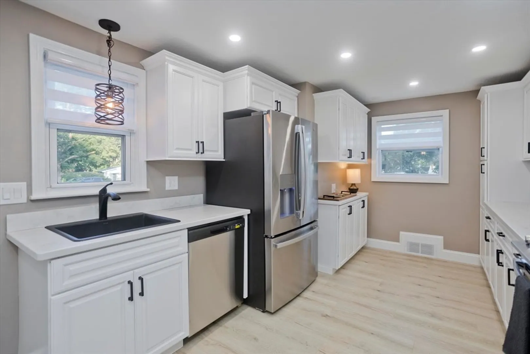
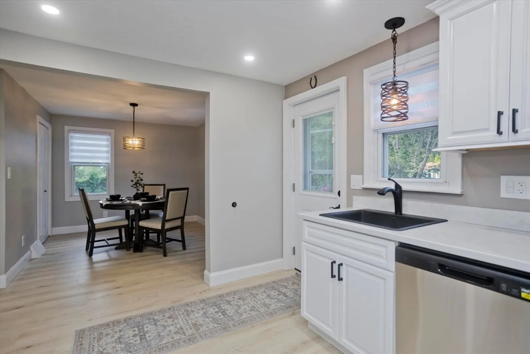
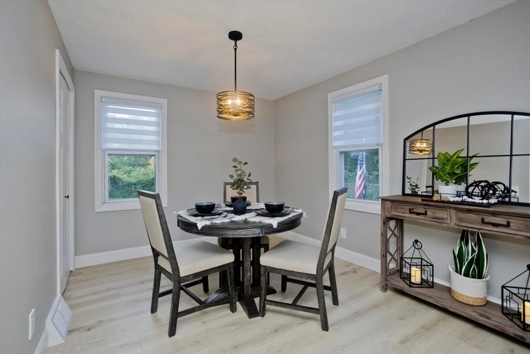
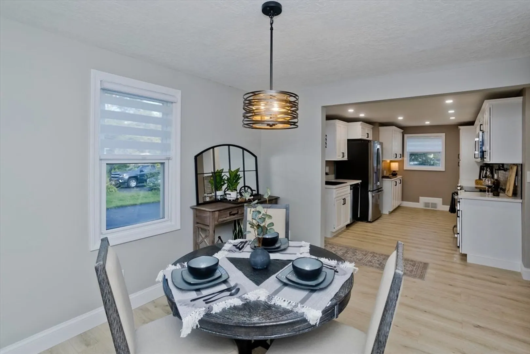
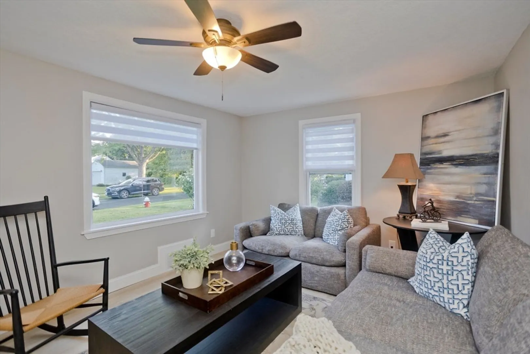
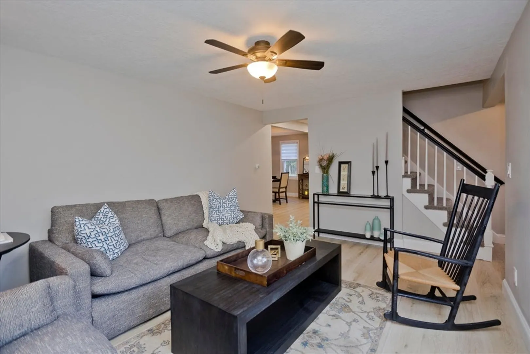
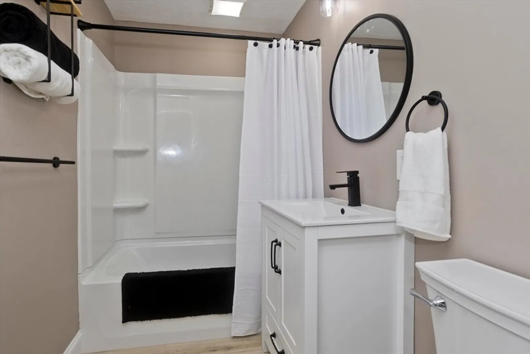
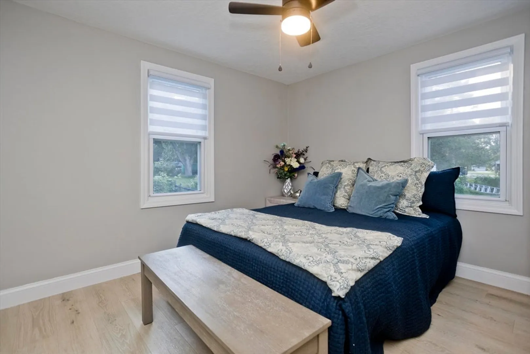
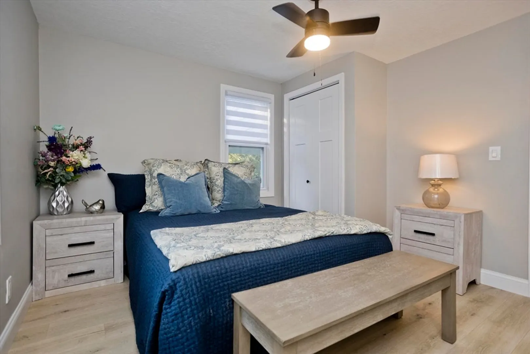
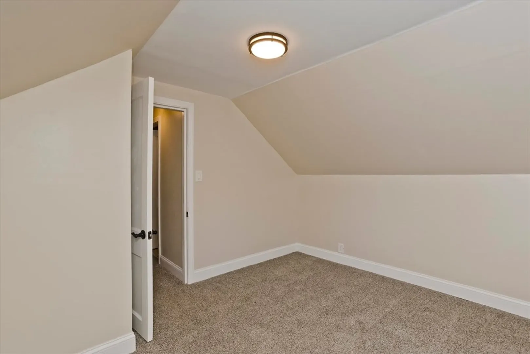
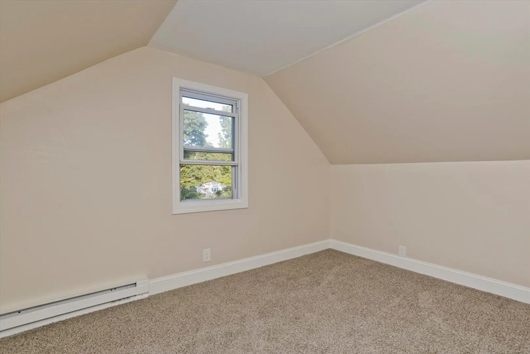
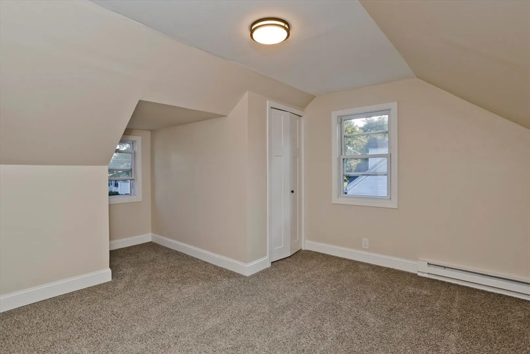
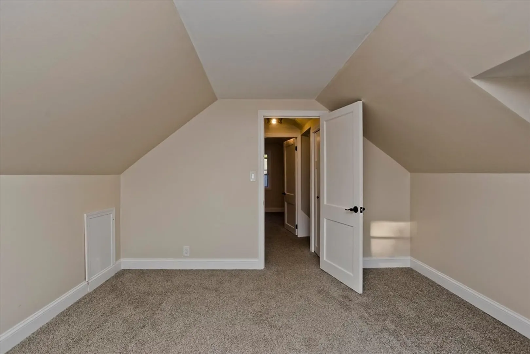
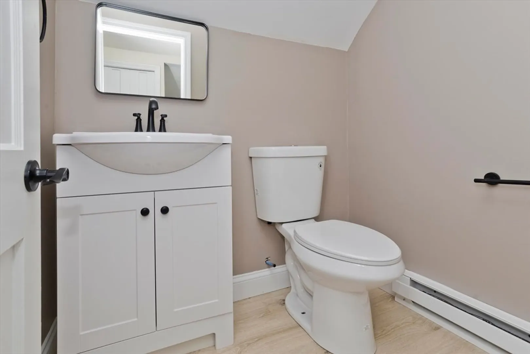
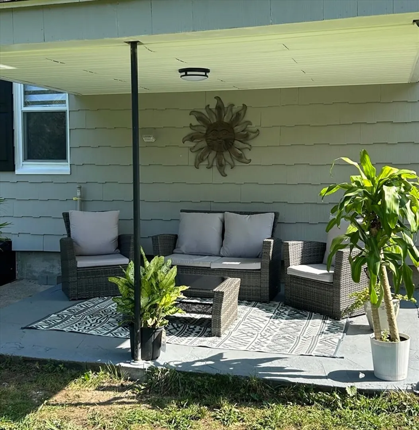
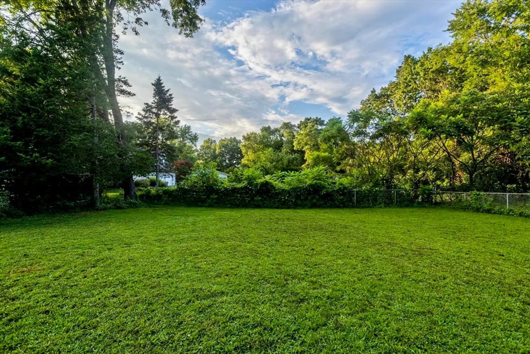
OFFER DEADLINE 9:00 A.M. 9/5/24. Discover this beautifully updated 3-bedroom Cape nestled in the heart of South Hadley. Boasting a fresh and modern interior, this home features a newly renovated kitchen complete with an abundance of white cabinetry, quartz counters, a tiled backsplash and stainless appliances. Remodeled first floor bath and a brand new half bath on the second floor. Convenient first floor laundry. Stylish vinyl plank flooring throughout the main level of the home adds elegance and durability. There's a terrific covered patio overlooking the expansive fenced back yard. Enjoy the cozy ambiance of this classic Caple-style home with all the modern updates, perfect for both family livilng and entertaining.
-
Highlights
- Cooling: Window Unit(s)
- Parking Spots: 4
- Property Type: Single Family Residence
- Total Rooms: 6
- Status: Closed
- Heating: Forced Air, Oil, Electric
- Property Class: Residential
- Style: Cape
- Year Built: 1950
-
Additional Details
- Appliances: Electric Water Heater, Water Heater, Range, Dishwasher, Disposal, Microwave, Refrigerator, Washer, Dryer, Plumbed For Ice Maker
- Construction: Frame
- Flooring: Vinyl, Carpet
- Lot Features: Level
- Roof: Shingle
- Year Built Source: Public Records
- Basement: Full, Bulkhead, Concrete
- Exterior Features: Covered Patio/Deck, Fenced Yard
- Foundation: Block
- Road Frontage Type: Public
- Year Built Details: Approximate
- Zoning: Ra2
-
Amenities
- Community Features: Public Transportation, Shopping, Park, Golf, Medical Facility, Highway Access, Marina, Private School, Public School
- Parking Features: Paved Drive, Paved
-
Utilities
- Electric: Circuit Breakers
- Water Source: Public
- Sewer: Public Sewer
-
Fees / Taxes
- Assessed Value: $234,600
- Taxes: $3,906
- Tax Year: 2024
Similar Listings
Sold
42 Photos
Sold
30 Photos
Sold
37 Photos
Sold
42 Photos
Content © 2026 MLS Property Information Network, Inc. The information in this listing was gathered from third party resources including the seller and public records.
Listing information provided courtesy of Keller Williams Realty Evolution.
MLS Property Information Network, Inc. and its subscribers disclaim any and all representations or warranties as to the accuracy of this information.
