
Sold!
$282,000
4
Beds
2/1
Baths
2,250
Living Area
-
Property Description
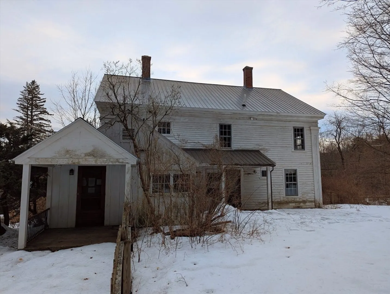
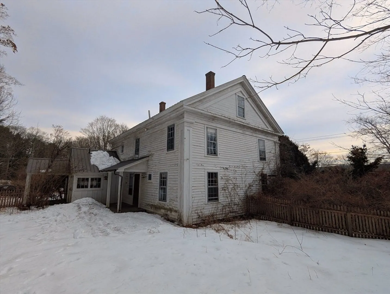
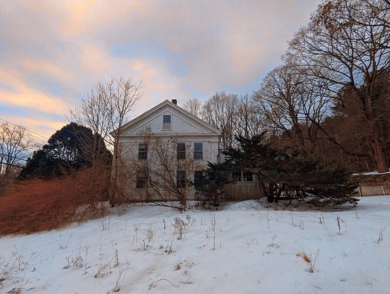
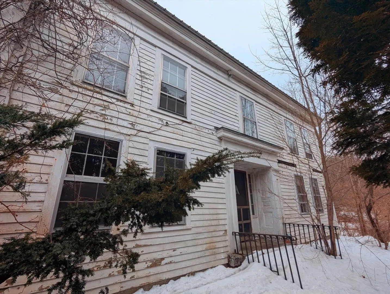
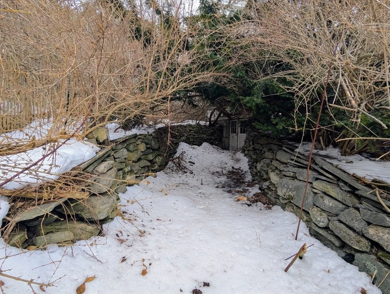
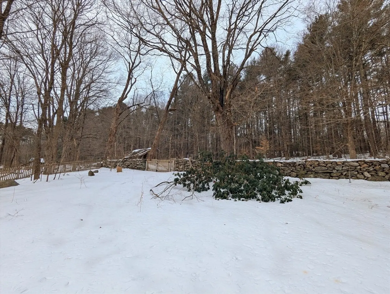
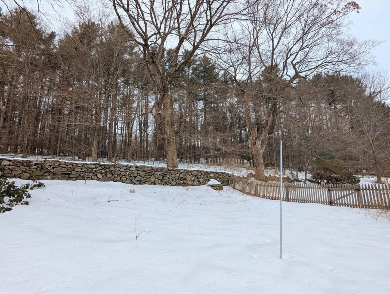
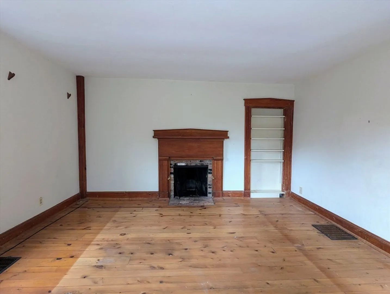
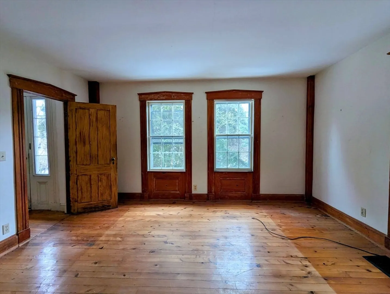
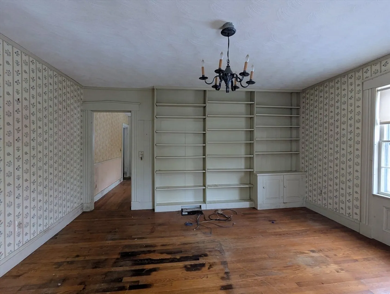
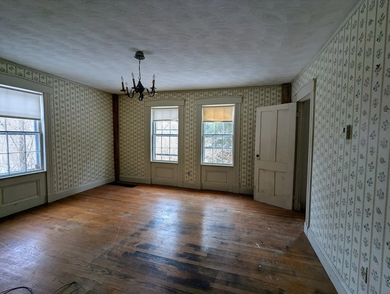
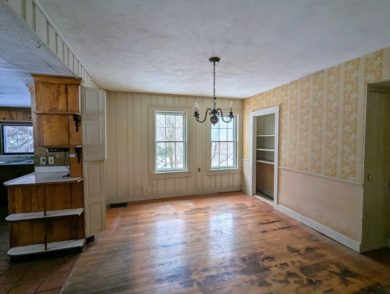
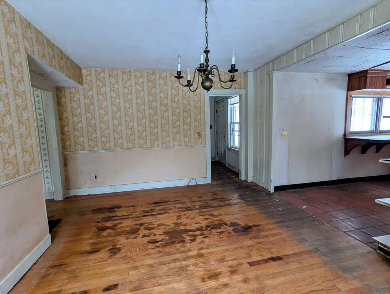
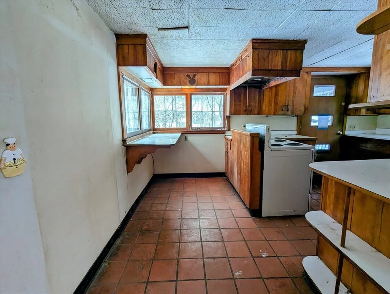
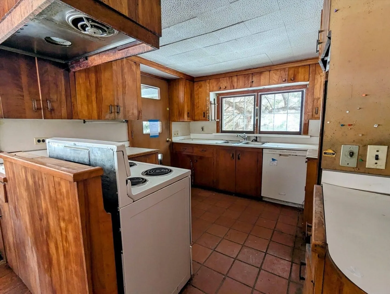
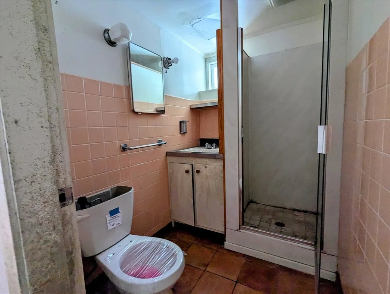
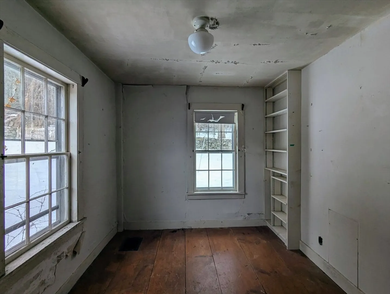
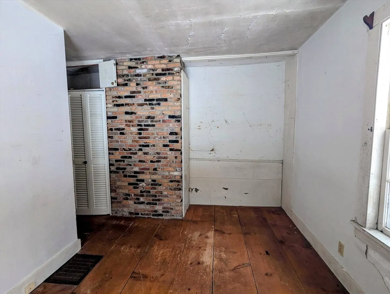
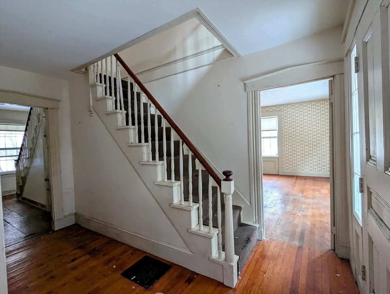
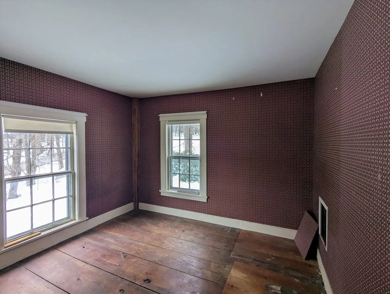
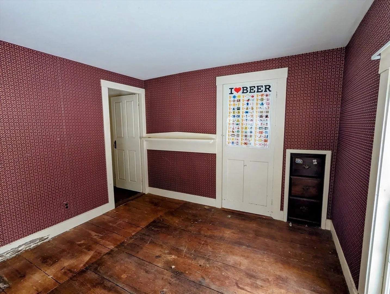
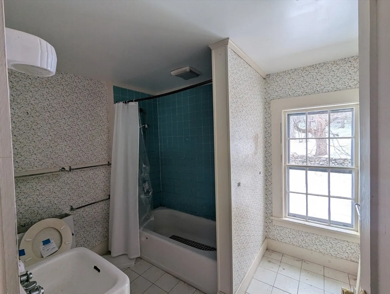
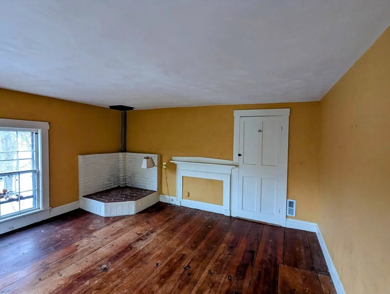
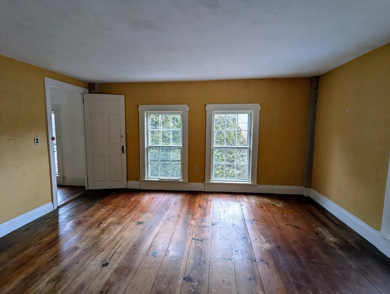
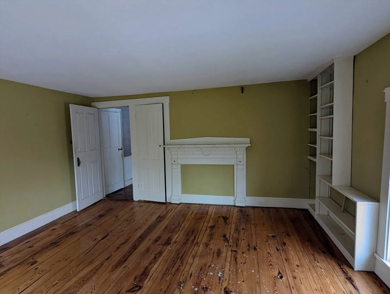
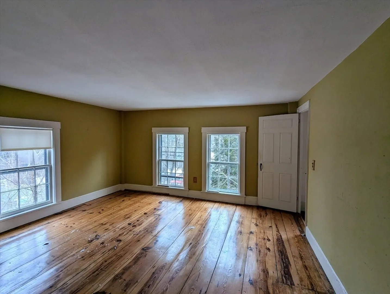
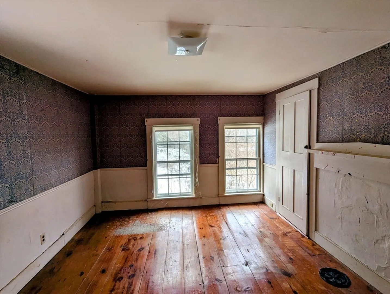
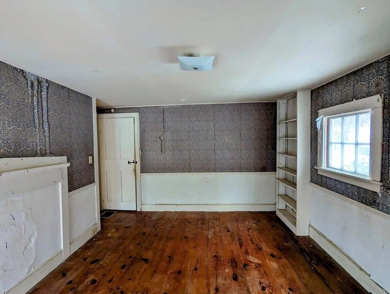
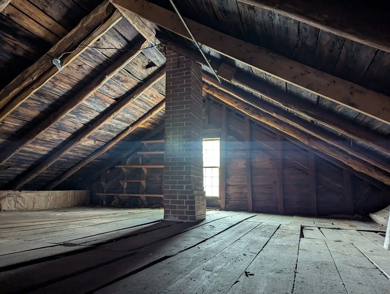
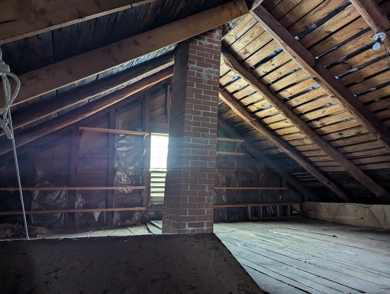
Major Price Reduction! Antique Colonial sits on over 4 acres of land w/ stone walls, covered porch & a partially fenced backyard. 1st floor has 1 Bed, LR w/ FP, DR and a Full Bath. 2nd floor has 3 Bedrooms & a Full Bath. Home is generously sized at 2,250 sq ft featuring wide plank floors, vintage woodwork, 2 staircases and Oil FW heat. Pelham is a small quiet town known for its history, rural landscapes, forests, access to the Quabbin Reservoir as well as being only about 10 minutes from Amherst & UMASS. ----- Property is Sold in strictly as-is condition, Seller Will Not Turn On Utilities, De-winterize or Perform Title V nor make any repairs. Utility Connection During Buyer’s Inspections are Buyer’s Expense. Offers must have Proof of Funds/Pre-Approval - Cash/Rehab Loans Only. Offers require a deposit of 10% of the Sales Price ($1,000 min). Seller may not complete all debris removal. The seller does not accept blind offers or escalation clauses.
-
Highlights
- Acres: 4
- Parking Spots: 4
- Property Type: Single Family Residence
- Total Rooms: 8
- Status: Closed
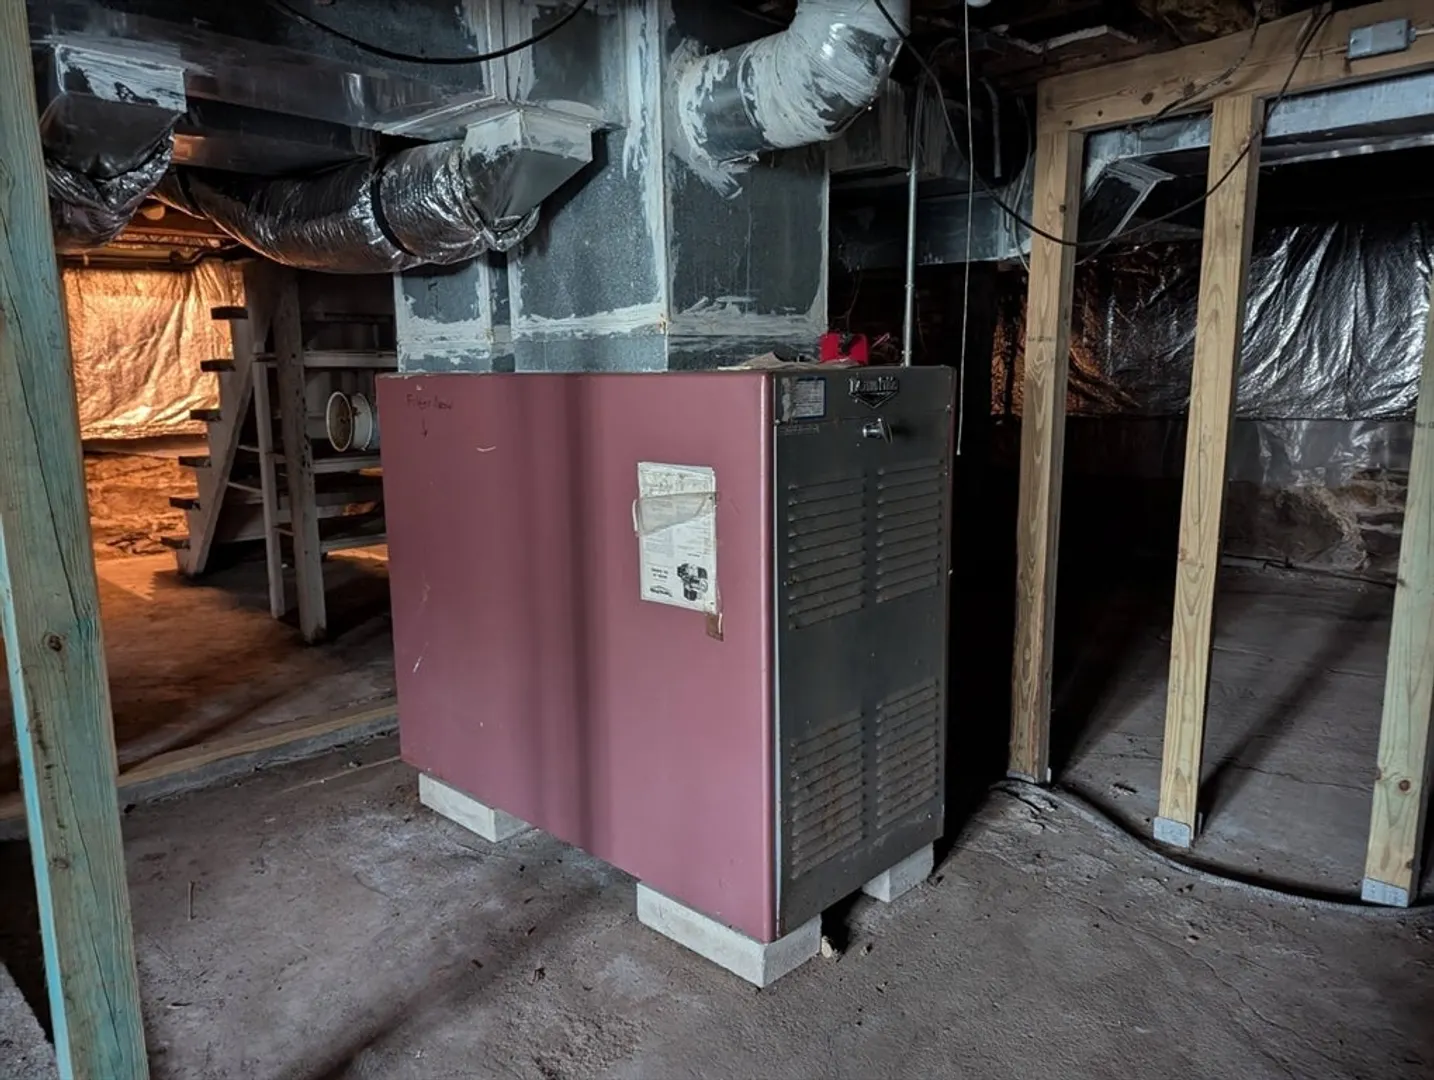
- Heating: Forced Air, Oil
- Property Class: Residential
- Style: Colonial, Antique
- Year Built: 1800
-
Additional Details
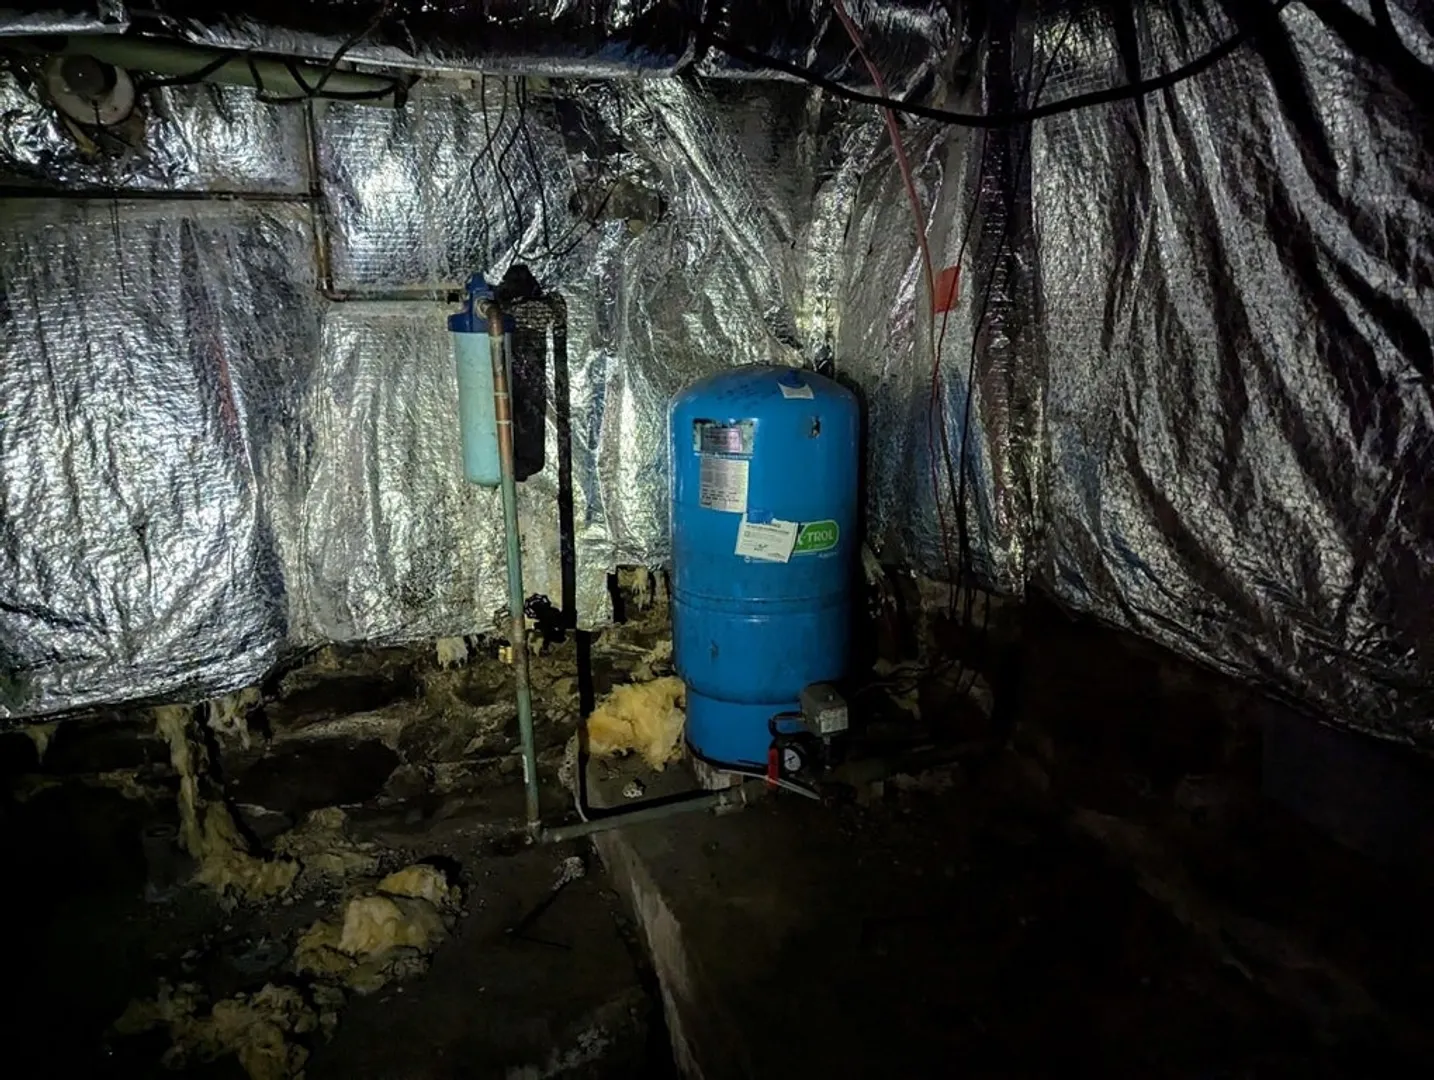
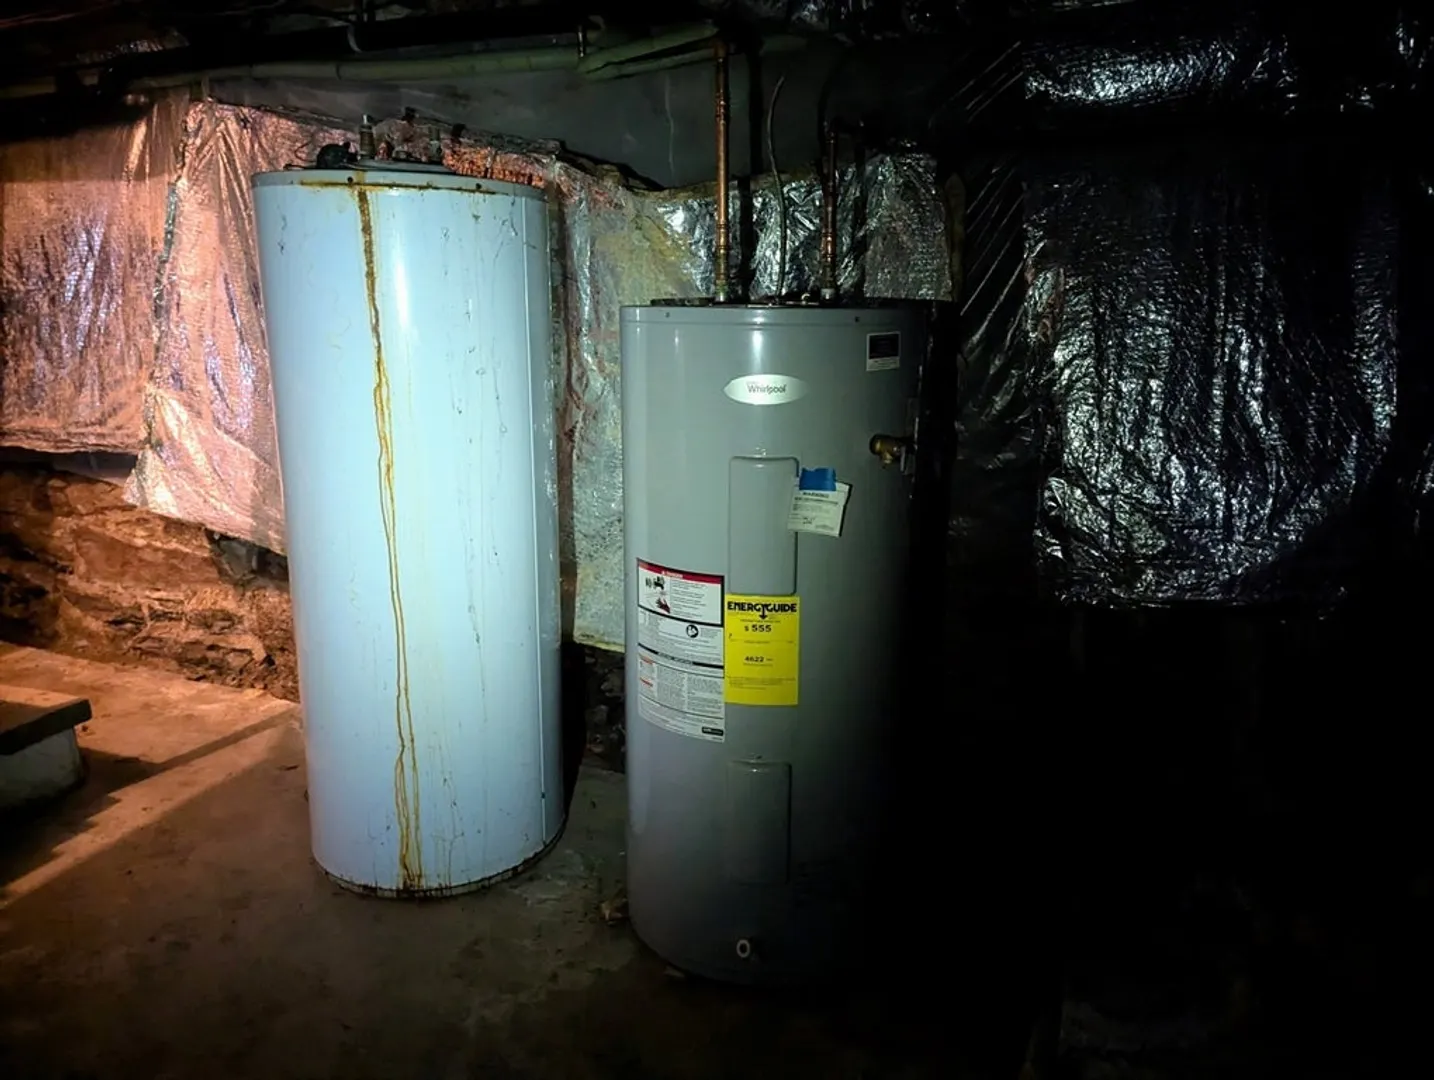
- Appliances: Electric Water Heater, Water Heater
- Construction: Frame
- Fireplaces: 2
- Foundation: Other
- Lot Features: Corner Lot, Level, Sloped
- Roof: Metal
- Year Built Details: Approximate
- Zoning: R
- Basement: Partial, Walk-Out Access, Unfinished
- Exterior Features: Porch
- Flooring: Wood
- Interior Features: Bathroom - Full
- Road Frontage Type: Public
- SqFt Source: Public Record
- Year Built Source: Public Records
-
Amenities
- Parking Features: Off Street, Stone/Gravel
-
Utilities
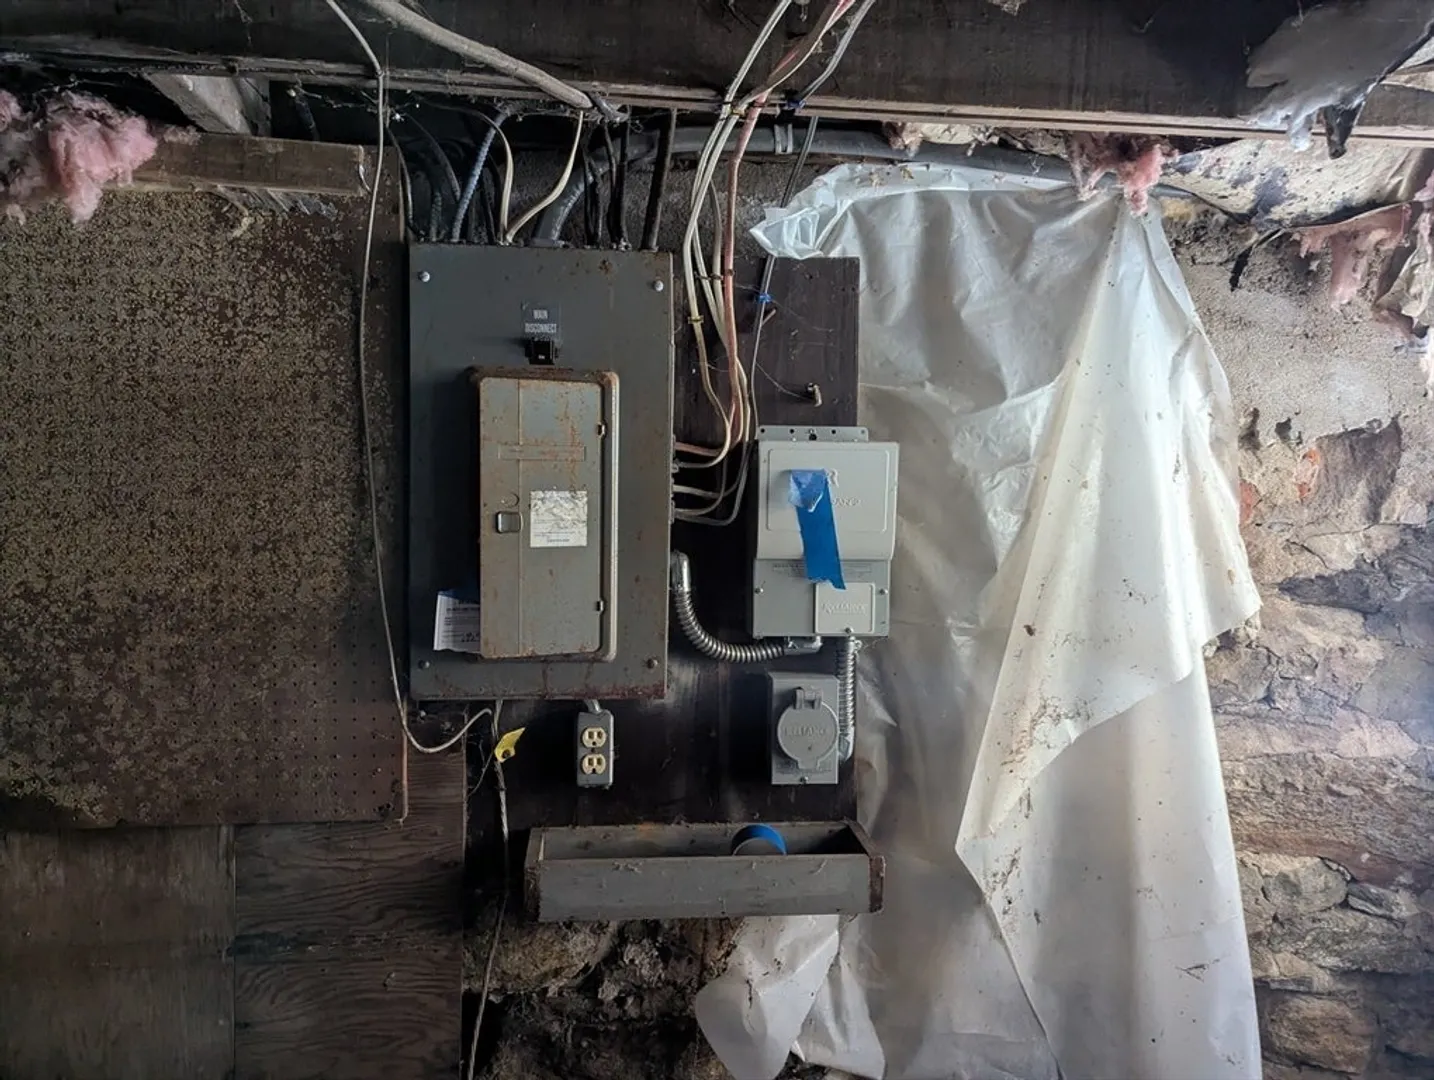
- Electric: 110 Volts, Circuit Breakers
- Water Source: Private
- Sewer: Private Sewer
-
Fees / Taxes
- Assessed Value: $452,500
- Taxes: $7,679
- Tax Year: 2025
Similar Listings
Sold
13 Photos
Sold
42 Photos
Content © 2026 MLS Property Information Network, Inc. The information in this listing was gathered from third party resources including the seller and public records.
Listing information provided courtesy of Brick & Mortar.
MLS Property Information Network, Inc. and its subscribers disclaim any and all representations or warranties as to the accuracy of this information.
