
Sold!
$679,000
3
Beds
2
Baths
1,464
Living Area
-
Property Description
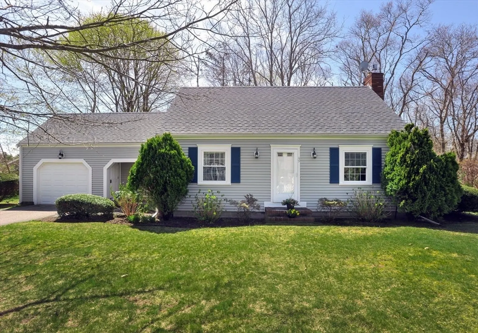
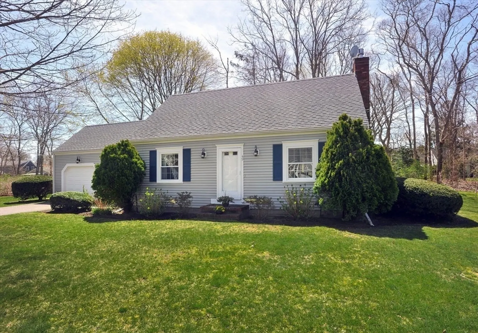
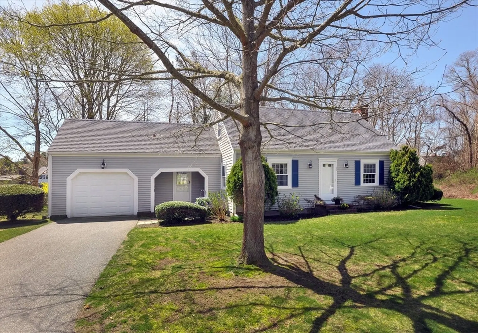
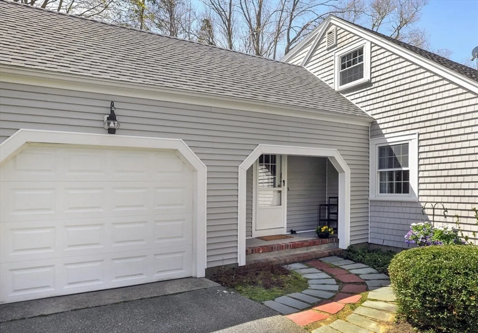
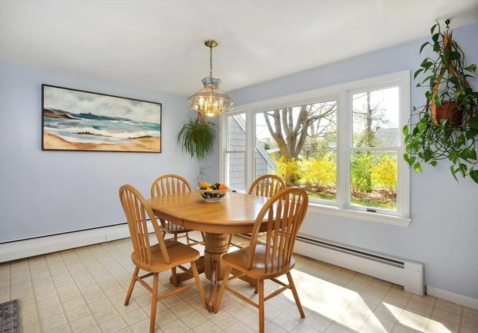
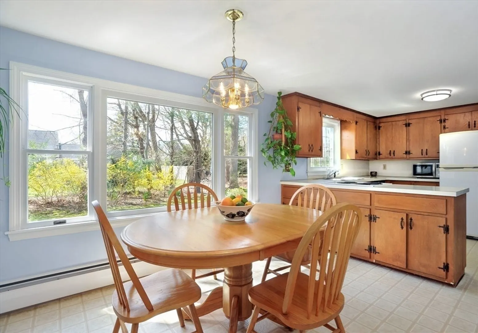
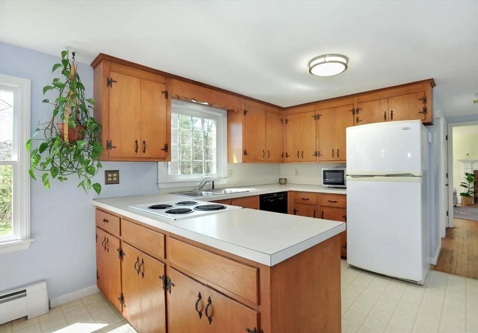
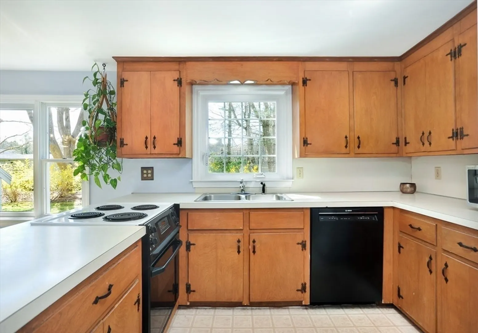
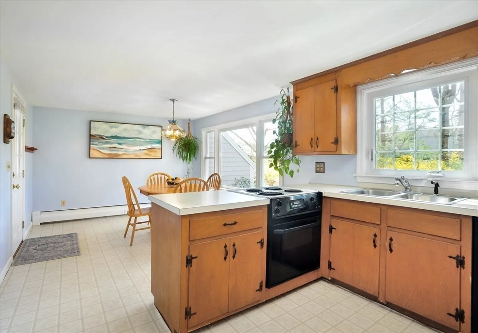
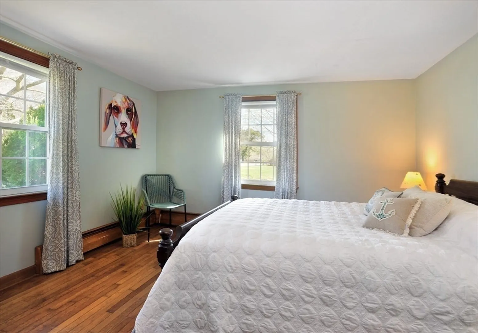
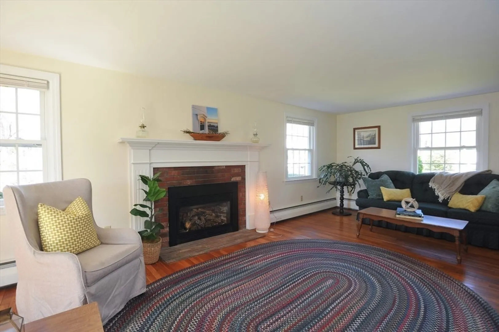
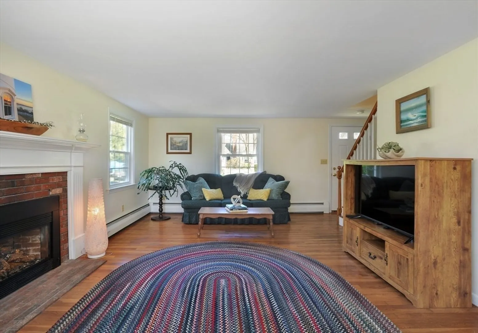
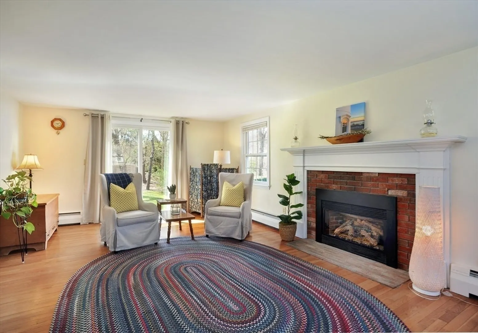
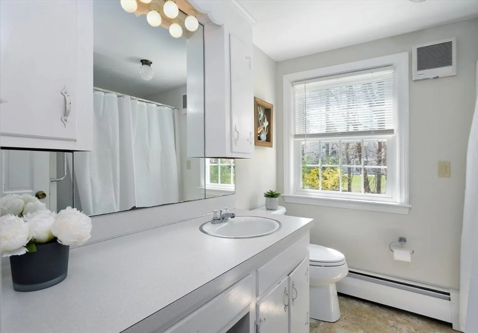
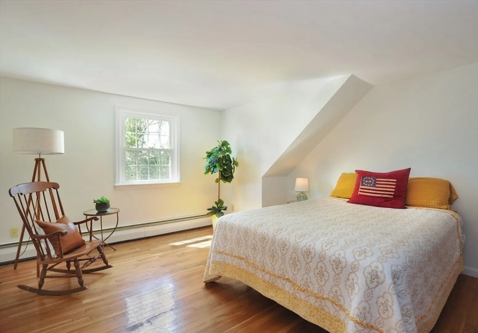
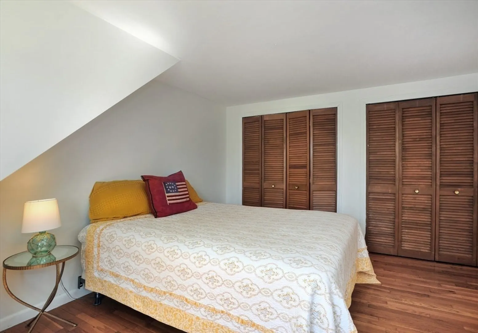
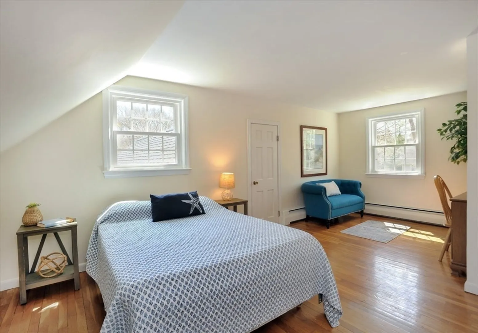
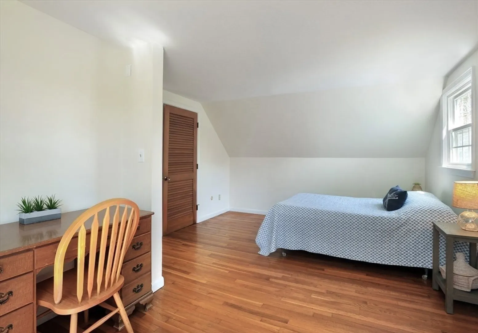
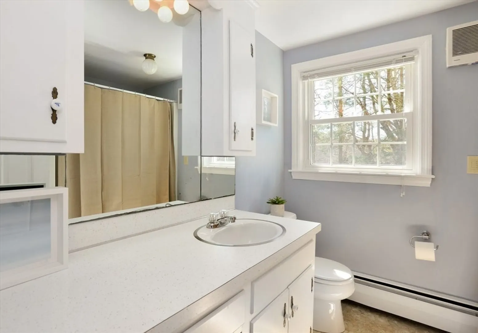
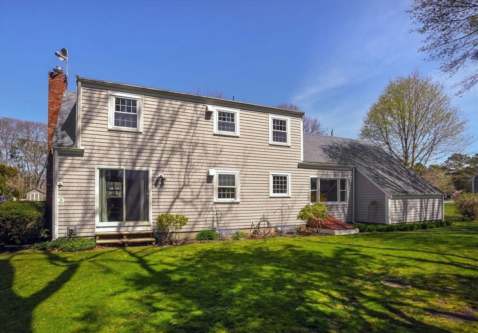
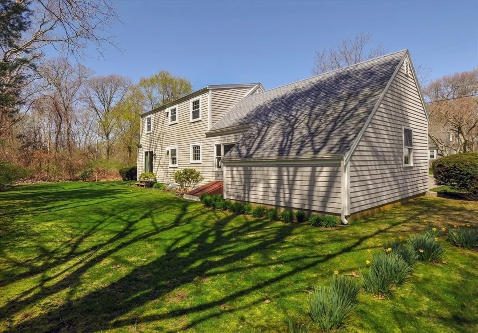
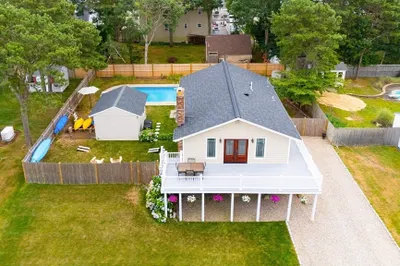
Welcome to your quintessential three-bedroom Cape, two full bathrooms and a garage. This charming home boasts a cozy kitchen, dining area, and living room with a gas fireplace, perfect for gatherings. The first floor hosts a convenient bedroom, while two additional generous sized bedrooms await on the second floor. A full basement with high ceilings could easily be finished. Enjoy the serenity of a beautiful level yard situated on a quiet dead-end street just off Davisville Road. Close to Menauhant Beach & all that Falmouth has to offer! Look no further – this is the home you’ve been waiting for!
-
Highlights
- Heating: Baseboard, Natural Gas
- Property Class: Residential
- Style: Cape
- Year Built: 1970
- Parking Spots: 2
- Property Type: Single Family Residence
- Total Rooms: 6
- Status: Closed
-
Additional Details
- Appliances: Water Heater, Dishwasher, Range, Refrigerator, Washer, Dryer
- Exterior Features: Porch, Rain Gutters
- Flooring: Wood, Tile, Vinyl
- Lot Features: Level
- Roof: Shingle
- Year Built Source: Public Records
- Basement: Full
- Fireplaces: 1
- Foundation: Concrete Perimeter
- Road Frontage Type: Public
- Year Built Details: Actual
- Zoning: Rc
-
Amenities
- Community Features: Shopping, Park, Walk/Jog Trails, Medical Facility, Laundromat, Bike Path, Conservation Area, Highway Access, House of Worship, Marina
- Parking Features: Attached, Paved Drive, Off Street, Paved
- Covered Parking Spaces: 1
- Waterfront Features: Beach Front, Ocean, Walk to, 1 to 2 Mile To Beach, Beach Ownership(Public)
-
Utilities
- Sewer: Private Sewer
- Water Source: Public
-
Fees / Taxes
- Assessed Value: $455,500
- Compensation Based On: Net Sale Price
- Sub Agent Compensation: 1%
- Tax Year: 2024
- Buyer Agent Compensation: 2%
- Facilitator Compensation: 1%
- Sub-Agency Relationship Offered: Yes
- Taxes: $3,152
Similar Listings
Sold
42 Photos
Sold
16 Photos
Sold
41 Photos
Sold
29 Photos
Content © 2026 MLS Property Information Network, Inc. The information in this listing was gathered from third party resources including the seller and public records.
Listing information provided courtesy of Symmetry Realty.
MLS Property Information Network, Inc. and its subscribers disclaim any and all representations or warranties as to the accuracy of this information.
