
Sold!
$1,855,000
4
Beds
2/1
Baths
3,033
Living Area
-
Property Description
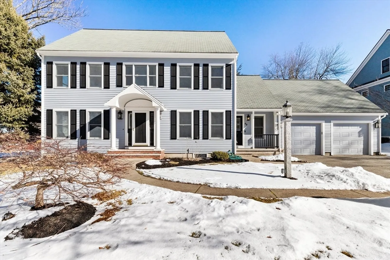
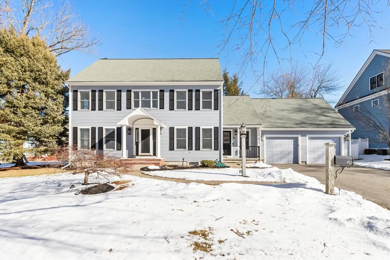
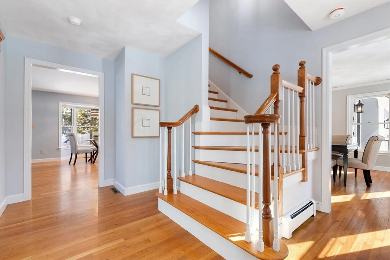
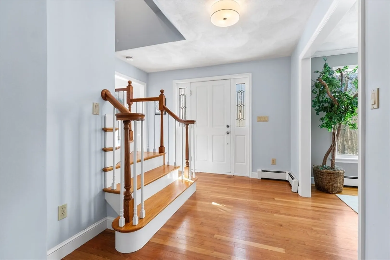
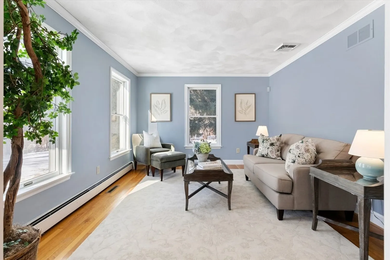
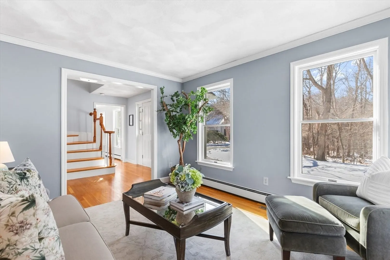
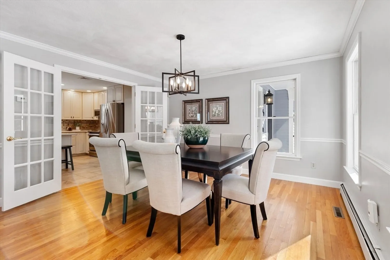
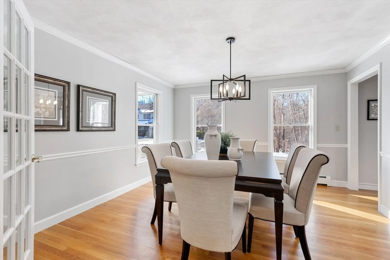
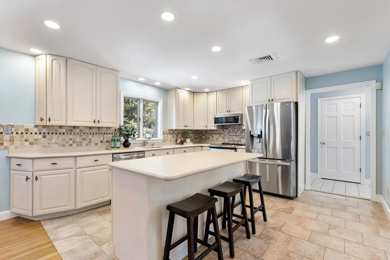
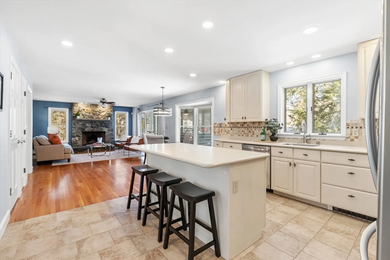
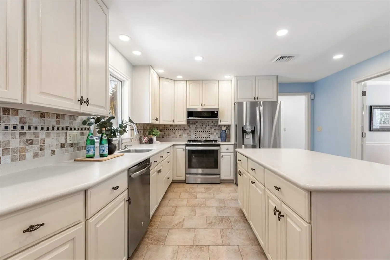
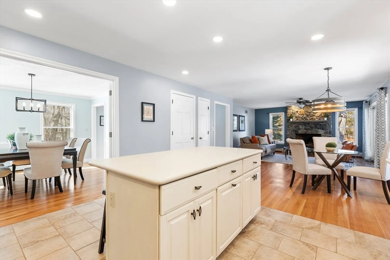
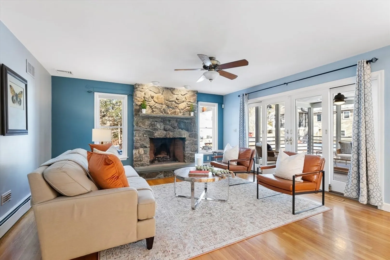
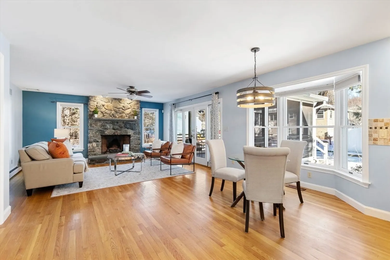
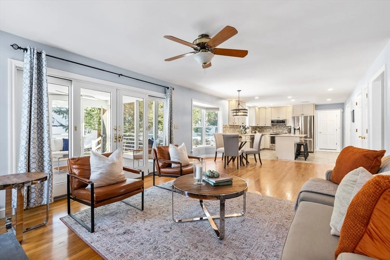
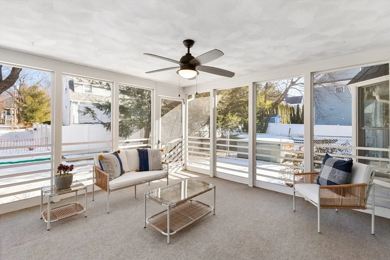
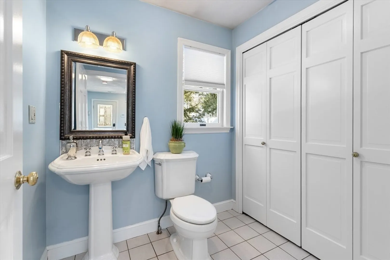
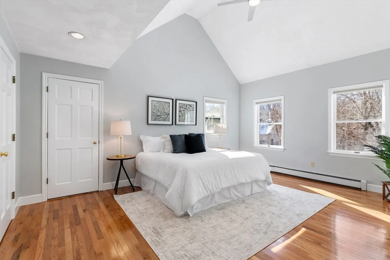
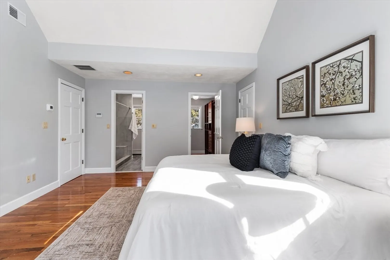
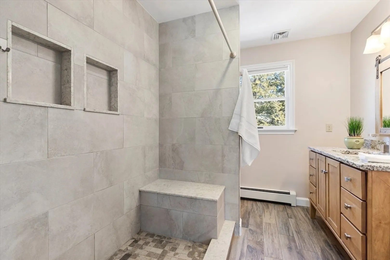
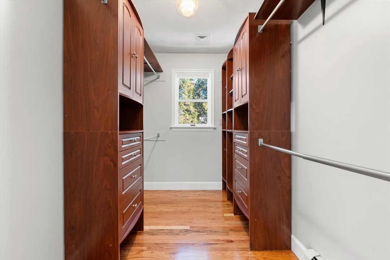
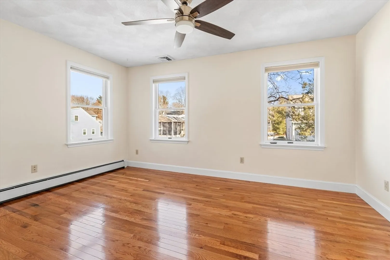
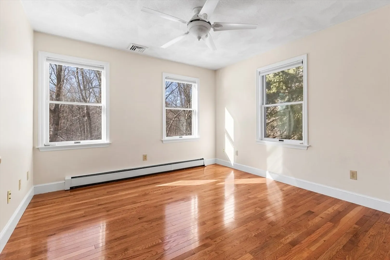
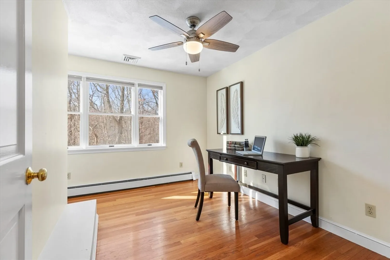
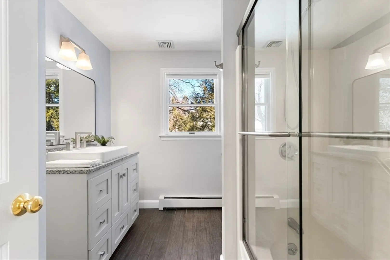
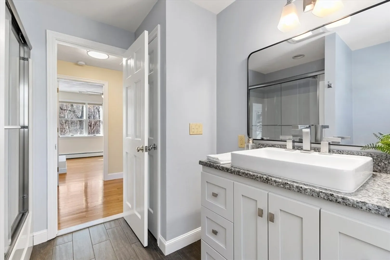
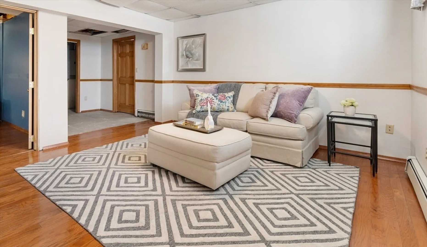
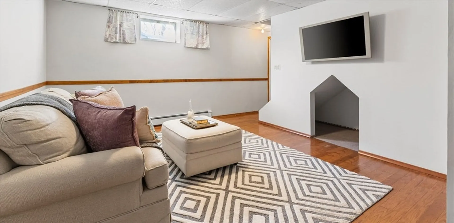
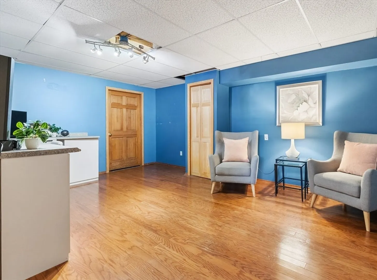
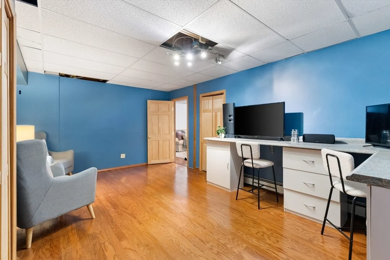
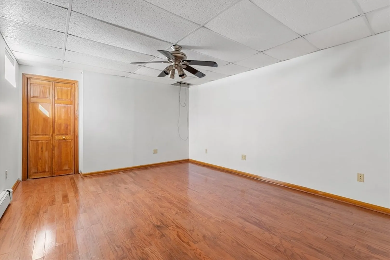
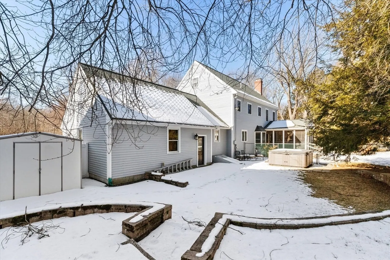
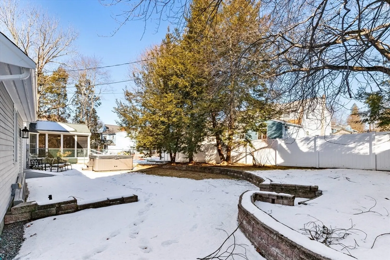
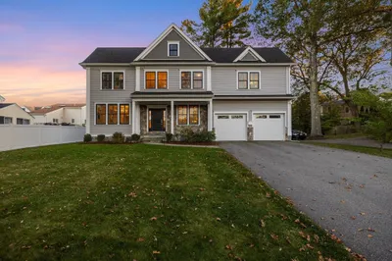
Sunday OH moved to 3-5PM. Welcome to this spacious 4-bedroom, 2.5-bath Colonial, tucked away on a quiet dead-end street in one of Lexington’s best trick-or-treating neighborhoods! Featuring hardwood floors throughout, the eat-in kitchen has ample cabinet space, a walk-in pantry, stainless appliances and a center island. It opens to the cozy family room, which has a charming stone fireplace and recessed lighting. The sun-filled formal living and dining rooms are perfect for entertaining guests or enjoying casual family gatherings. Upstairs, you'll find four bedrooms and two beautifully renovated bathrooms. The primary bedroom is a true retreat with a vaulted ceiling, custom walk-in closet, and spa-like bath. The lower level offers even more living space with a bonus room and a potential 5th bedroom, plus plenty of additional unfinished storage. Situated on a large, level lot that abuts conservation land, this home offers both privacy and convenience to all Lexington has to offer!
-
Highlights
- Cooling: Central Air
- Parking Spots: 6
- Property Type: Single Family Residence
- Total Rooms: 10
- Status: Closed
- Heating: Baseboard, Oil
- Property Class: Residential
- Style: Colonial
- Year Built: 1993
-
Additional Details
- Appliances: Water Heater, Range, Dishwasher, Microwave, Refrigerator, Freezer
- Construction: Frame
- Fireplaces: 1
- Foundation: Concrete Perimeter
- Lot Features: Level
- Roof: Shingle
- Year Built Details: Actual
- Zoning: Rs
- Basement: Full
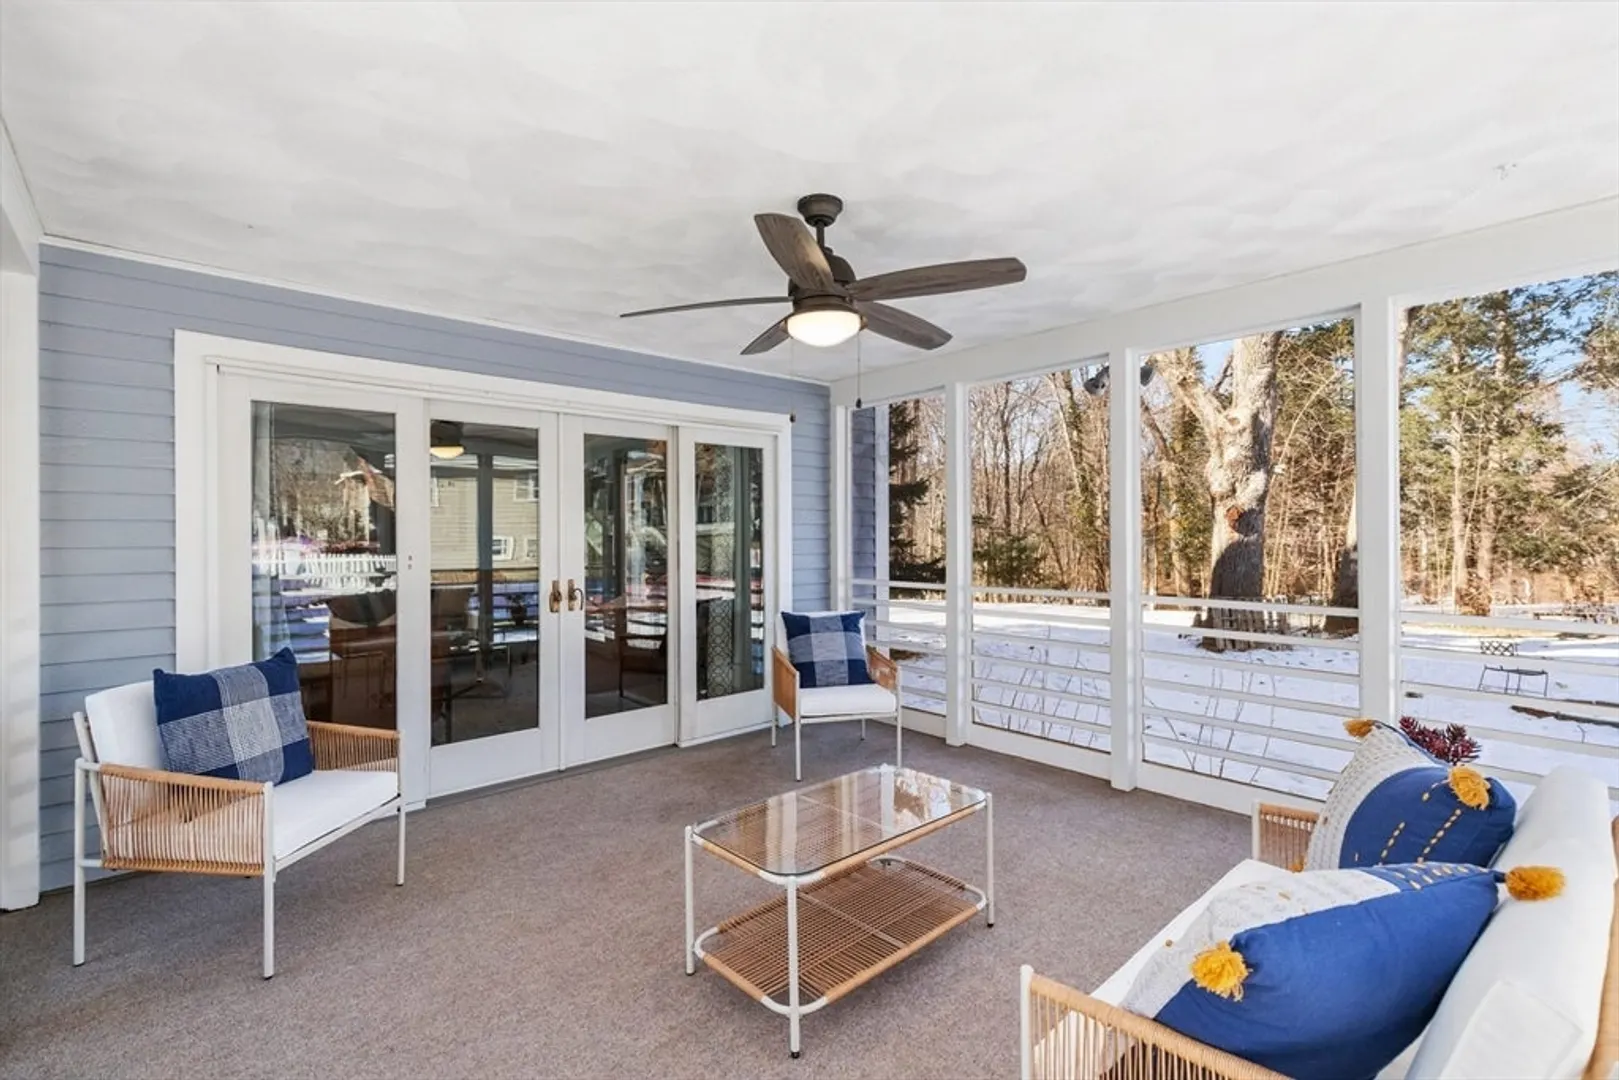
- Exterior Features: Patio
- Flooring: Wood, Tile
- Interior Features: Bonus Room, Home Office, Play Room
- Road Frontage Type: Private Road
- SqFt Source: Public Record
- Year Built Source: Public Records
-
Amenities
- Covered Parking Spaces: 2
- Parking Features: Attached
-
Utilities
- Electric: Circuit Breakers
- Water Source: Public
- Sewer: Public Sewer
-
Fees / Taxes
- Assessed Value: $1,608,000
- Taxes: $19,698
- Tax Year: 2025
Similar Listings
Sold
39 Photos
Sold
1 Photo
Sold
42 Photos
Sold
10 Photos
Content © 2026 MLS Property Information Network, Inc. The information in this listing was gathered from third party resources including the seller and public records.
Listing information provided courtesy of William Raveis R.E. & Home Services.
MLS Property Information Network, Inc. and its subscribers disclaim any and all representations or warranties as to the accuracy of this information.
