
Sold!
$510,000
4
Beds
2
Baths
1,690
Living Area
-
Property Description
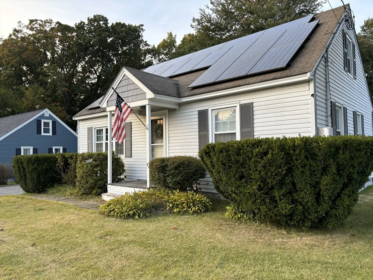
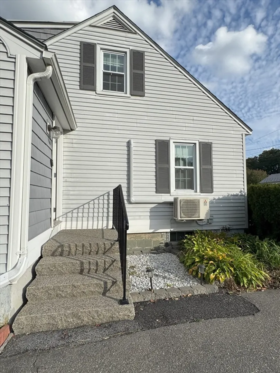
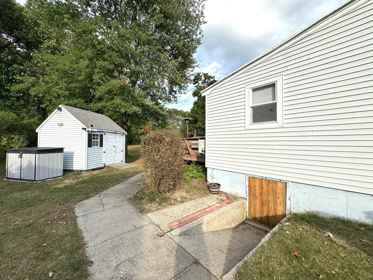
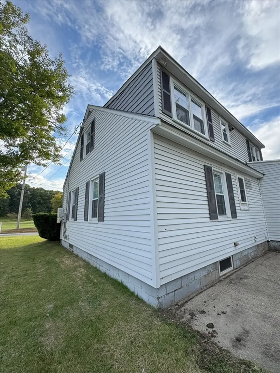
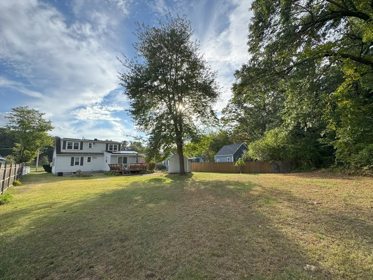
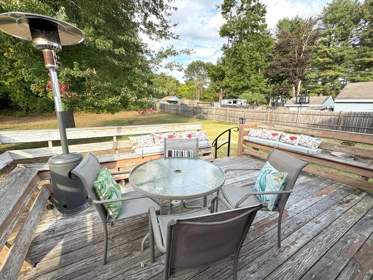
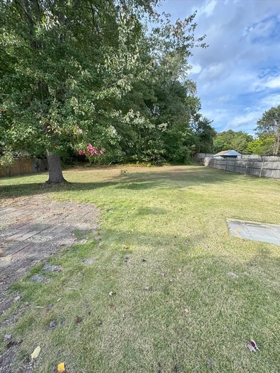
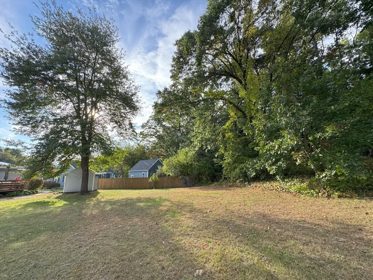
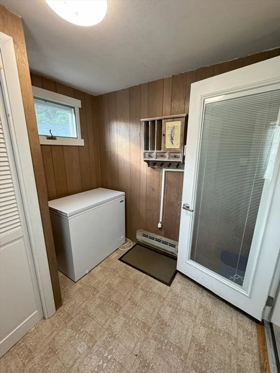
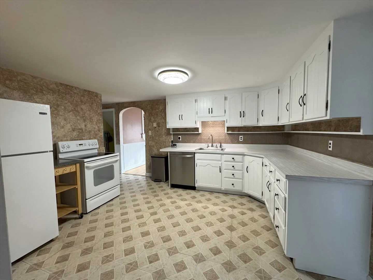
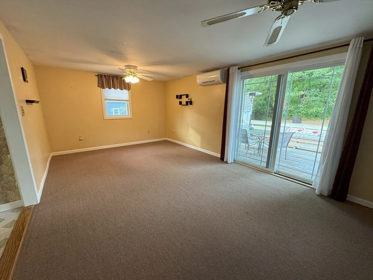
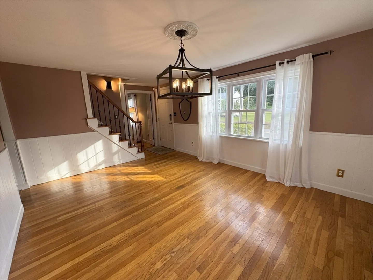
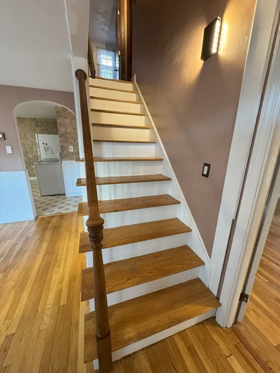
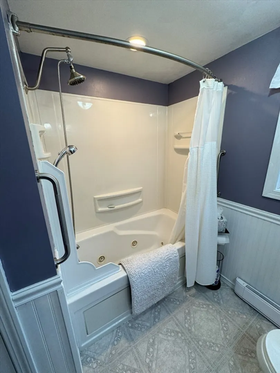
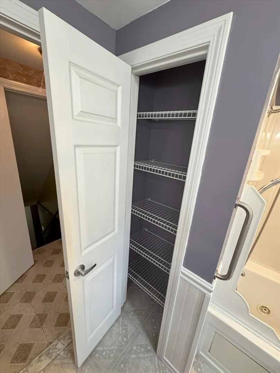
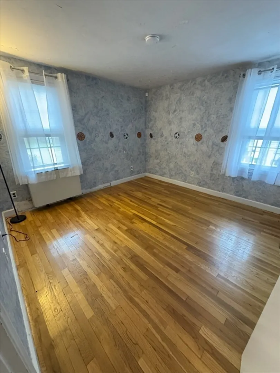
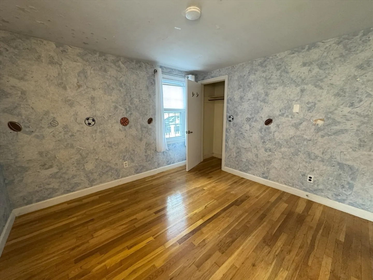
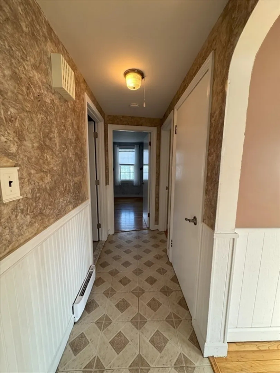
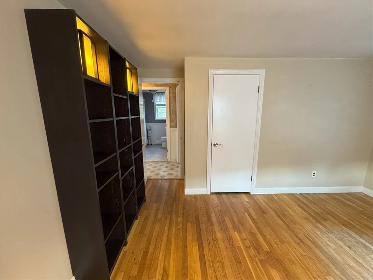
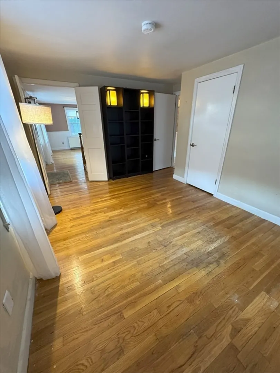
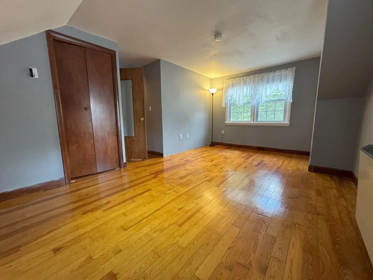
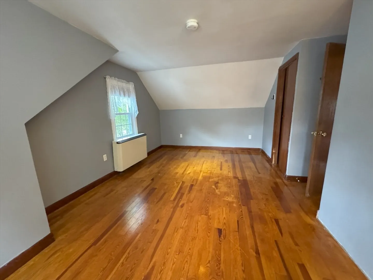
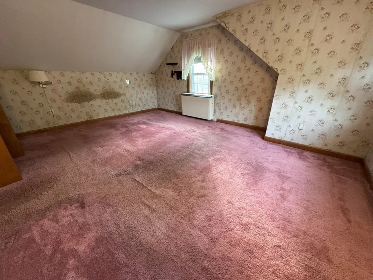
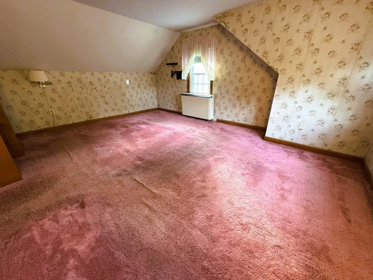
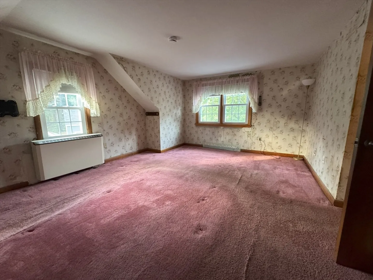
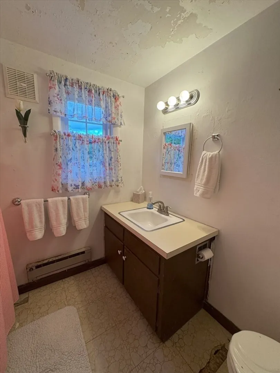
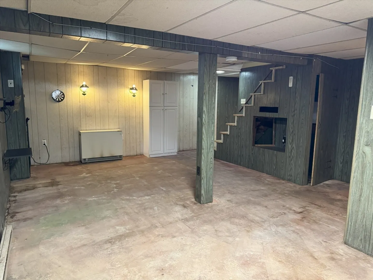
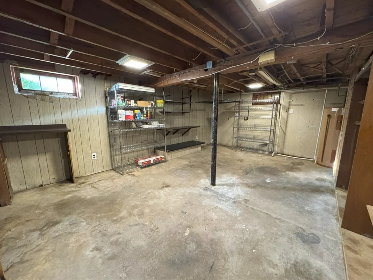
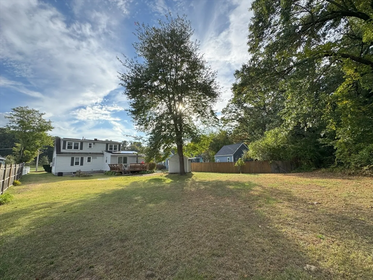
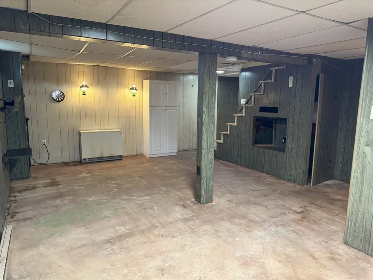
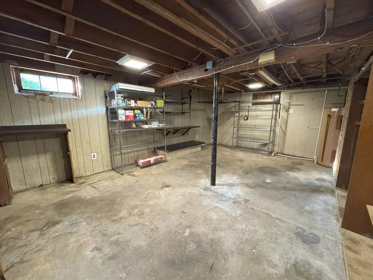
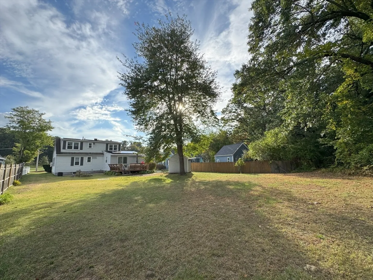
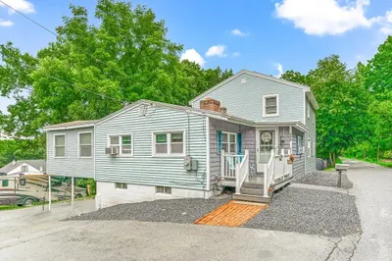
Available to the public for the first time since built, this 4 Bedroom Cape offers a fully dormered upstairs, formal dining room, and two full bathrooms. Located abutting wooded utility company owned land in the rear, this property has an expansive rear yard, a mature tree, a Reed's Ferry shed for storage, and a partially finished basement. The upstairs is ready for a new owner's personal touches but has hardwood floors ready to shine and a fully functional bathroom. The bonus room in the rear provides additional space for family gatherings. With Solar to offset your costs and recently installed replacement windows and doors, this home is ready for you to move in.
-
Highlights
- Cooling: Window Unit(s), Ductless
- Parking Spots: 4
- Property Type: Single Family Residence
- Total Rooms: 8
- Status: Closed
- Heating: Electric Baseboard, Electric, Ductless, Other
- Property Class: Residential
- Style: Cape
- Year Built: 1953
-
Additional Details
- Appliances: Electric Water Heater, Range, Dishwasher, Refrigerator, Freezer, Washer, Dryer, Other
- Construction: Frame
- Flooring: Vinyl, Carpet, Hardwood
- Roof: Shingle, Rubber
- Year Built Source: Public Records
- Basement: Full, Partially Finished, Concrete, Unfinished
- Exterior Features: Deck - Wood, Patio, Storage, Fenced Yard, Lighting
- Foundation: Block
- Year Built Details: Actual, Renovated Since
- Zoning: R3
-
Amenities
- Community Features: Public School
- Parking Features: Paved Drive, Off Street, Paved
-
Utilities
- Electric: Circuit Breakers, 200+ Amp Service
- Water Source: Public
- Sewer: Public Sewer
-
Fees / Taxes
- Assessed Value: $425,700
- Tax Year: 2024
- Compensation Based On: Gross/Full Sale Price
- Taxes: $4,448
Similar Listings
Sold
5 Photos
Sold
1 Photo
Sold
40 Photos
Sold
34 Photos
Content © 2026 MLS Property Information Network, Inc. The information in this listing was gathered from third party resources including the seller and public records.
Listing information provided courtesy of PRIVI Realty LLC.
MLS Property Information Network, Inc. and its subscribers disclaim any and all representations or warranties as to the accuracy of this information.
