
Sold!
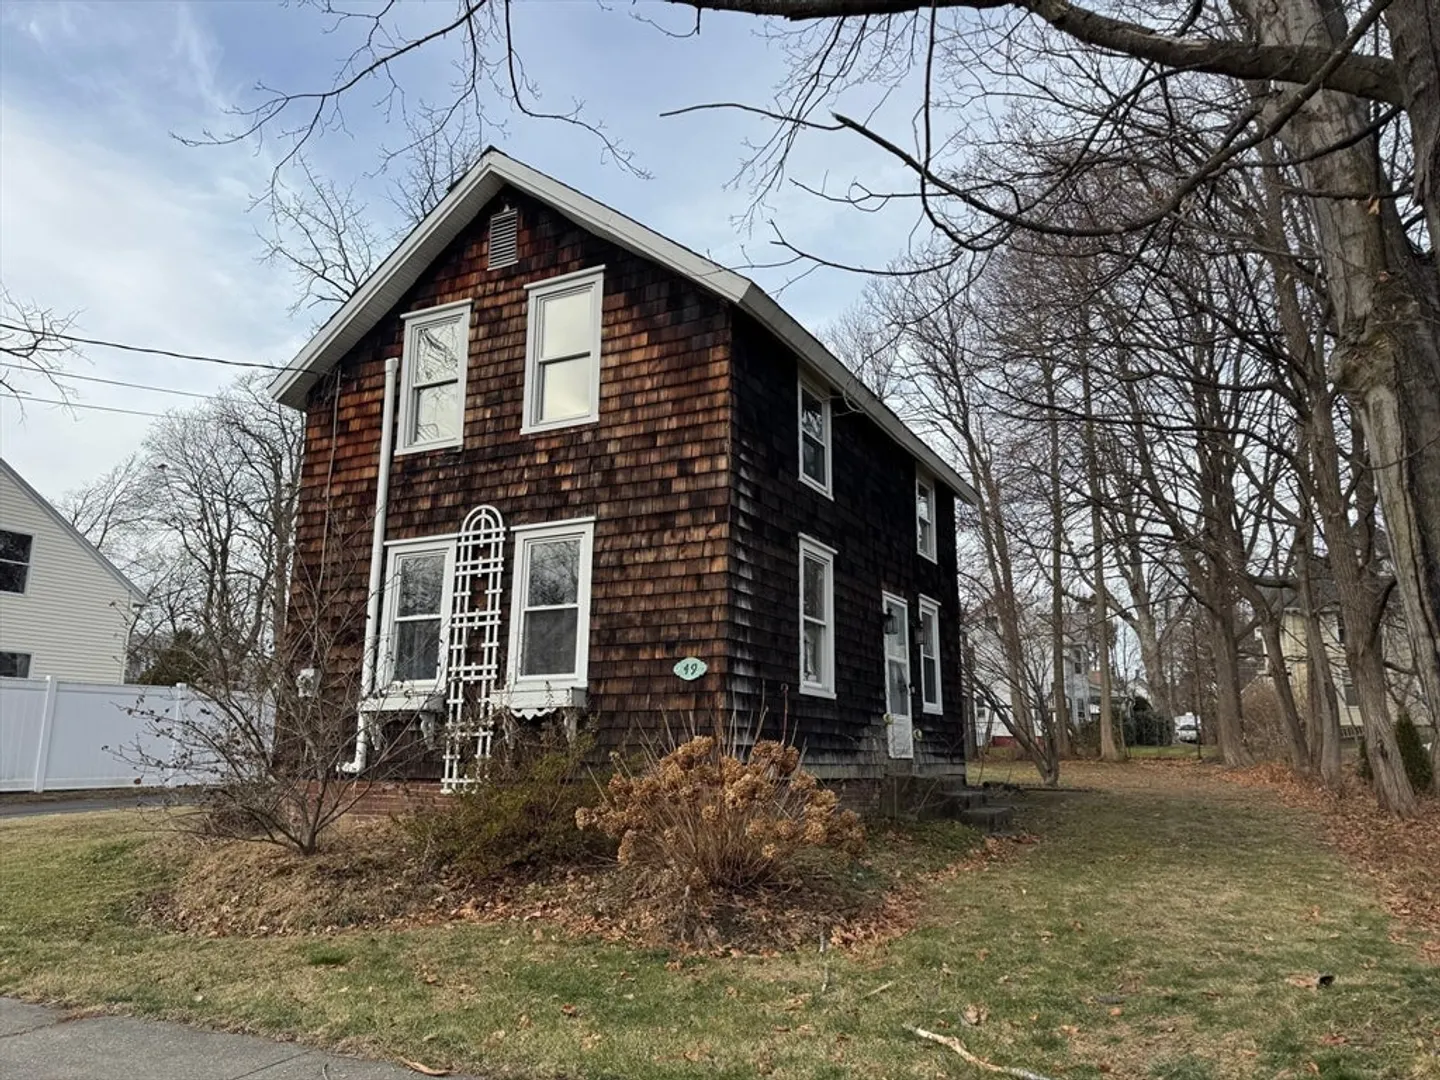
$275,000
2
Beds
1/1
Bath
1,075
Living Area
-
Property Description
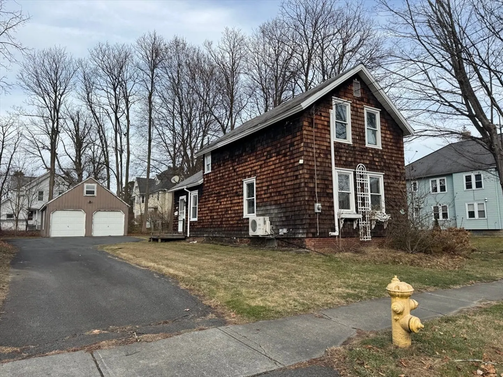
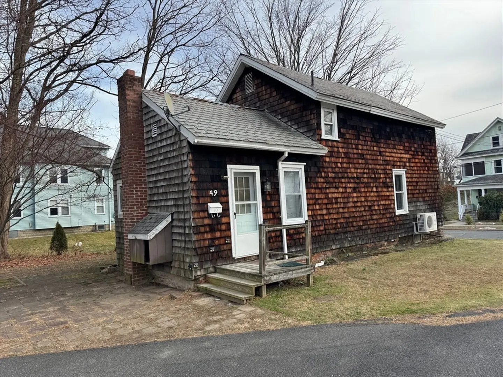
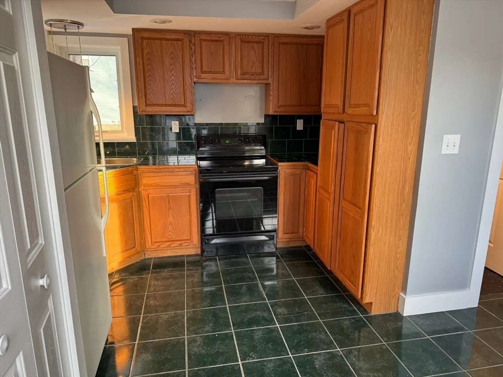
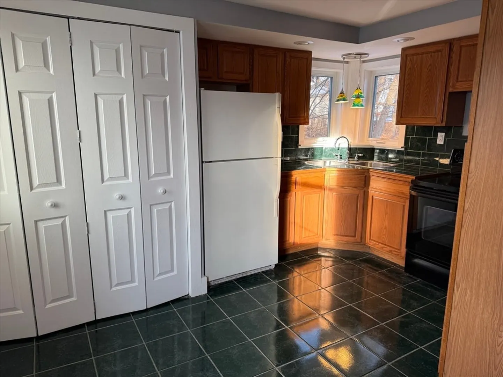
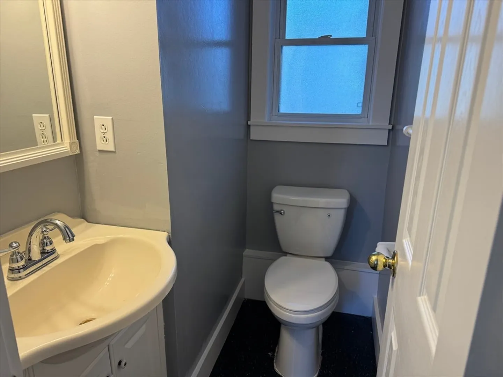
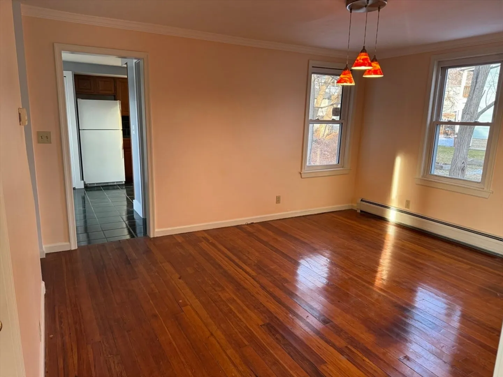
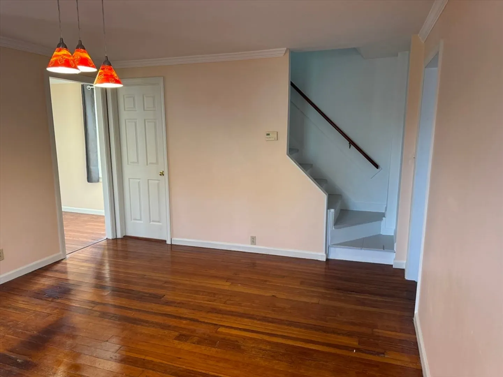
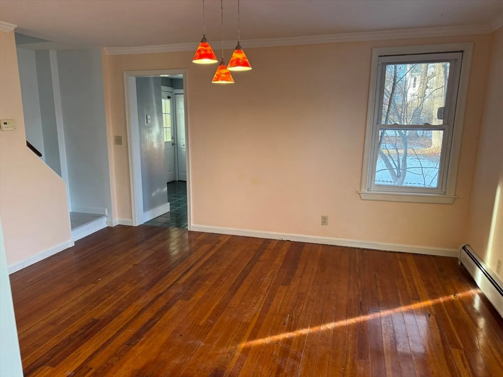
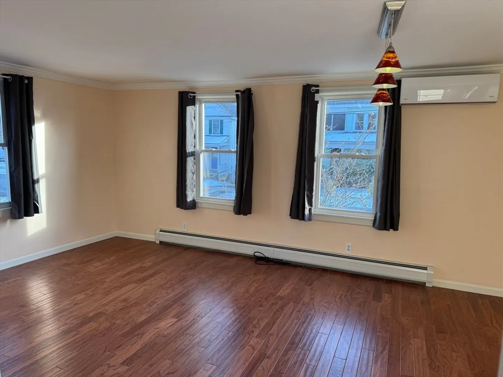
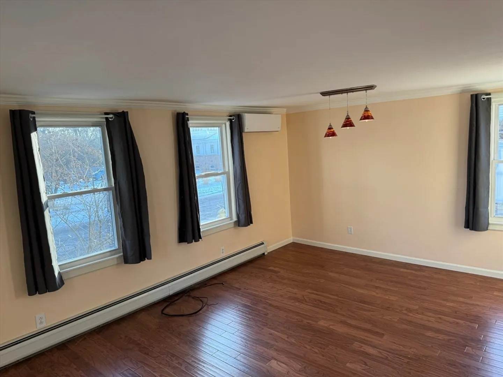
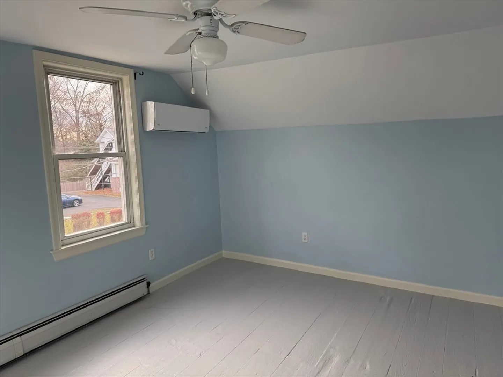
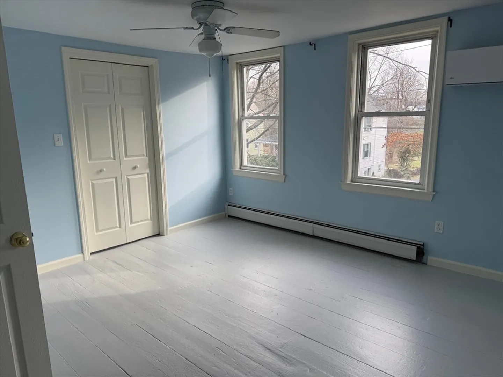
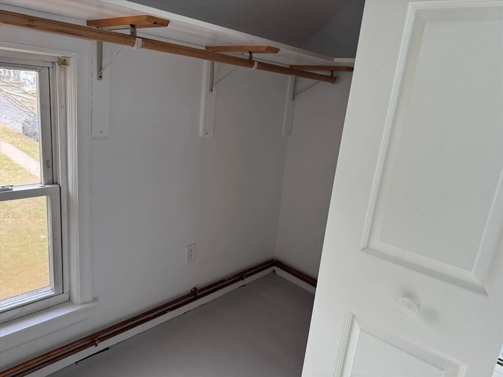
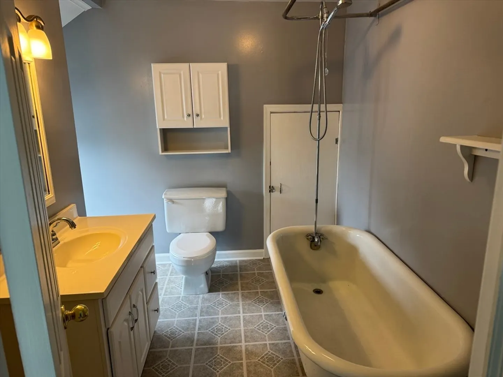
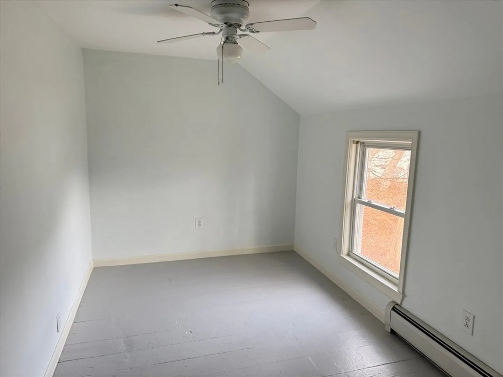
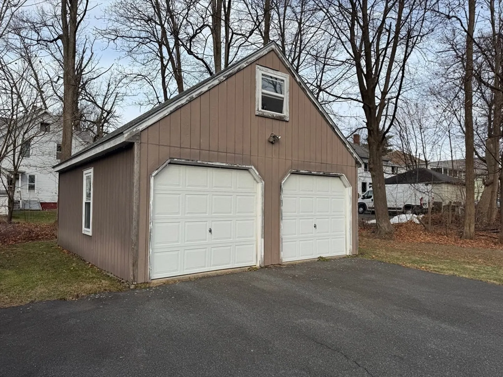
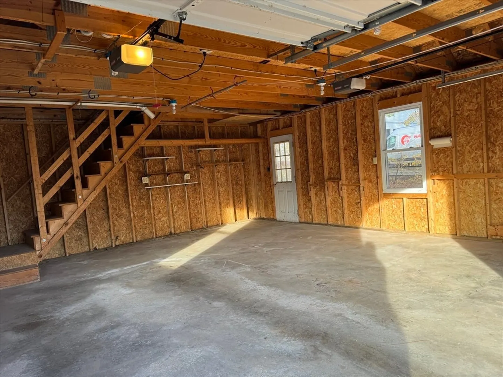
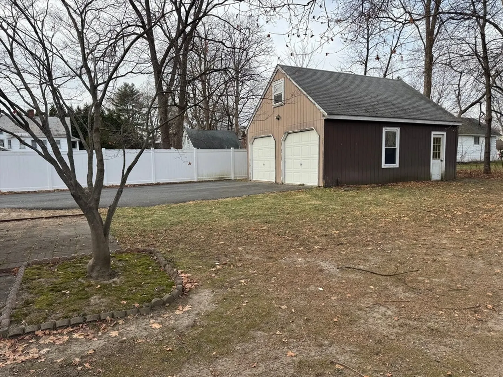
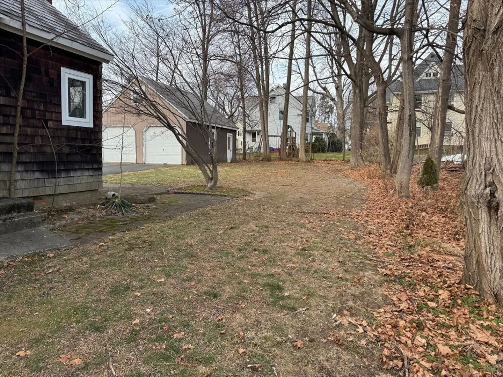
A perfectly appointed home in a lovely location. Drive into your paved drive with an oversized two car garage. Enjoy the nice level yard large enough for gardens or entertaining during the warmer months. Enter the kitchen which has ample storage and laundry, conveniently located. Move into the dining room which hosts beautiful hardwood floors and a half bath located between the kitchen and dining room. Natural light floods into the living room that has a recently added mini split that heats and cools. Upstairs you'll find a main bedroom with a large walk in closet, a full adjacent bath and additional bedroom. There is plenty of storage in an oversized closet off the full bath and more storage can be found also above the garage. With a short walk to downtown and access to two major routes, this home has exactly what you've been looking for.
-
Highlights
- Heating: Baseboard, Natural Gas
- Property Class: Residential
- Style: Other (See Remarks)
- Year Built: 1906
- Parking Spots: 6
- Property Type: Single Family Residence
- Total Rooms: 5
- Status: Closed
-
Additional Details
- Appliances: Range, Dishwasher, Refrigerator, Washer, Dryer
- Construction: Frame
- Flooring: Tile, Hardwood
- Lot Features: Cleared, Level
- Roof: Shingle, Slate
- Year Built Details: Approximate
- Zoning: Ra
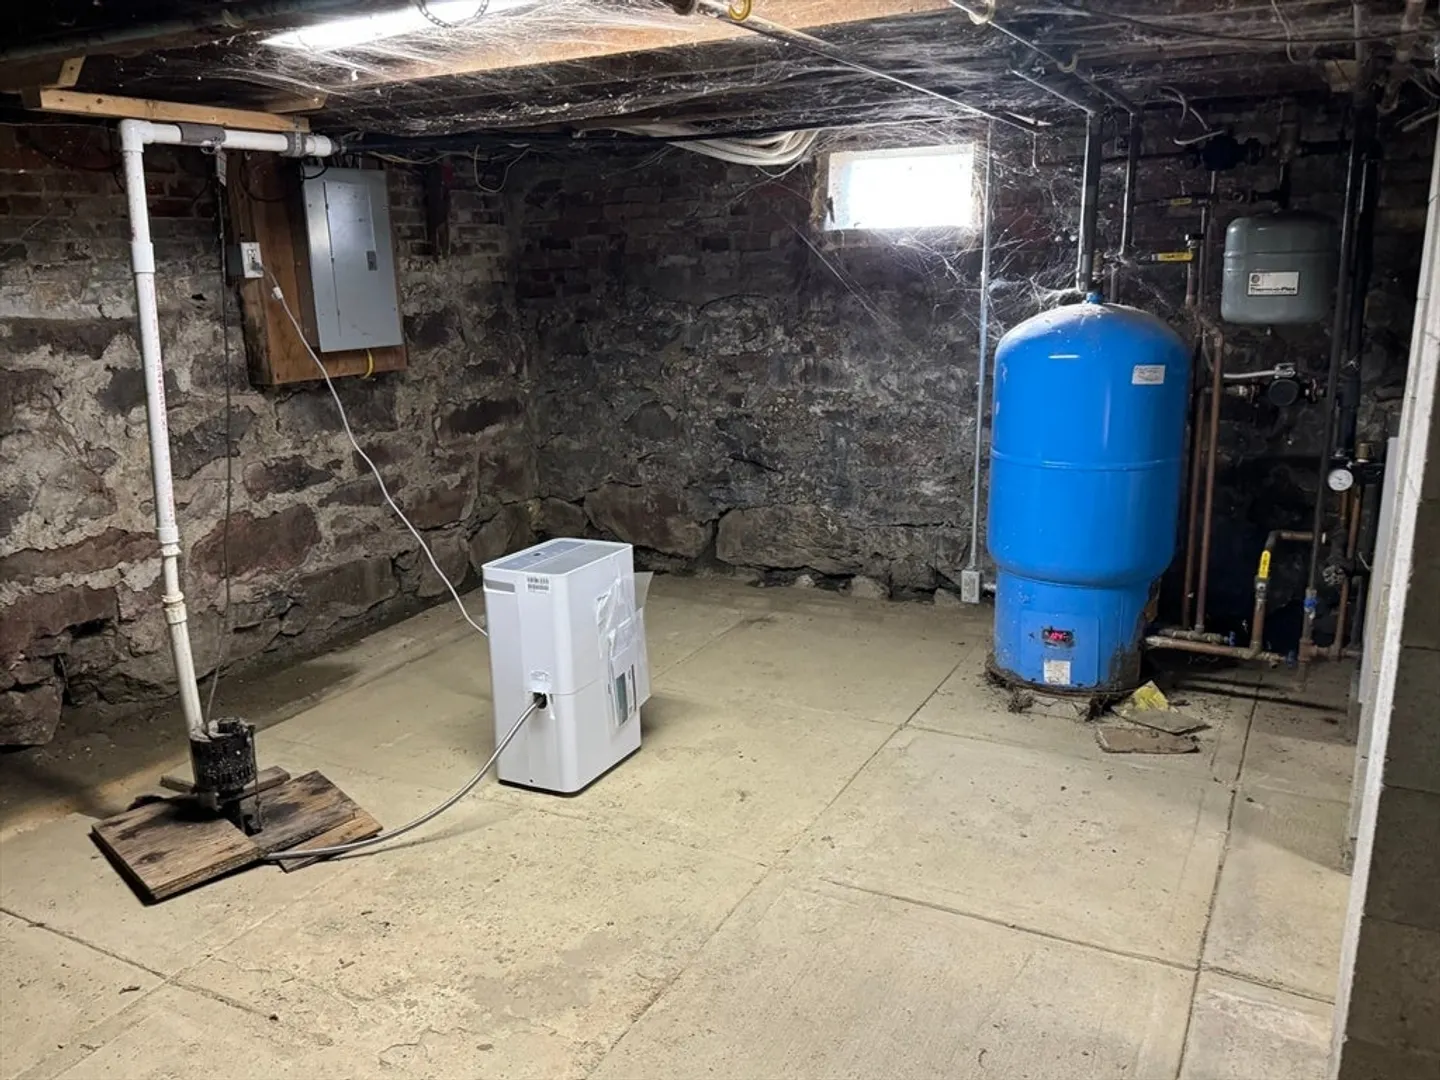
- Basement: Full, Interior Entry, Sump Pump, Concrete, Unfinished
- Exterior Features: Patio, Screens, Garden
- Foundation: Stone, Brick/Mortar
- Road Frontage Type: Public
- SqFt Source: Public Record
- Year Built Source: Public Records
-
Amenities
- Community Features: Public Transportation, Shopping, Public School
- Parking Features: Detached, Garage Door Opener, Storage, Paved Drive, Off Street
- Covered Parking Spaces: 2
-
Utilities
- Electric: Circuit Breakers, 100 Amp Service
- Water Source: Public
- Sewer: Public Sewer
-
Fees / Taxes
- Assessed Value: $223,900
- Taxes: $4,565
- Tax Year: 2024
Similar Listings
Sold
42 Photos
Sold
41 Photos
Sold
42 Photos
Sold
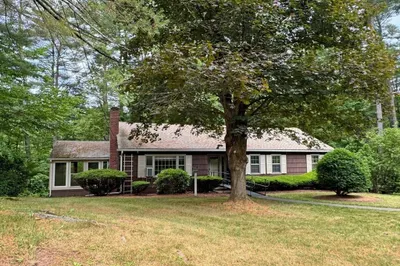
36 Photos
Content © 2026 MLS Property Information Network, Inc. The information in this listing was gathered from third party resources including the seller and public records.
Listing information provided courtesy of Coldwell Banker Community REALTORS®.
MLS Property Information Network, Inc. and its subscribers disclaim any and all representations or warranties as to the accuracy of this information.
