
Sold!
$647,000
3
Beds
1/1
Bath
1,209
Living Area
-
Property Description
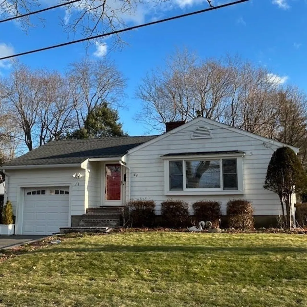
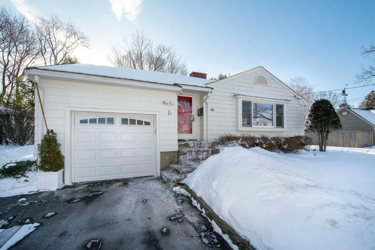
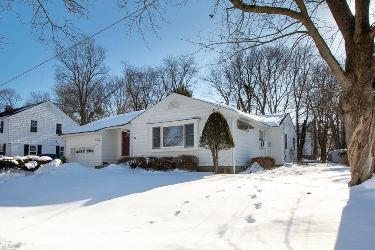
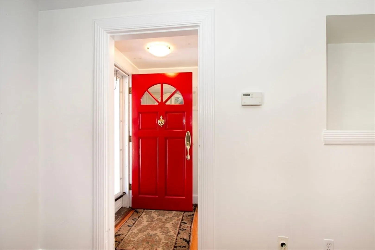
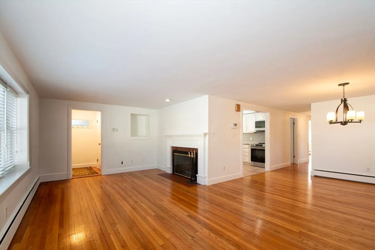
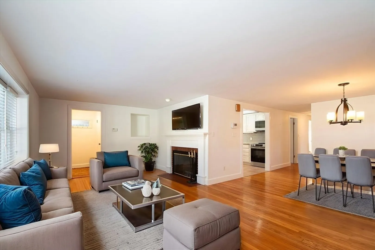
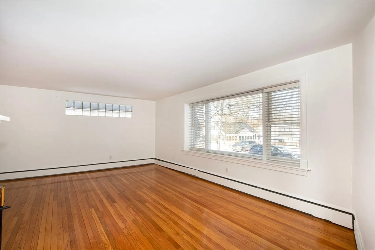
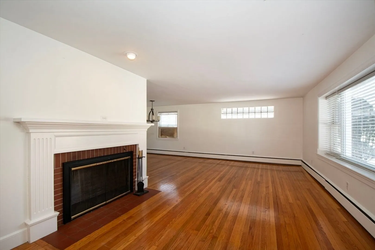
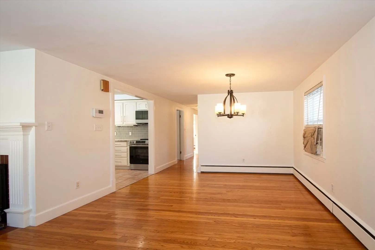
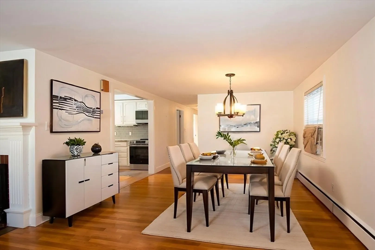
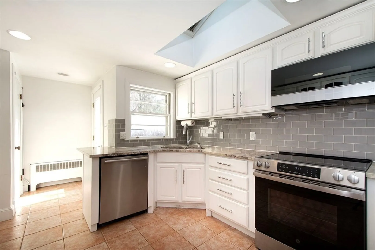
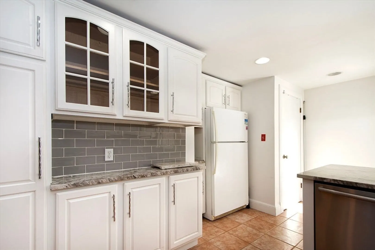
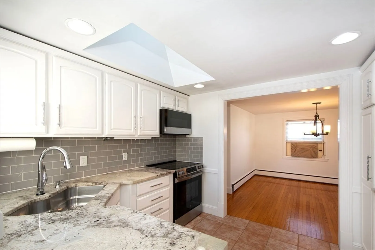
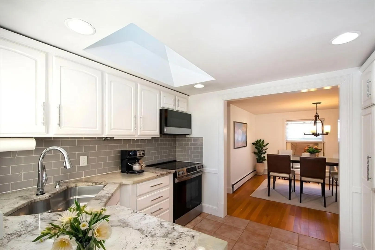
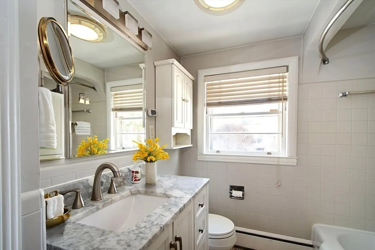
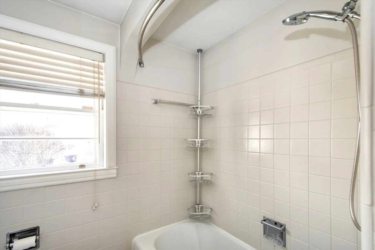
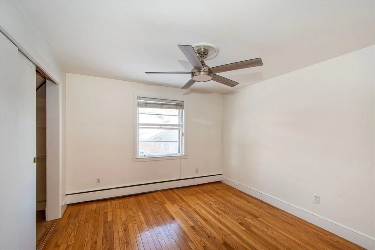
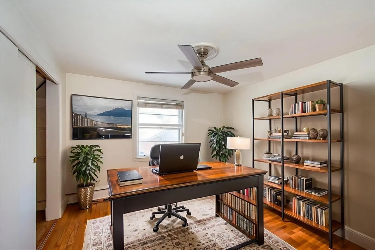
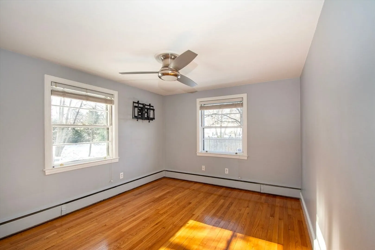
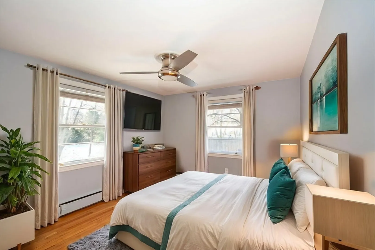
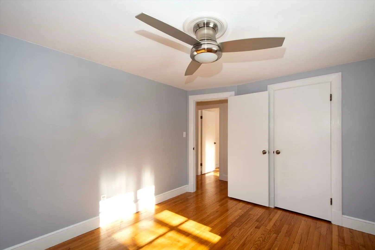
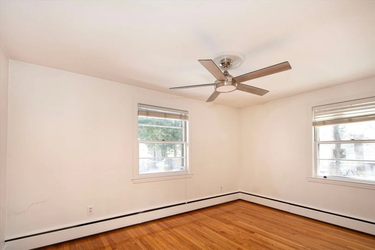
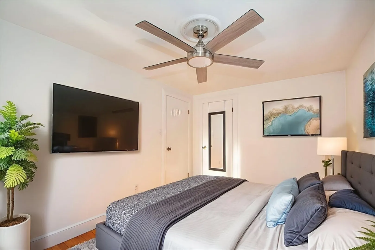
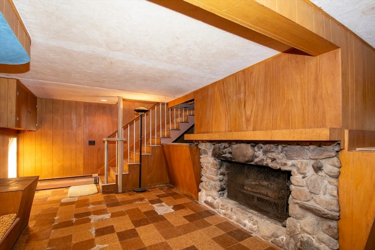
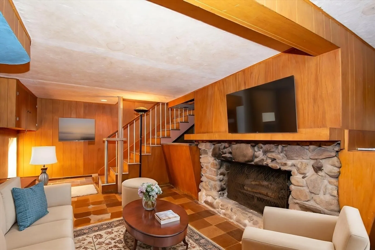
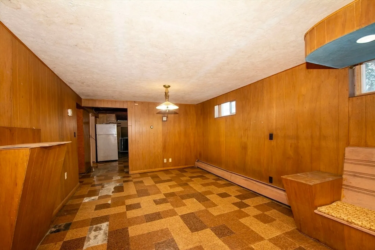
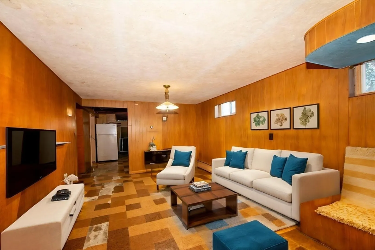
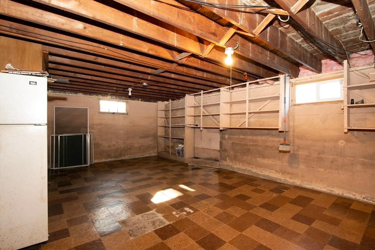
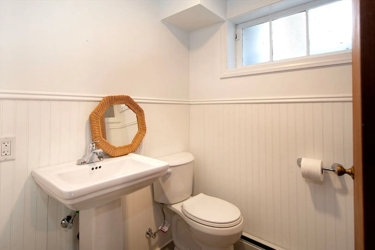
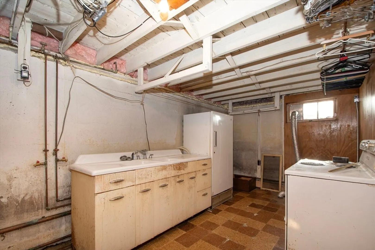
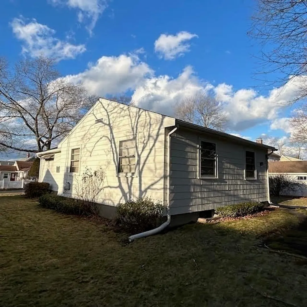
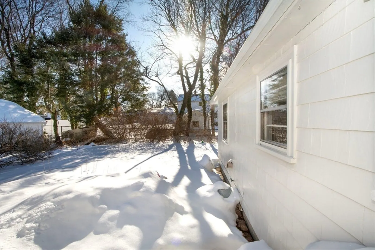
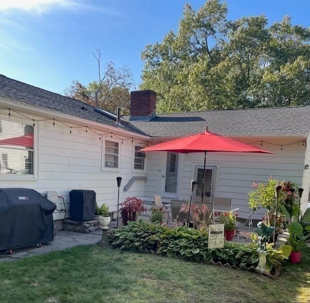
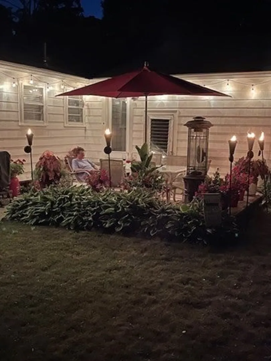
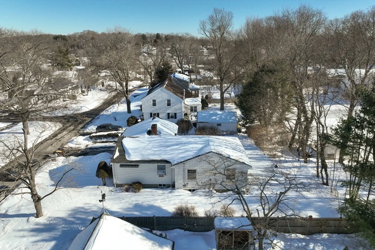
PRICE IMPROVEMENT! Stop by the OH on 2/14 and check out this SWEET property! 49 Cornish is nestled on a quiet street, in the charming neighborhood of Weymouth Heights. This single-family home has a renovated Kitchen & 2 Bathrooms, fresh paint throughout, hardwood floors, 2 fireplaces, finished basement and tons of storage. With its convenient location to shopping, beaches, restaurants, 3 schools, and Boston, this property offers a solid foundation for first time home buyers, or those looking for one floor living. The adorable curb appeal, beautiful gardens, single car garage, large backyard and stone patio, are just a few more reasons this property is special! This kind of home does not come along often, turn key, renovated, awesome neighborhood and ready to move in and make your own!!
-
Highlights
- Area: Weymouth Heights
- Parking Spots: 3
- Property Type: Single Family Residence
- Total Rooms: 6
- Status: Closed
- Heating: Baseboard, Oil
- Property Class: Residential
- Style: Ranch
- Year Built: 1943
-
Additional Details
- Appliances: Water Heater, Range, Dishwasher, Disposal, Microwave, Refrigerator, Plumbed For Ice Maker
- Construction: Frame
- Fireplaces: 2
- Foundation: Concrete Perimeter
- Road Frontage Type: Public
- SqFt Source: Public Record
- Year Built Source: Public Records
- Basement: Full, Finished, Interior Entry, Sump Pump
- Exterior Features: Patio, Rain Gutters, Garden
- Flooring: Wood, Tile, Vinyl
- Lot Features: Level
- Roof: Shingle
- Year Built Details: Actual
- Zoning: Res.
-
Amenities
- Community Features: Public Transportation, Shopping, Park, Highway Access, House of Worship, Public School, T-Station
- Parking Features: Attached, Paved Drive, Off Street
- Covered Parking Spaces: 1
- Security Features: Security System
-
Utilities
- Electric: 110 Volts
- Water Source: Public
- Sewer: Public Sewer
-
Fees / Taxes
- Assessed Value: $524,300
- Taxes: $5,295
- Tax Year: 2025
Similar Listings
Sold

80 Photos
Sold

19 Photos
Sold
41 Photos
Sold
41 Photos
Content © 2026 MLS Property Information Network, Inc. The information in this listing was gathered from third party resources including the seller and public records.
Listing information provided courtesy of LAER Realty Partners.
MLS Property Information Network, Inc. and its subscribers disclaim any and all representations or warranties as to the accuracy of this information.
