
Sold!
$624,900
3
Beds
1/1
Bath
2,230
Living Area
-
Property Description
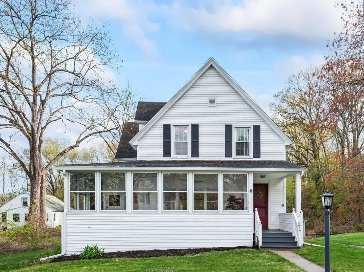
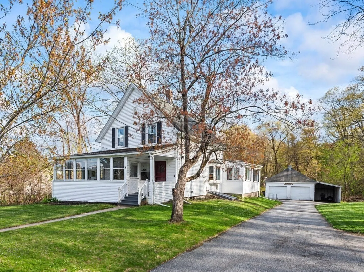
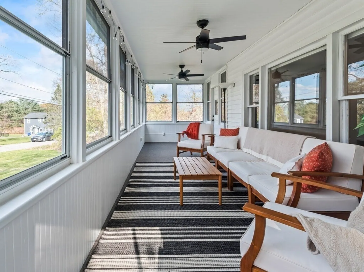
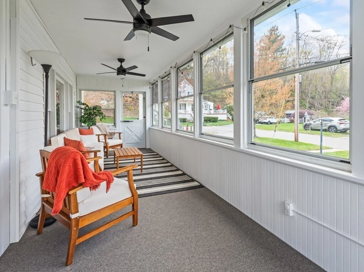
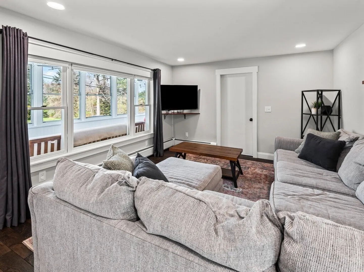
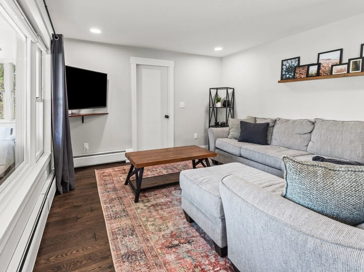
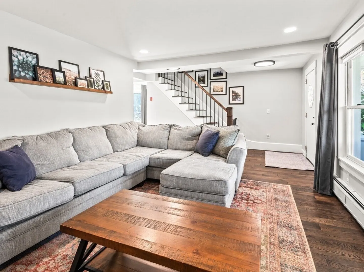
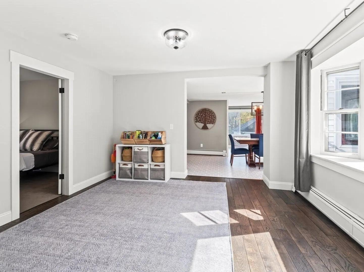
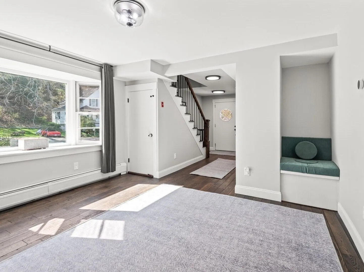
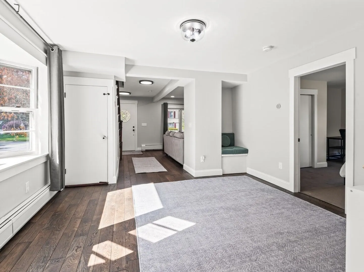
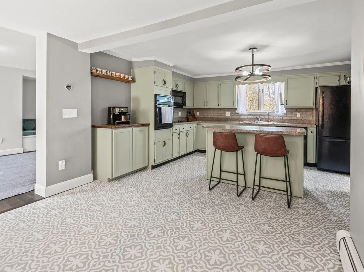
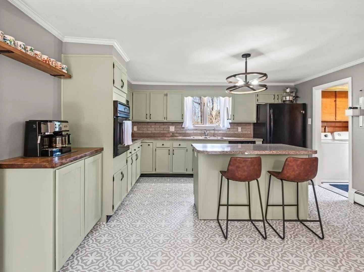
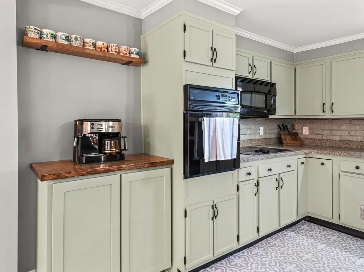
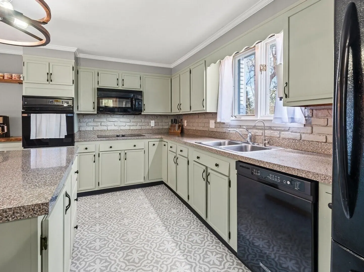
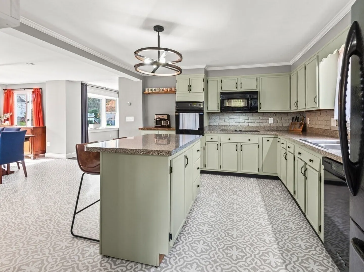
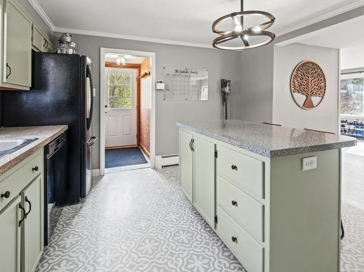
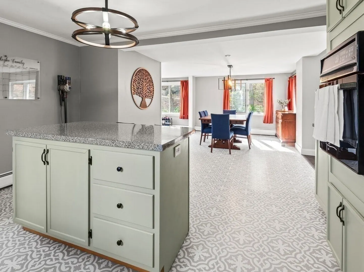
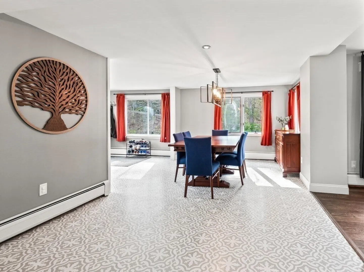
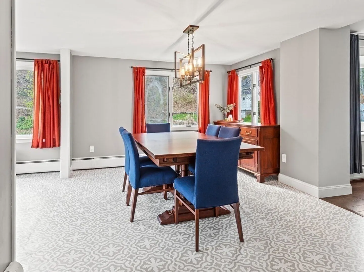
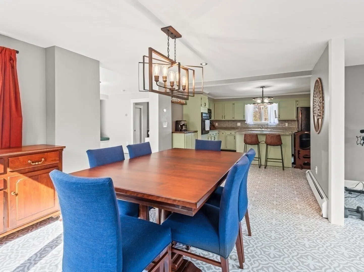
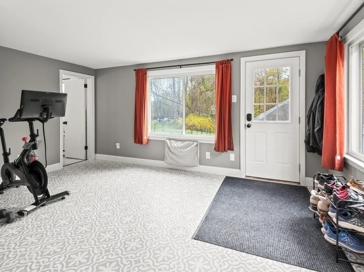
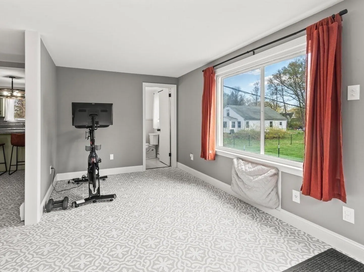
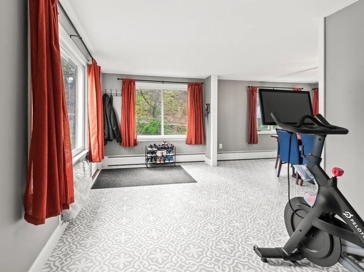
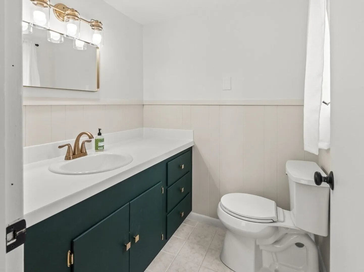
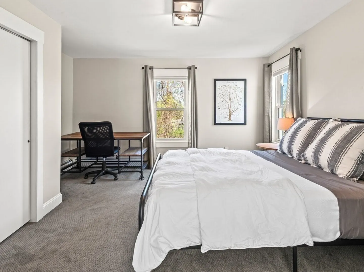
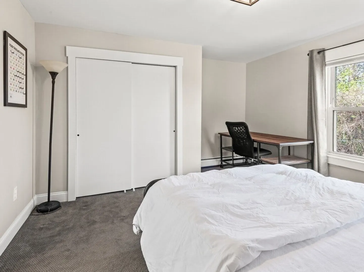
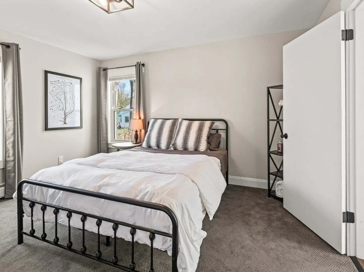
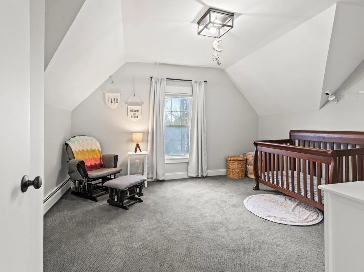
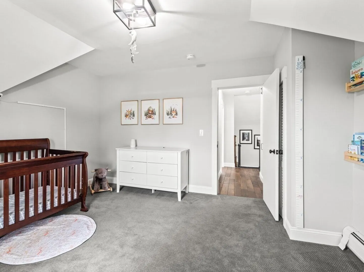
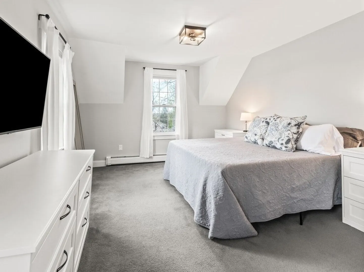
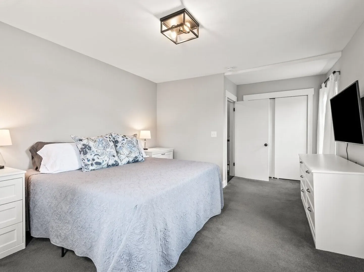
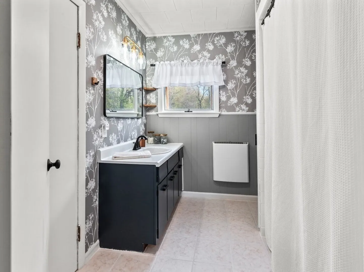
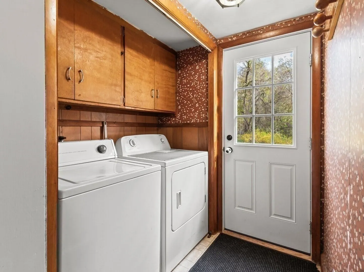
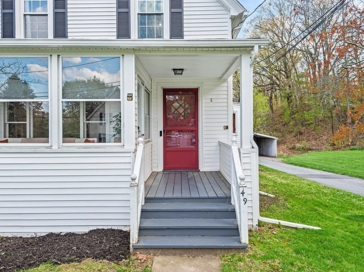
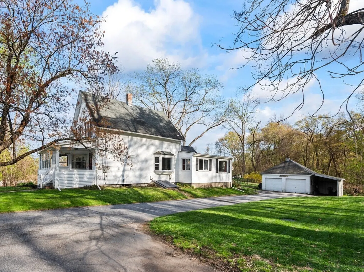
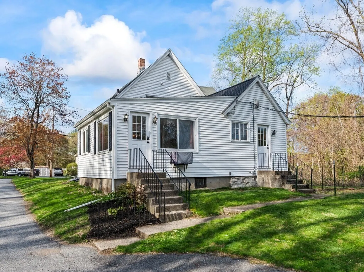
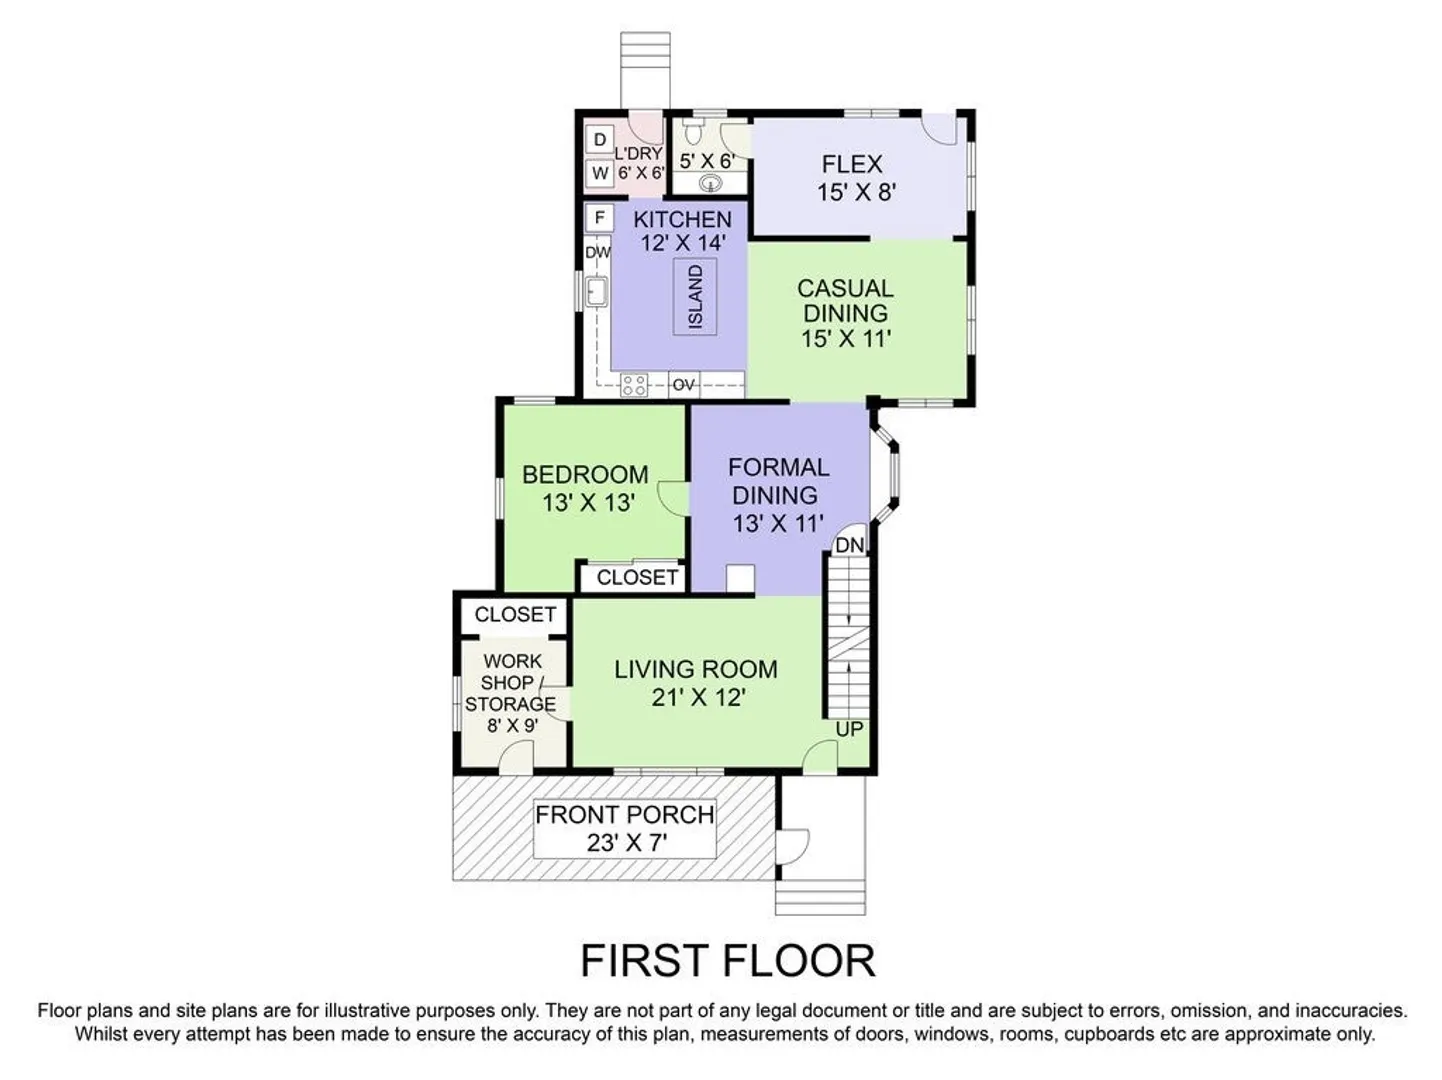
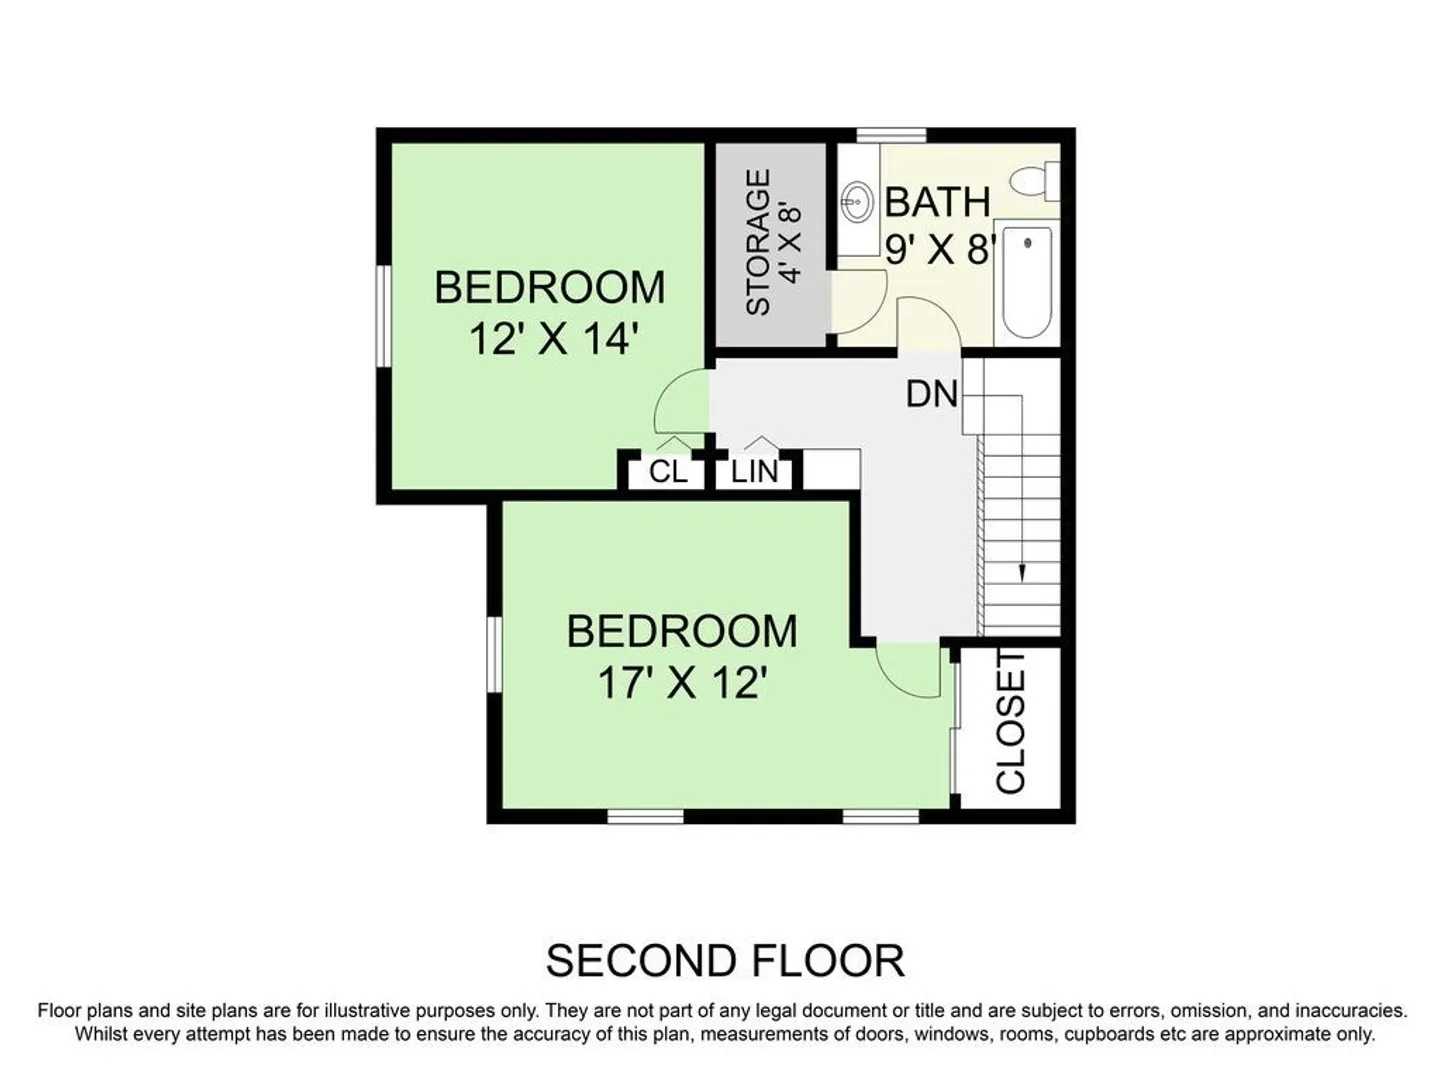
Welcome to 49 Cook Street in Boylston—a home that blends classic charm with thoughtful updates throughout. An inviting three-season porch stretches across the front of the house, offering the perfect spot to enjoy your morning coffee or unwind with a book. Inside, the eat-in kitchen flows into a casual dining area and a versatile bonus space, ideal for entertaining or flexible everyday use. The first floor also features a formal dining room, a comfortable living room, a rare first-floor bedroom, and a convenient laundry room. Upstairs, you’ll find two generously sized bedrooms and a full bathroom. Tucked away on a quiet dead-end street, this home is just minutes from shops, restaurants, supermarkets, and major highways. Don’t miss your opportunity to see it before it’s gone.
-
Highlights
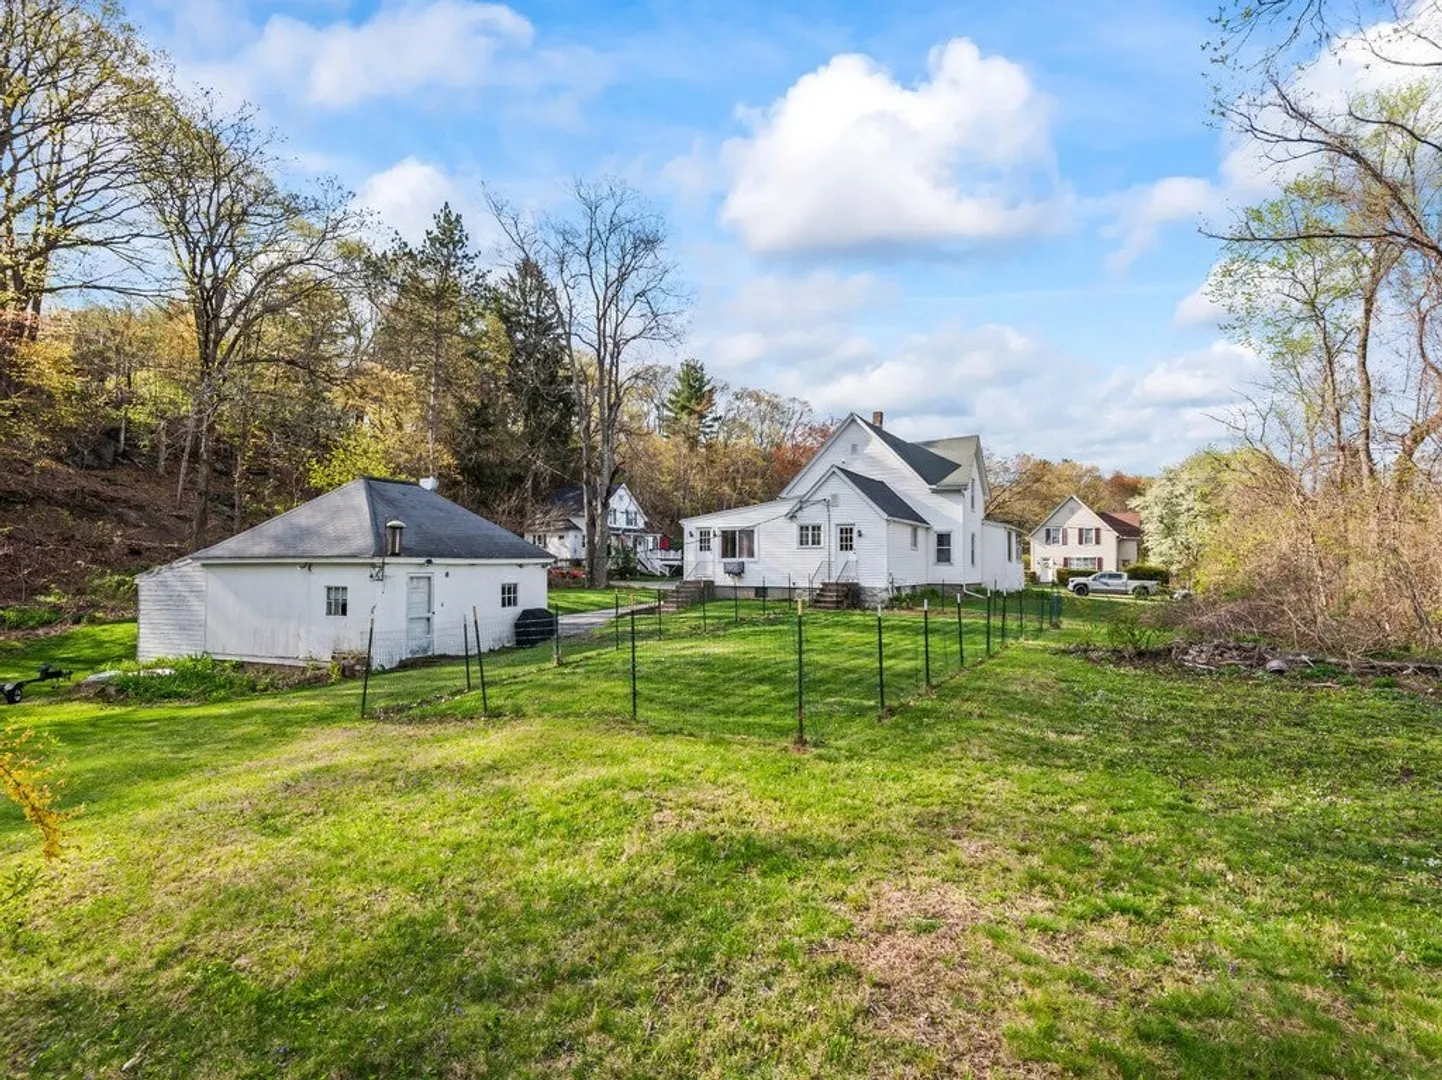
- Acres: 1
- Heating: Baseboard, Oil
- Property Class: Residential
- Style: Colonial
- Year Built: 1900
- Cooling: Wall Unit(s)
- Parking Spots: 6
- Property Type: Single Family Residence
- Total Rooms: 6
- Status: Closed
-
Additional Details
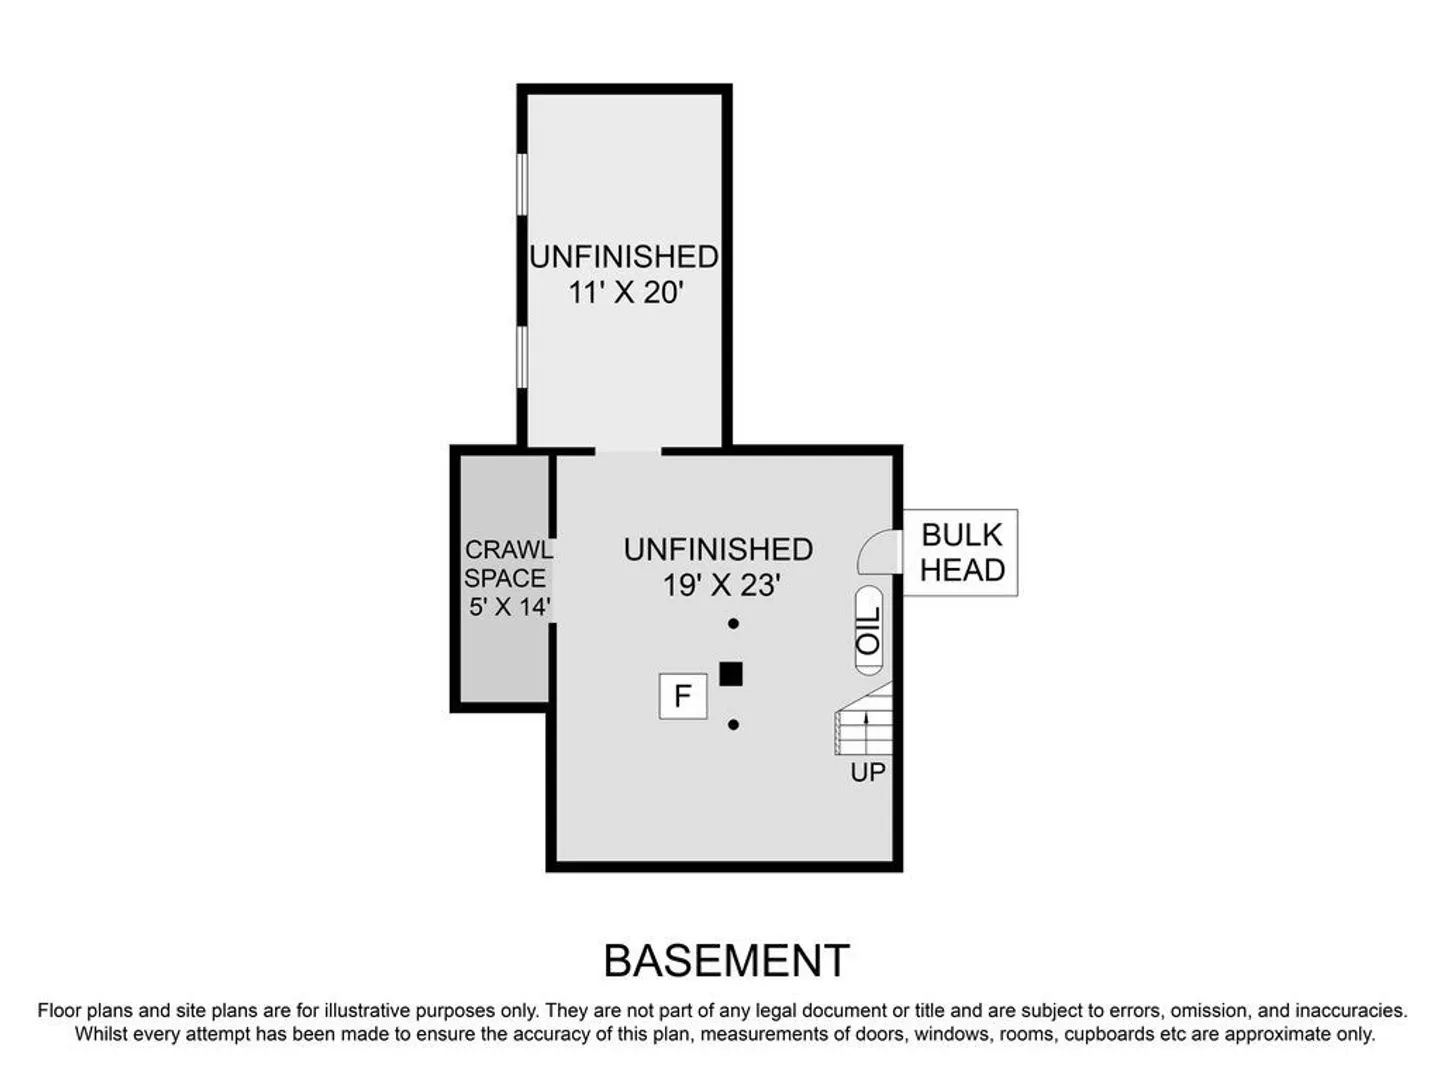
- Basement: Full
- Exclusions: Tv In Bedroom. Shelf Under Living Room Tv. Picture Ledge In Living Room.
- Foundation: Stone
- Lot Features: Wooded
- SqFt Source: Public Record
- Year Built Source: Public Records
- Construction: Frame
- Exterior Features: Porch - Enclosed, Porch - Screened
- Interior Features: Bonus Room
- Road Frontage Type: Public
- Year Built Details: Actual
- Zoning: Res
-
Amenities
- Community Features: Shopping, Park, Walk/Jog Trails, Medical Facility, Conservation Area, Highway Access, House of Worship, Private School, Public School, T-Station, University
- Parking Features: Detached, Off Street, Paved
- Covered Parking Spaces: 2
-
Utilities
- Sewer: Private Sewer
- Water Source: Public
-
Fees / Taxes
- Assessed Value: $434,200
- Taxes: $6,005
- Tax Year: 2025
Similar Listings
Sold
35 Photos
Sold
37 Photos
Sold
33 Photos
Sold
41 Photos
Content © 2026 MLS Property Information Network, Inc. The information in this listing was gathered from third party resources including the seller and public records.
Listing information provided courtesy of Engel & Volkers Boston.
MLS Property Information Network, Inc. and its subscribers disclaim any and all representations or warranties as to the accuracy of this information.
