
Sold!
$613,000
2
Beds
1/1
Bath
1,418
Living Area
-
Property Description
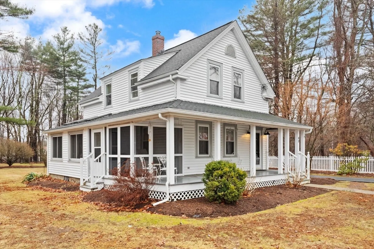
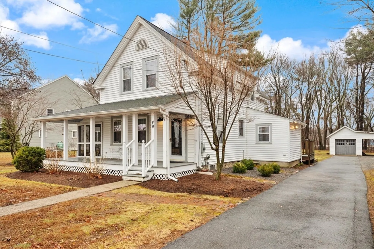
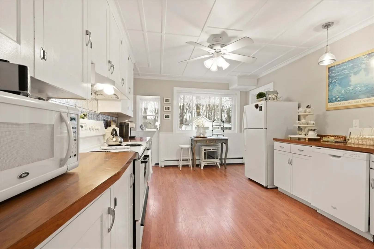
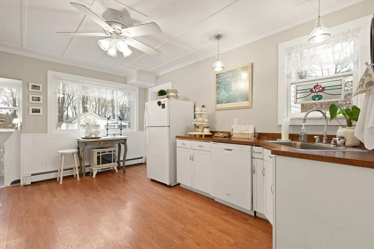
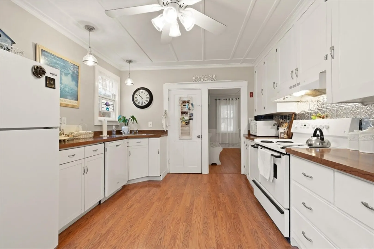
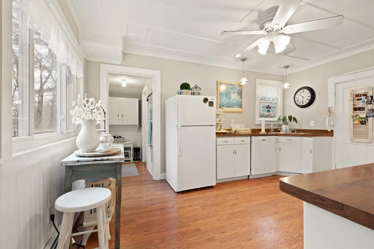
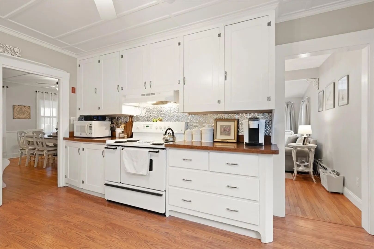
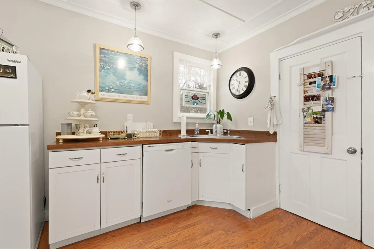
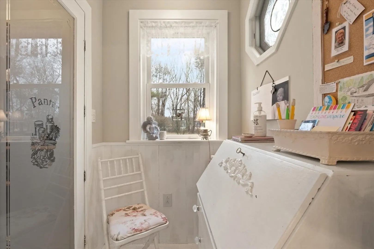
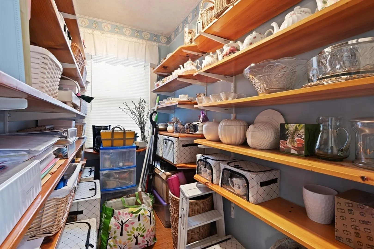
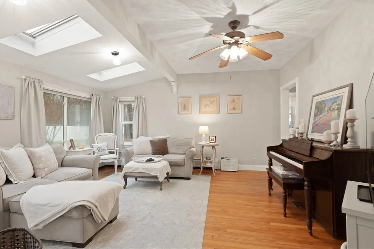
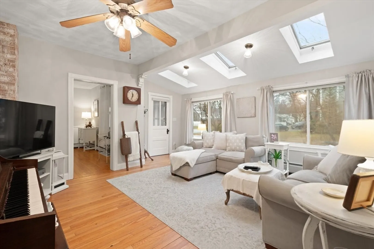
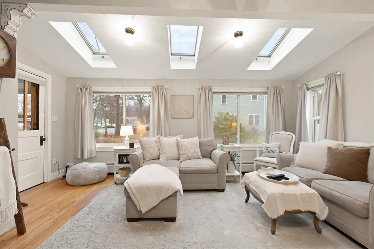
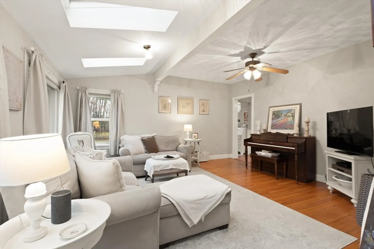
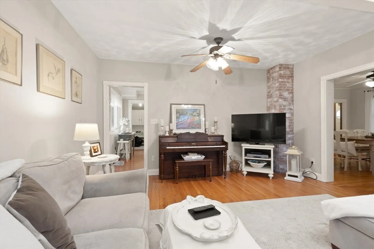
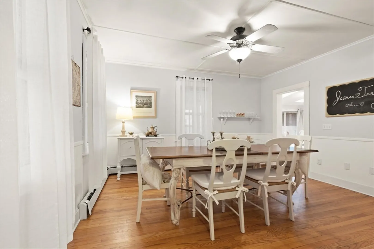
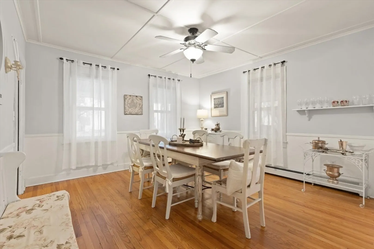
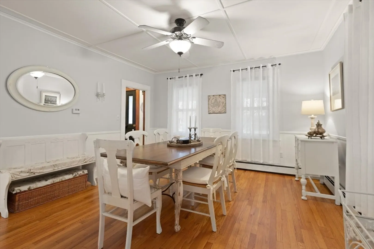
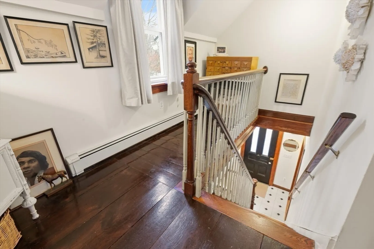
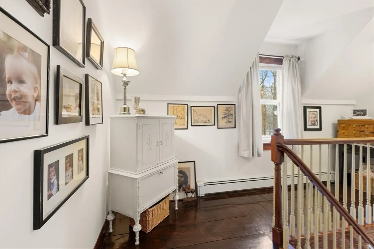
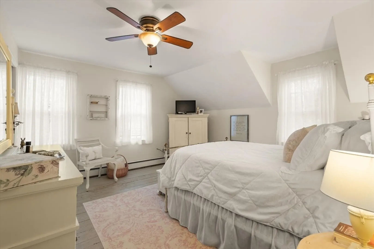
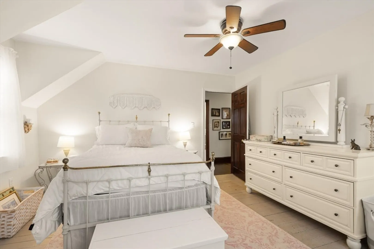
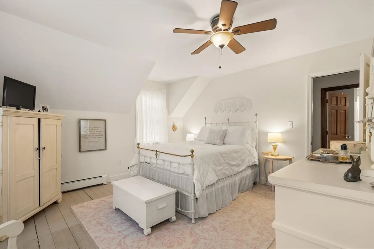
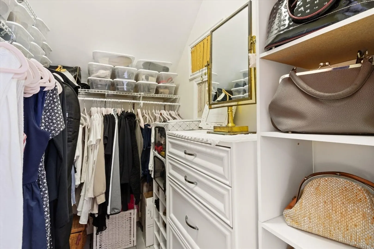
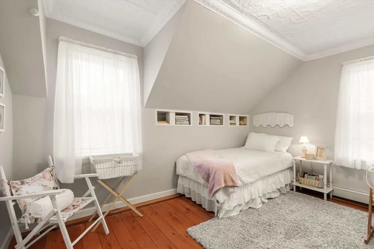
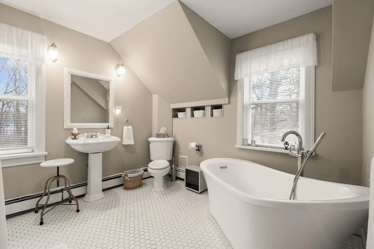
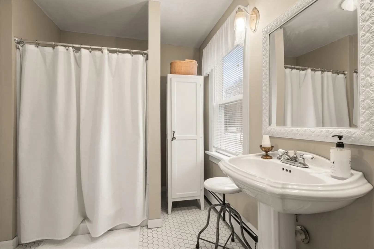
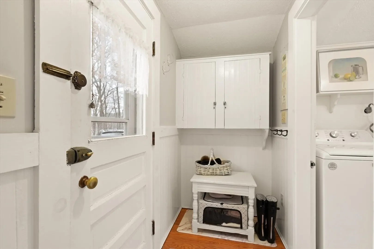
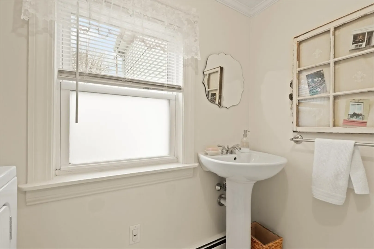
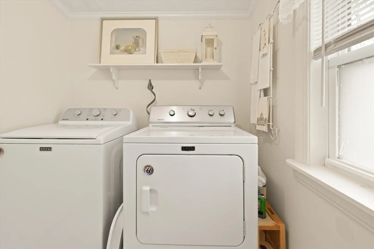
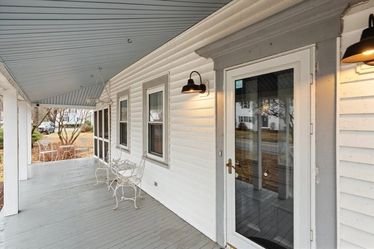
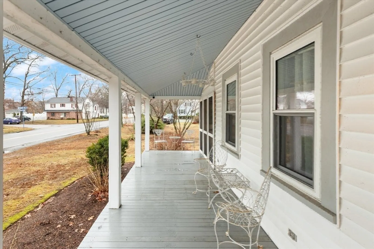
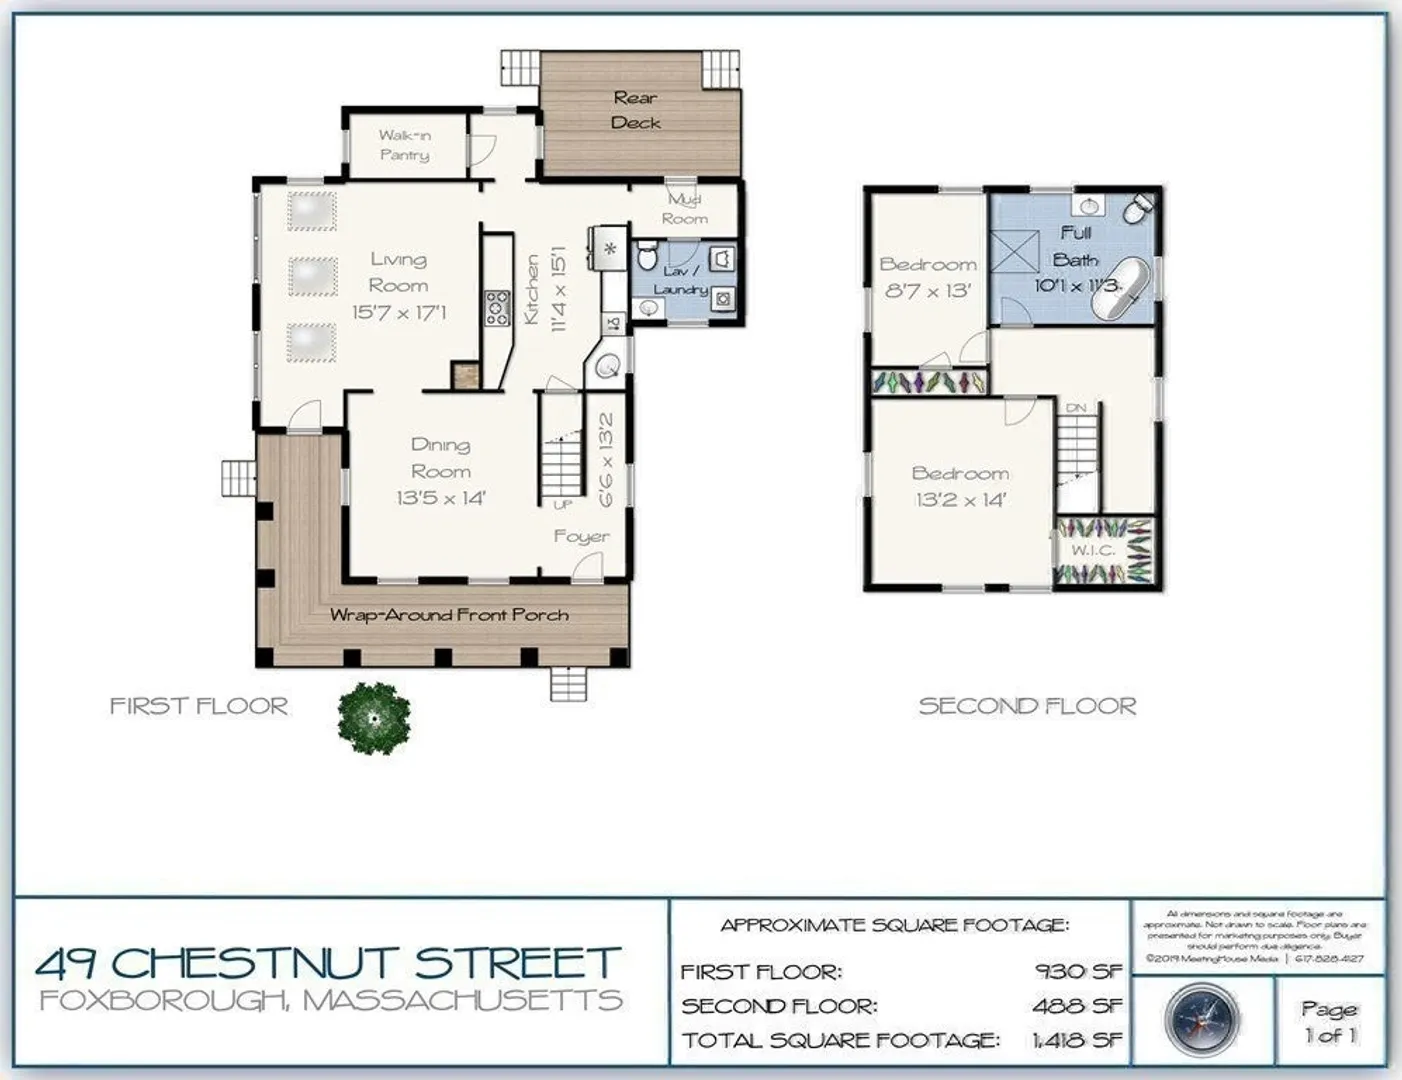
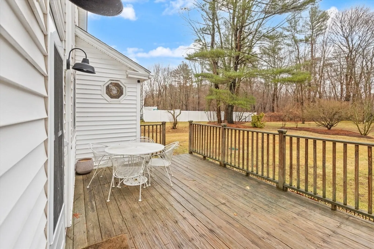
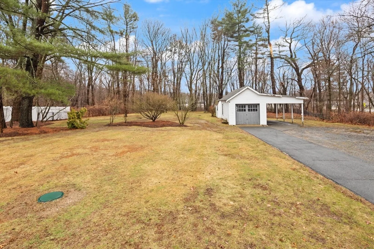
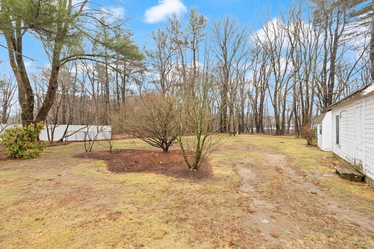
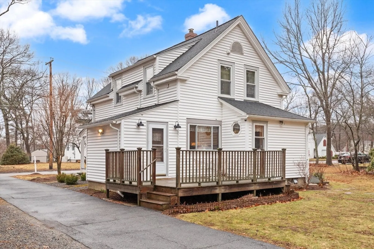
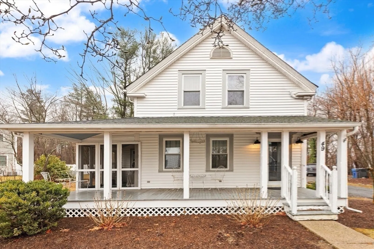
Welcome Home! Conveniently located just minutes from Foxboro Center, this charming farmhouse sits on a generous 31,800 sq ft lot and offers the perfect blend of character and modern comfort. Bright and sunny throughout, the home features a spacious living room with skylights that fill the space with natural light. The kitchen includes a walk-in pantry for added storage and functionality, while the updated full bathroom adds a fresh, modern touch. A first-floor half bath with laundry provides everyday convenience. The large dining room is ideal for entertaining family and friends. Upstairs, the main bedroom boasts a walk-in closet, and the second bedroom is comfortably sized. Wonderful screened porch for relaxing evening and open farmers porch add to the charm of this home. Beautifully maintained this home is truly a" must-see" and a pleasure to show. Offer deadline Monday March 30th at 5pm
-
Highlights
- Heating: Baseboard, Oil
- Property Class: Residential
- Style: Farmhouse
- Year Built: 1900
- Parking Spots: 7
- Property Type: Single Family Residence
- Total Rooms: 5
- Status: Closed
-
Additional Details
- Appliances: Electric Water Heater, Range, Dishwasher
- Exterior Features: Porch, Porch - Enclosed, Deck, Storage
- Foundation: Stone
- Roof: Shingle
- Year Built Details: Actual
- Zoning: Res
- Basement: Full, Interior Entry, Dirt Floor, Unfinished
- Flooring: Wood, Tile, Hardwood, Wood Laminate
- Road Frontage Type: Public
- SqFt Source: Public Record
- Year Built Source: Public Records
-
Amenities
- Community Features: Shopping, Highway Access
- Parking Features: Detached, Carport, Paved Drive, Off Street, Stone/Gravel, Paved
- Covered Parking Spaces: 1
-
Utilities
- Electric: Circuit Breakers
- Water Source: Public
- Sewer: Private Sewer
-
Fees / Taxes
- Assessed Value: $435,200
- Taxes: $5,753
- Tax Year: 2025
Similar Listings
Sold
31 Photos
Sold
40 Photos
Sold
42 Photos
Sold
14 Photos
Content © 2026 MLS Property Information Network, Inc. The information in this listing was gathered from third party resources including the seller and public records.
Listing information provided courtesy of Lamacchia Realty, Inc..
MLS Property Information Network, Inc. and its subscribers disclaim any and all representations or warranties as to the accuracy of this information.
