
Sold!
$783,000
5
Beds
3/1
Baths
3,054
Living Area
-
Property Description
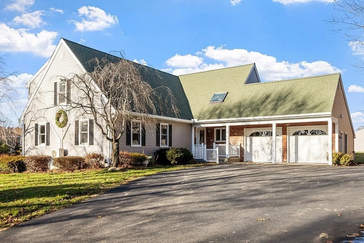
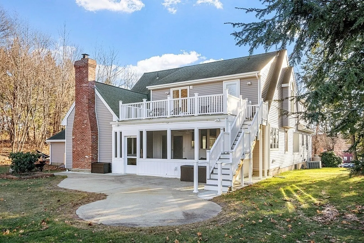
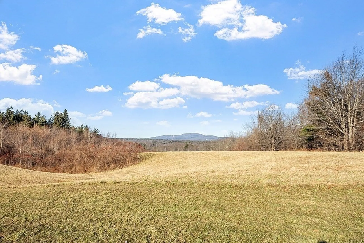
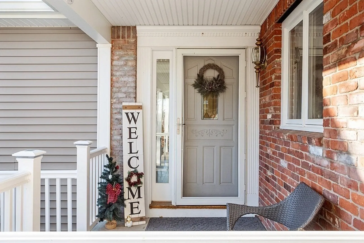
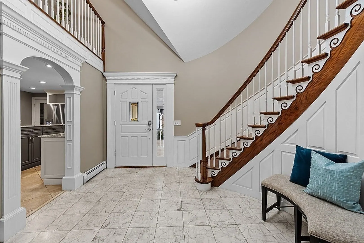
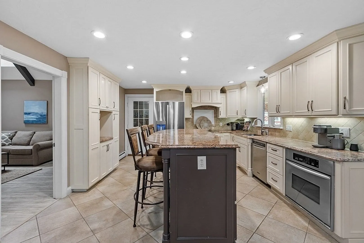
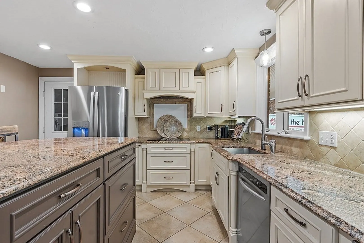
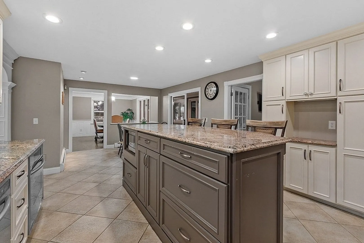
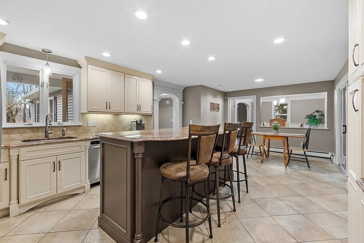
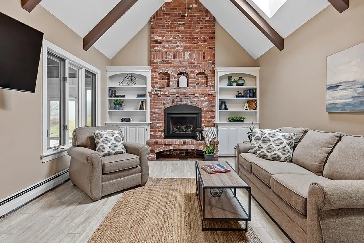
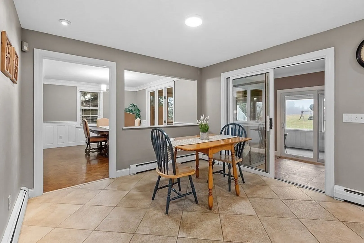
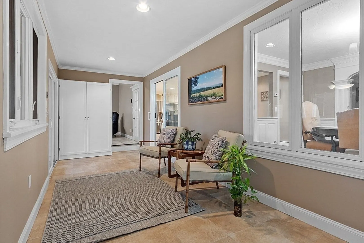
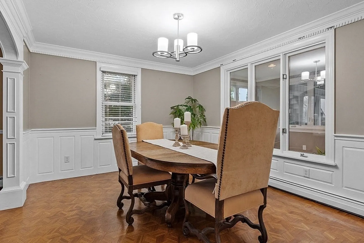
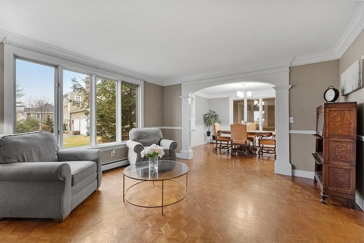
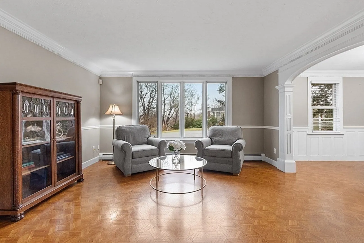
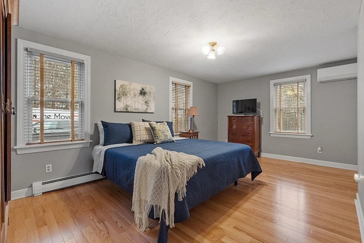
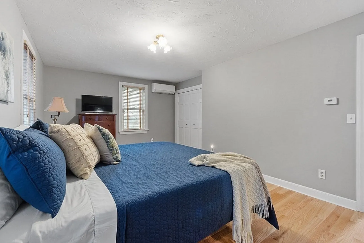
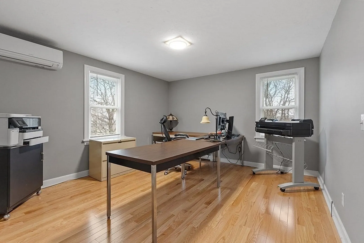
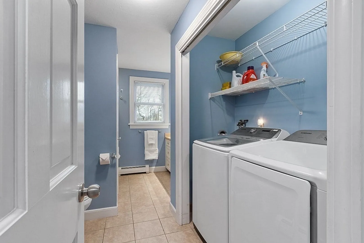
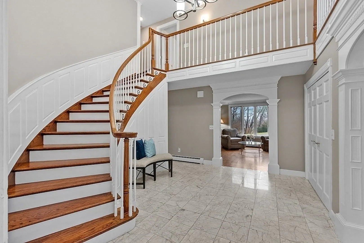
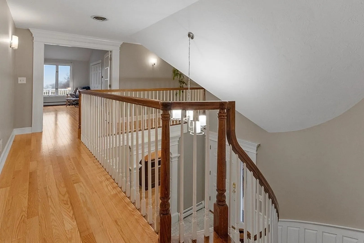
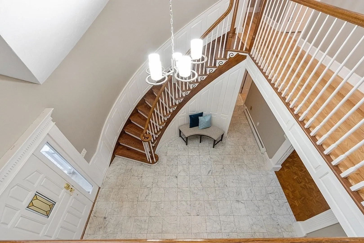
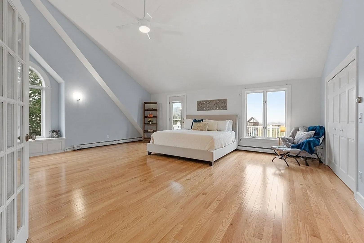
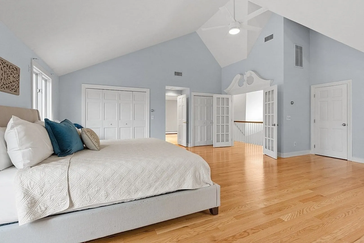
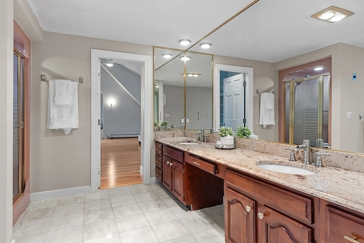
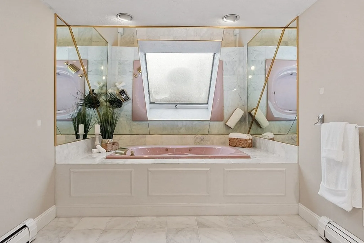
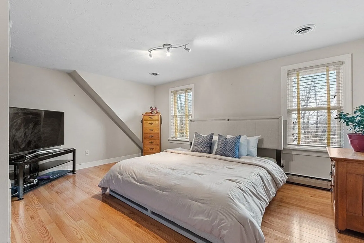
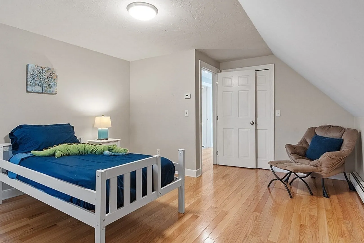
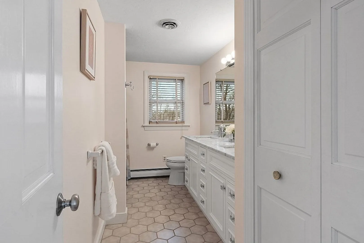
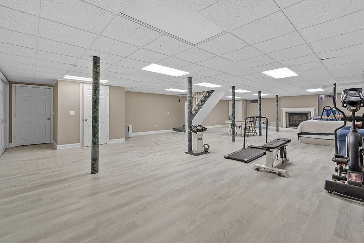
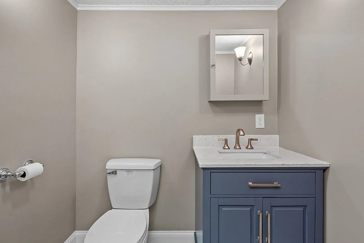
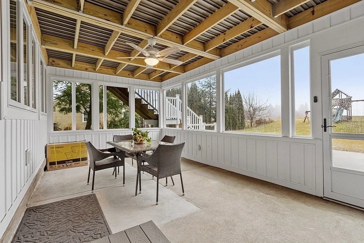
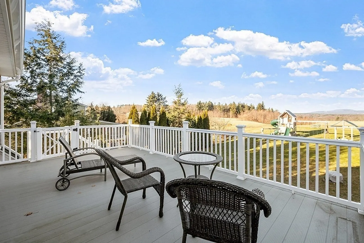
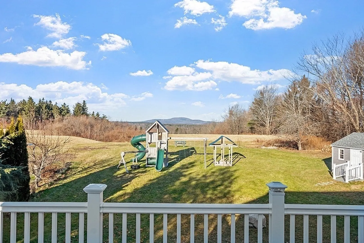
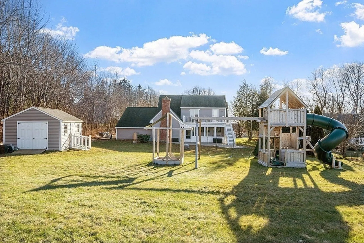
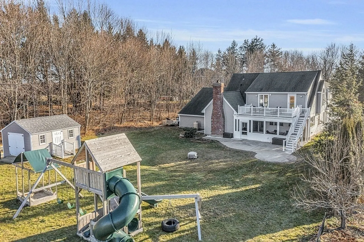
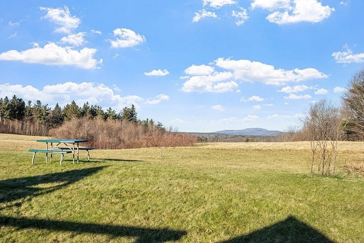
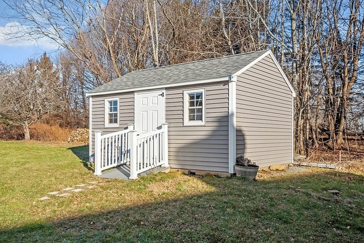
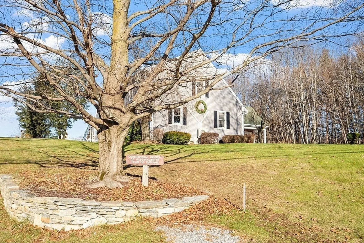
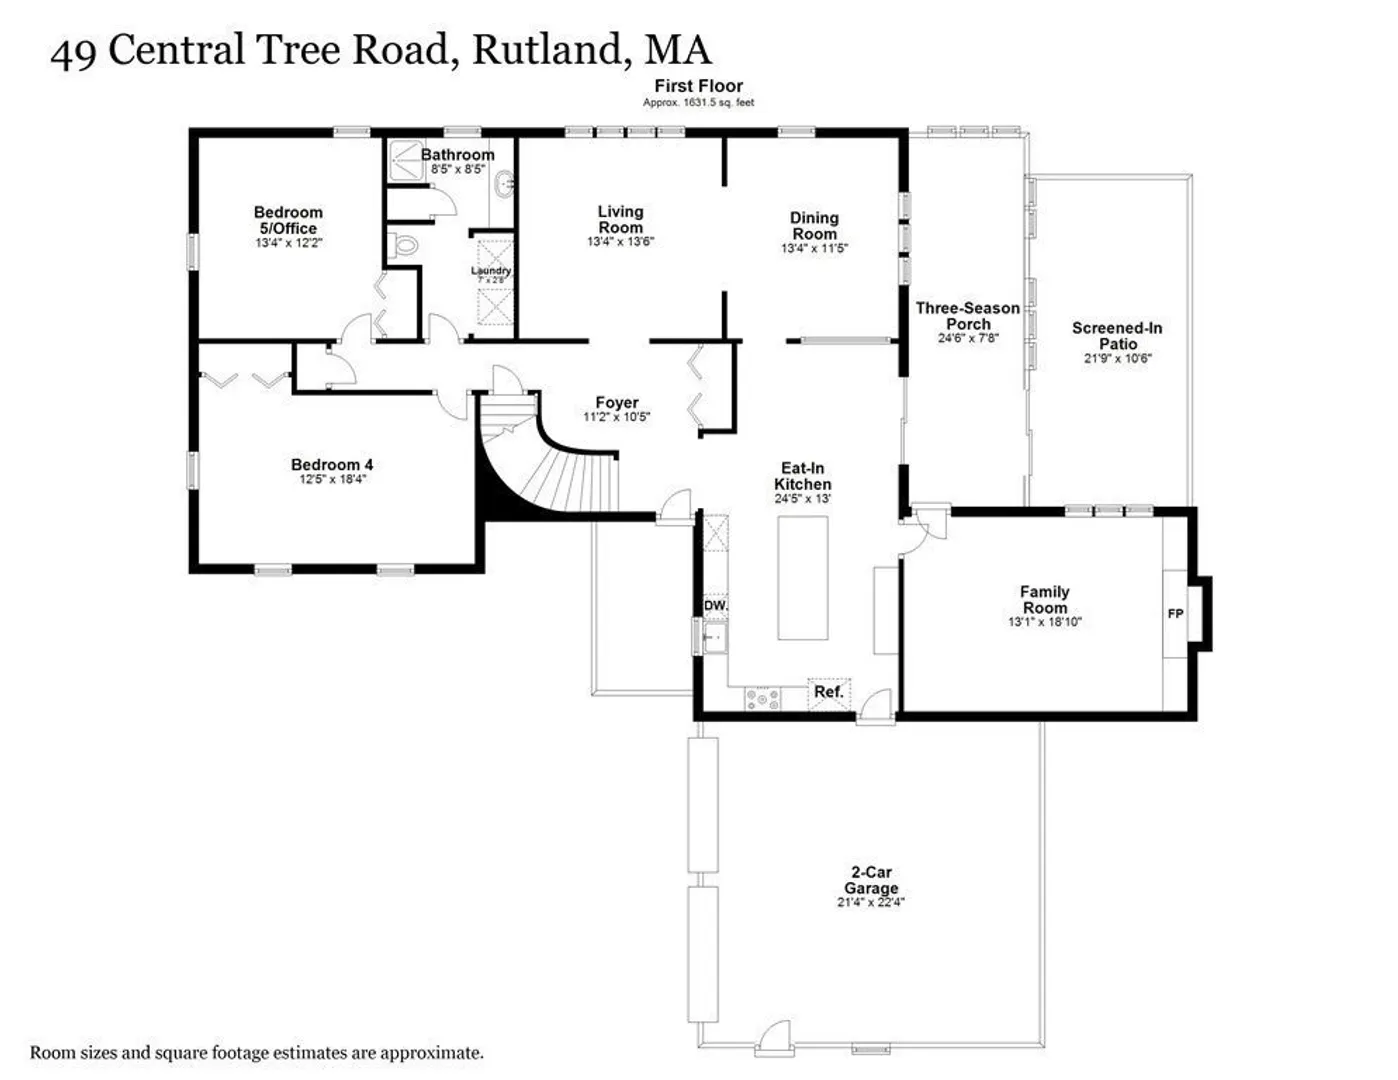
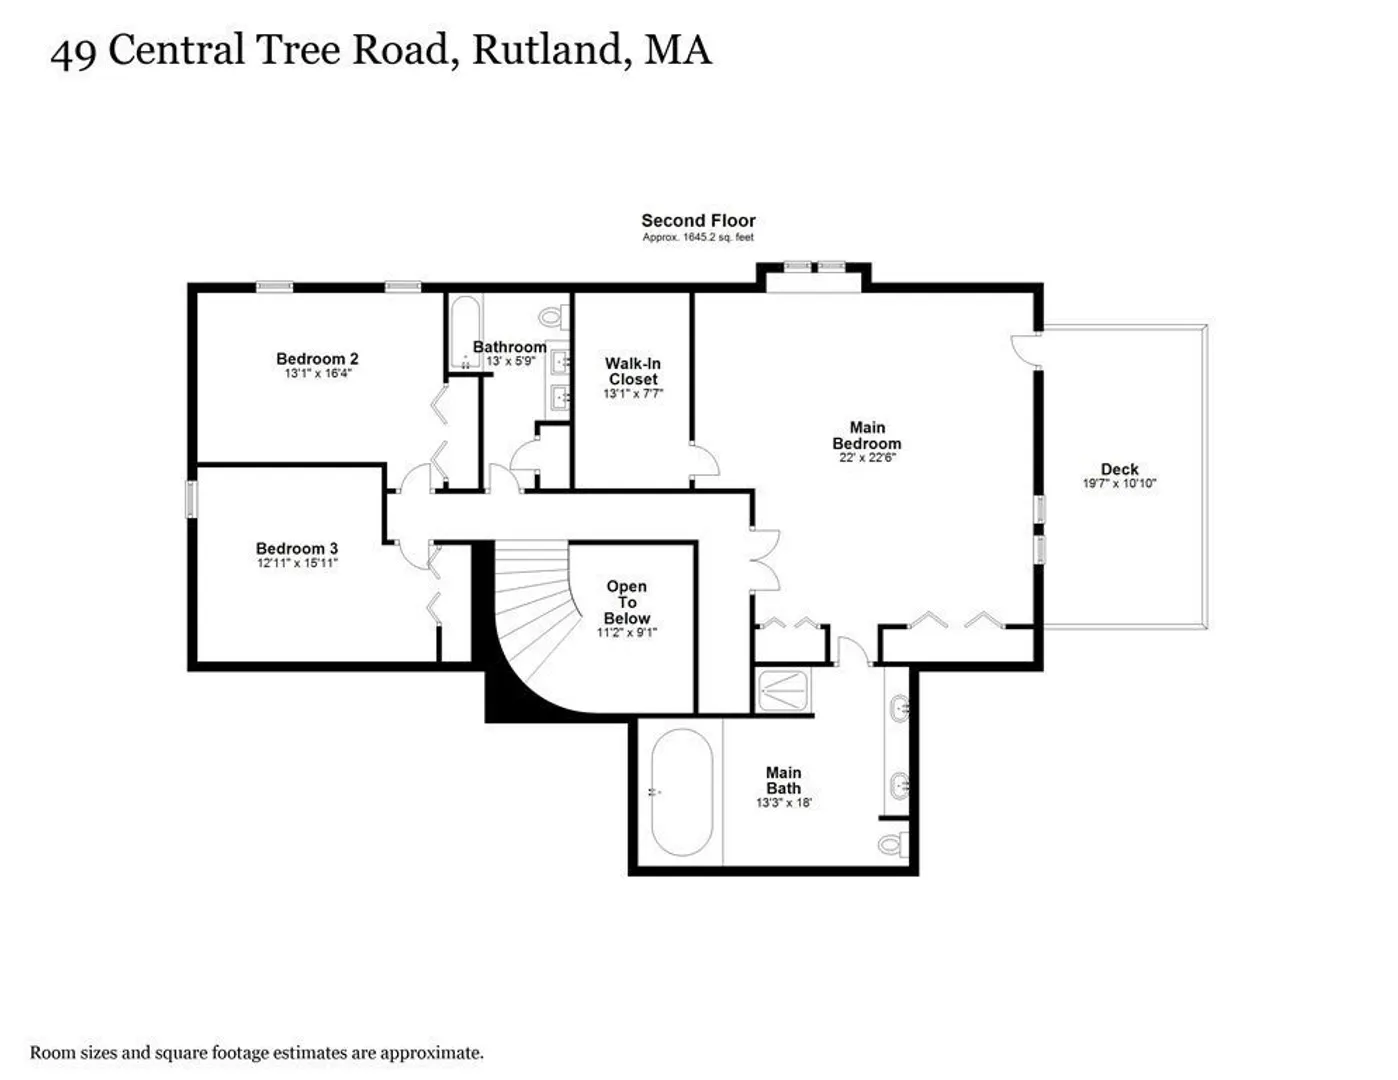
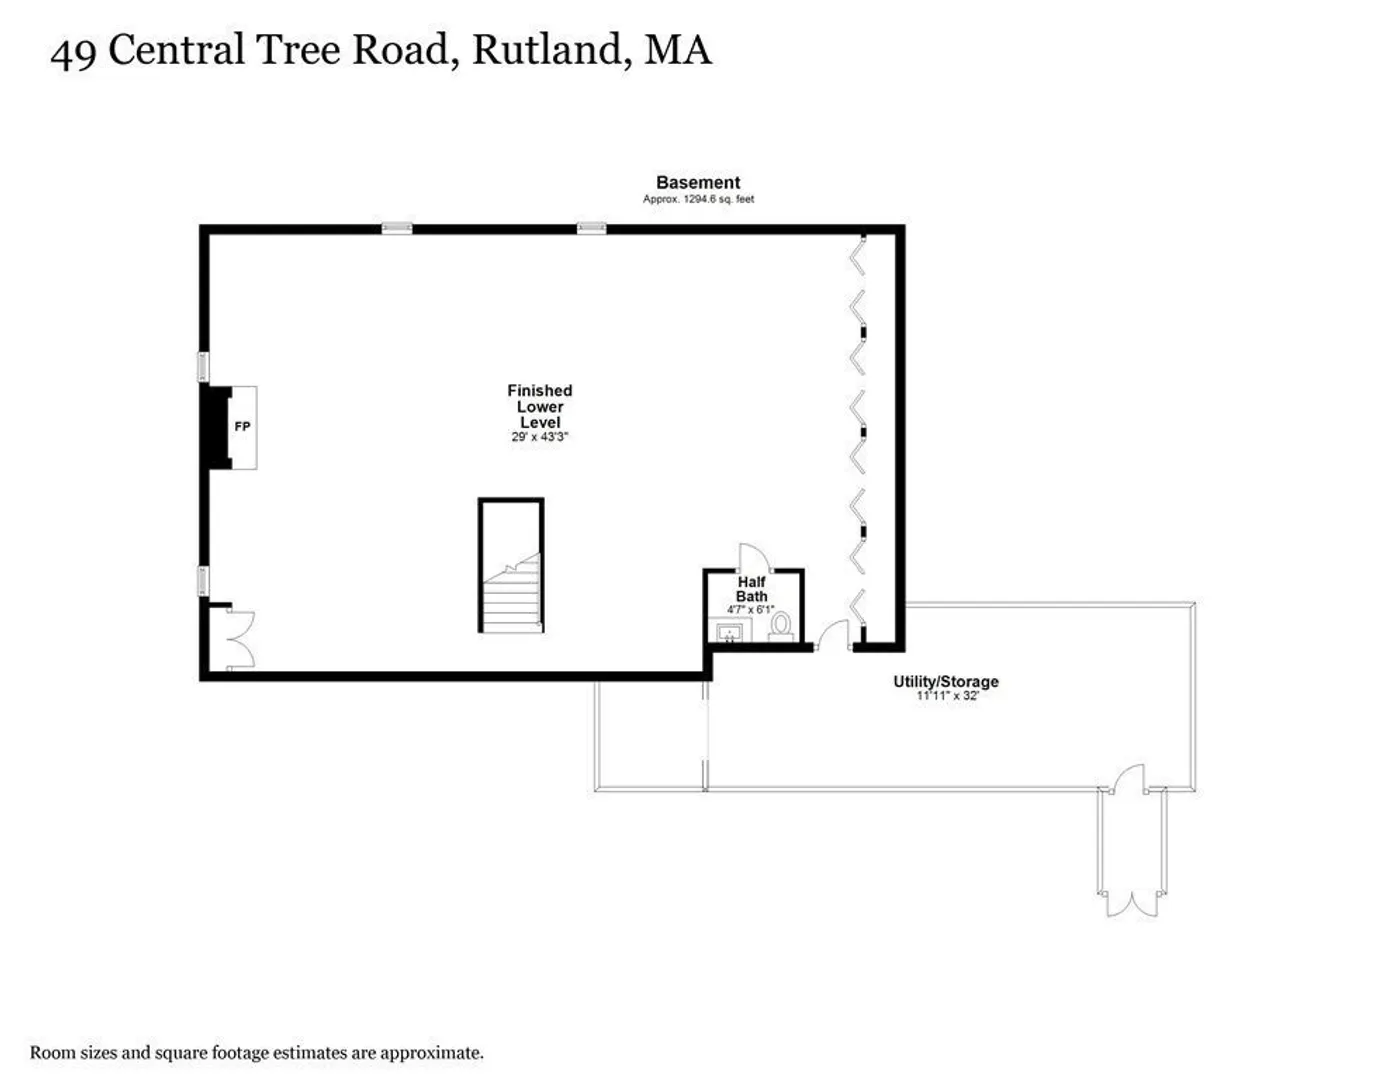
49 Central Tree Road checks so many boxes, and it’s even in the Wachusett Regional School District! With 5 bedrooms, 3 1/2 baths and a finished basement, the 3 finished living levels allow for complete lifestyle flexibility. Love to entertain? The large kitchen, dining room, living room, family room and 3-season room allow plenty of room to spread out. Need first floor bedrooms for multigenerational living? Past the foyer and grand staircase are 2 bedrooms and a full bath with laundry. The second floor has 3 bedrooms and 2 full baths, including a large main suite with a new composite deck overlooking an amazing scenic view of Wachusett Mountain. Upgrades since 2021 include vinyl siding, gutters, hardwood flooring on second floor and in all bedrooms, propane fireplace insert, mini-splits for supplemental heat and air conditioning, 3-season room, screen room, basement flooring, additional ½ bath, Reeds Ferry shed, cedar swing set and more!
-
Highlights
- Cooling: Central Air, Ductless
- Heating: Baseboard, Oil, Propane, Ductless, Fireplace(s)
- Property Class: Residential
- Style: Cape, Contemporary
- Year Built: 1986
- Has View: Yes
- Parking Spots: 4
- Property Type: Single Family Residence
- Total Rooms: 10
- Status: Closed
-
Additional Details
- Appliances: Oven, Dishwasher, Disposal, Microwave, Countertop Range, Refrigerator, Range Hood, Utility Connections for Electric Range, Utility Connections for Electric Oven, Utility Connections for Electric Dryer
- Construction: Frame
- Fireplaces: 2
- Foundation: Concrete Perimeter
- Lot Features: Easements, Gentle Sloping, Level
- Roof: Shingle
- Year Built Details: Approximate
- Zoning: R40
- Basement: Full, Finished, Bulkhead
- Exterior Features: Porch - Screened, Deck - Composite, Patio, Balcony, Rain Gutters, Storage, Garden
- Flooring: Tile, Laminate, Hardwood, Parquet, Flooring - Vinyl
- Interior Features: Bathroom - Half, Bonus Room, Bathroom, Central Vacuum
- Road Frontage Type: Public
- View: Scenic View(s)
- Year Built Source: Public Records
-
Amenities
- Covered Parking Spaces: 2
- Parking Features: Attached, Garage Door Opener, Paved
-
Utilities
- Electric: 200+ Amp Service
- Water Source: Public
- Sewer: Public Sewer
-
Fees / Taxes
- Assessed Value: $648,200
- Compensation Based On: Net Sale Price
- Tax Year: 2023
- Buyer Agent Compensation: 2%
- Facilitator Compensation: 2%
- Taxes: $8,893
Similar Listings
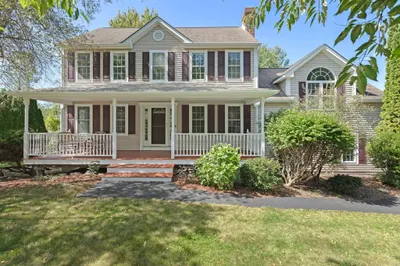
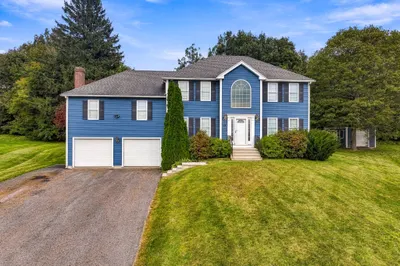
Sold
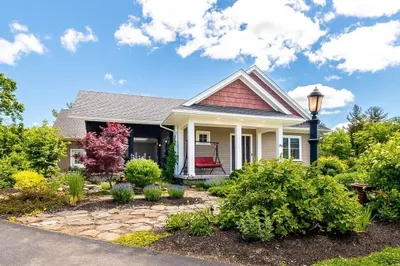
37 Photos
Sold
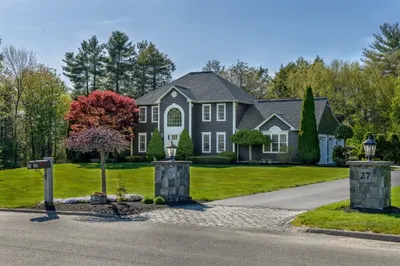
35 Photos
Sold
NEW CONSTRUCTION
17 Photos
Sold
24 Photos
Content © 2026 MLS Property Information Network, Inc. The information in this listing was gathered from third party resources including the seller and public records.
Listing information provided courtesy of Castinetti Realty Group.
MLS Property Information Network, Inc. and its subscribers disclaim any and all representations or warranties as to the accuracy of this information.
