
Sold!
$550,000
3
Beds
3/1
Baths
2,756
Living Area
-
Property Description
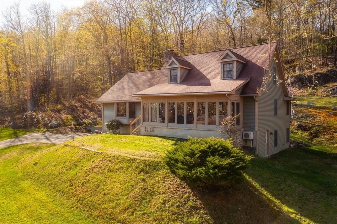
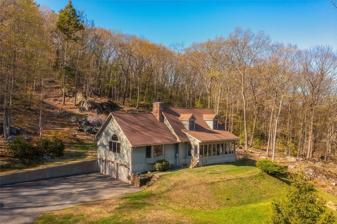
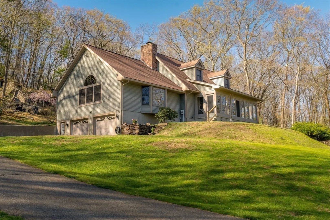
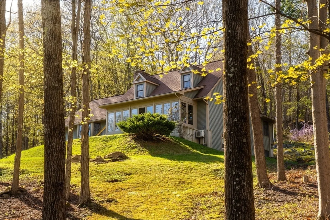
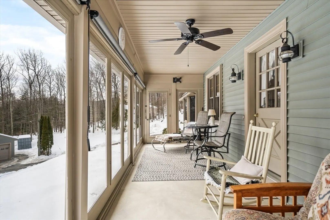
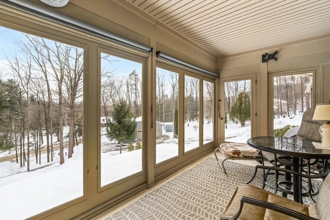
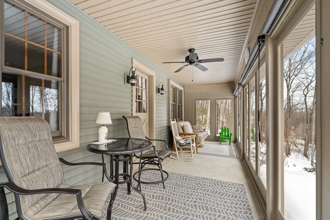
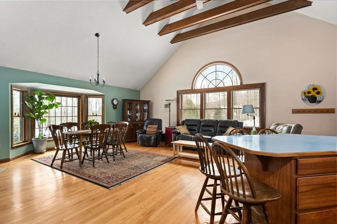
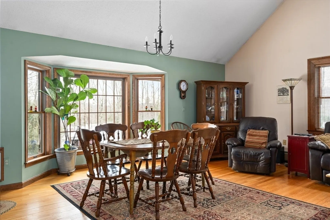
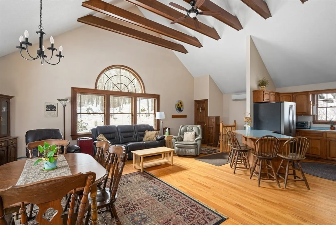
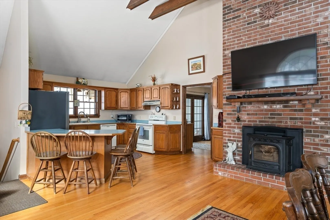
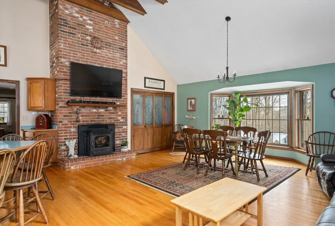
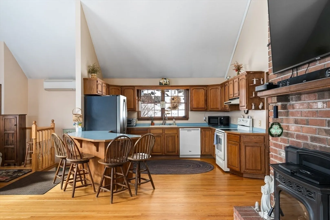
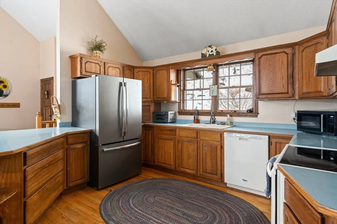
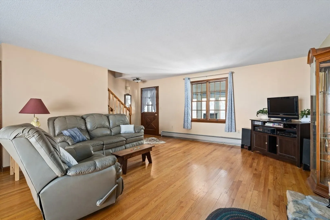
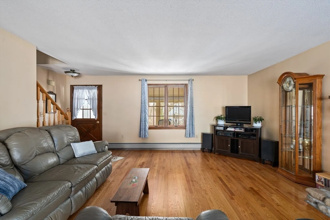
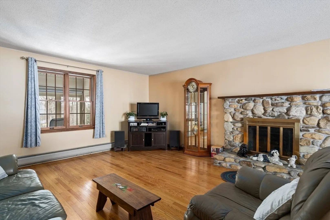
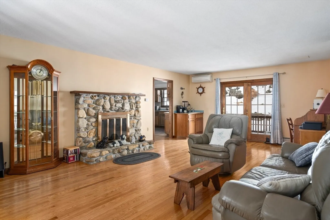
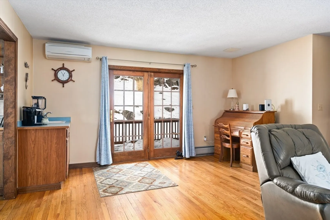
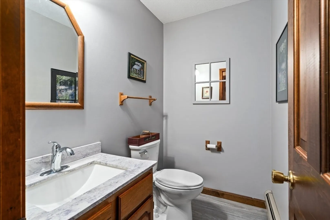
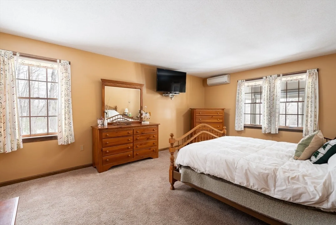
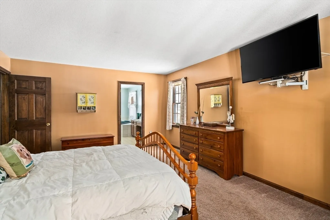
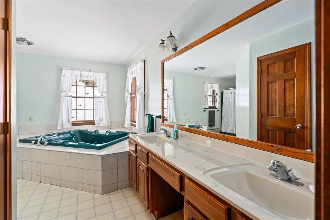
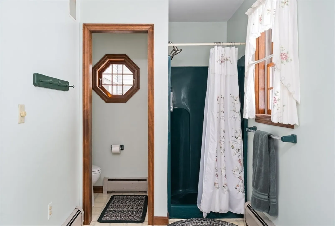
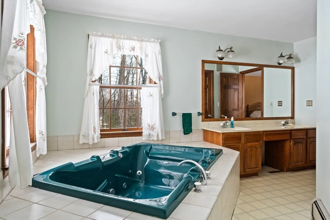
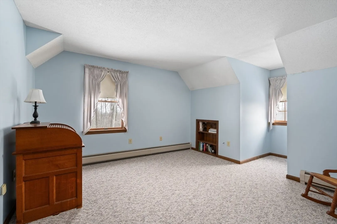
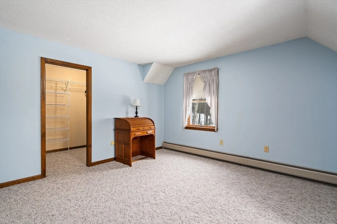
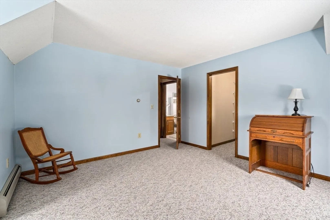
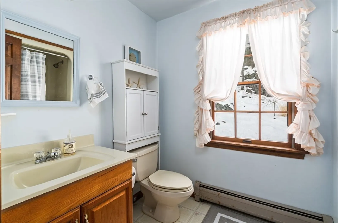
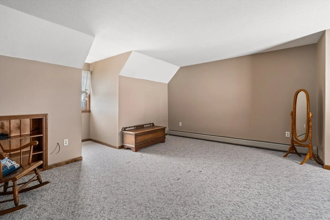
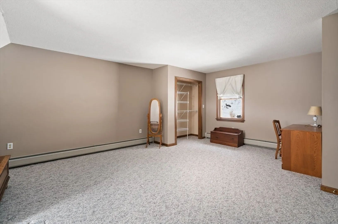
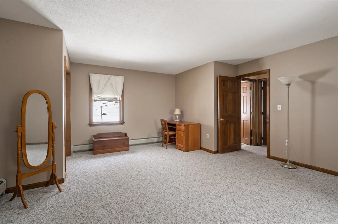
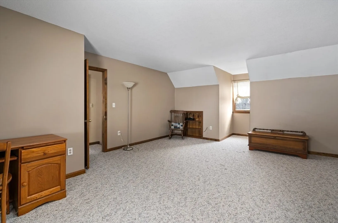
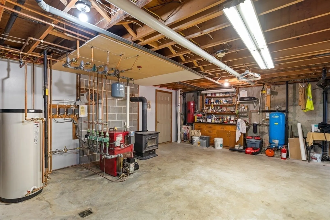
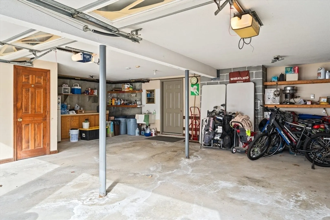
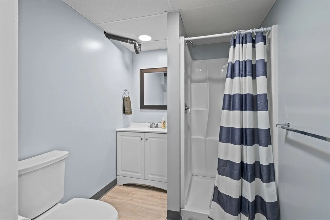
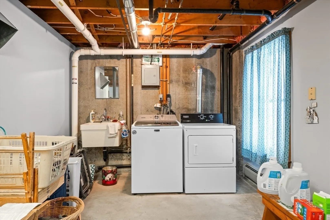
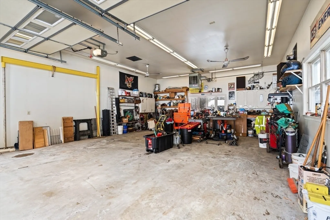
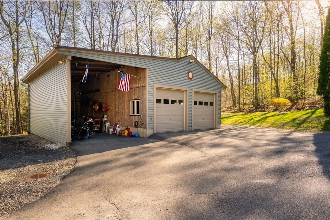
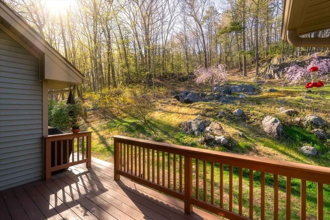
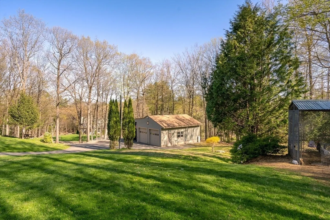
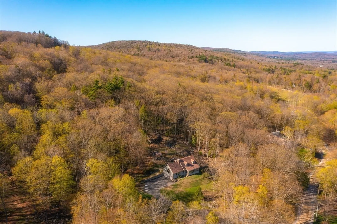
Beautifully maintained Cape-style home nestled in a peaceful country setting. A standout feature is the separate heated and insulated 2-car garage, with attached covered space for parking or additional storage, perfect for car enthusiasts or hobbyists, in addition to the attached 2 car garage.This pristine and well cared for home is ideal for entertaining with kitchen open to dining room and family room with cathedral ceilings, hardwood floors and cozy pellet stove. The separate living room has hardwood floors and woodburning fireplace and leads to the enclosed porch that has screens for warmer months and offers expansive views. The large primary bedroom has private bath with walk-in closet, jacuzzi tub and shower. The second floor has two huge bedrooms and full bath. The basement has additional full bathroom, laundry and direct access to the attached 2 car garage.
-
Highlights
- Acres: 2
- Has View: Yes
- Parking Spots: 13
- Property Type: Single Family Residence
- Total Rooms: 6
- Status: Closed
- Cooling: Heat Pump, Ductless
- Heating: Baseboard, Heat Pump, Oil, Ductless
- Property Class: Residential
- Style: Cape
- Year Built: 1989
-
Additional Details
- Appliances: Water Heater, Range, Dishwasher, Refrigerator, Washer, Dryer
- Construction: Frame
- Fireplaces: 1
- Foundation: Concrete Perimeter
- Lot Features: Wooded
- Roof: Shingle
- View: Scenic View(s)
- Year Built Source: Public Records
- Basement: Full, Walk-Out Access, Radon Remediation System
- Exterior Features: Porch - Enclosed
- Flooring: Carpet, Hardwood
- Interior Features: Bathroom
- Road Frontage Type: Public
- SqFt Source: Owner
- Year Built Details: Actual
- Zoning: R1
-
Amenities
- Covered Parking Spaces: 5
- Parking Features: Attached, Detached, Under, Carport, Garage Door Opener, Heated Garage, Storage, Workshop in Garage, Insulated, Oversized, Paved Drive, Off Street
-
Utilities
- Electric: Circuit Breakers, 200+ Amp Service
- Water Source: Private
- Sewer: Private Sewer
-
Fees / Taxes
- Assessed Value: $380,800
- Taxes: $7,878
- Tax Year: 2024
Similar Listings
Sold
42 Photos
Sold
38 Photos
Sold
42 Photos
Sold
36 Photos
Content © 2026 MLS Property Information Network, Inc. The information in this listing was gathered from third party resources including the seller and public records.
Listing information provided courtesy of Benton Real Estate Company.
MLS Property Information Network, Inc. and its subscribers disclaim any and all representations or warranties as to the accuracy of this information.
