
Sold!
$795,000
4
Beds
2/1
Baths
1,620
Living Area
-
Property Description
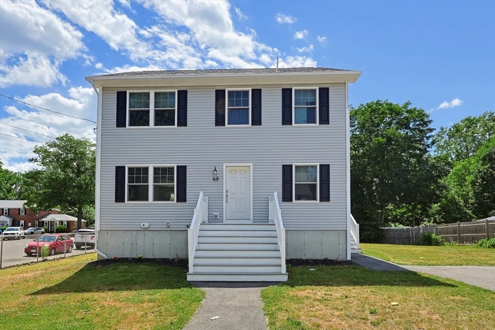
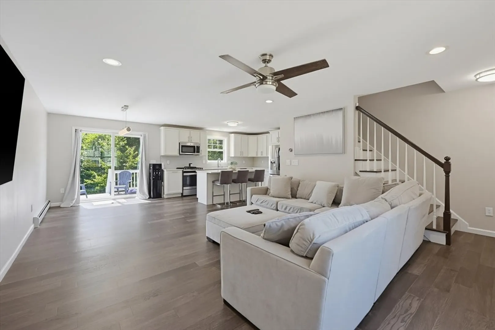
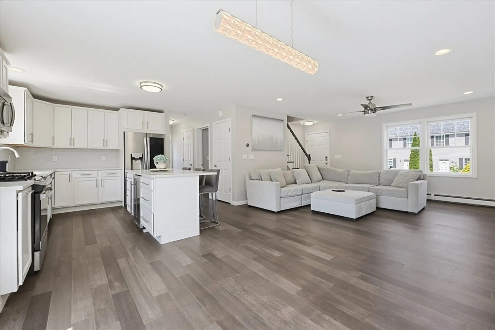
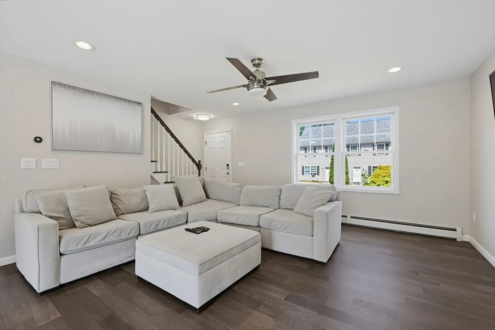
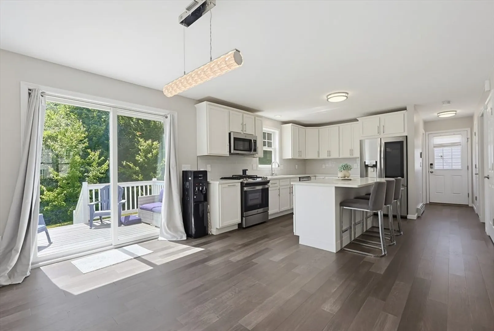
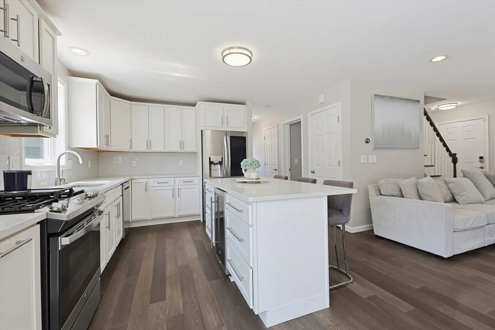
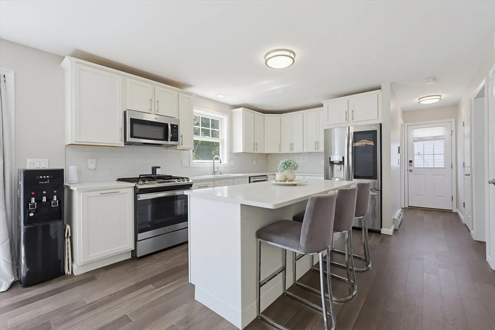
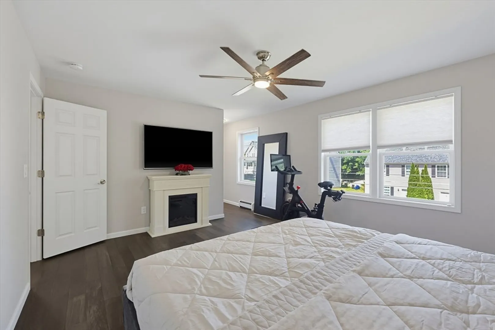
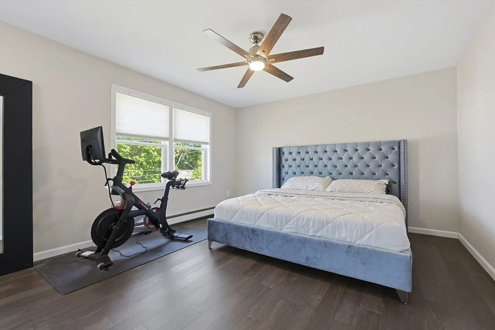
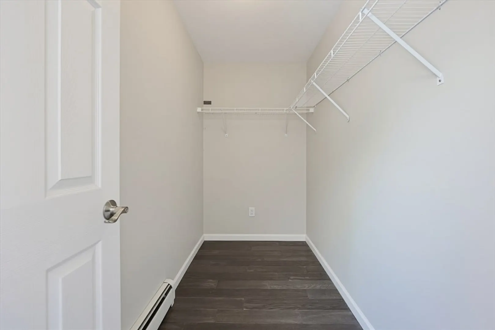
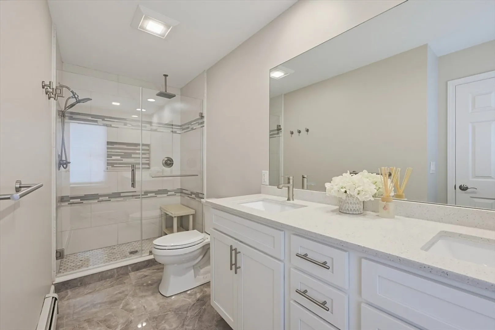
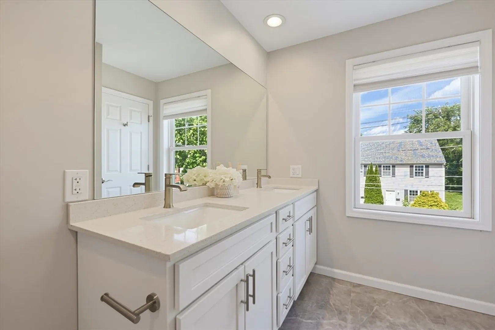
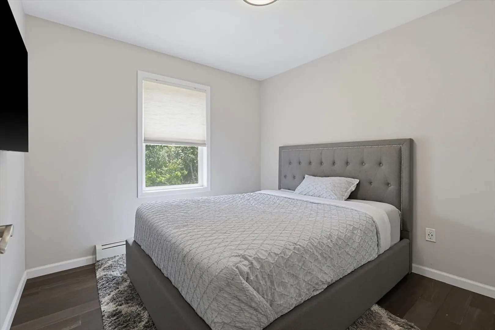
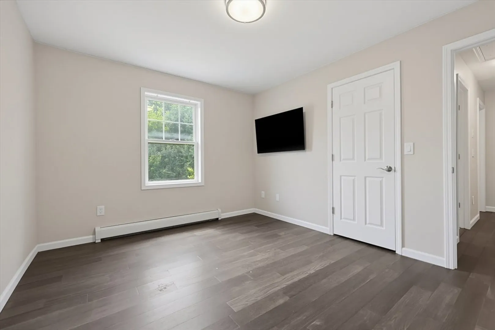
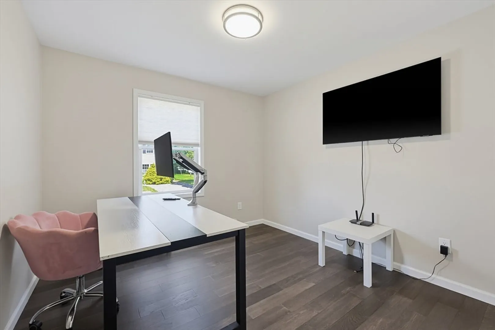
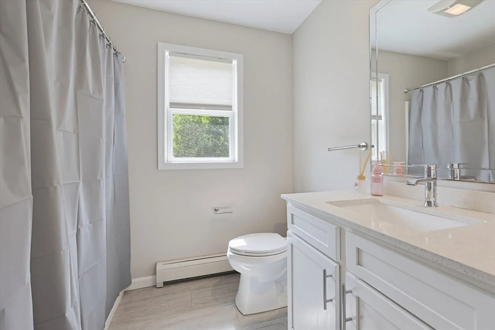
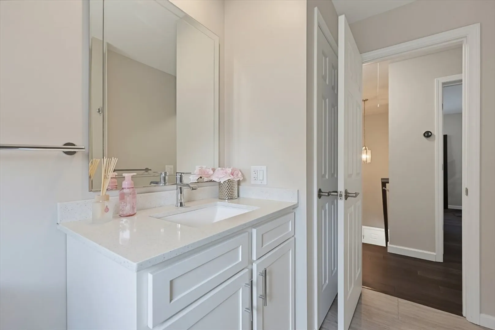
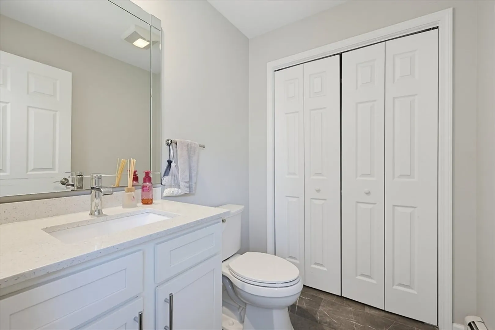
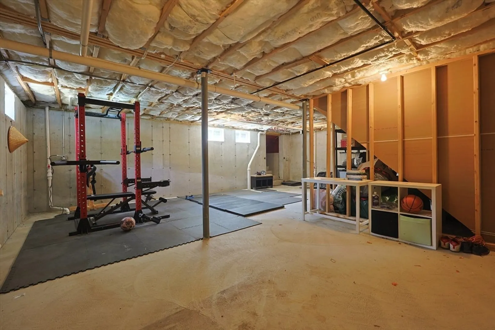
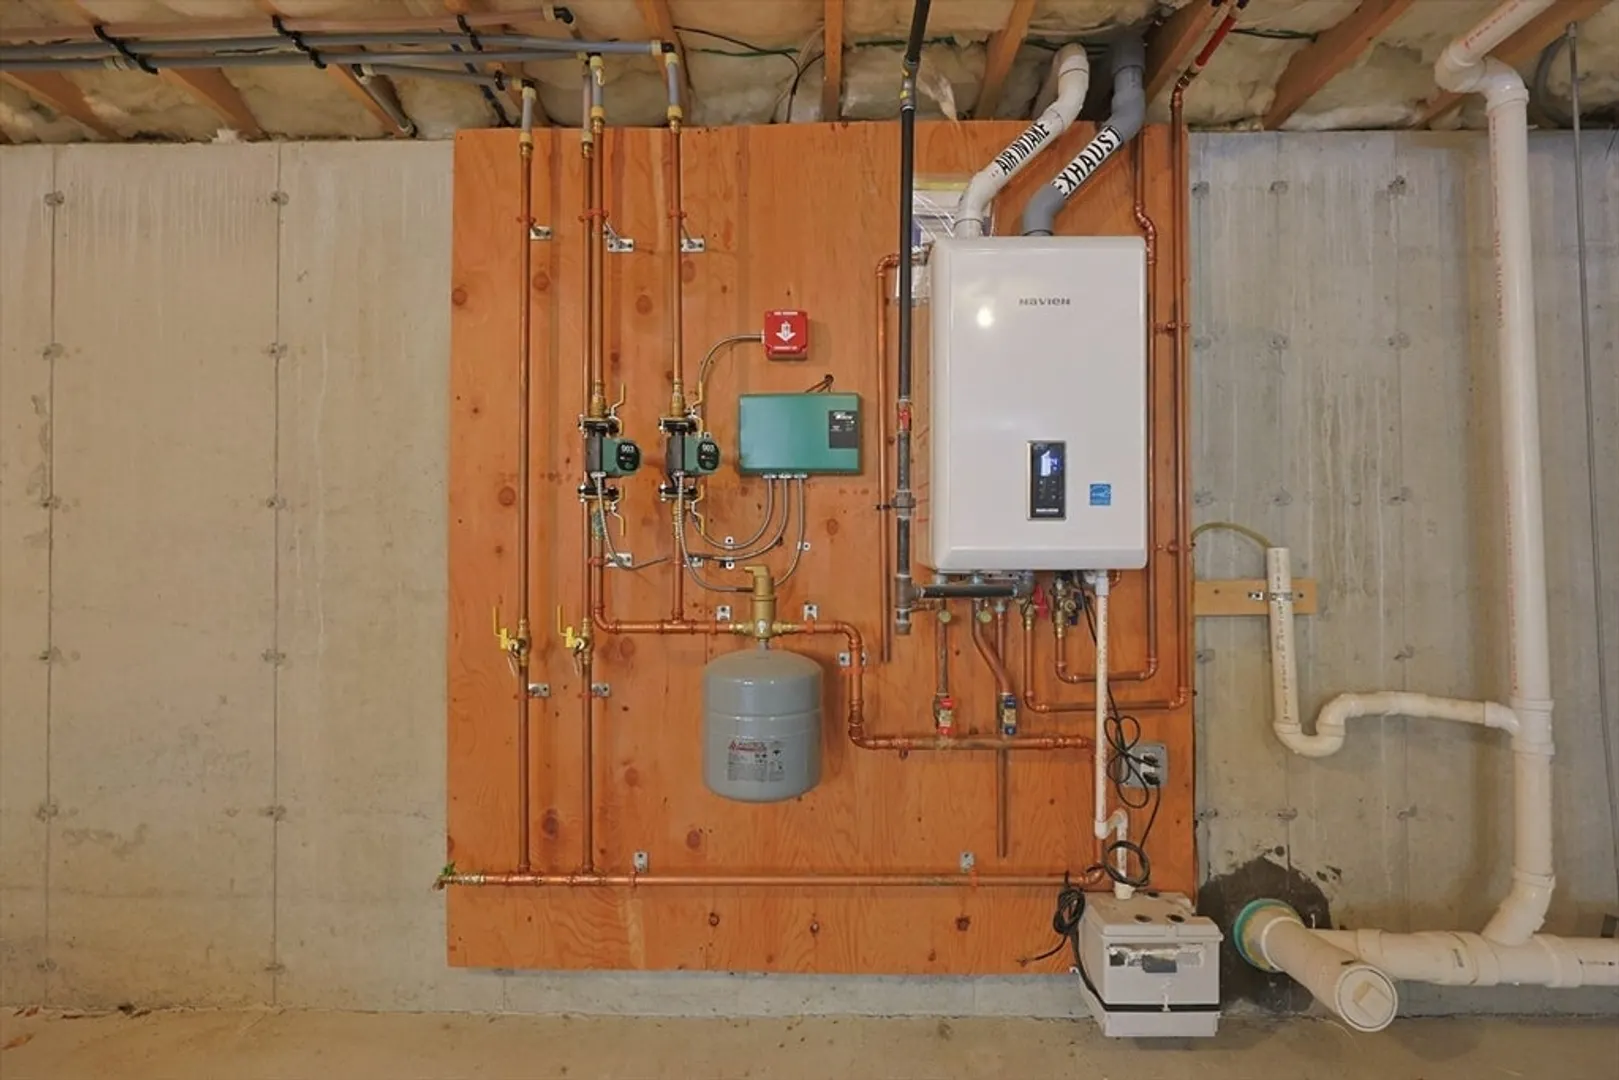
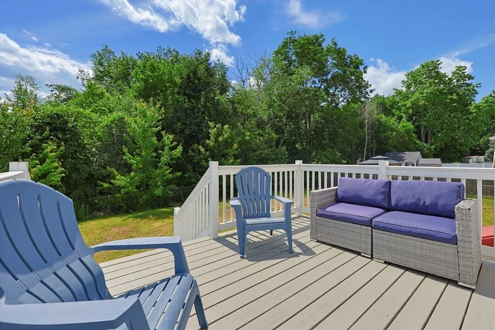
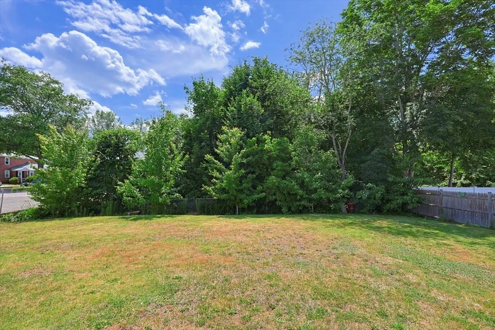
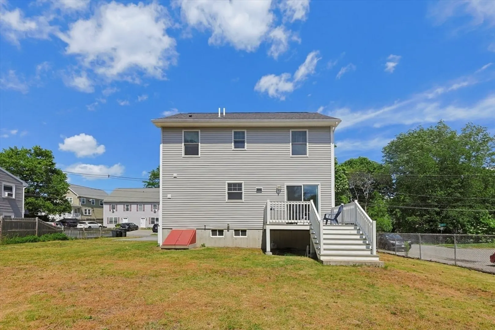
Gorgeous 7-year Young Colonial! This home features 4 Bedrooms, 2.5 Baths, and 1620 sq ft of living space. Beautiful Kitchen with shaker cabinets, Quartz countertops, Stainless Steel appliances, Center Island, Pantry, and Beverage Fridge. Open concept 1st floor with a slider leading out to the deck overlooking a flat backyard. Hardwood floors throughout. Spacious master suite with walk-in closet, double vanity, and beautifully tiled shower. Large basement with high ceilings perfect for storage or finishing for additional living space. Navien efficient gas heating system. 1st floor Laundry closet. Closely situated to highway access, Salem’s MBTA Commuter Rail, and Peabody’s walking trail. Come check out this beauty!
-
Highlights
- Cooling: Window Unit(s)
- Parking Spots: 2
- Property Type: Single Family Residence
- Total Rooms: 7
- Status: Closed
- Heating: Baseboard, Natural Gas
- Property Class: Residential
- Style: Colonial
- Year Built: 2019
-
Additional Details
- Appliances: Range, Dishwasher, Disposal, Microwave, Refrigerator, Wine Refrigerator
- Exterior Features: Deck - Wood
- Foundation: Concrete Perimeter
- Road Frontage Type: Public
- SqFt Source: Public Record
- Year Built Source: Public Records
- Basement: Full, Walk-Out Access, Interior Entry, Bulkhead, Concrete
- Flooring: Tile
- Lot Features: Corner Lot, Level
- Roof: Shingle
- Year Built Details: Actual
- Zoning: R1
-
Amenities
- Community Features: Public Transportation, Shopping, Tennis Court(s), Park, Walk/Jog Trails, Golf, Medical Facility, Bike Path, Highway Access
- Parking Features: Paved Drive, Off Street
-
Utilities
- Electric: 200+ Amp Service
- Water Source: Public
- Sewer: Public Sewer
-
Fees / Taxes
- Assessed Value: $680,800
- Taxes: $6,304
- Tax Year: 2025
Similar Listings

Sold
35 Photos
Sold
42 Photos
Sold
42 Photos
Sold
42 Photos
Content © 2026 MLS Property Information Network, Inc. The information in this listing was gathered from third party resources including the seller and public records.
Listing information provided courtesy of Nixon Realty Inc..
MLS Property Information Network, Inc. and its subscribers disclaim any and all representations or warranties as to the accuracy of this information.
