
Sold!
$319,900
2
Beds
1
Bath
602
Living Area
-
Property Description
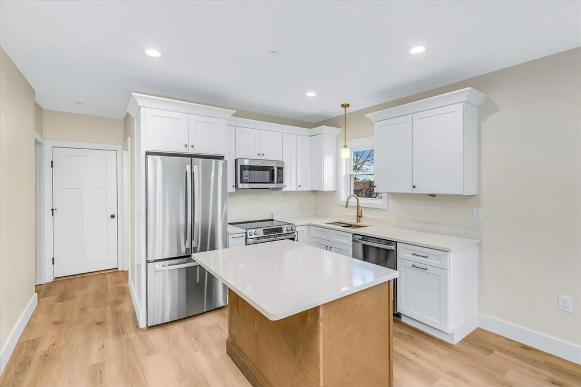
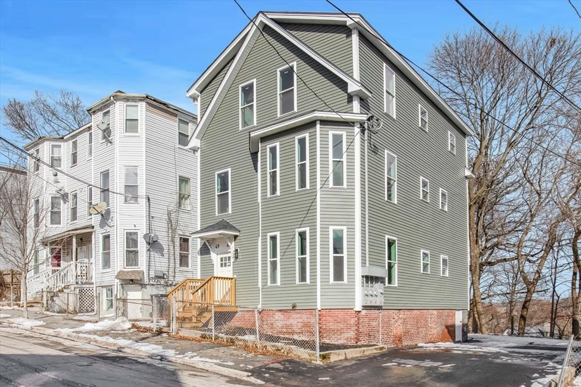
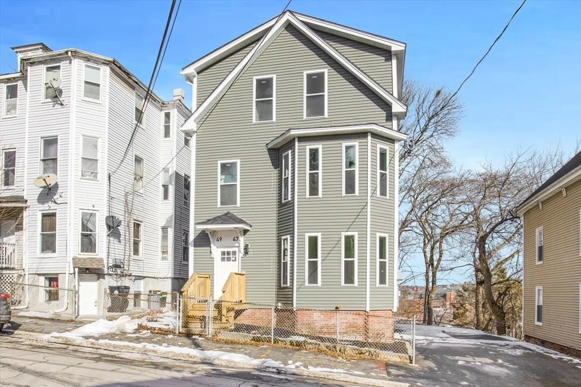
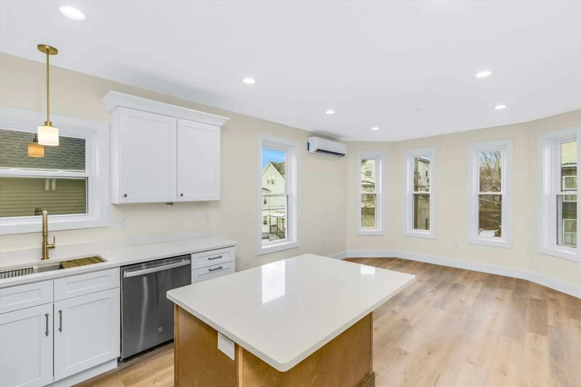
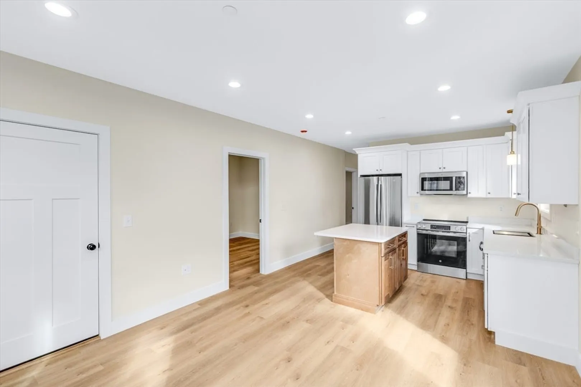
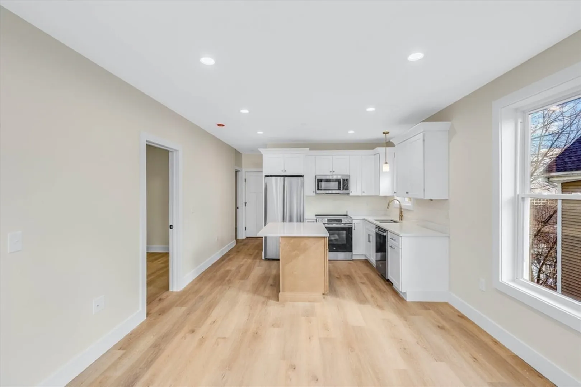
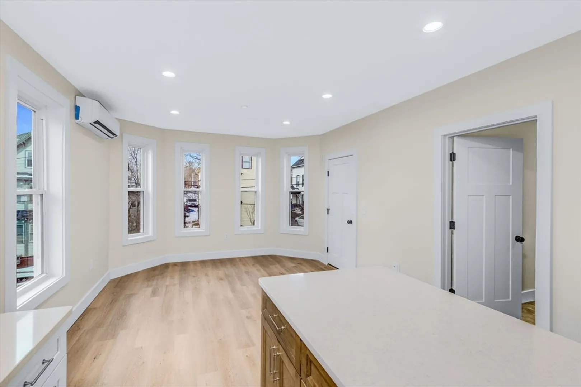
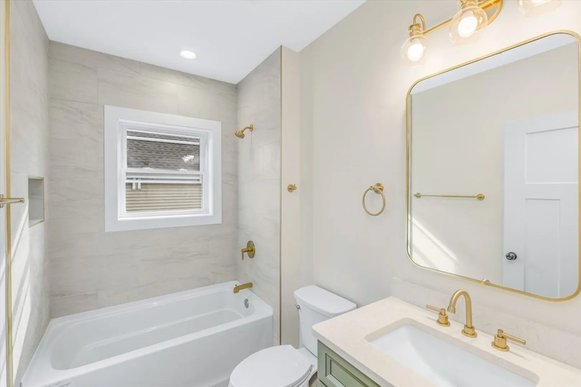
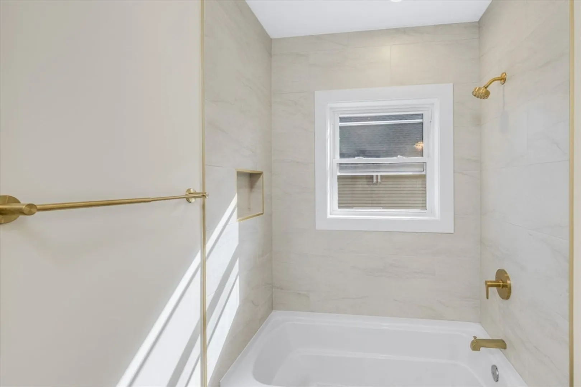
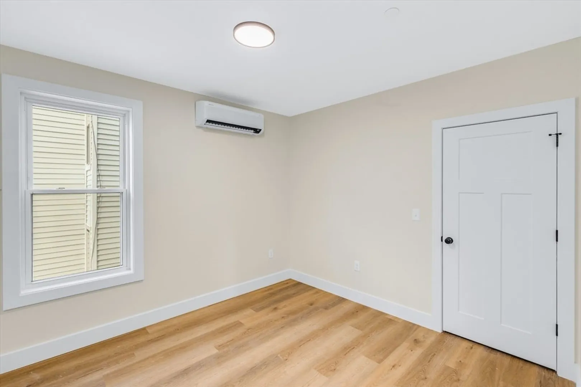
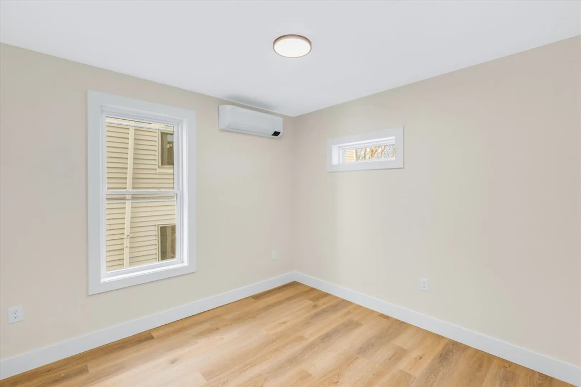
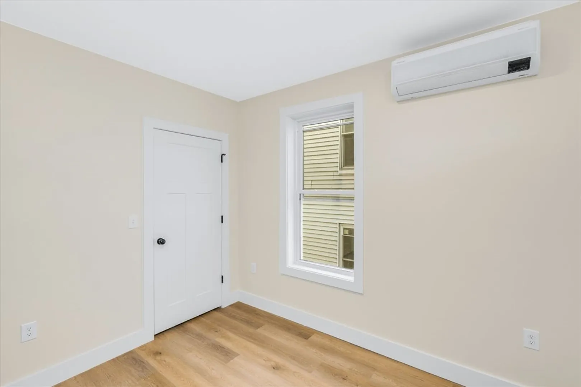
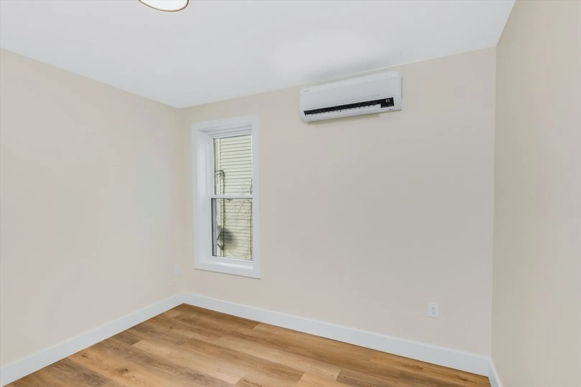
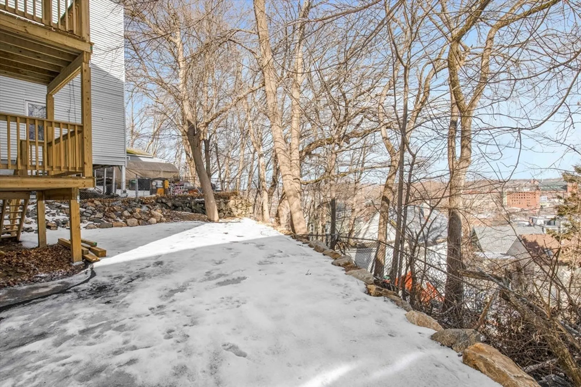
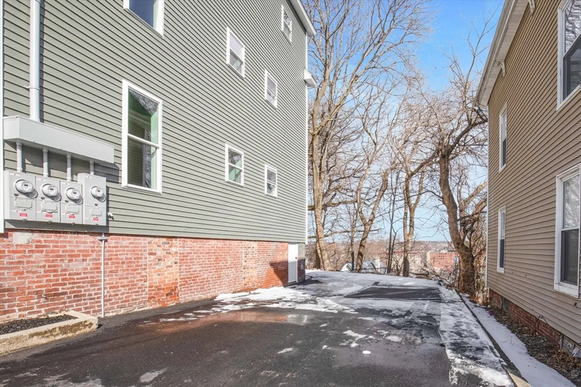
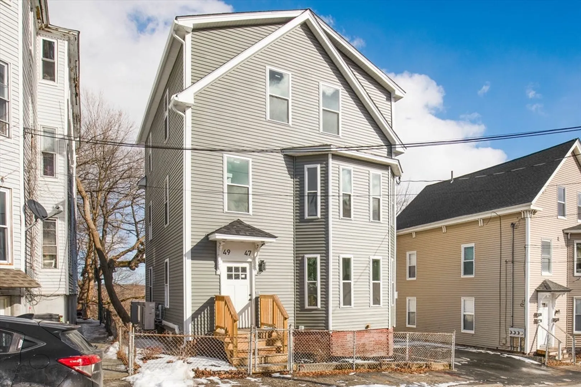
Welcome to this beautifully renovated 2-bedroom, 1-bath condo in the heart of downtown Haverhill! Offering the perfect blend of modern upgrades and cozy charm, this first-floor unit boasts brand-new vinyl plank flooring throughout, creating a sleek, easy-to-maintain space. The entire condo has been fully gutted and recently remodeled, including all new electrical, plumbing, windows, roof, siding, and more. You’ll enjoy peace of mind knowing everything is updated and ready for you to move right in. The spacious layout features an inviting living area, perfect for relaxing or entertaining, and the bedrooms are generously sized with plenty of closet space. Located just steps from Haverhill’s vibrant downtown, you’ll have easy access to local shops, restaurants, and transportation options. This condo offers the ideal combination of comfort, convenience, and style – don’t miss your chance to make it yours!
-
Highlights
- Cooling: Ductless
- HOA Fee: $200
- Property Class: Residential
- Stories: 1
- Unit Number: 2
- Status: Closed
- Heating: Ductless
- Parking Spots: 1
- Property Type: Condominium
- Total Rooms: 4
- Year Built: 1900
-
Additional Details
- Appliances: Range, Dishwasher, Microwave, Refrigerator
- Construction: Frame
- Flooring: Vinyl
- SqFt Source: Unit Floor Plan
- Year Built Details: Renovated Since
- Zoning: R
- Basement: Y
- Exterior Features: Deck - Wood
- Roof: Shingle
- Total Number of Units: 3
- Year Built Source: Public Records
-
Amenities
- Community Features: Public Transportation, Public School
- Parking Features: Off Street
-
Utilities
- Electric: 100 Amp Service
- Water Source: Public
- Sewer: Public Sewer
-
Fees / Taxes
- Assessed Value: $286,900
- HOA Fee Includes: Sewer, Insurance
- HOA Fee Frequency: Monthly
- Tax Year: 2025
Similar Listings

Sold
32 Photos
Sold

37 Photos
Sold
32 Photos
Sold
34 Photos
Content © 2026 MLS Property Information Network, Inc. The information in this listing was gathered from third party resources including the seller and public records.
Listing information provided courtesy of Compass.
MLS Property Information Network, Inc. and its subscribers disclaim any and all representations or warranties as to the accuracy of this information.
