
Sold!
$450,000
3
Beds
1/1
Bath
2,009
Living Area
-
Property Description
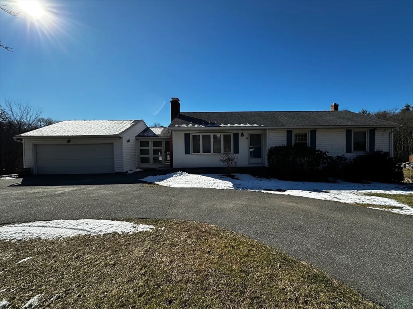
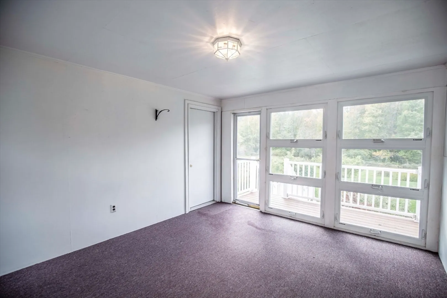
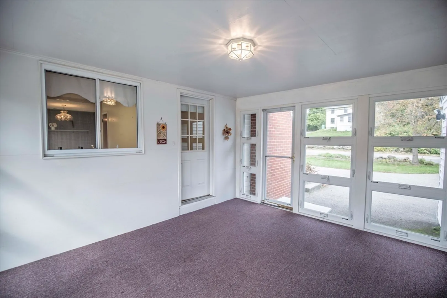
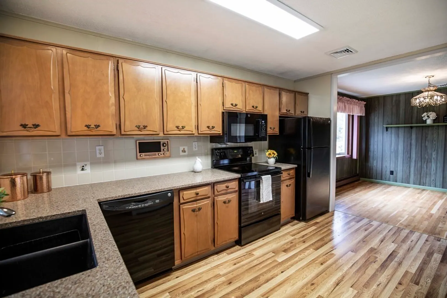
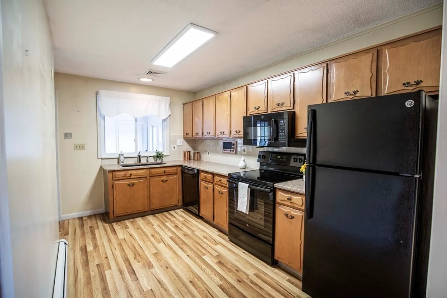
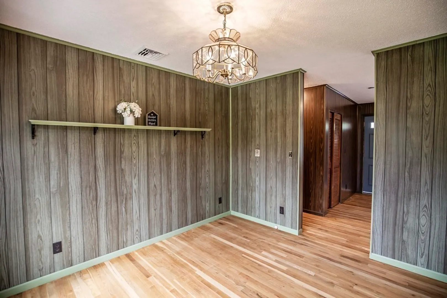
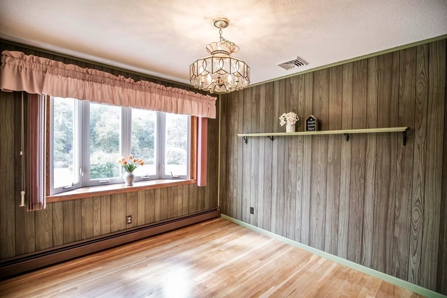
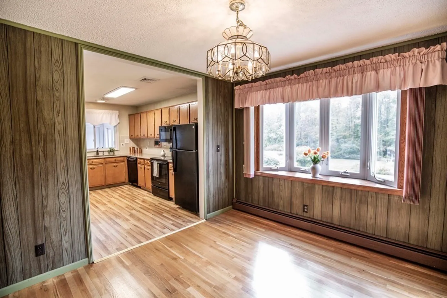
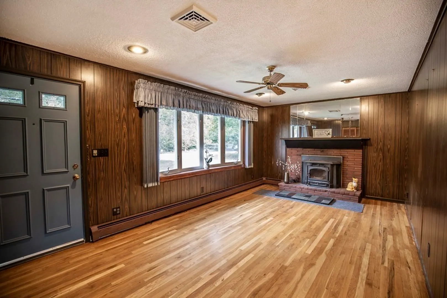
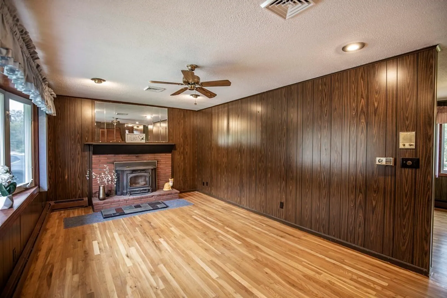
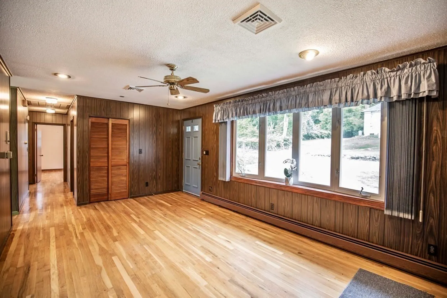
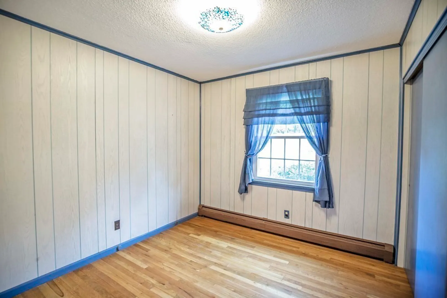
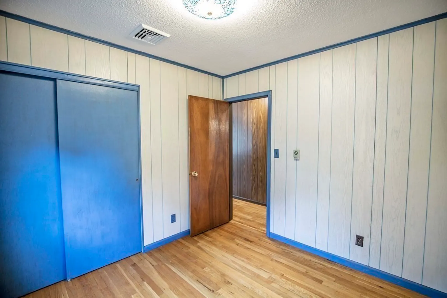
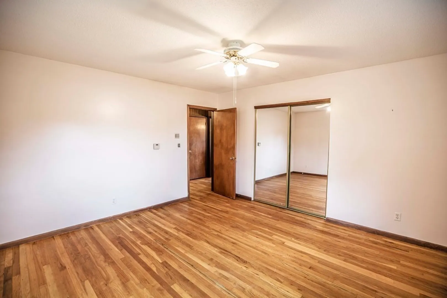
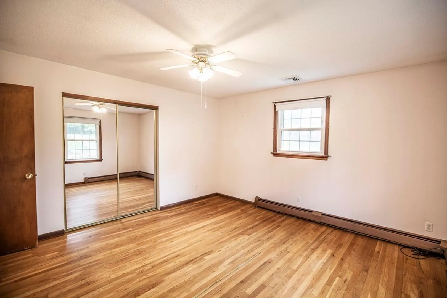
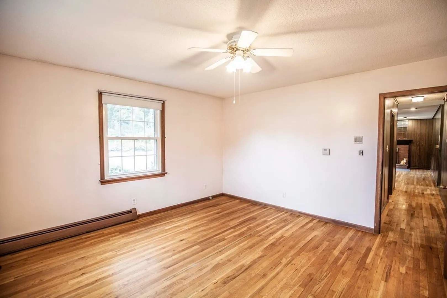
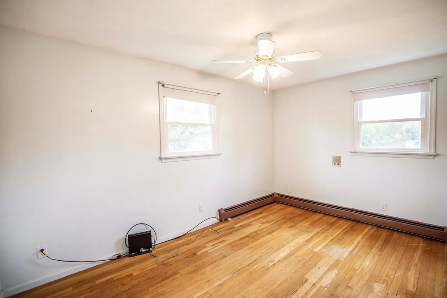
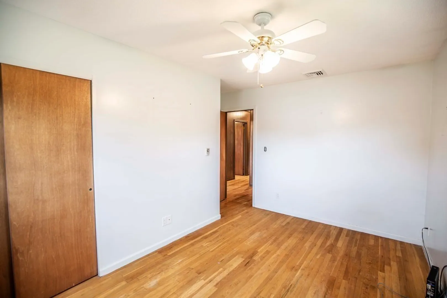
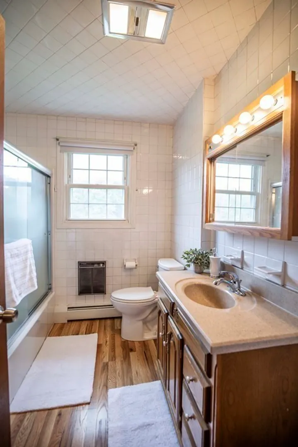
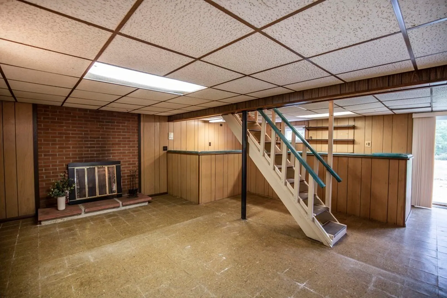
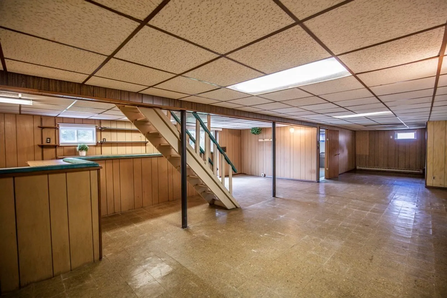
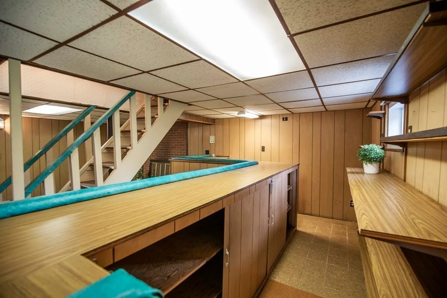
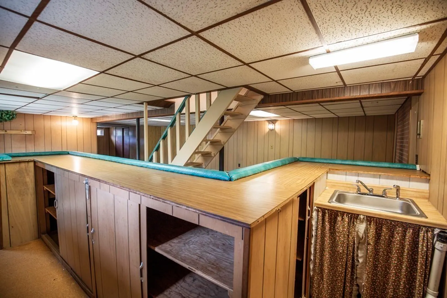
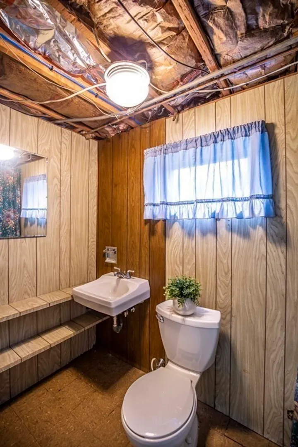
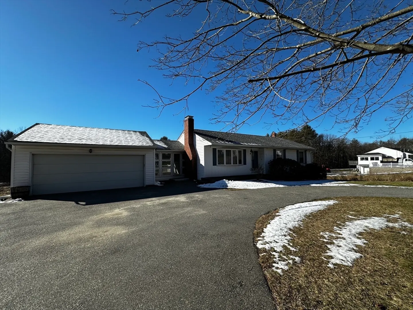
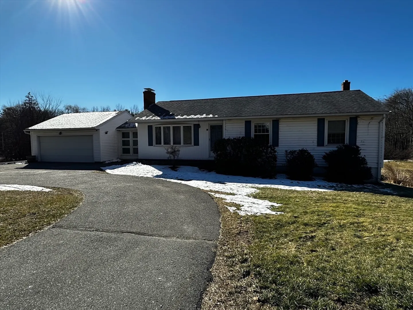
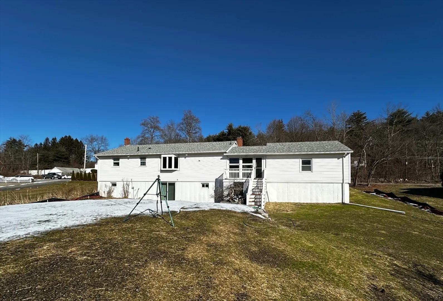
Spacious 3 bed, 1.5 bath ranch, loved & cared for by the same owner for 56 years, is now ready for you! You'll love the convenience of the bright breezeway/mudroom that connects the attached 2 car garage to the kitchen with granite counters, tile backsplash & newer appliances. Dining room is just off the kitchen & living room. Perfect for entertaining. When it's cold out you'll enjoy warming up next to the fireplace with woodstove insert. Beautiful hardwood flooring, 3 good size bedrooms & full bath complete the main level. The lower level also has a fireplace, wet bar, laundry room, 1/2 bath & sliders to a patio area outside. This home is ready for your updates to take it from the 1970's vibe & make it your own! Recent updates to the big ticket items include a brand new septic system, newer furnace, central AC & the roof is just over 11 yrs! Schedule your showing today or stop by the open house Saturday 2/10 from 2-4 or Sunday 2/11 from 12-2. See you there!
-
Highlights
- Cooling: Central Air
- Parking Spots: 4
- Property Type: Single Family Residence
- Total Rooms: 6
- Status: Closed
- Heating: Baseboard, Oil
- Property Class: Residential
- Style: Ranch
- Year Built: 1968
-
Additional Details
- Appliances: Water Heater, Range, Dishwasher, Microwave, Refrigerator
- Construction: Frame
- Fireplaces: 2
- Foundation: Concrete Perimeter
- Roof: Shingle
- Year Built Source: Public Records
- Basement: Full, Partially Finished, Walk-Out Access, Interior Entry
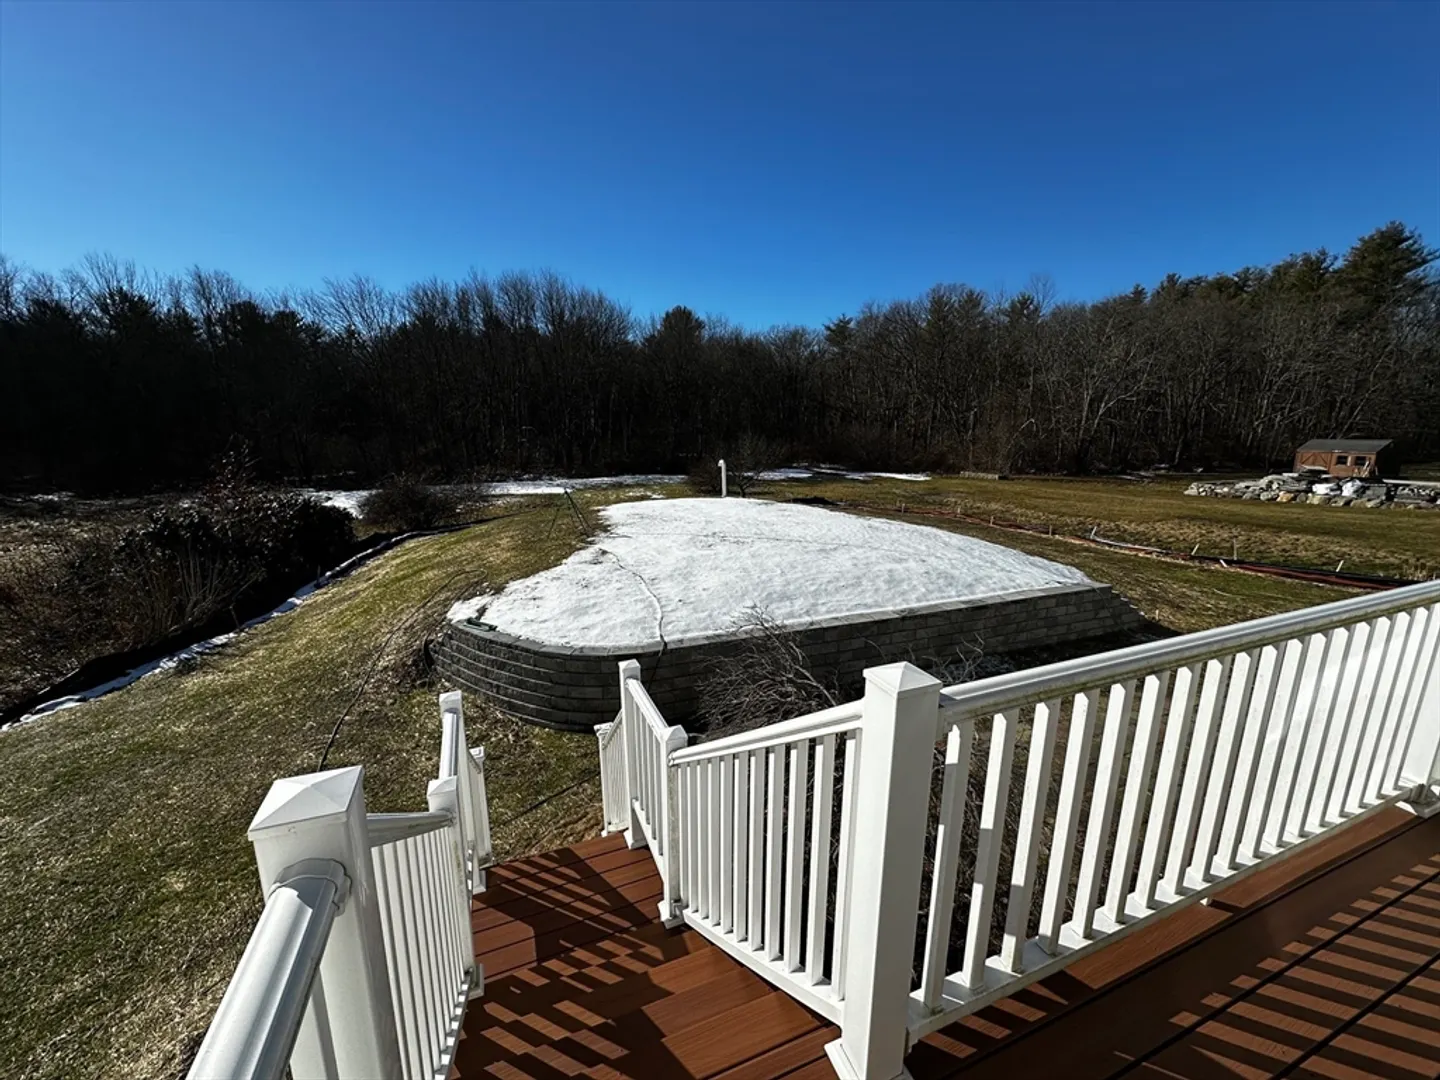
- Exterior Features: Deck - Composite
- Flooring: Wood, Laminate
- Road Frontage Type: Public
- Year Built Details: Actual
- Zoning: Rr
-
Amenities
- Covered Parking Spaces: 2
- Security Features: Security System
- Parking Features: Attached, Paved Drive, Off Street, Paved
-
Utilities
- Sewer: Private Sewer
- Water Source: Public
-
Fees / Taxes
- Assessed Value: $479,200
- Compensation Based On: Net Sale Price
- Tax Year: 2024
- Buyer Agent Compensation: 2%
- Facilitator Compensation: 2%
- Taxes: $5,204
Similar Listings
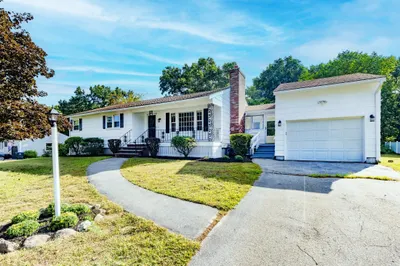
Sold
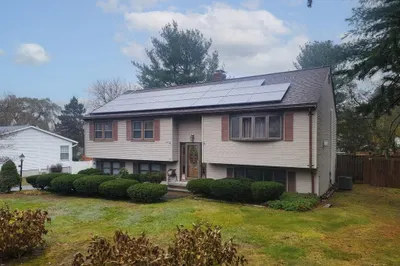
16 Photos
Sold
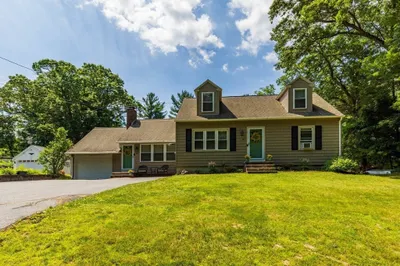
27 Photos
Sold
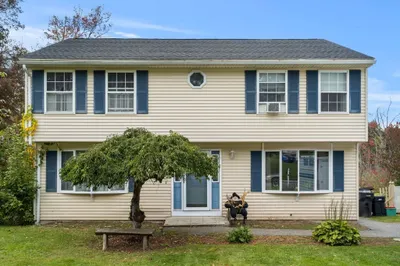
38 Photos
Sold
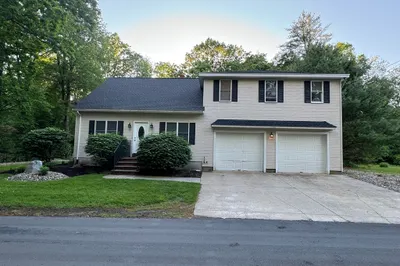
25 Photos
Content © 2026 MLS Property Information Network, Inc. The information in this listing was gathered from third party resources including the seller and public records.
Listing information provided courtesy of William Raveis R.E. & Home Services.
MLS Property Information Network, Inc. and its subscribers disclaim any and all representations or warranties as to the accuracy of this information.
