
Sold!
$4,165,000
4
Beds
3/1
Baths
2,885
Living Area
-
Property Description
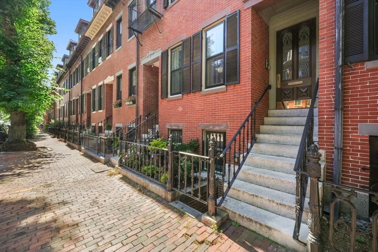
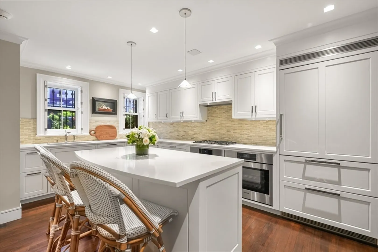
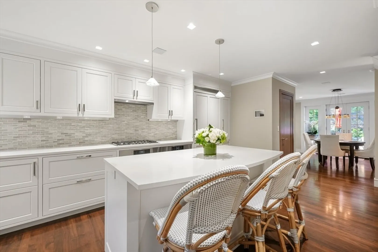
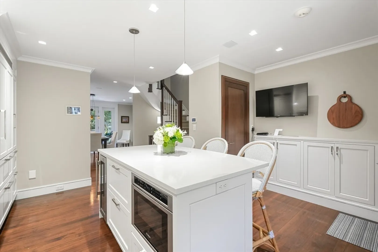
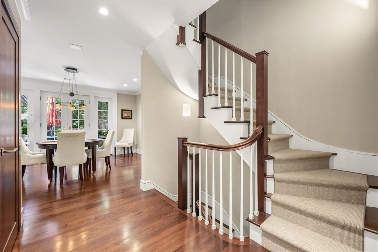
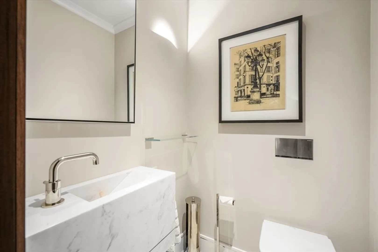
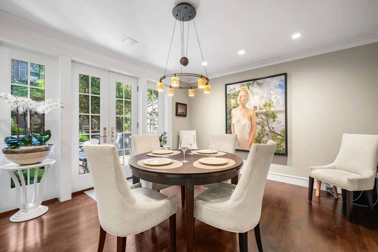
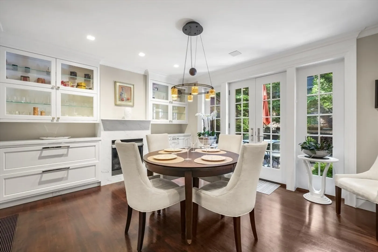
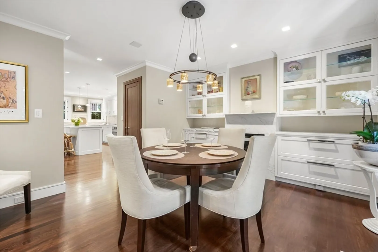
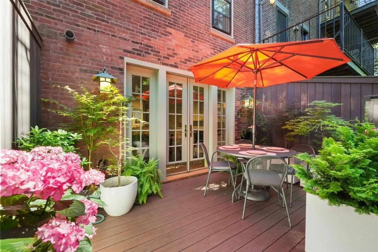
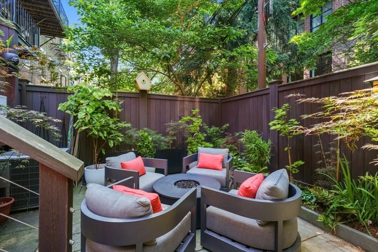
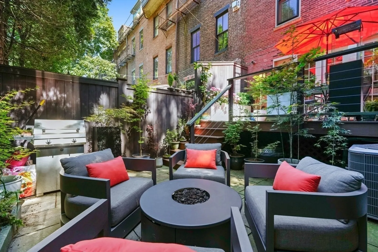
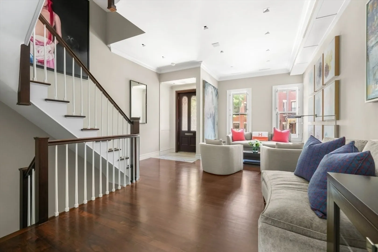
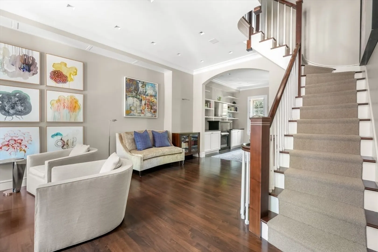
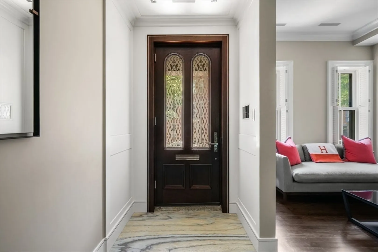
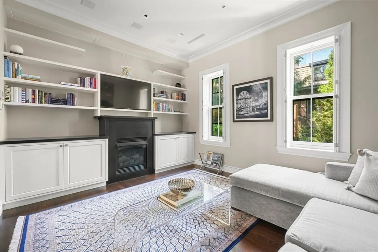
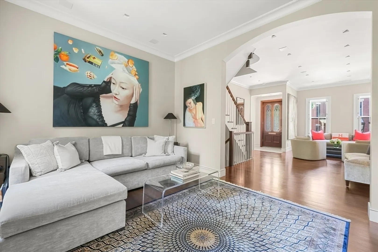
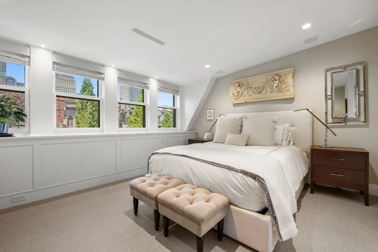
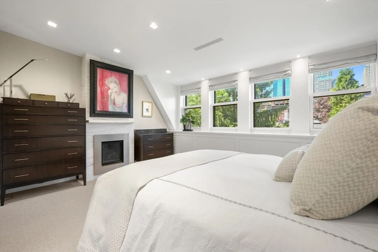
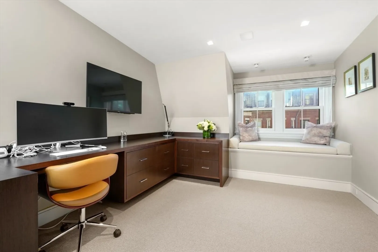
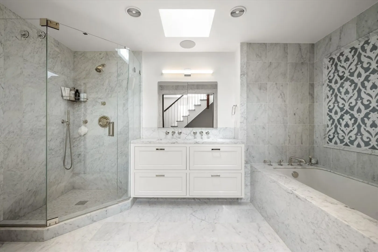
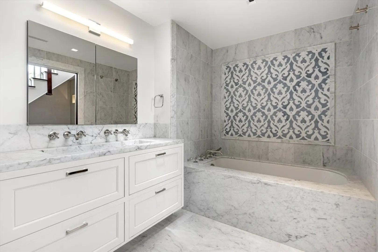
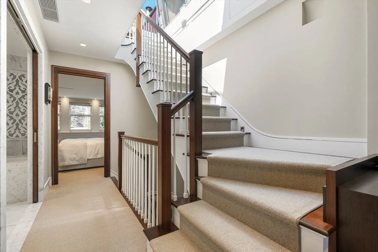
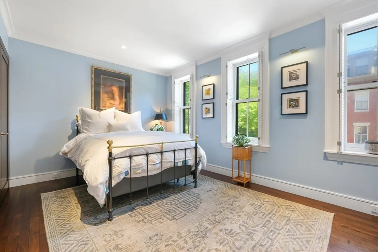
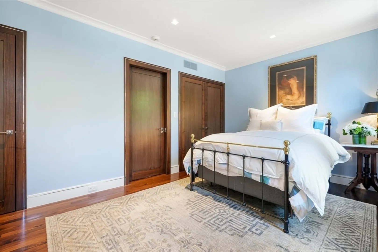
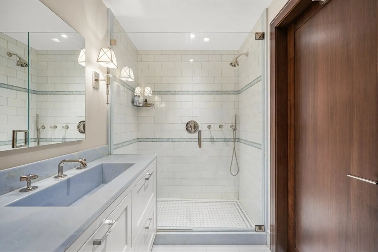
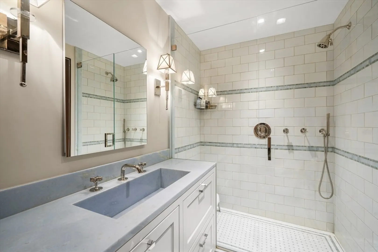
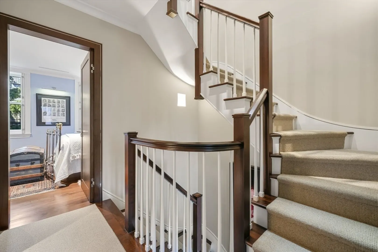
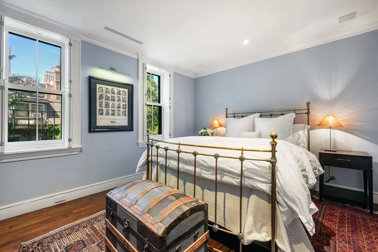
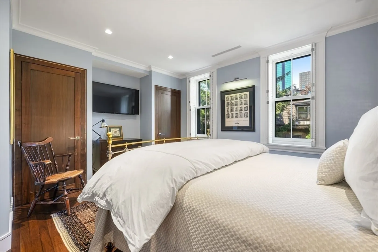
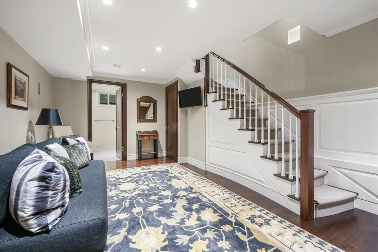
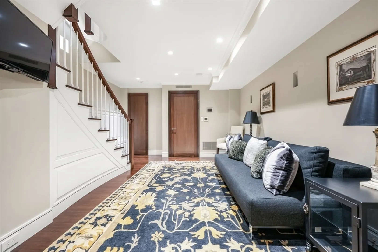
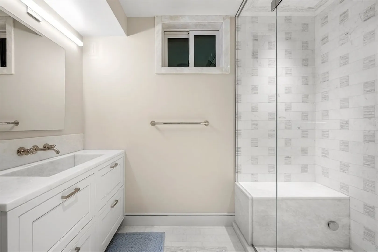
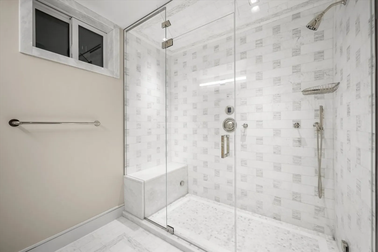
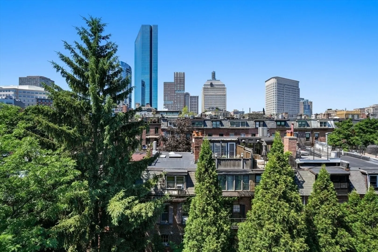
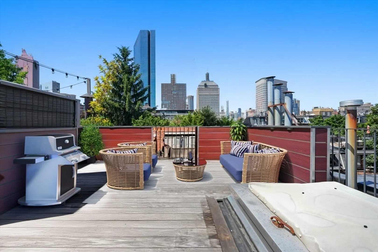
No detail has been overlooked inside this five-level home on sought-after Appleton Street. Enter to an expansive living room and den with gas fireplace. Street level boasts a chef’s kitchen with center island, Bosch and Liebherr appliances, double-wall ovens, warming drawer and more. Ascend to find two bedrooms followed by a full-floor primary suite with a fireplace, walk-in closet, Statuario marble bath and nursery or home office. Private roof deck offers stunning skyline views at every turn. Additional outdoor space includes private deck off dining room and patio ideal for hosting or dining al fresco. Garden level appointed with living room, marble bath and steam shower. Top-of-the-line fixtures by Waterworks and Duravit. Walnut floors and trim. Radiant floor heating. Control4 smart home system for lighting, audio/visual, HVAC and security. Soundproofing throughout every inch of the home. Situated near the vibrant charm of restaurant row, Copley Square and Back Bay Train Station.
-
Highlights
- Area: South End
- Has View: Yes
- Parking Spots: 1
- Property Type: Single Family Residence
- Total Rooms: 9
- Status: Closed
- Cooling: Central Air
- Heating: Forced Air
- Property Class: Residential
- Style: Contemporary, Victorian
- Year Built: 1890
-
Additional Details
- Appliances: Gas Water Heater, Oven, Dishwasher, Disposal, Microwave, Range, Refrigerator, Freezer, Washer, Dryer, Water Treatment, Wine Refrigerator
- Construction: Brick
- Exterior Features: Deck, Deck - Roof, Deck - Composite, Patio - Enclosed, City View(s)
- Flooring: Marble, Hardwood
- Interior Features: Central Vacuum, Sauna/Steam/Hot Tub, Wired for Sound
- View: City View(s), City
- Year Built Source: Public Records
- Basement: Full, Finished
- Exclusions: All Plants Outside
- Fireplaces: 3
- Foundation: Concrete Perimeter
- Roof: Rubber
- Year Built Details: Approximate
- Zoning: R1
-
Amenities
- Community Features: Public Transportation, Shopping, Tennis Court(s), Park, Walk/Jog Trails, Medical Facility, Laundromat, Bike Path, Conservation Area, Highway Access, House of Worship, Private School, Public School, T-Station, University
- Security Features: Security System
- Parking Features: Leased
-
Utilities
- Sewer: Public Sewer
- Water Source: Public
-
Fees / Taxes
- Assessed Value: $2,800,100
- Compensation Based On: Net Sale Price
- Taxes: $13,584
- Buyer Agent Compensation: 2.5%
- Tax Year: 2025
Similar Listings
Sold
28 Photos
Sold
22 Photos
Sold
30 Photos
Sold
29 Photos
Content © 2026 MLS Property Information Network, Inc. The information in this listing was gathered from third party resources including the seller and public records.
Listing information provided courtesy of Columbus and Over Group, LLC.
MLS Property Information Network, Inc. and its subscribers disclaim any and all representations or warranties as to the accuracy of this information.
