
Rented!
$8,000/mo
4
Beds
4
Baths
3,220
Living Area
-
Property Description
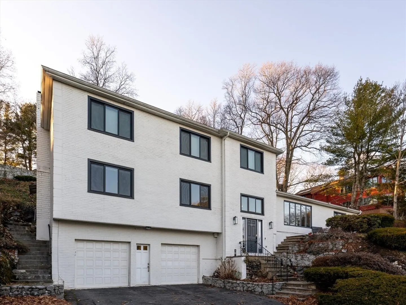
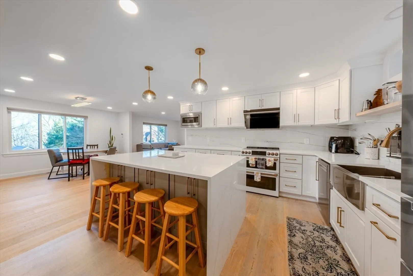
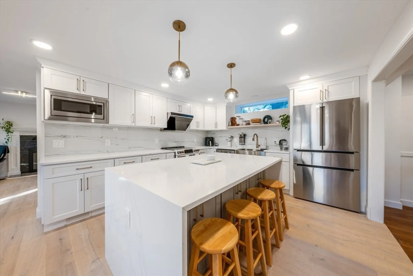
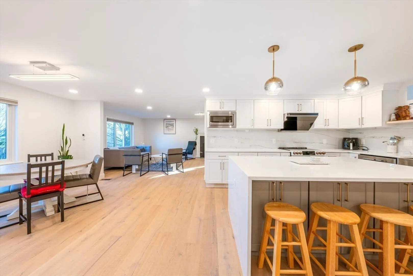
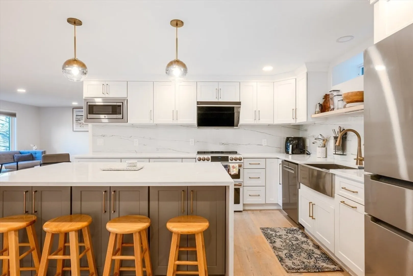
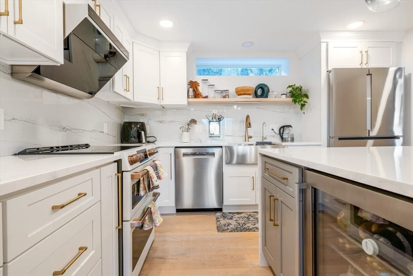
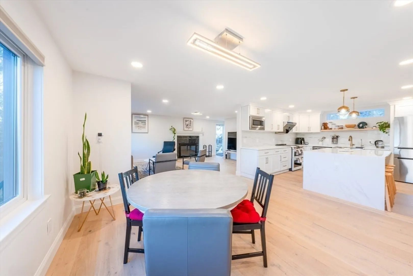
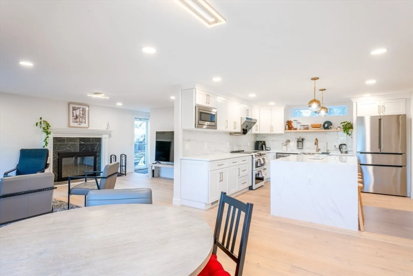
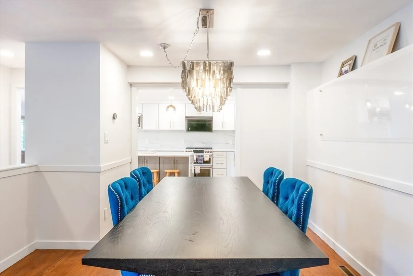
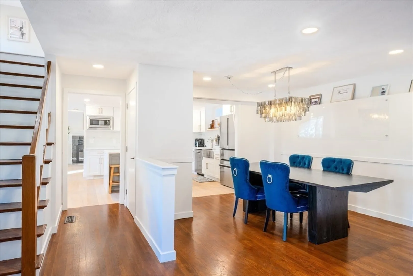
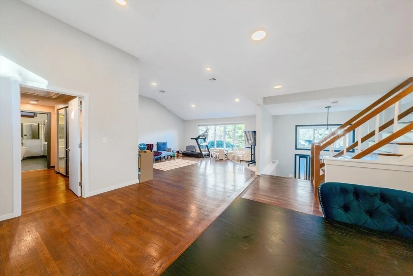
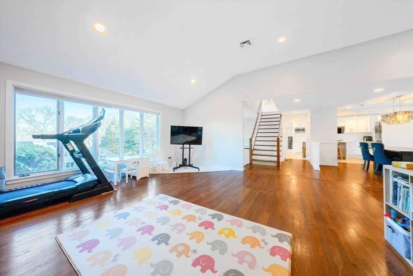
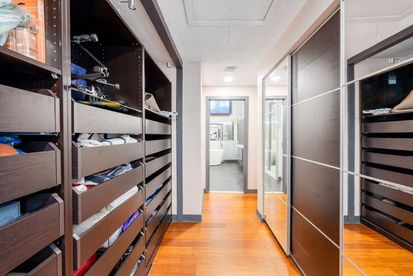
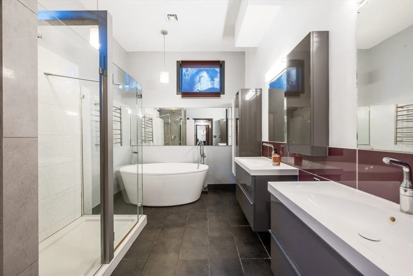
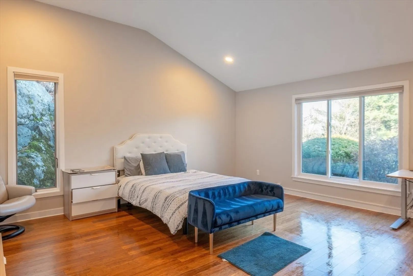
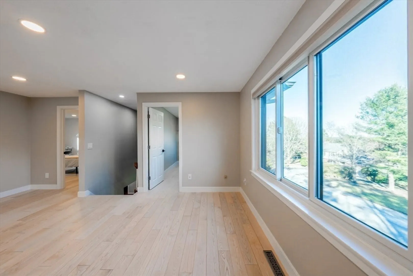
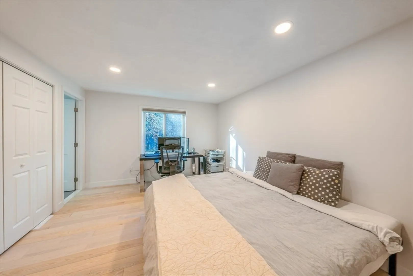
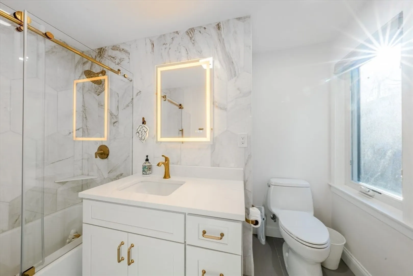
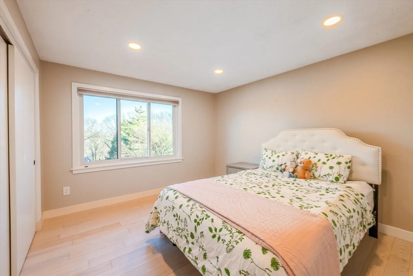
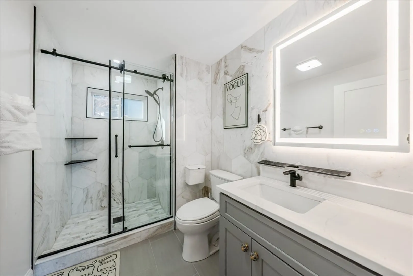
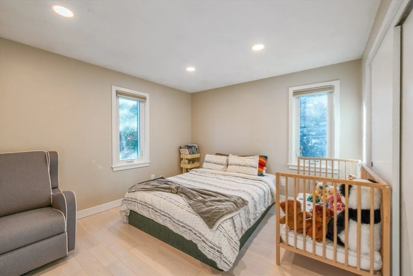
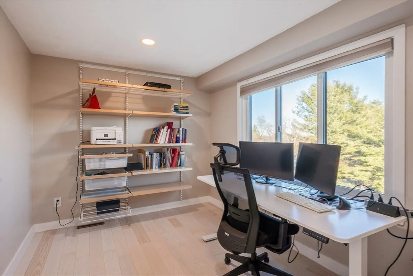
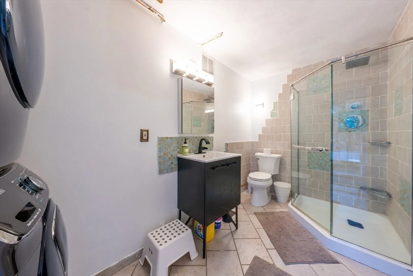
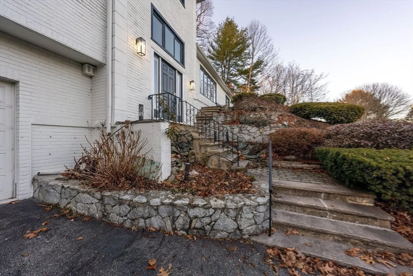
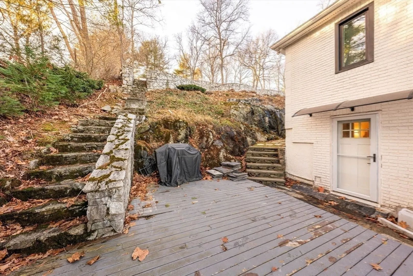
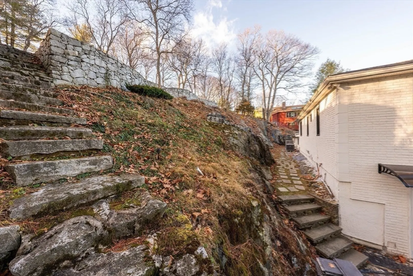
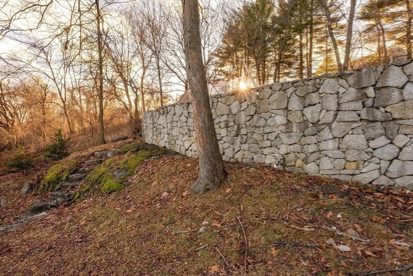
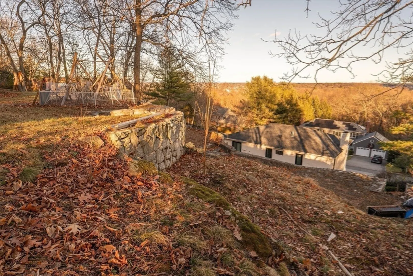
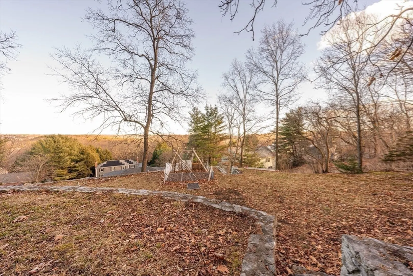
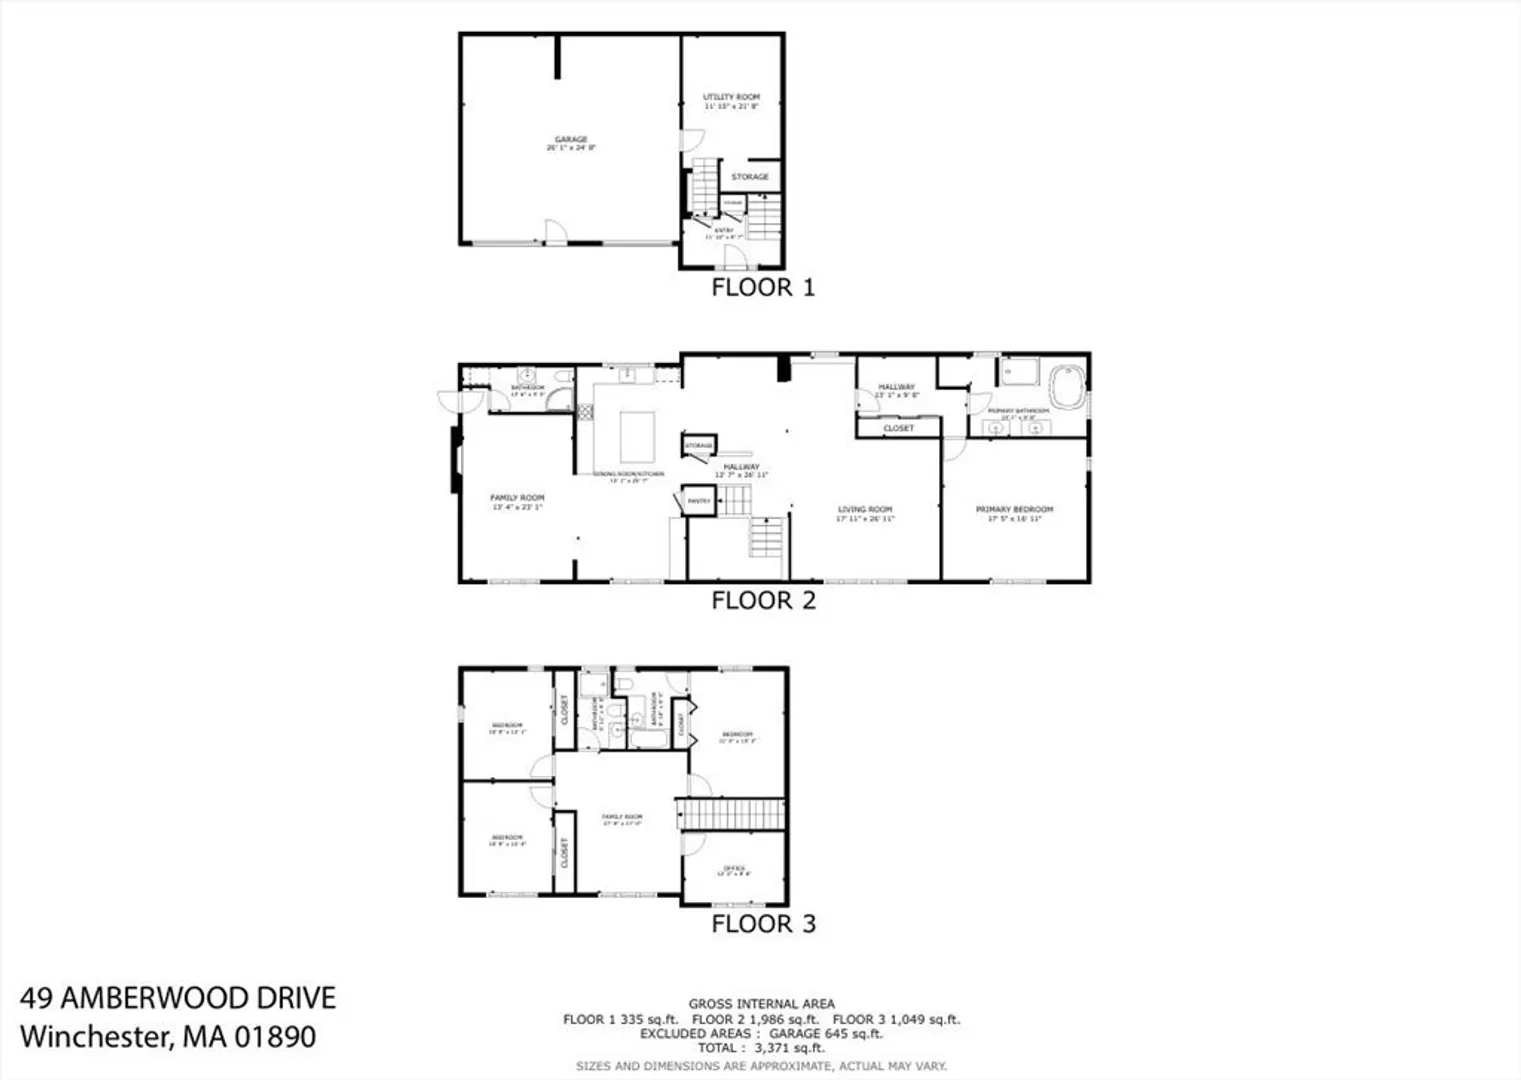
Located in the desirable Vinson-Owen district of Winchester’s West Side, this stunning property offers a blend of contemporary design, flexible living spaces, and luxurious amenities. Spanning 3,000+ sq ft across multi-level layouts, the home features 4 bedrooms, 4 bathrooms, an additional home office, gourmet kitchen with modern appliances, and open-concept living areas perfect for entertaining. Highlights include master suites with spa-like baths with heated floors, versatile bonus rooms, large entertaining living rooms, and private outdoor spaces on multiple levels with stunning hillside views that feature private vegetable gardens. Additional amenities include upgraded appliances, two-car garages, and access to top-rated schools. 49 Amberwood residence is a balance of elegance and functionality, ideal for modern family living.
-
Highlights
- Has View: Yes
- Parking Spots: 4
- Property Type: Single Family Residence
- Year Built: 1985
- Heating: Electric, Central, Forced Air, Heat Pump
- Property Class: Residential Lease
- Total Rooms: 10
- Status: Closed
-
Additional Details
- Appliances: Range, Oven, Dishwasher, Microwave, Refrigerator, Freezer, Washer, Dryer
- Fireplaces: 1
- SqFt Source: Field Card
- Year Built Details: Actual
- Exterior Features: Deck, Deck - Wood, Patio, Hot Tub/Spa, City View(s), Garden
- Pets Allowed: Yes w/ Restrictions
- View: City
- Year Built Source: Public Records
-
Amenities
- Community Features: Public Transportation, Shopping, Park, Walk/Jog Trails, Golf, Medical Facility, Bike Path, Conservation Area, Highway Access, Private School, Public School, University
- Covered Parking Spaces: 2
-
Fees / Taxes
- Rental Fee Includes: Hot Water, Water
Similar Listings
Sold
23 Photos
Sold
35 Photos
Sold
41 Photos
Sold
31 Photos
Content © 2026 MLS Property Information Network, Inc. The information in this listing was gathered from third party resources including the seller and public records.
Listing information provided courtesy of Senne.
MLS Property Information Network, Inc. and its subscribers disclaim any and all representations or warranties as to the accuracy of this information.
