
Sold!
$1,043,000
3
Beds
2
Baths
1,648
Living Area
-
Property Description
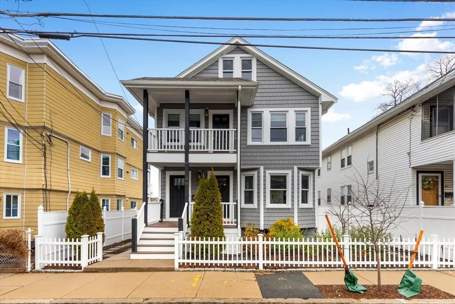
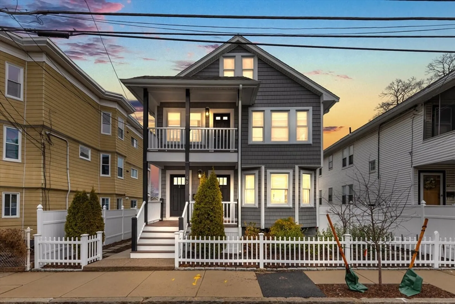
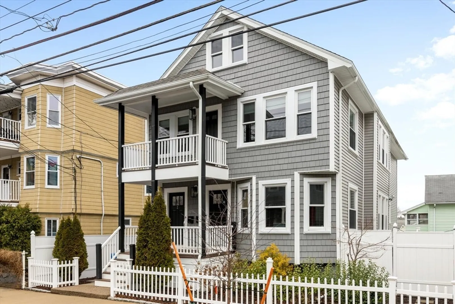
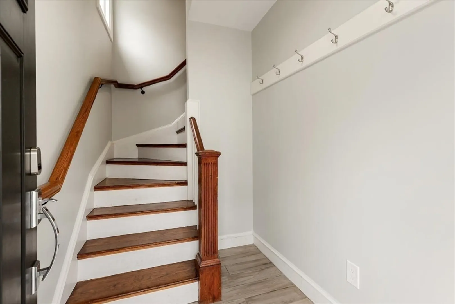
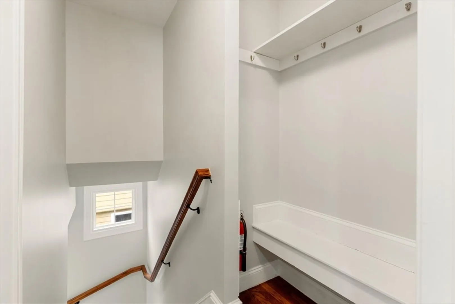
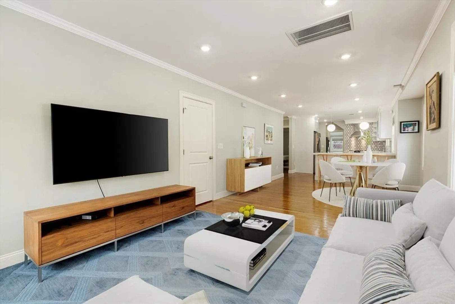
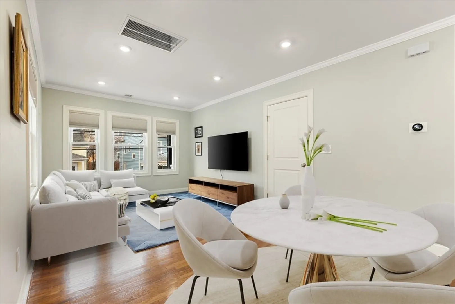
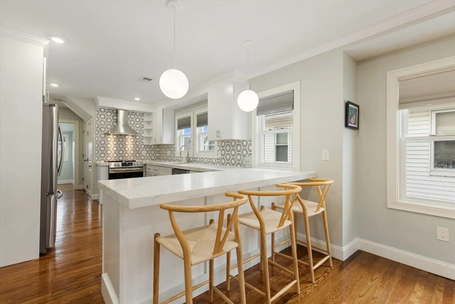
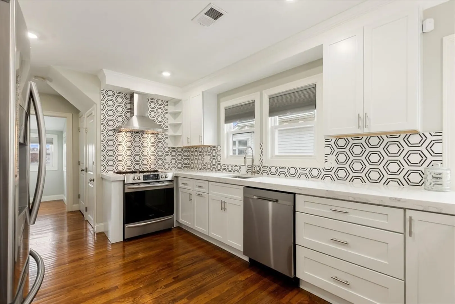
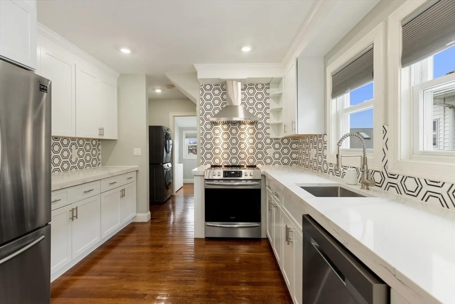
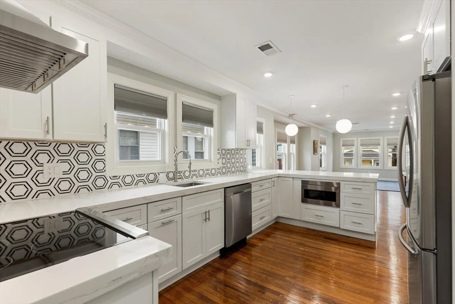
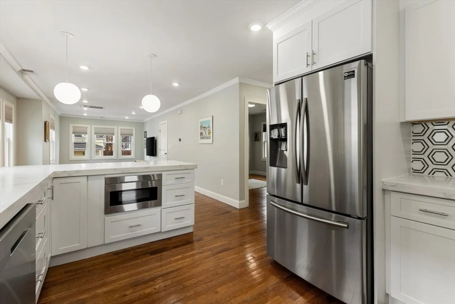
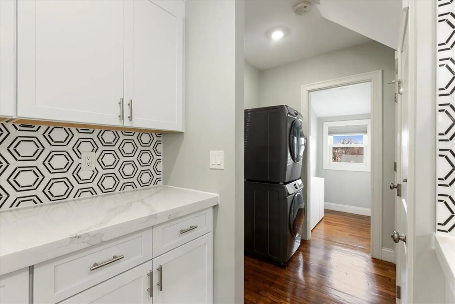
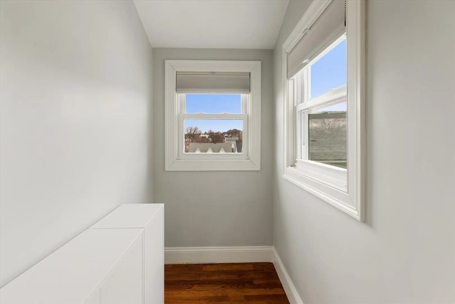
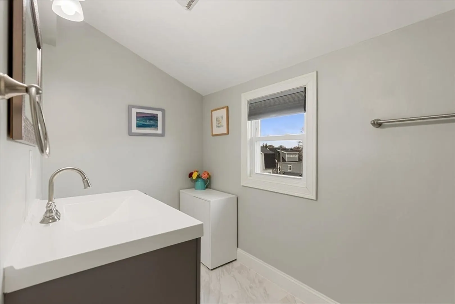
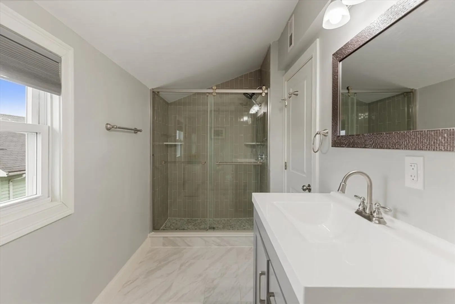
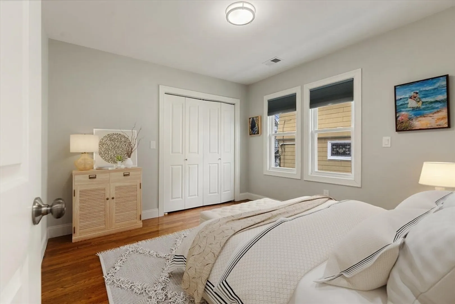
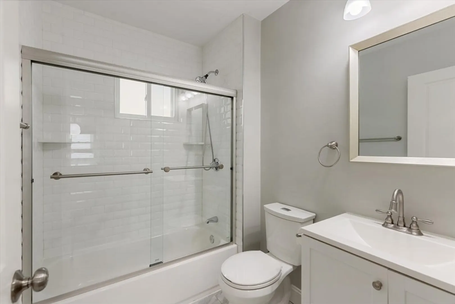
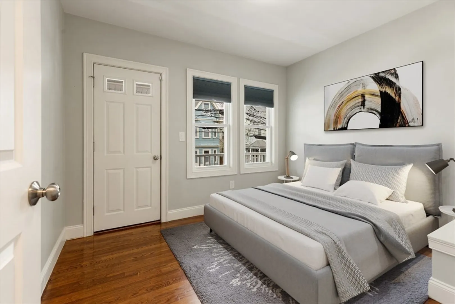
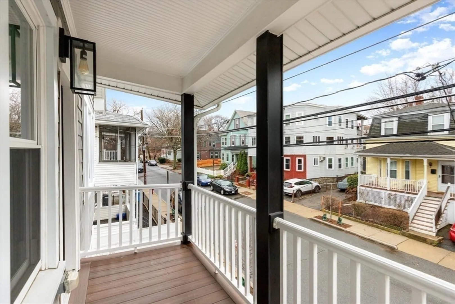
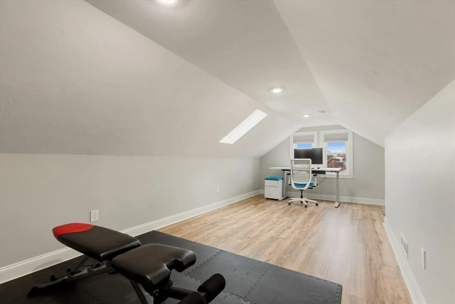
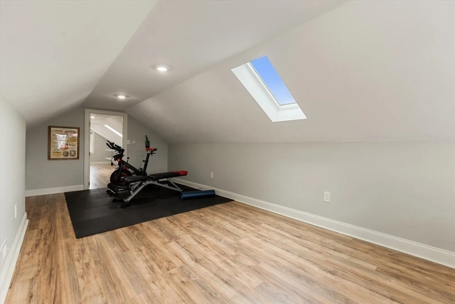
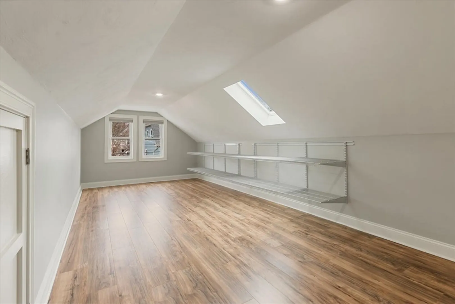
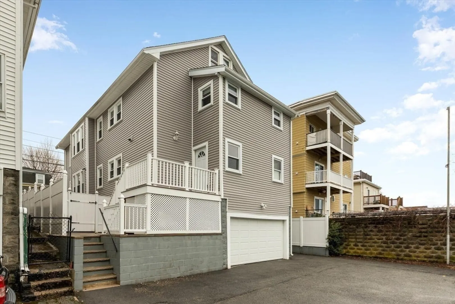
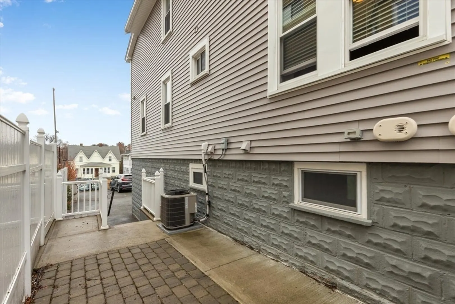
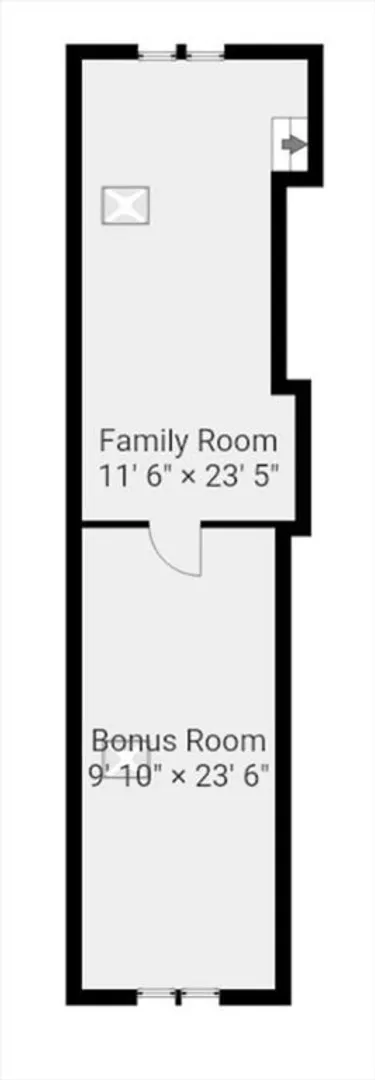
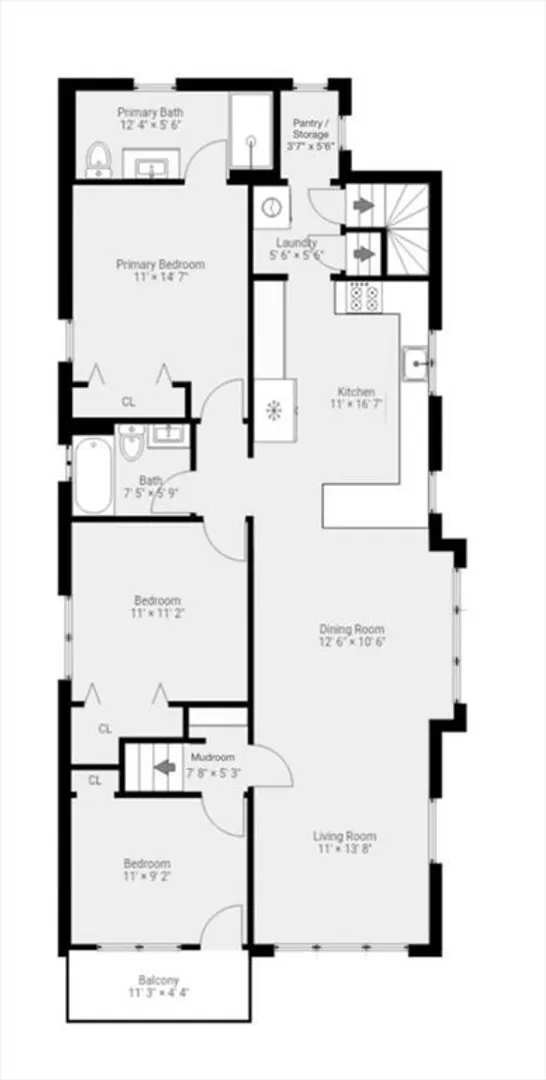
One very special property!! Nestled on a quiet street in the heart of Somerville, this bright and sunny 3 bedroom plus an entire bonus floor condo was completely renovated in 2019. The kitchen is a highlight, featuring white cabinetry, stainless steel appliances, and stunning countertops. The open-concept main floor combines the kitchen, dining area and living space, creating an ideal flow for entertaining. You'll also find a primary bedroom with an ensuite bathroom, two additional bedrooms, a full second bathroom and washer/dryer nook on this level. The upper level offers two spacious rooms with ample light, providing versatile options such as an office, gym, or additional storage space. This condo is equipped with gas heating, a central forced air system and beautiful hardwood floors. Close to public trans. shops, restaurants, the Green Line Magoun Square Station. Convenienlty located near Porter, Davis and Union Sq.
-
Highlights
- Cooling: Central Air
- Parking Spots: 1
- Property Type: Condominium
- Total Rooms: 9
- Year Built: 1900
- Heating: Forced Air, Natural Gas
- Property Class: Residential
- Stories: 2
- Unit Number: 2
- Status: Closed
-
Additional Details
- Appliances: Range, Dishwasher, Disposal, Microwave, Refrigerator, Washer, Dryer
- Construction: Frame, Stone
- Flooring: Laminate, Hardwood
- Pets Allowed: Yes
- SqFt Source: Unit Floor Plan
- Year Built Details: Approximate
- Basement: Y
- Exterior Features: Deck - Vinyl, Patio - Enclosed, Greenhouse
- Interior Features: Home Office, Exercise Room, Walk-up Attic
- Roof: Shingle
- Total Number of Units: 2
- Year Built Source: Public Records
-
Amenities
- Community Features: Public Transportation, Shopping, Park, Medical Facility, Highway Access, T-Station, University
- Parking Features: Off Street, Deeded
-
Utilities
- Electric: 200+ Amp Service
- Water Source: Public
- Sewer: Public Sewer
-
Fees / Taxes
- Assessed Value: $860,800
- Taxes: $9,056
- Tax Year: 2024
Similar Listings
Sold
34 Photos
Sold

30 Photos
Sold
42 Photos
Sold

52 Photos
Content © 2026 MLS Property Information Network, Inc. The information in this listing was gathered from third party resources including the seller and public records.
Listing information provided courtesy of Hammond Residential Real Estate.
MLS Property Information Network, Inc. and its subscribers disclaim any and all representations or warranties as to the accuracy of this information.
