
Sold!
$1,650,000
5
Beds
5/1
Baths
5,244
Living Area
-
Property Description
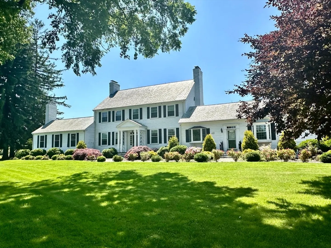
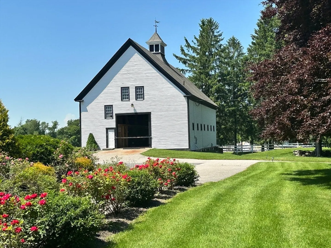
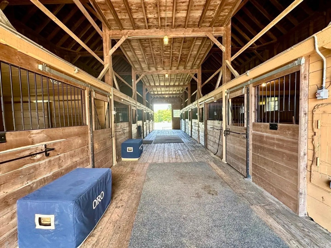
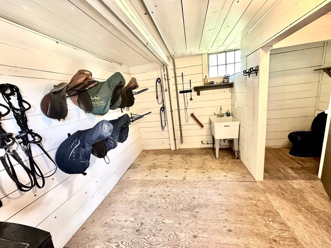
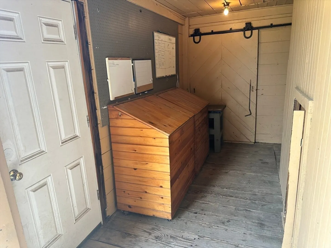
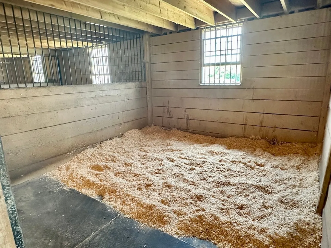
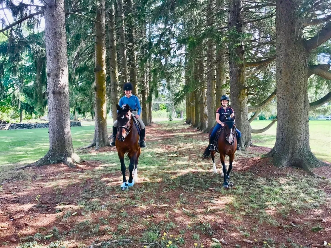
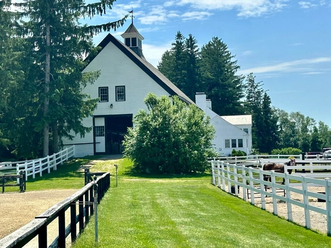
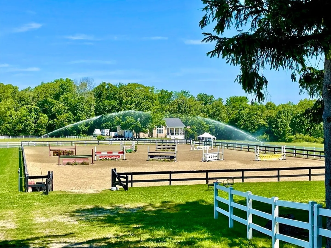
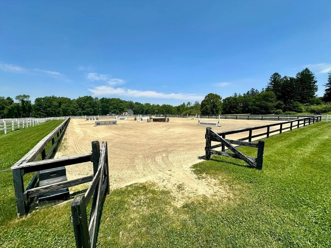
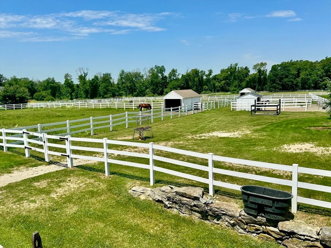
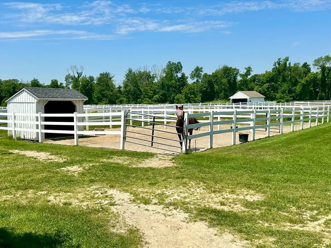
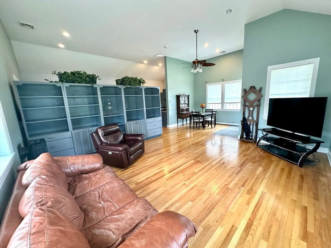
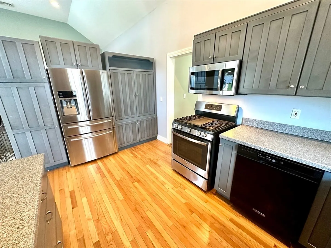
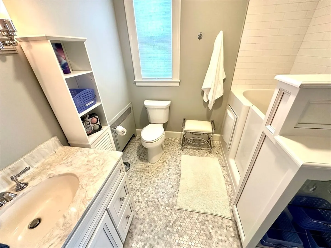
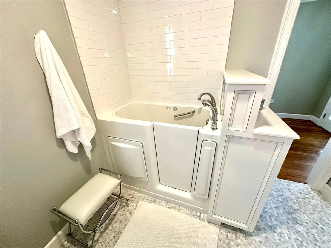
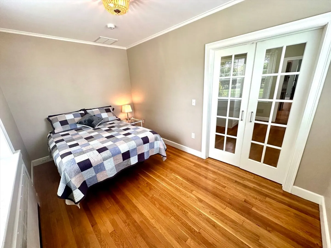
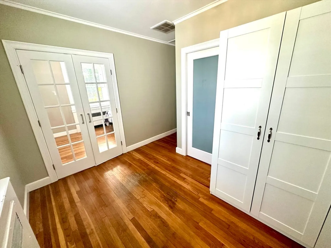
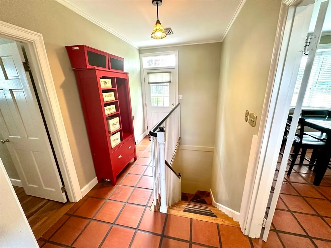
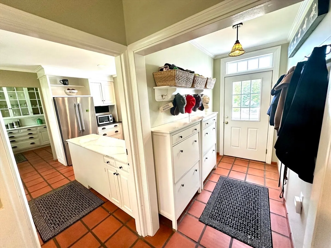
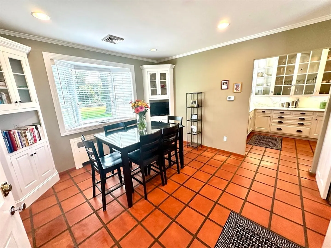
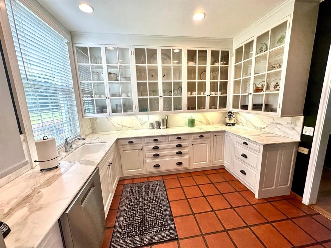
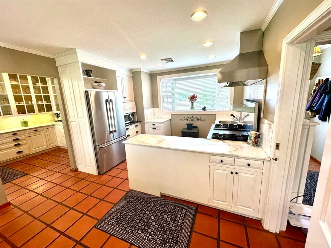
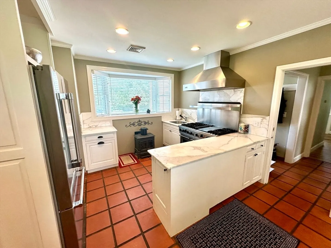
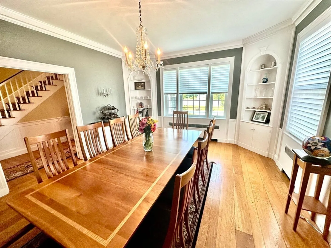
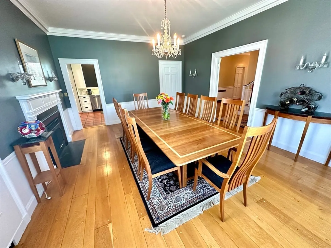
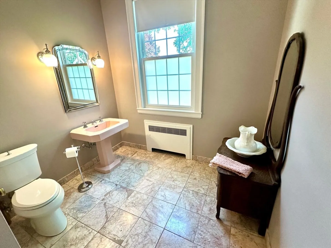
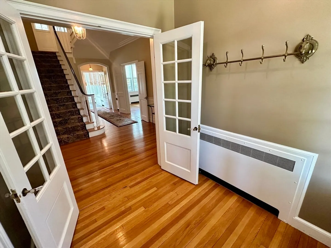
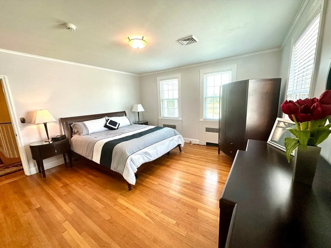
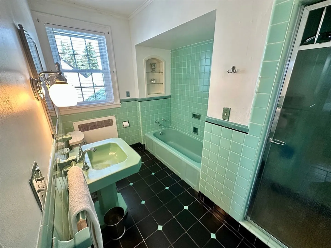
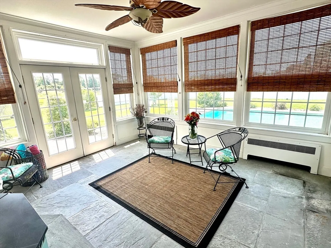
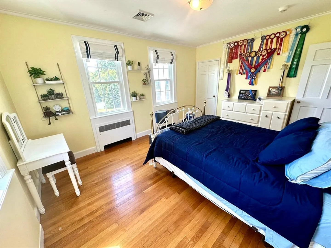
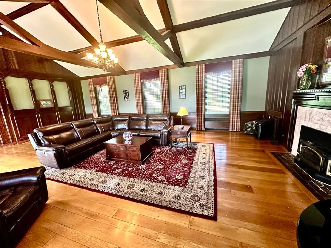
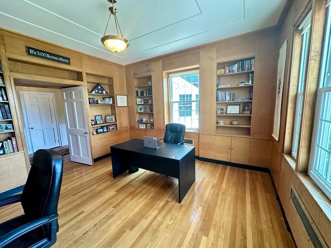
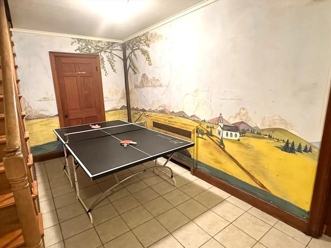
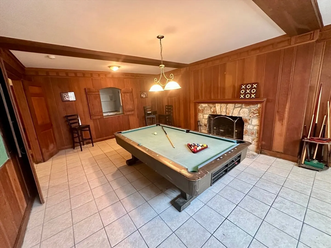
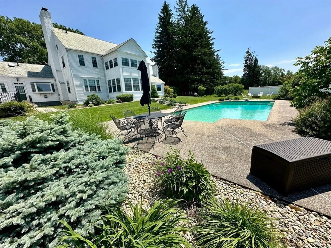
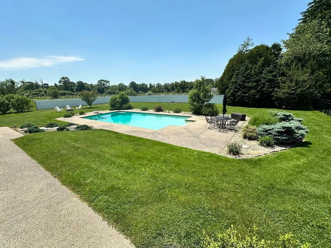
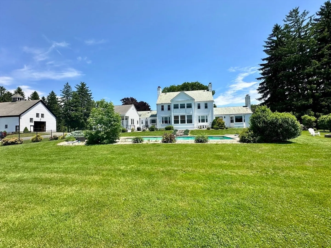
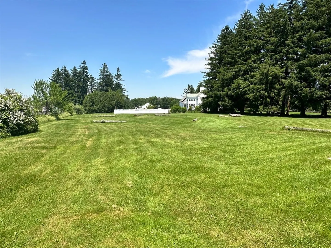
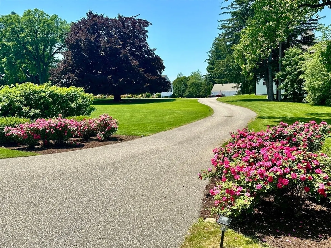
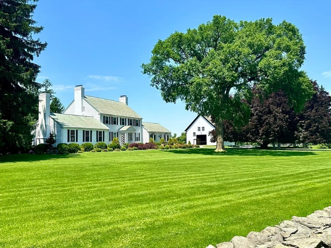
Own the Iconic Pembury House Farm.This Turnkey Equine Estate sits on 10+ Pristine Flat 61B Acres w/easy access to several Local Indoors.The Original 3 Lvl 40’x72' Post & Beam Barn includes:10 (9-12x13/ 1-10x13) Matted Stalls w/Foaling Stall Pot,25 Ton 2-Lvl Hay Loft,Tack Rm w/Seasonal Bath,Gen Hookup,& Heated Water Rm.It overlooks the Fenced,Laser Graded 100'x200' Sand & Crushed Stone Outdoor w/Watering Sytm,7 PVC Fenced Paddocks,3 Run-In Sheds,3 Grass Paddocks w/ Auto Waterers,Lg Dividable Hayed Paddock,Outdr Wash Stall,Lg Derby Field w/Natural Obstacles,& 3 Car Electric Garage.The Stately Slate Roofed Georgian Home w/ Elder Designed In-Law Offers Breathtaking All Side Views,Pegged Oak Hardwd Flrs,Grand Staircase,Formal Dining Rm w/ Gas Firepl,Viking Stainless Kitchen w/Butler's Pantry,5 Beds w/Ensuite Retro Tiled Baths,Office,Heated Gunite Pool/Hottub,32’x21' Vaulted Great Rm w/Firepl,Finshed Basmnt w/ 3/4 Bath,Bar & Firepl,2 Level 3-Seas Sunporch w/Fountain,Central A/C,& Gen Hookup.
-
Highlights
- Acres: 10
- Cooling: Central Air
- Heating: Baseboard, Hot Water, Oil, Propane, Fireplace
- Property Class: Residential
- Style: Georgian
- Year Built: 1941
- Area: West Sutton
- Has View: Yes
- Parking Spots: 5
- Property Type: Equestrian
- Total Rooms: 16
- Status: Closed
-
Additional Details
- Appliances: Electric Water Heater, Range, Dishwasher, Microwave, Refrigerator
- Construction: Frame
- Exterior Features: Porch - Enclosed, Porch - Screened, Pool - Inground Heated, Rain Gutters, Hot Tub/Spa, Storage, Barn/Stable, Paddock, Professional Landscaping, Horses Permitted, Stone Wall
- Flooring: Wood, Tile, Marble, Flooring - Stone/Ceramic Tile, Flooring - Hardwood
- Interior Features: Bathroom - Full, Dining Area, Soaking Tub, Bathroom - Half, Vestibule, Bathroom - 3/4, Bathroom - With Shower Stall, Closet/Cabinets - Custom Built, Pantry, Wet bar, Cable Hookup, Ceiling Fan(s), In-Law Floorplan, Foyer, Bathroom, Game Room, Home Office, Sun Room, Walk-up Attic
- Road Frontage Type: Public
- View: Scenic View(s)
- Year Built Source: Public Records
- Basement: Full, Finished, Partially Finished, Interior Entry, Bulkhead, Sump Pump, Concrete
- Exclusions: Antique Horse Coat Rod/Hanger In Front Entryway
- Fireplaces: 3
- Foundation: Concrete Perimeter
- Lot Features: Corner Lot, Level
- Roof: Shingle, Slate
- Year Built Details: Actual, Renovated Since
- Zoning: R1
-
Amenities
- Community Features: Stable(s), Highway Access, Public School
- Parking Features: Detached, Garage Door Opener, Storage, Workshop in Garage, Off Street, Deeded
- Security Features: Security System
- Covered Parking Spaces: 3
- Pool Features: Pool - Inground Heated
-
Utilities
- Electric: Generator Connection
- Water Source: Private
- Sewer: Private Sewer
-
Fees / Taxes
- Assessed Value: $1,304,100
- Tax Year: 2024
- Compensation Based On: Compensation Offered but Not in MLS
- Taxes: $16,536
Similar Listings
Sold
42 Photos
Content © 2026 MLS Property Information Network, Inc. The information in this listing was gathered from third party resources including the seller and public records.
Listing information provided courtesy of RE/MAX Prof Associates.
MLS Property Information Network, Inc. and its subscribers disclaim any and all representations or warranties as to the accuracy of this information.
