
Rented!
$9,000/mo
5
Beds
3/1
Baths
3,160
Living Area
-
Property Description
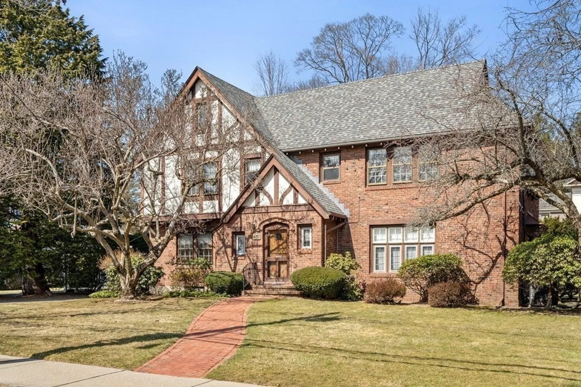
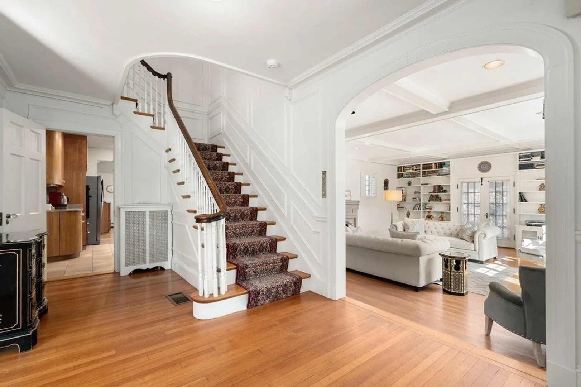
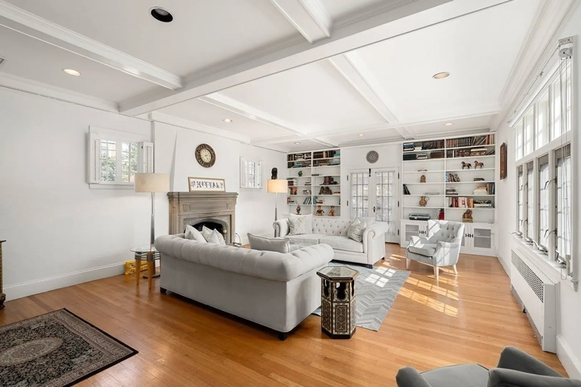
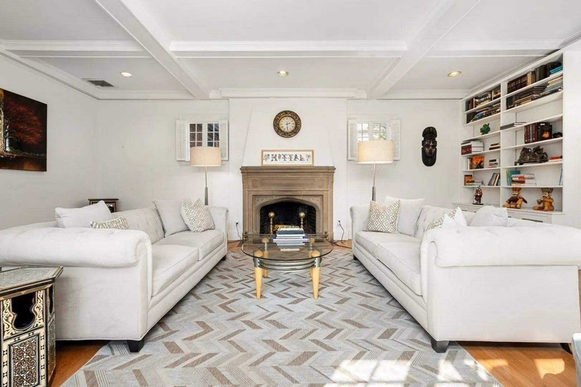
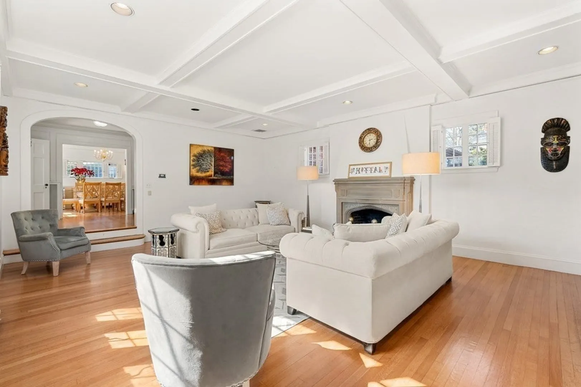
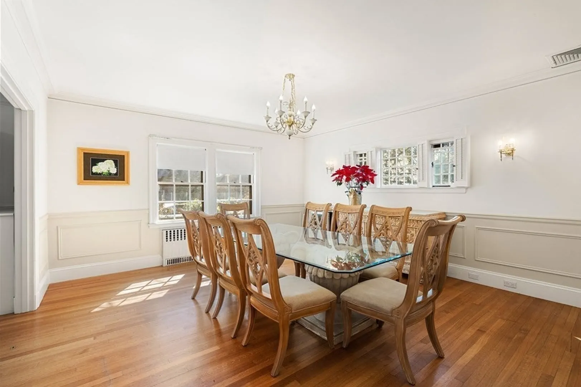
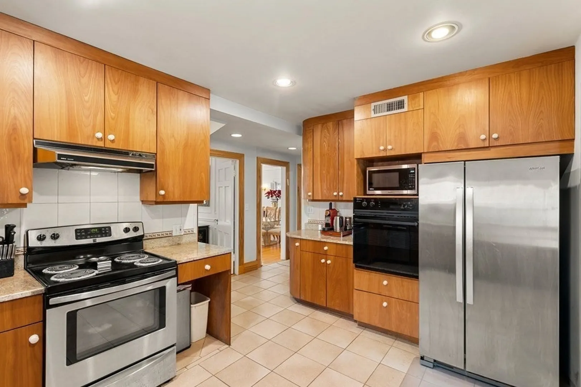
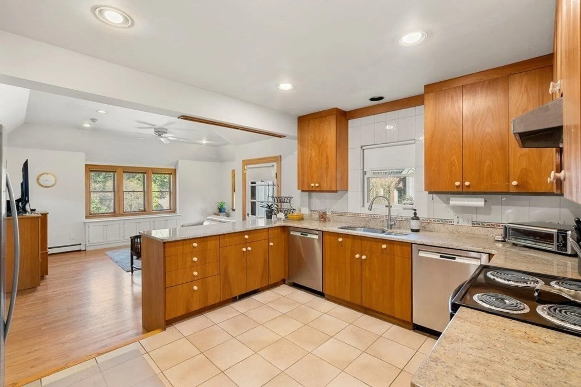
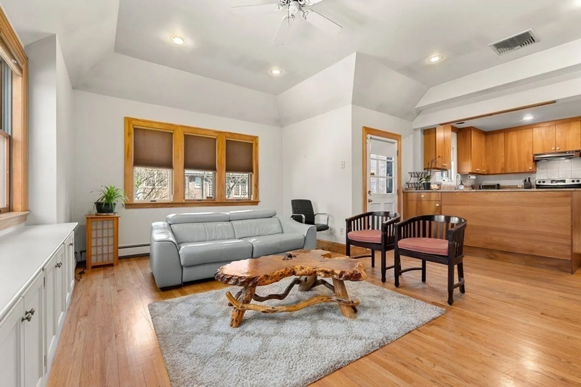
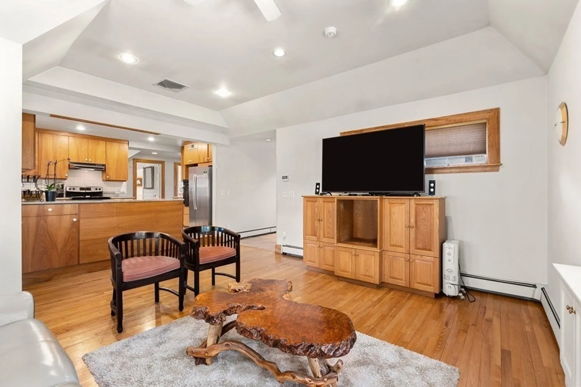
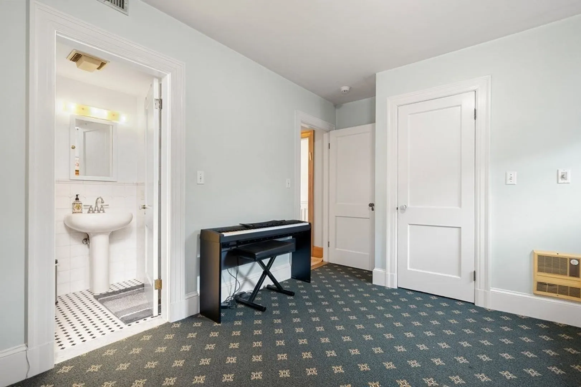
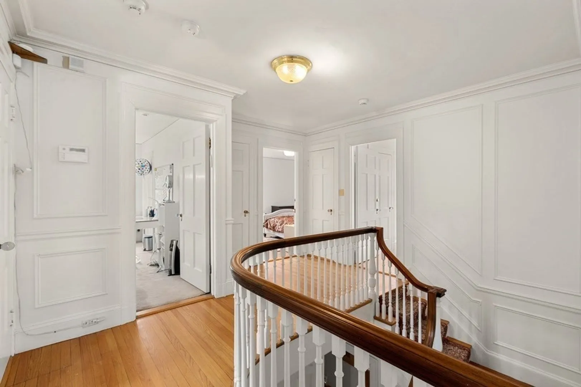
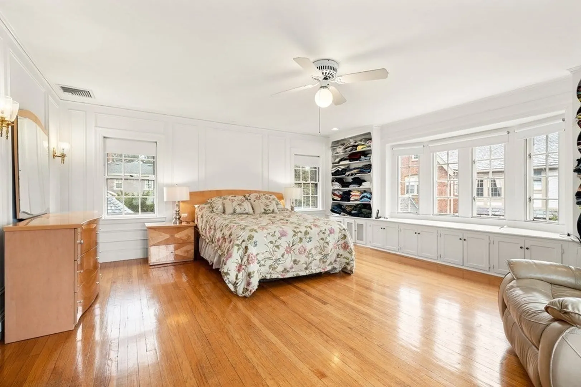
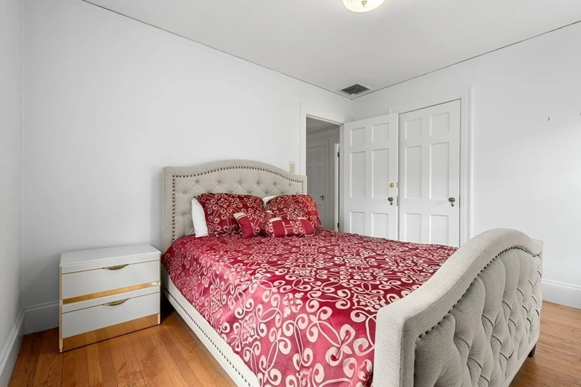
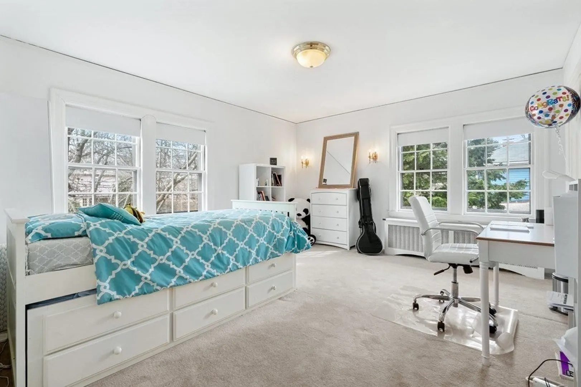
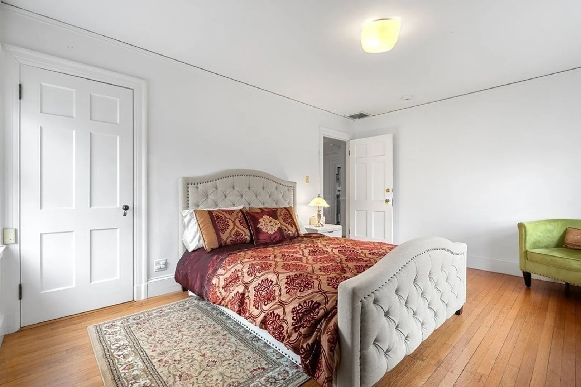
Newton Centre. Beautiful Brick Tudor. Large Livingroom with built-ins. Updated Kitchen and Family Room. Large Dining Room. There is a guest bedroom with Full Bathroom and another half bathroom on the first floor. Main bedroom and three additional bedrooms on the second floor. Two full bathrooms on the second floor (one is in main bedroom). C/A . Beautiful Yard, Convenient to schools, houses of worship, BC law school, Green Line C, D and Mass Pike. July 1st, but potentially available June 1st if preferred.
-
Highlights
- Area: Newton Center
- Parking Spots: 7
- Property Type: Single Family Residence
- Year Built: 1928
- Heating: Natural Gas, Hot Water
- Property Class: Residential Lease
- Total Rooms: 9
- Status: Closed
-
Additional Details
- Appliances: Range, Oven, Dishwasher, Disposal, Microwave, Refrigerator, Freezer, Washer, Dryer, ENERGY STAR Qualified Refrigerator, ENERGY STAR Qualified Dryer, ENERGY STAR Qualified Dishwasher, ENERGY STAR Qualified Washer, Range Hood
- Exterior Features: Porch, Deck - Wood, Patio, Rain Gutters, Professional Landscaping, Sprinkler System, Screens, Garden, ET Irrigation Controller
- Pets Allowed: Yes w/ Restrictions
- Year Built Details: Actual
- Available Date: July 1, 2026
- Interior Features: Closet - Linen, Center Hall
- SqFt Source: Field Card
- Year Built Source: Public Records
-
Amenities
- Community Features: Public Transportation, Shopping, Tennis Court(s), Park, Walk/Jog Trails, Golf, Medical Facility, Conservation Area, Highway Access, House of Worship, Private School, Public School, T-Station, University
- Security Features: Security System
- Covered Parking Spaces: 2
- Waterfront Features: 1 to 2 Mile To Beach
-
Fees / Taxes
- Rental Fee Includes: Water, Trash Collection, Gardener, Extra Storage, Garden Area, Air Conditioning, Laundry Facilities, Parking
Similar Listings
Sold
34 Photos
Sold
0 Photos
Sold
38 Photos
Sold
31 Photos
Content © 2026 MLS Property Information Network, Inc. The information in this listing was gathered from third party resources including the seller and public records.
Listing information provided courtesy of Compass.
MLS Property Information Network, Inc. and its subscribers disclaim any and all representations or warranties as to the accuracy of this information.
