
Sold!
$350,000
4
Beds
1/1
Bath
1,575
Living Area
-
Property Description
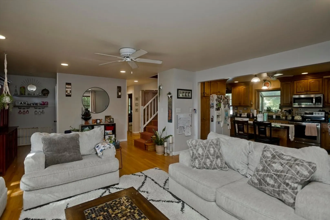
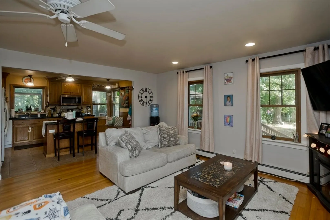
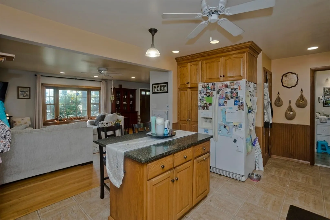
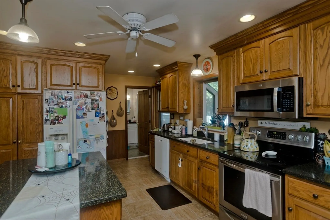
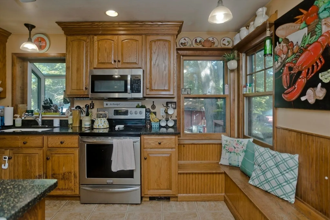
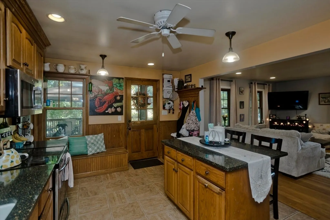
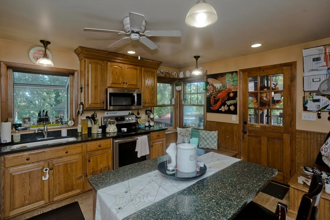
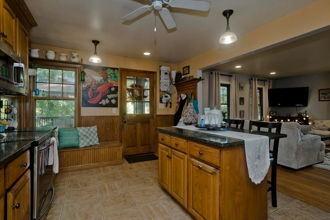
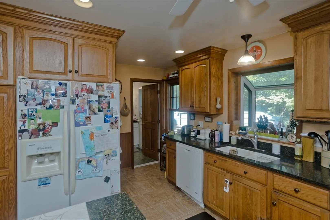
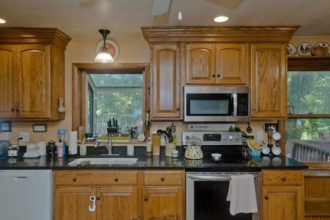
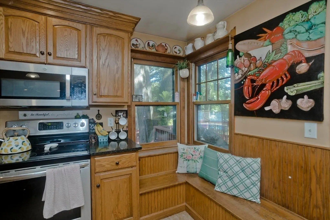
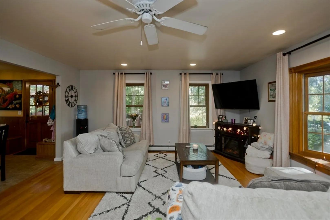
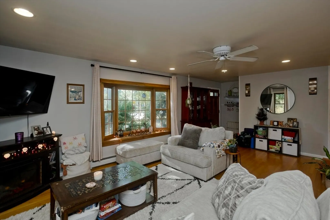
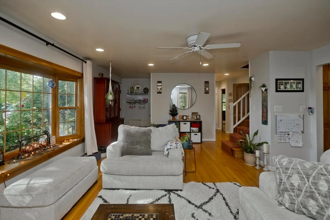
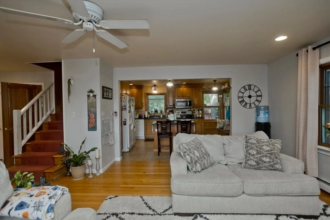
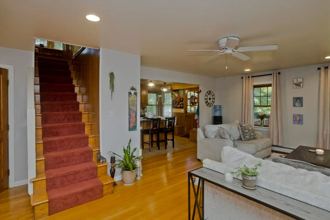
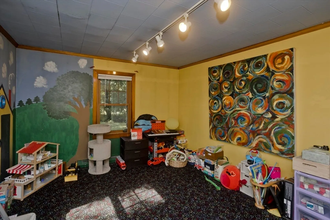
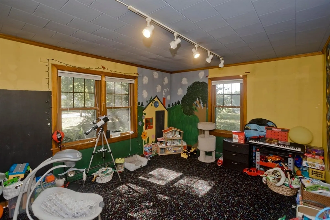
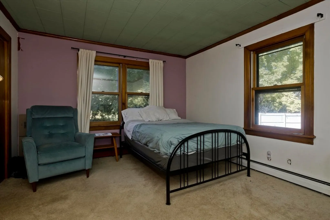
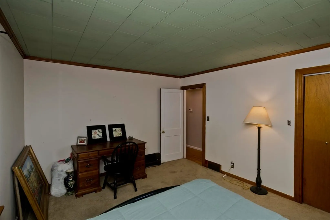
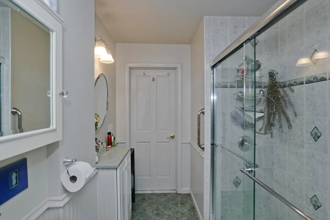
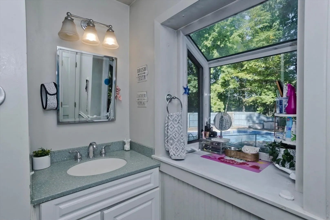
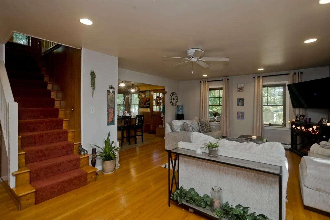
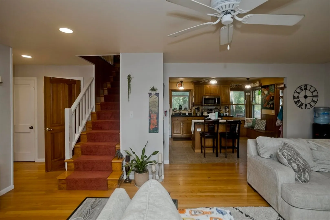
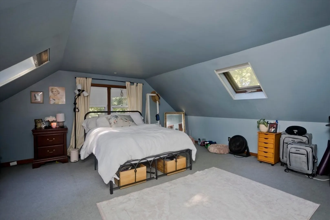
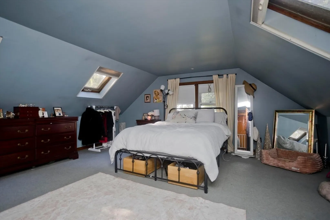
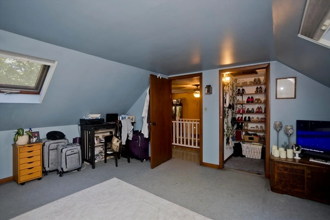
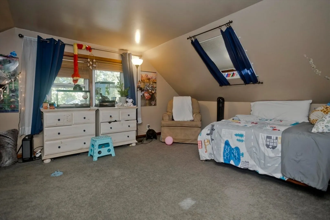
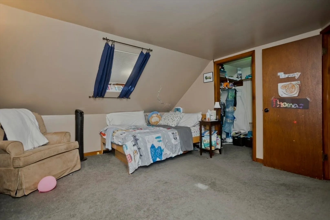
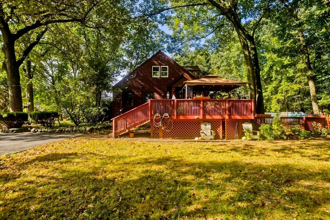
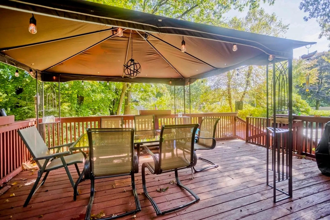
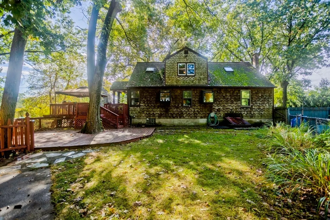
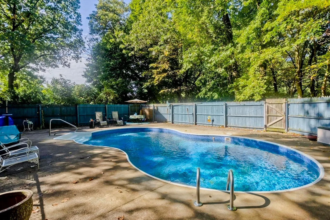
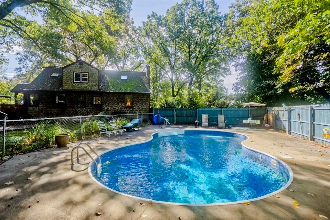
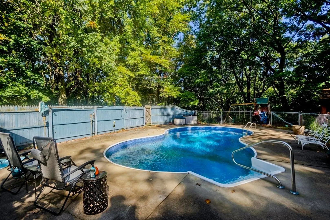
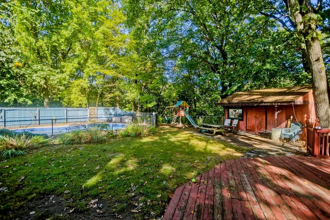
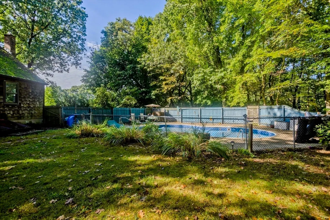
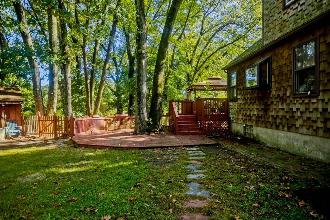
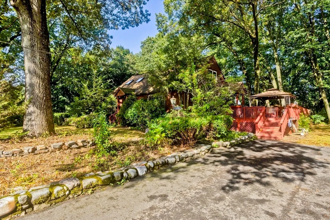
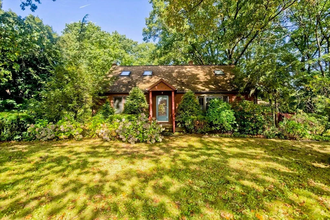
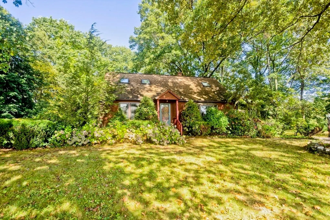
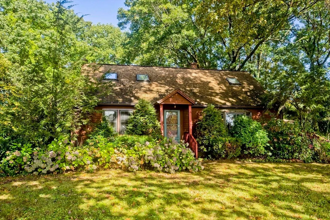
This timeless New England-style Cape, hitting the market for the first time, offers 4 bedrooms and 1 full bath. The open kitchen and living room create a welcoming space, with granite countertops, a center island, and stainless steel appliances enhancing the kitchen. The bay window adds natural lighting to the space. With 2 bedrooms upstairs and 2 downstairs, the home offers great flexibility for various living arrangements. The highlight may be the exterior, boasting an in-ground pool, abundant entertainment space, and a sprawling 2.9-acre lot. The basement includes a workshop, laundry area, and a convenient half bath.
-
Highlights
- Acres: 2
- Parking Spots: 6
- Property Type: Single Family Residence
- Total Rooms: 6
- Status: Closed
- Heating: Baseboard
- Property Class: Residential
- Style: Cape
- Year Built: 1946
-
Additional Details
- Appliances: Range, Microwave, Refrigerator
- Construction: Frame
- Flooring: Wood, Tile, Carpet
- Road Frontage Type: Public
- Year Built Details: Actual
- Zoning: 7
- Basement: Full, Interior Entry, Bulkhead, Concrete, Unfinished
- Exterior Features: Deck - Wood, Pool - Inground, Storage
- Foundation: Block
- Roof: Shingle
- Year Built Source: Public Records
-
Amenities
- Community Features: Shopping, Park, Walk/Jog Trails, Golf, Highway Access, Public School
- Pool Features: In Ground
- Parking Features: Paved Drive, Off Street
-
Utilities
- Electric: Circuit Breakers
- Water Source: Public
- Sewer: Public Sewer
-
Fees / Taxes
- Assessed Value: $309,900
- Taxes: $4,574
- Tax Year: 2024
Similar Listings
Sold
29 Photos
Sold
42 Photos
Sold
36 Photos
Sold
42 Photos
Content © 2026 MLS Property Information Network, Inc. The information in this listing was gathered from third party resources including the seller and public records.
Listing information provided courtesy of REMAX Connections.
MLS Property Information Network, Inc. and its subscribers disclaim any and all representations or warranties as to the accuracy of this information.
