
485 Central Street
$470,000
3
Beds
1/1
Bath
1,876
Sqft
- Request Info
- Call
- Save
-
More
- Mortgage Calculator

Property Tools
$470,000
3
Beds
1/1
Bath
1,876
Living Area
-
Property Description
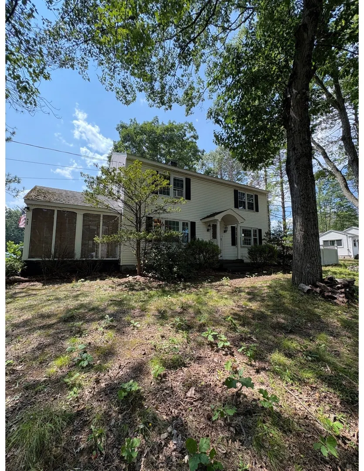
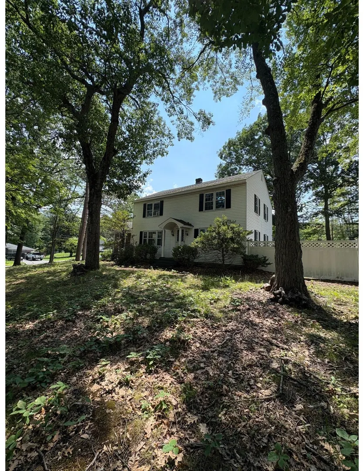
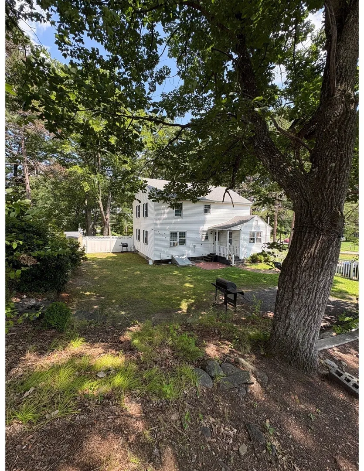
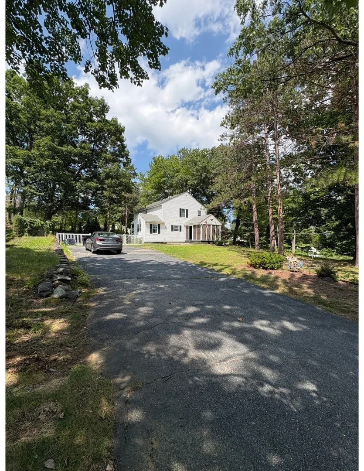
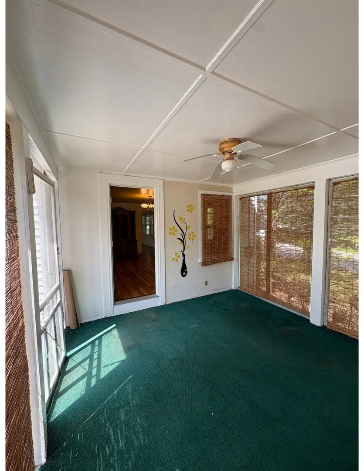
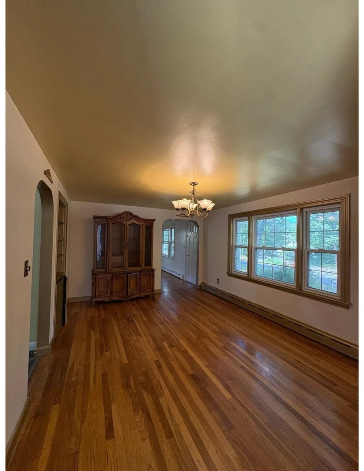
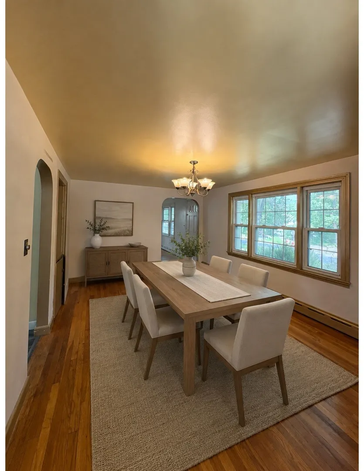
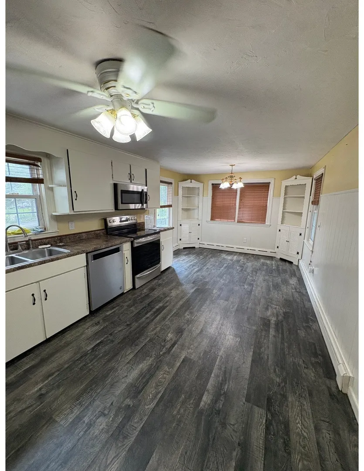
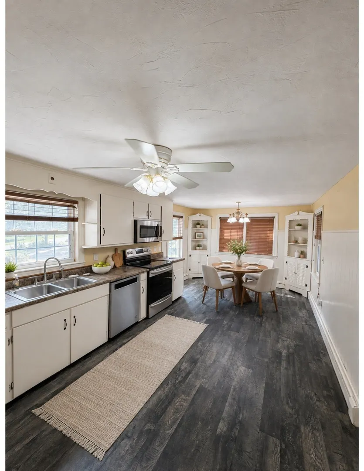
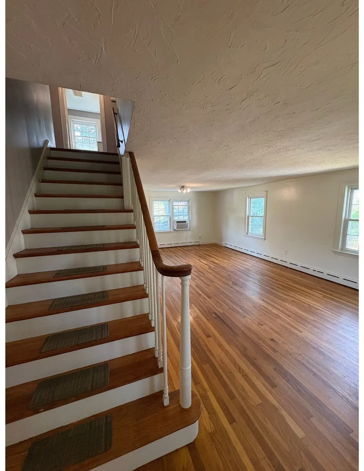
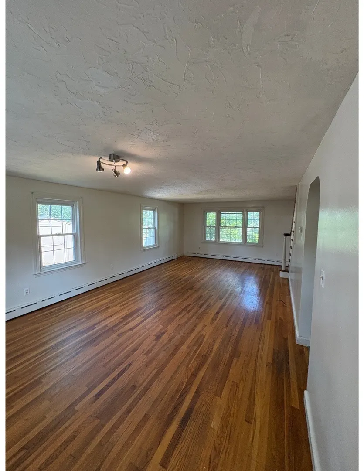
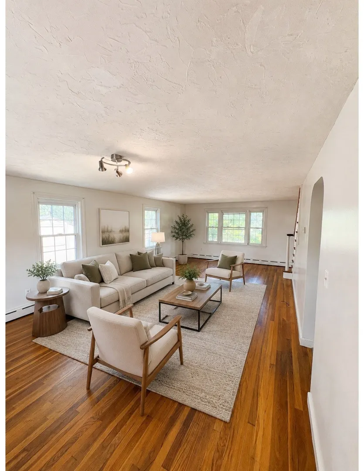
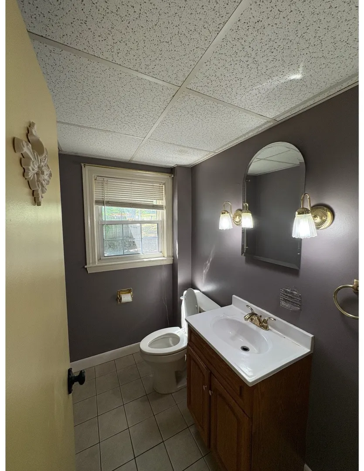
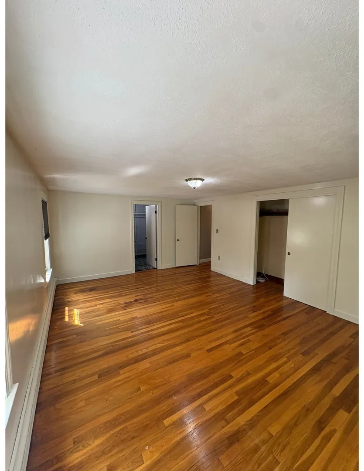
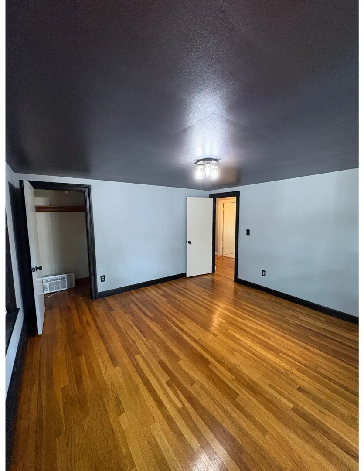
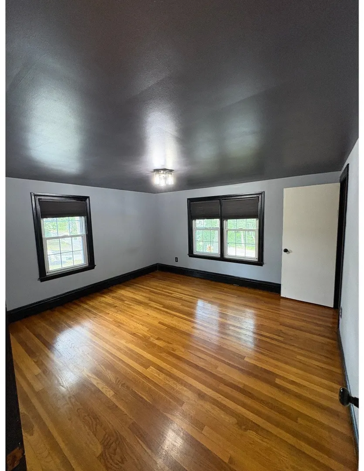
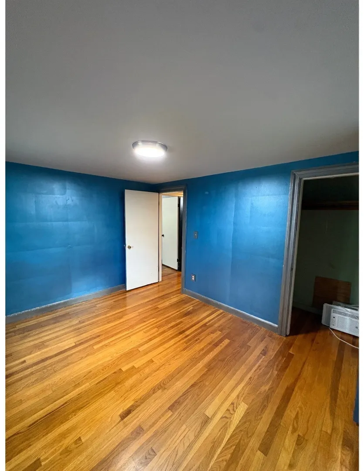
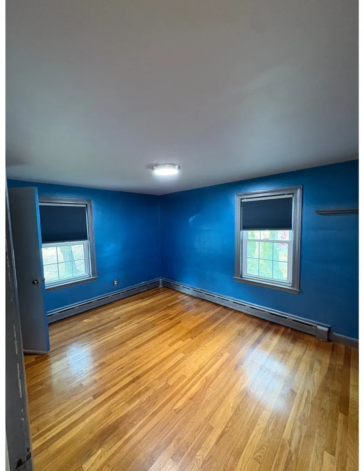
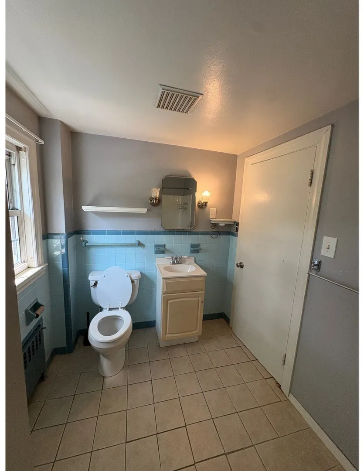
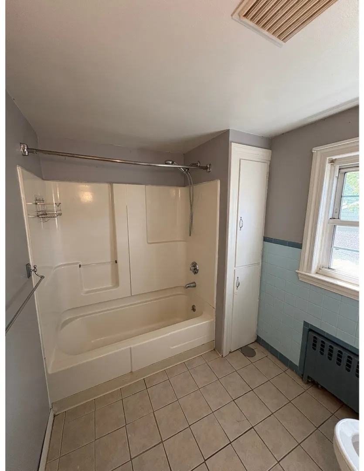
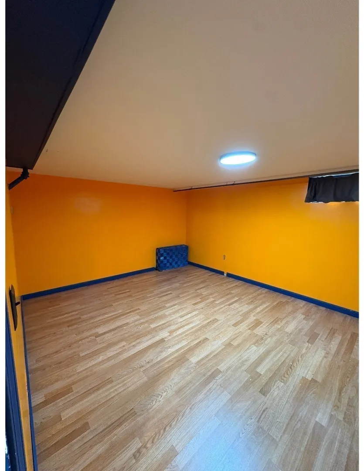
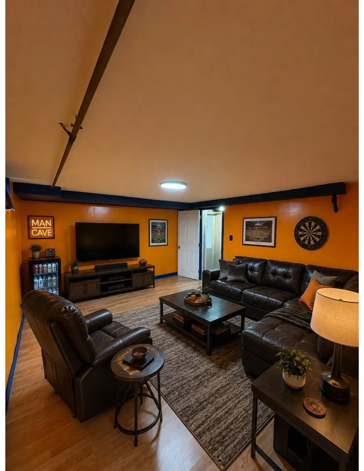
Back from Expired! Welcome to 485 Central Street! Conveniently located near major highways, shopping, and local amenities, this 3-bedroom, 1.5-bath home offers the perfect blend of comfort and convenience. The main level provides a functional layout, while the basement features a finished bonus room that can be used as a home office, gym, playroom, or additional living space. Outside, enjoy a private backyard with a firepit, creating the perfect setting for gatherings with family and friends. Whether you're a first-time buyer or looking for more space, this home offers plenty of potential in a desirable Leominster location.
-
Highlights
- Cooling: Window Unit(s)
- Parking Spots: 6
- Property Type: Single Family Residence
- Total Rooms: 7
- Status: Active
- Heating: Hot Water
- Property Class: Residential
- Style: Colonial
- Year Built: 1955
-
Additional Details
- Appliances: Water Heater, Range, Dishwasher, Disposal, Microwave, Refrigerator, Washer
- Construction: Frame
- Flooring: Wood, Laminate
- Lot Features: Corner Lot
- Roof: Shingle
- Year Built Details: Actual
- Zoning: 101
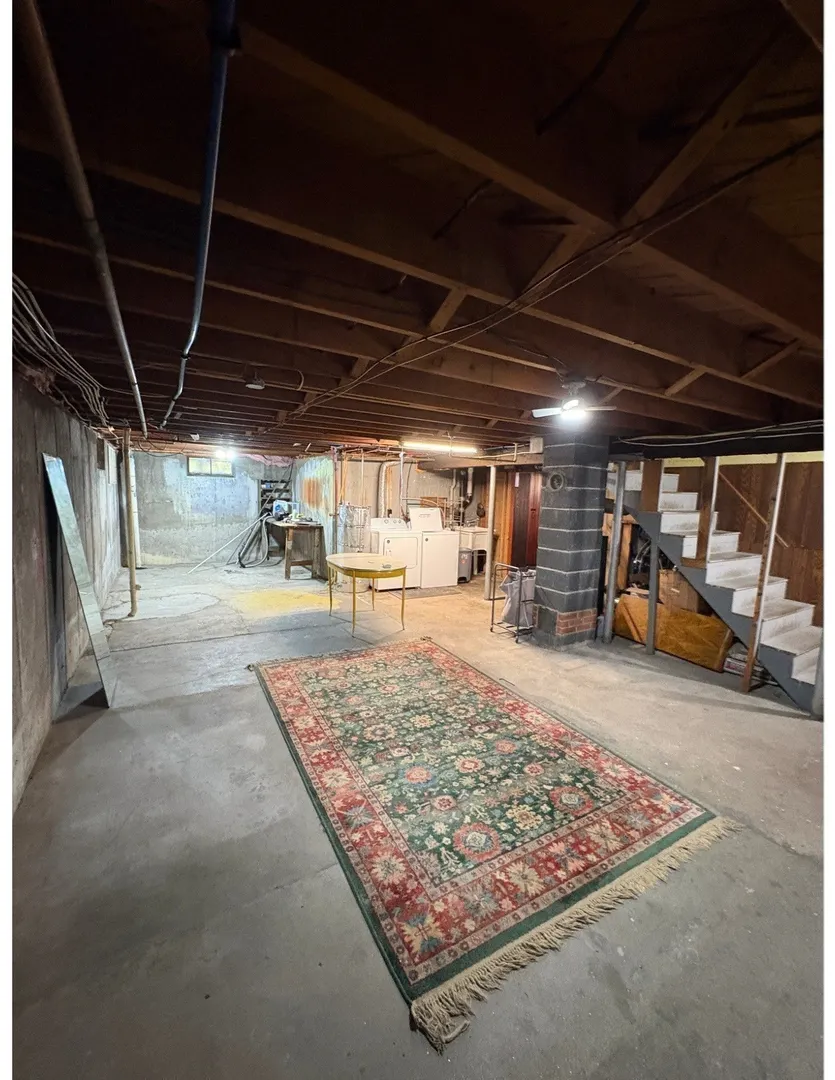
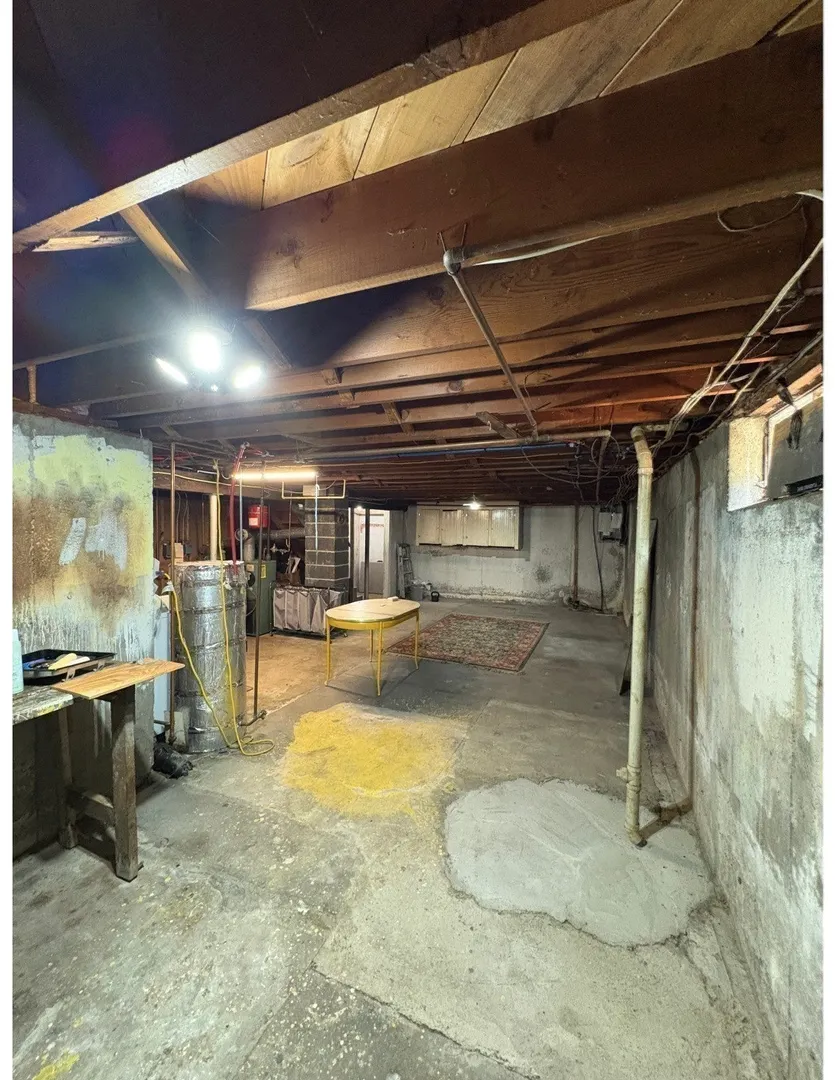
- Basement: Partially Finished
- Exterior Features: Porch - Enclosed, Patio, Fenced Yard
- Foundation: Concrete Perimeter
- Road Frontage Type: Public
- SqFt Source: Public Record
- Year Built Source: Public Records
-
Amenities
- Community Features: Public Transportation, Shopping, Park, Highway Access, Public School
- Parking Features: Off Street
-
Utilities
- Electric: Circuit Breakers
- Water Source: Public
- Sewer: Public Sewer
-
Fees / Taxes
- Assessed Value: $381,400
- Taxes: $5,534
- Tax Year: 2024
Similar Listings
Sold
NEW CONSTRUCTION
16 Photos
Sold
40 Photos
Sold
36 Photos
Sold
39 Photos
Content © 2026 MLS Property Information Network, Inc. The information in this listing was gathered from third party resources including the seller and public records.
Listing information provided courtesy of Coldwell Banker Realty - Haverhill.
MLS Property Information Network, Inc. and its subscribers disclaim any and all representations or warranties as to the accuracy of this information.