
Sold!
$330,000
3
Beds
1/1
Bath
1,144
Living Area
-
Property Description
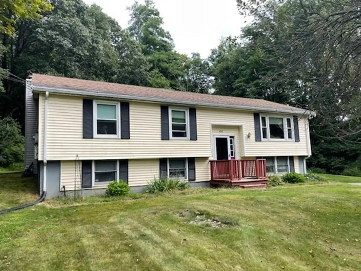
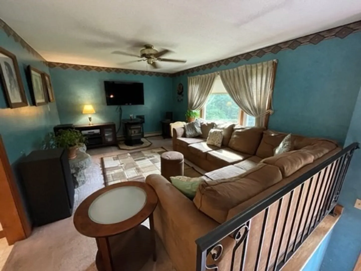
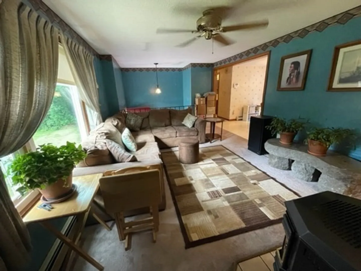
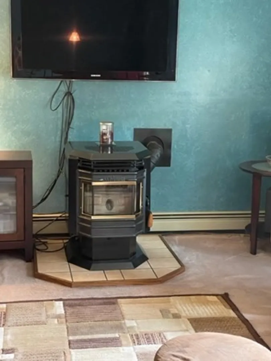
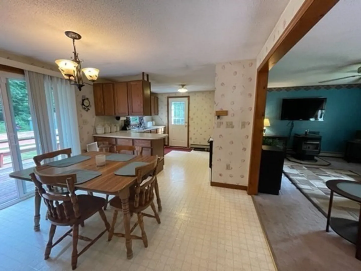
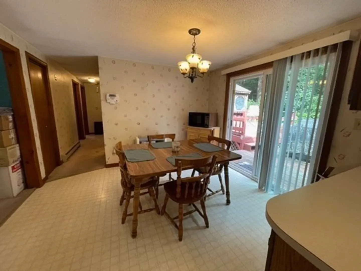
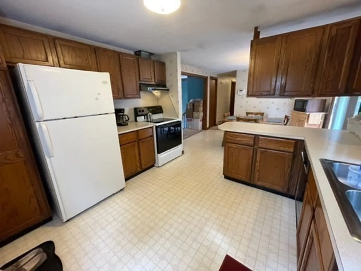
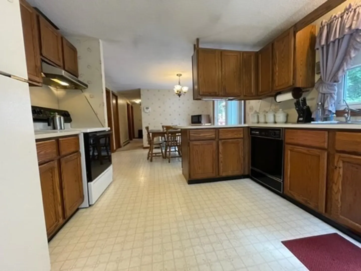
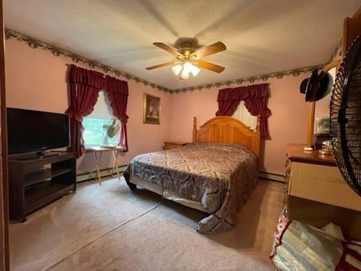
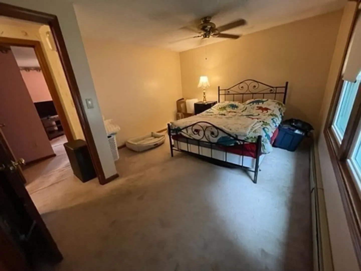
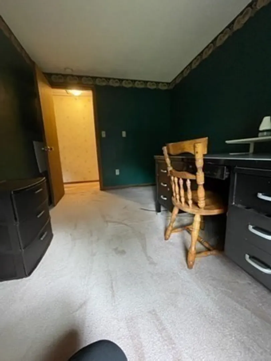
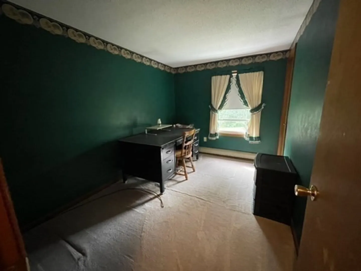
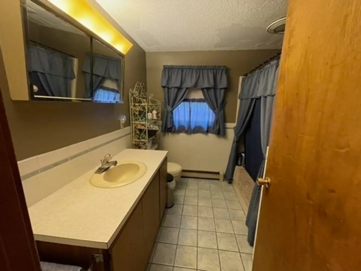
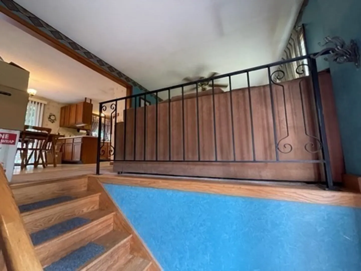
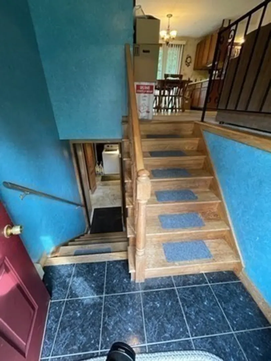
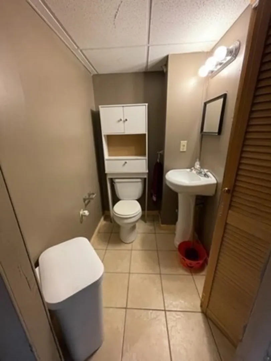
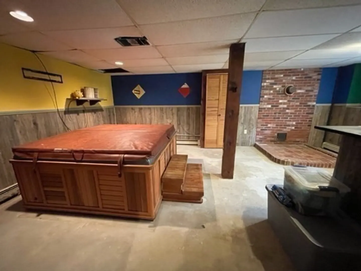
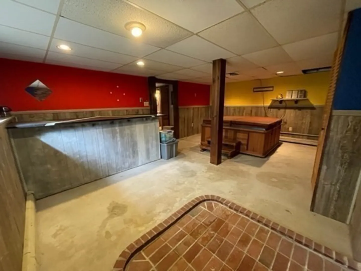
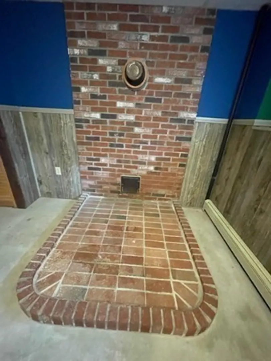
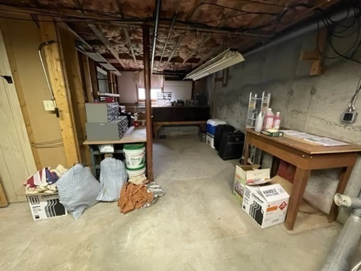
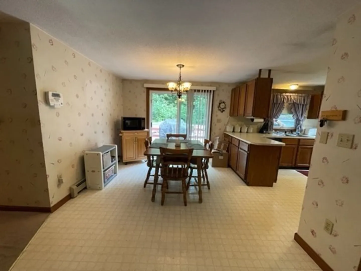
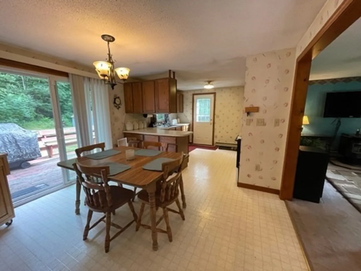
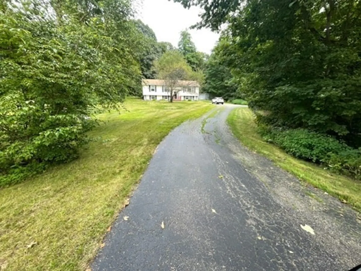
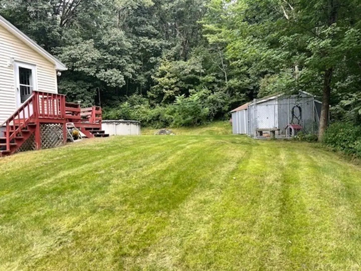
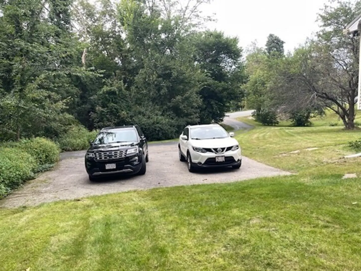
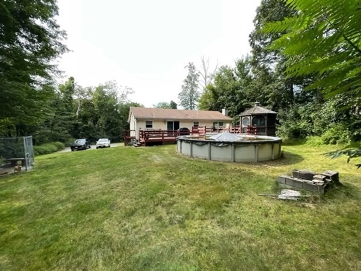
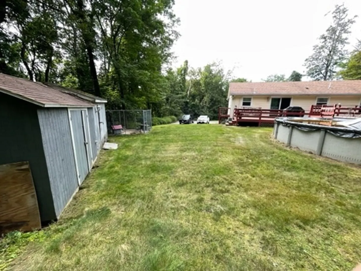
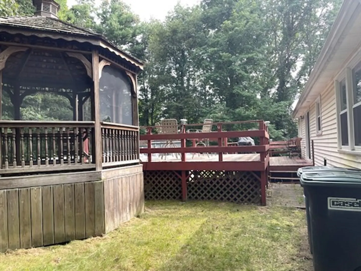
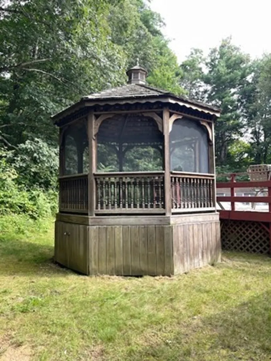
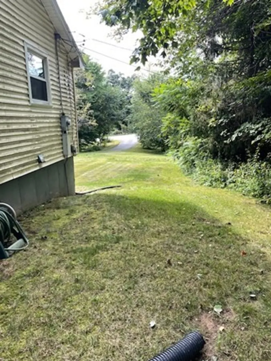
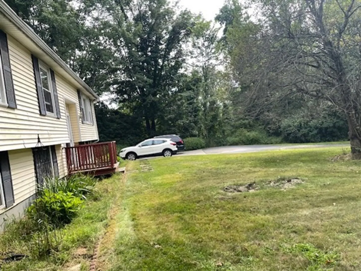
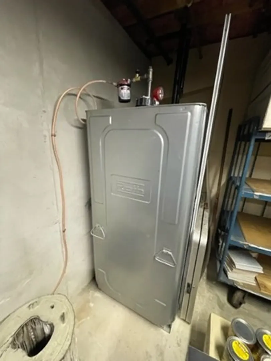
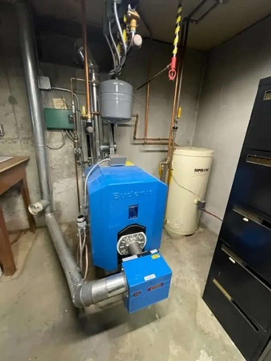
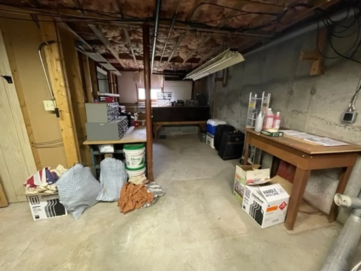
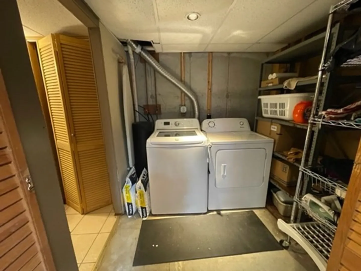
HUGE PRICE IMPROVEMENT and septic will be updated before closing Wonderful split entry home with open floor plan on a beautiful, oversized private lot. Living room with pellet stove overlooking the beautiful front yard, large kitchen and dining area with slider to the deck, pool and gazebo in the private back yard. 3 bedrooms and a full bathroom also on the main level. Lower level has a den with a hot tub and bar, half bath, laundry area additional room and workshop/ utility room. Upgrades include heating system, oil tank and windows on the main level. This home also has a water filter, alarm system, storage sheds and paved driveway.
-
Highlights
- Acres: 1
- Parking Spots: 10
- Property Type: Single Family Residence
- Total Rooms: 7
- Status: Closed
- Heating: Baseboard, Oil, Pellet Stove
- Property Class: Residential
- Style: Split Entry
- Year Built: 1985
-
Additional Details
- Appliances: Range, Dishwasher, Refrigerator, Water Softener, Utility Connections for Electric Oven
- Exterior Features: Deck, Storage, Gazebo
- Flooring: Tile, Vinyl, Carpet
- Interior Features: Den, Sauna/Steam/Hot Tub
- Road Frontage Type: Public
- Year Built Details: Approximate
- Zoning: R1
- Basement: Full, Partially Finished, Concrete
- Fireplaces: 1
- Foundation: Concrete Perimeter
- Lot Features: Wooded
- Roof: Shingle
- Year Built Source: Public Records
-
Amenities
- Community Features: Public Transportation, Shopping, Pool, Walk/Jog Trails, Golf, Medical Facility, Highway Access, Public School
- Security Features: Security System
- Parking Features: Paved Drive, Off Street, Paved
-
Utilities
- Electric: 200+ Amp Service
- Water Source: Private
- Sewer: Private Sewer, Other
-
Fees / Taxes
- Assessed Value: $250,000
- Compensation Based On: Net Sale Price
- Tax Year: 2023
- Buyer Agent Compensation: 2.5%
- Facilitator Compensation: 2.5%
- Taxes: $3,960
Similar Listings
Sold
41 Photos
Sold
22 Photos
Sold
42 Photos
Sold
38 Photos
Content © 2026 MLS Property Information Network, Inc. The information in this listing was gathered from third party resources including the seller and public records.
Listing information provided courtesy of Coldwell Banker Realty.
MLS Property Information Network, Inc. and its subscribers disclaim any and all representations or warranties as to the accuracy of this information.
