
Sold!
$2,695,000
4
Beds
3
Baths
3,310
Living Area
-
Property Description
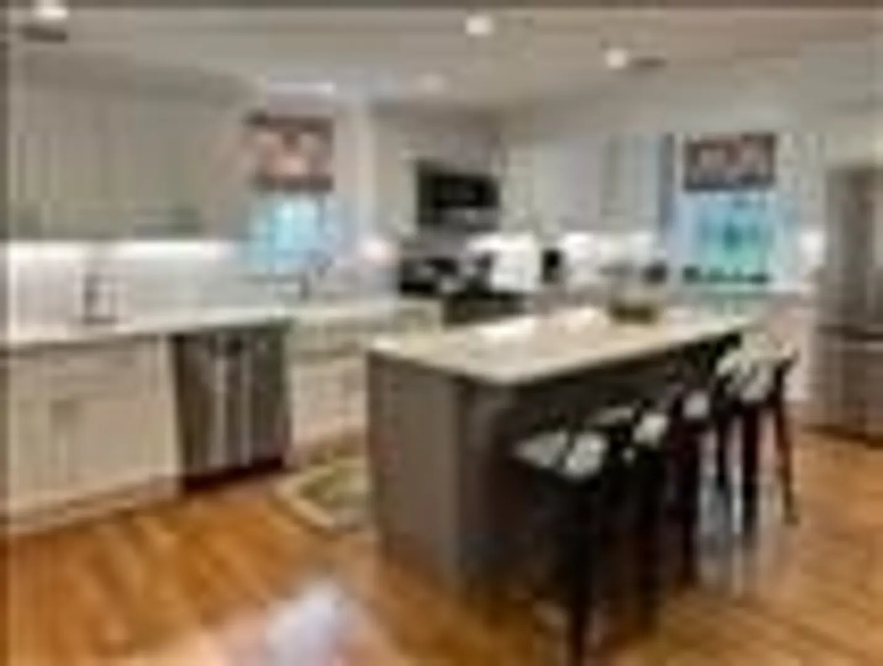
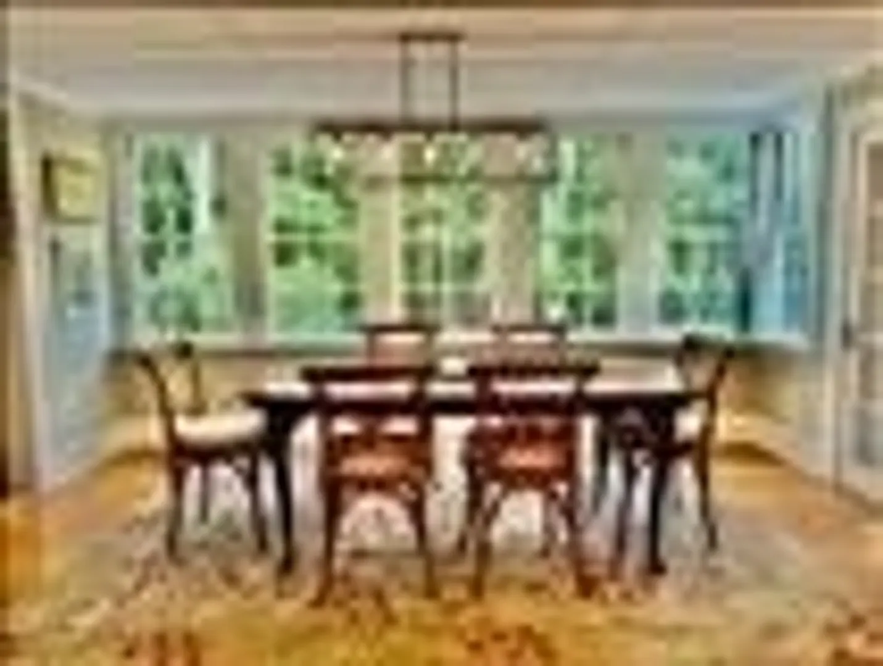
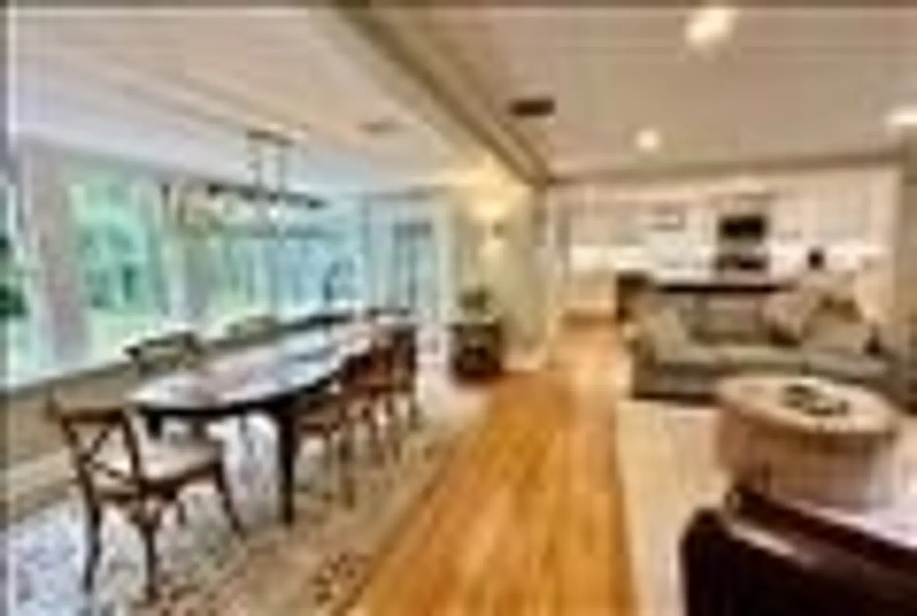
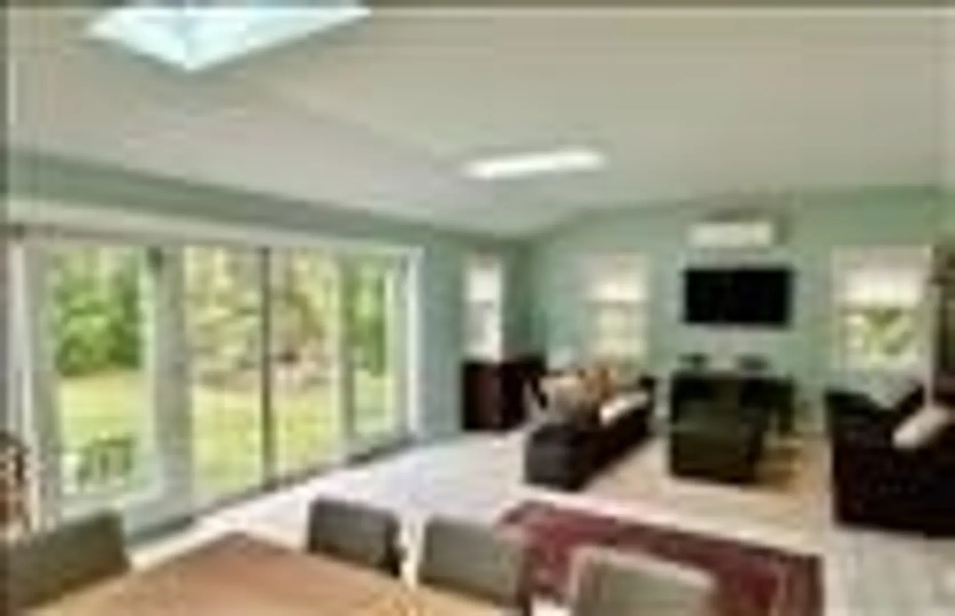
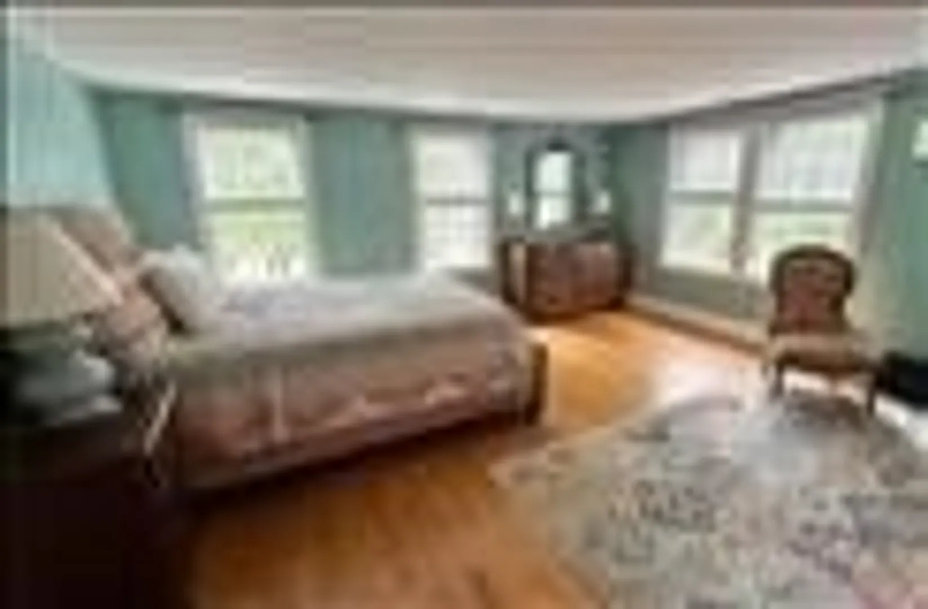
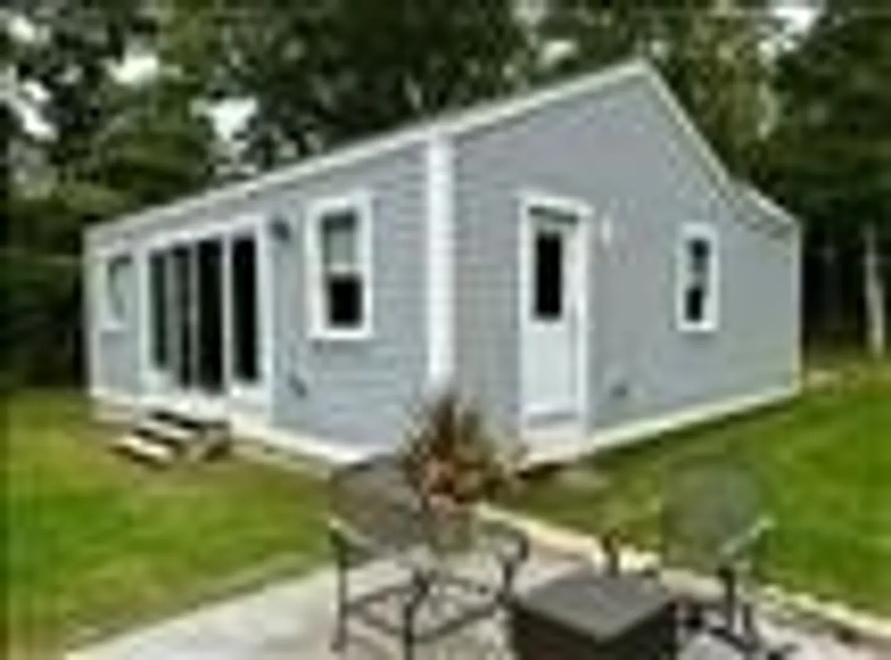
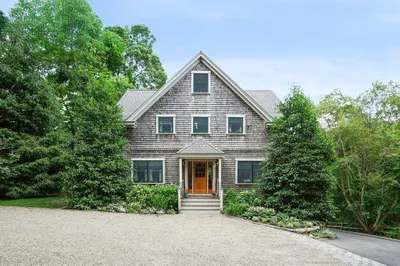
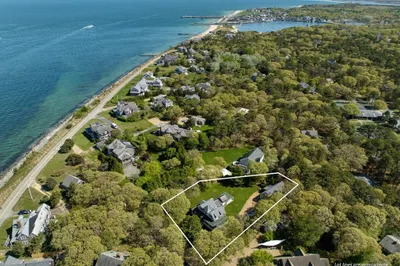
Rare opportunity to own one of the largest wooded properties in West Chop. This 1.86 acre property includes over an acre of undeveloped wooded land, a beautiful historic colonial home that has been meticulously renovated and a newly developed adorable detached studio. The main house features an open floor plan with a brand new kitchen with a center island that opens into a living room and a gorgeous glass enclosed dining space. The main floor boasts a second living room with a fireplace, a first floor primary bedroom with a full bathroom, a third living room or study and open concept foyer. The second floor includes a second primary bedroom with a private seating a bathroom and 2 additional bedrooms that share a bathroom. This home includes ducted AC system throughout. Enjoy the privacy and the quiet of this property while grilling and entertaining on the backyard bluestone patio. Marvel at the extremely large circular driveway that surrounded by a forest of evergreens. The home includ
-
Highlights
- Acres: 1
- Heating: Heat Pump
- Property Class: Residential
- Style: Colonial
- Year Built: 1888
- Cooling: Central Air
- Parking Spots: 10
- Property Type: Single Family Residence
- Total Rooms: 10
- Status: Closed
-
Additional Details
- Fireplaces: 1
- Lot Features: Wooded
- Year Built Source: Public Records
- Foundation: Concrete Perimeter
- Year Built Details: Approximate
- Zoning: r25
-
Amenities
- Waterfront Features: Beach Front, Ocean, 1/10 to 3/10 To Beach
-
Utilities
- Sewer: Private Sewer
- Water Source: Public
-
Fees / Taxes
- Assessed Value: $1,750,100
- Compensation Based On: Net Sale Price
- Taxes: $10,937
- Buyer Agent Compensation: 2%
- Tax Year: 2024
Similar Listings
Sold
32 Photos
Sold
34 Photos
Sold
42 Photos
Sold
37 Photos
Content © 2026 MLS Property Information Network, Inc. The information in this listing was gathered from third party resources including the seller and public records.
Listing information provided courtesy of Premier Properties.
MLS Property Information Network, Inc. and its subscribers disclaim any and all representations or warranties as to the accuracy of this information.
