
484 Burncoat St
$1,649,999
8
Beds
10
Baths
5,232
Sqft
- Request Info
- Call
- Save
-
More
- Mortgage Calculator

Property Tools
$1,649,999
8
Beds
10
Baths
5,232
Living Area
-
Property Description
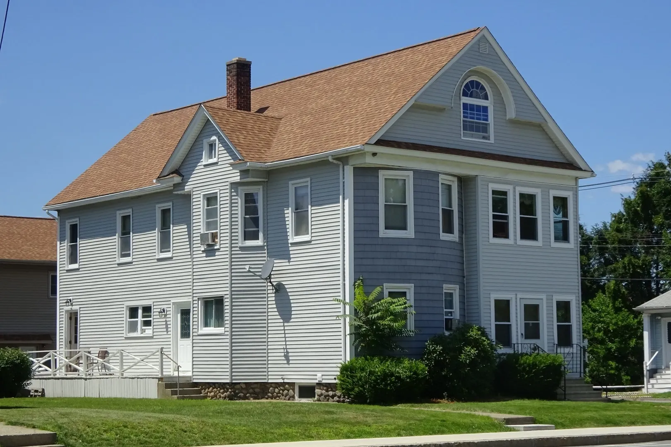
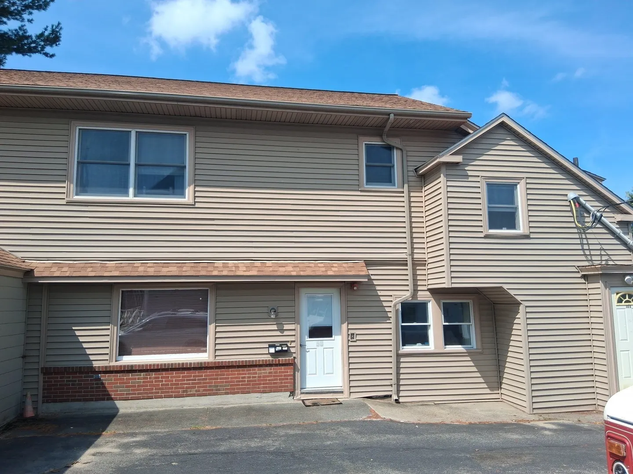
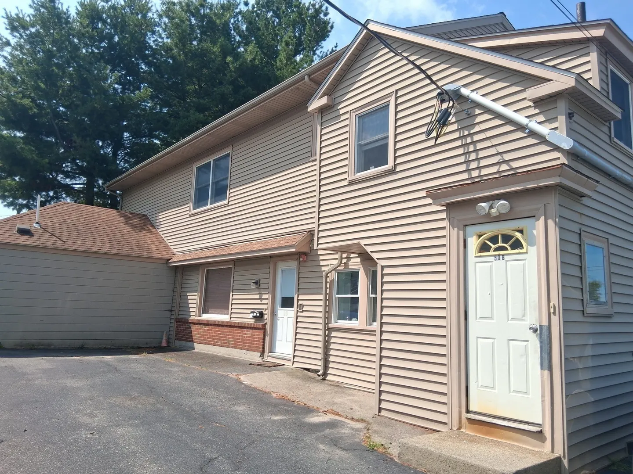
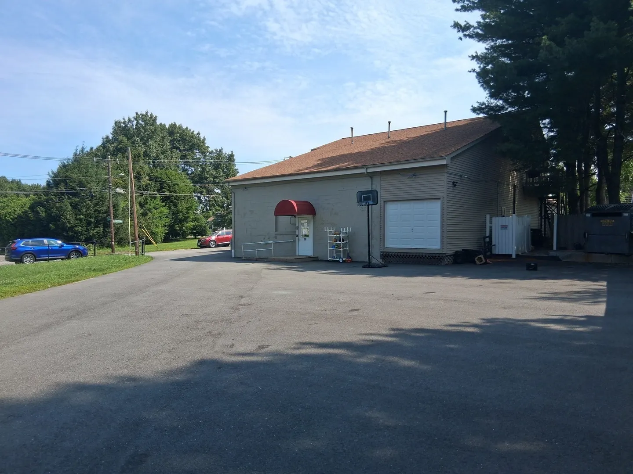
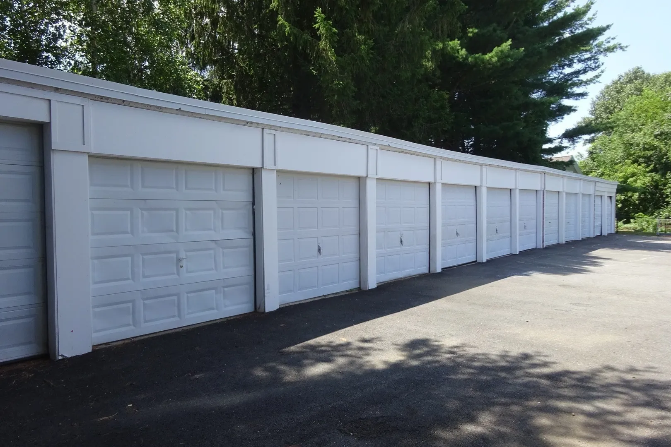
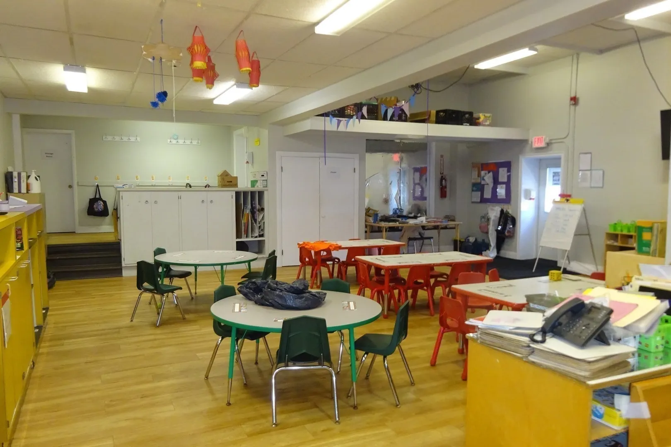
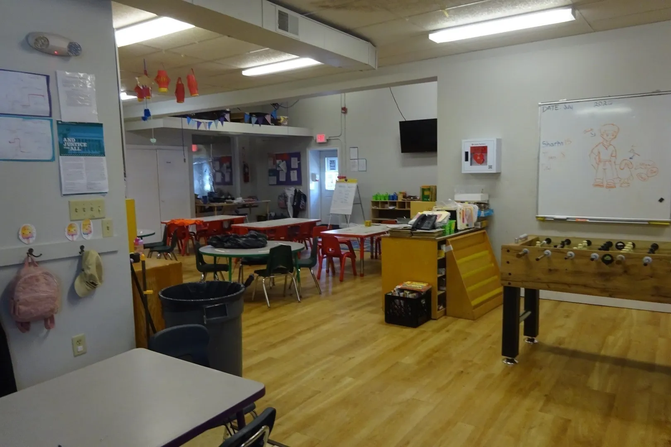
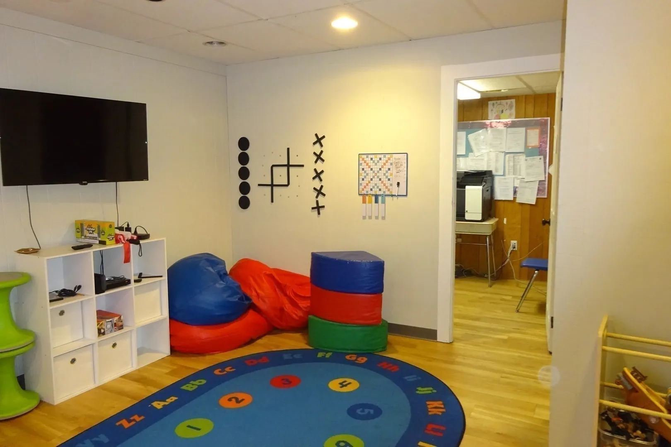
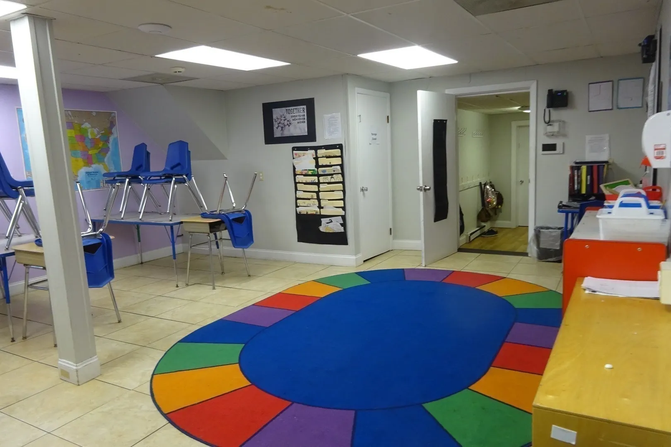
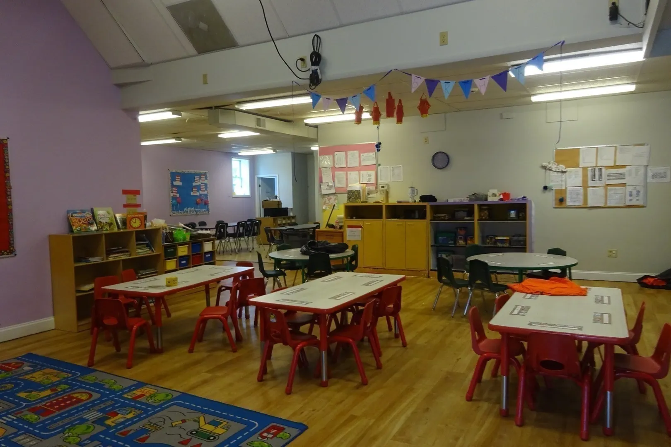
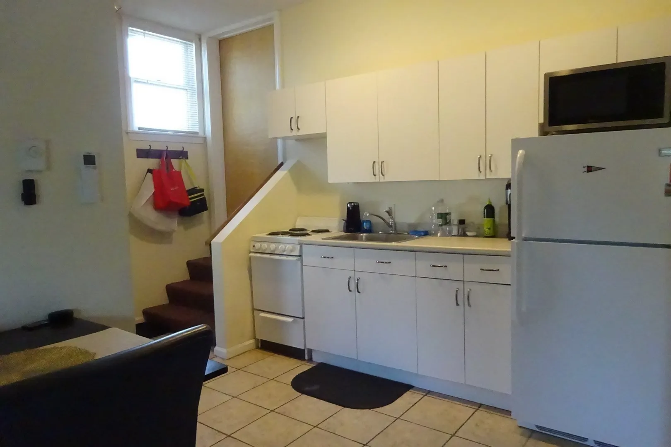
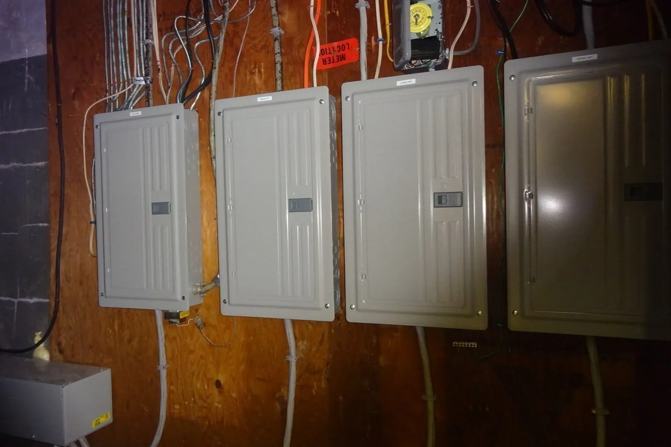
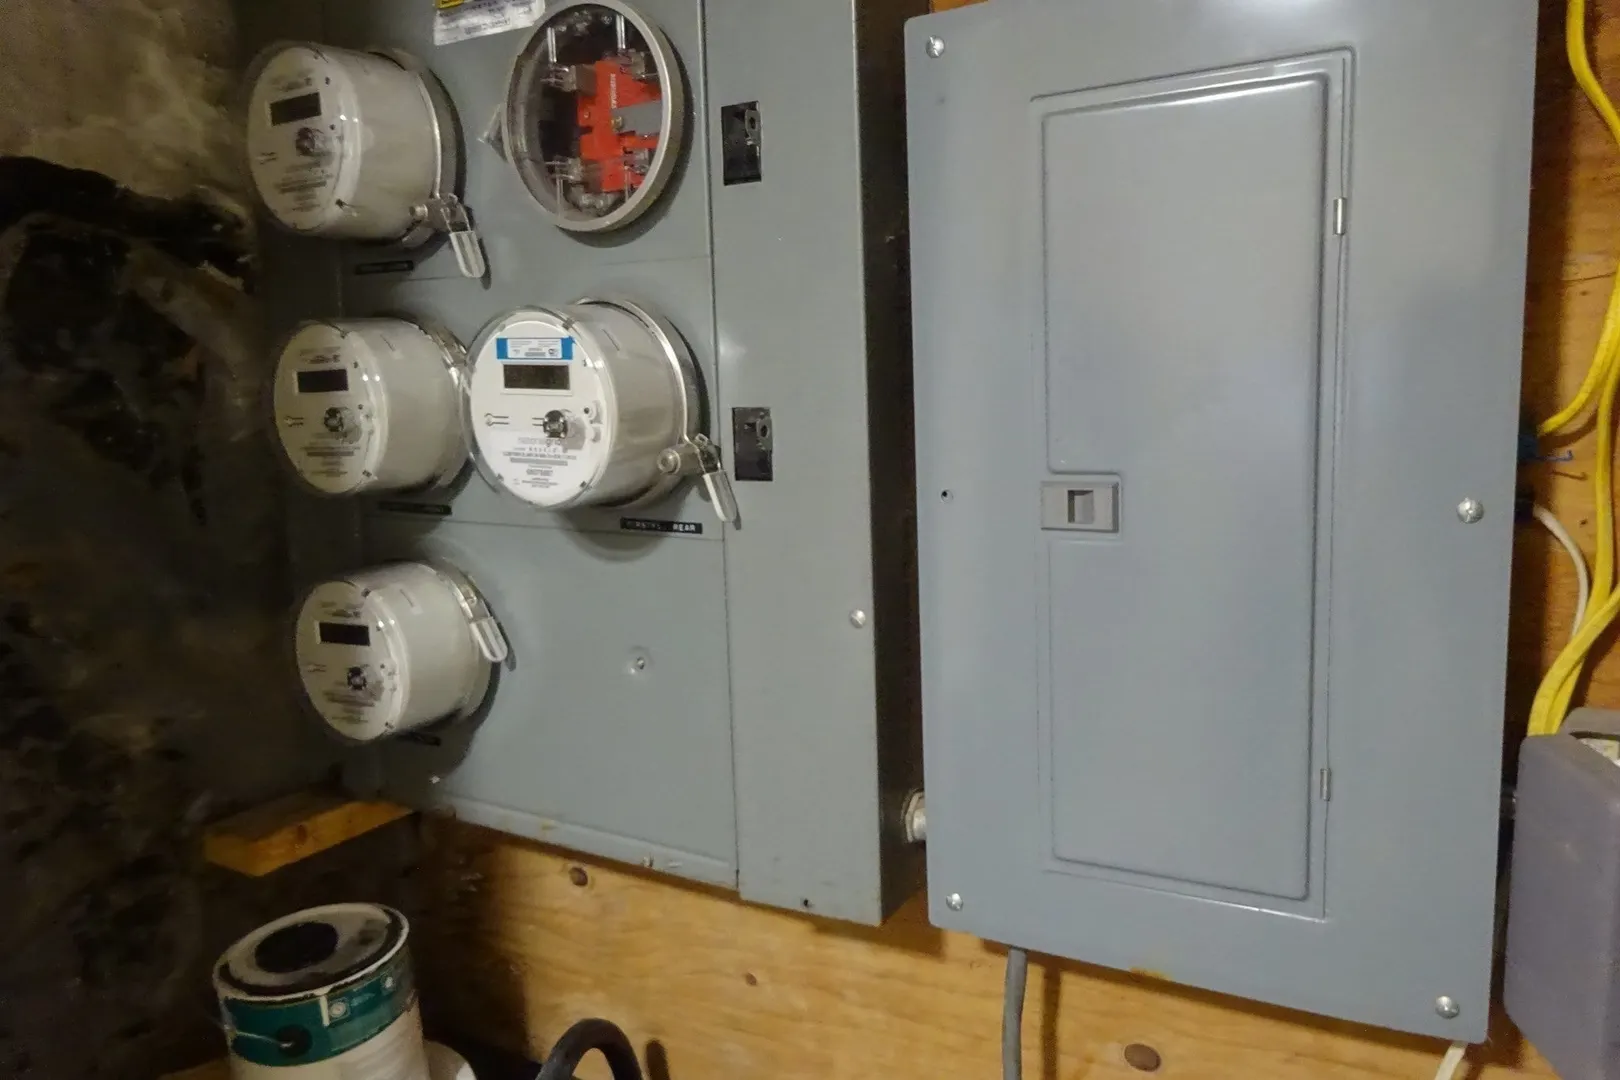
Turn key exceptional mixed use property consisting of two buildings,5 residential units,1 Day Care,and 12 garages used and rented for storage on 19,000 plus square feet of land. Day Care is State licenced for 39 children. It is in the second year of a three year lease with an option to renew. Rent increases every year based upon the CPI. Day Care address is 50 croydon rd . 50 Croydon has security systemd monitored 24 hours a day. .Heat,Electric and hot water paid by tenant. 50A Croyden Rd is a 2 br,5 rms with 2 baths, 50B Croyden Rd is a 1 br ,3 rms with one bath . Maybe a one year lease Heat and electric paid by tenants. Central Air in Day Care and 50 A Croyden . 50 B has a mini split. 484 Burncoat. consists of 1st floor rear apartment of 1br,3rm,1 bath with electric heat. Tenant pays heat and electric. Front apartment is a 1 br,3rm.1 bath. Tenant pays heat and electric. Owner pays hot water. 484 Burncoat 2nd floor apartment is a 3 br with a open floor plan . It has two baths. Tenant pays heat and electric. Owner pays hot water. !2 garages are rented for storage. Coin operated washer and dryer in 484 Burncoat Street.
-
Highlights
- Levels: 6
- Property Class: Residential Income
- Stories: 6
- Year Built: 1920
- Parking Spots: 34
- Property Type: 5-9 Family
- Total Rooms: 17
- Status: Active
-
Additional Details
- Basement: Full, Partial
- Foundation: Other
- Road Frontage Type: Public
- SqFt Source: Public Record
- Year Built Details: Unknown/Mixed
- Zoning: Rs-7
- Flooring: Wood, Tile, Vinyl / VCT
- Lot Features: Easements, Other
- Roof: Shingle
- Total Number of Units: 6
- Year Built Source: Public Records
-
Amenities
- Community Features: Public Transportation, Shopping, Walk/Jog Trails
- Parking Features: Off Street, Assigned
- Covered Parking Spaces: 12
-
Utilities
- Sewer: Public Sewer
- Water Source: Public
-
Fees / Taxes
- Assessed Value: $872,100
- Taxes: $11,502
- Tax Year: 2025
- Total Rent: $5,000
Content © 2026 MLS Property Information Network, Inc. The information in this listing was gathered from third party resources including the seller and public records.
Listing information provided courtesy of BA Property & Lifestyle Advisors.
MLS Property Information Network, Inc. and its subscribers disclaim any and all representations or warranties as to the accuracy of this information.