
Sold!
$390,000
2
Beds
2
Baths
1,872
Living Area
-
Property Description
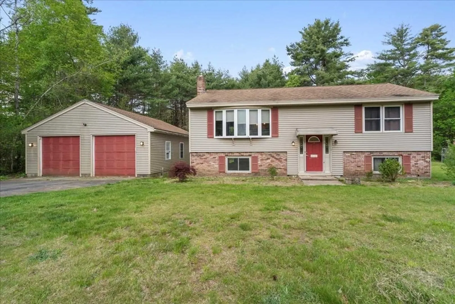
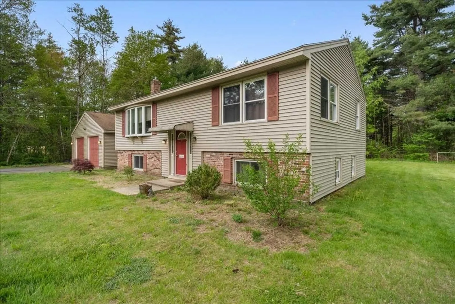
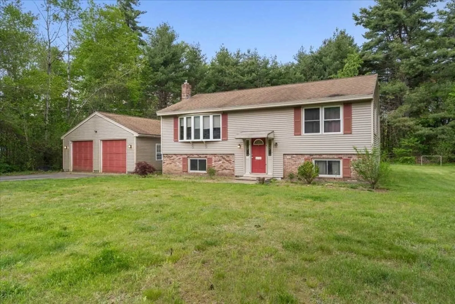
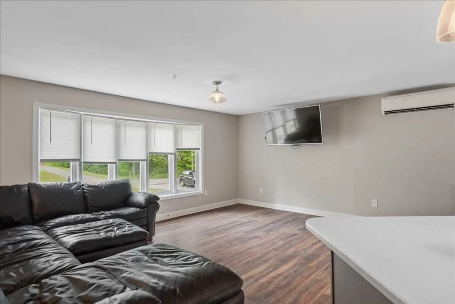
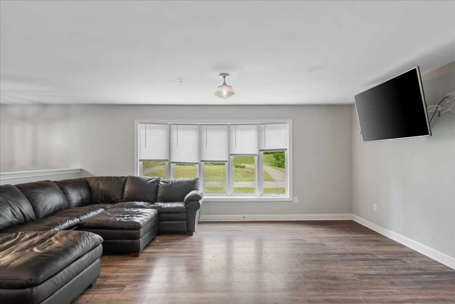
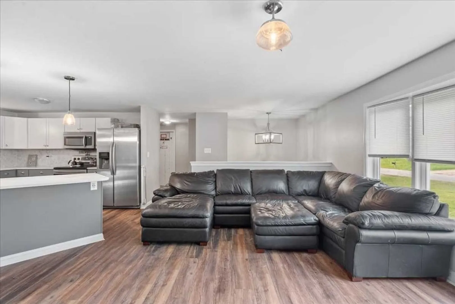
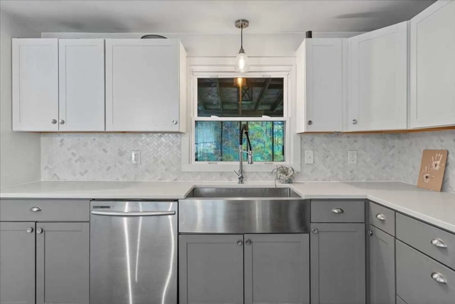
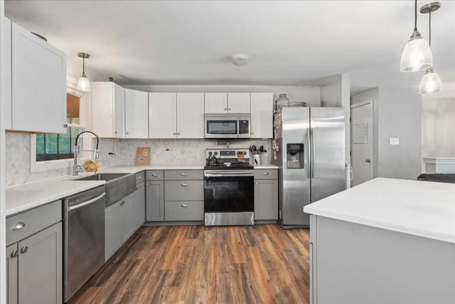
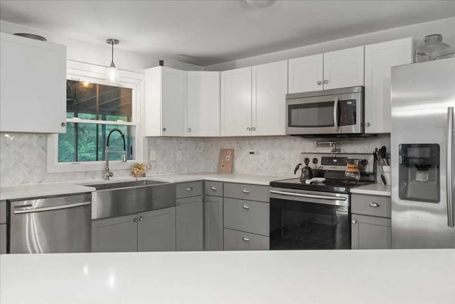
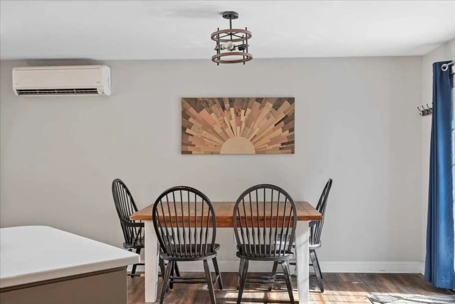
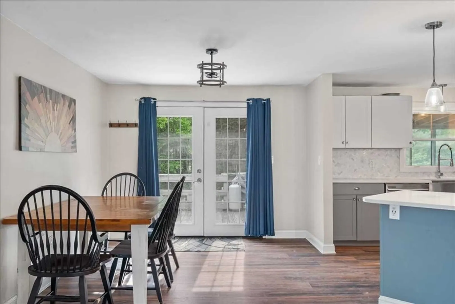
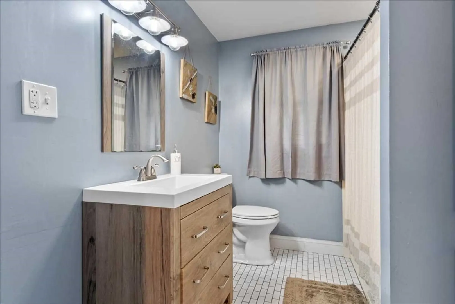
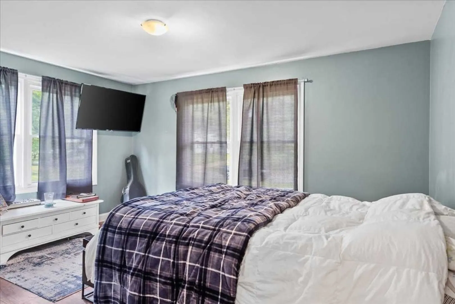
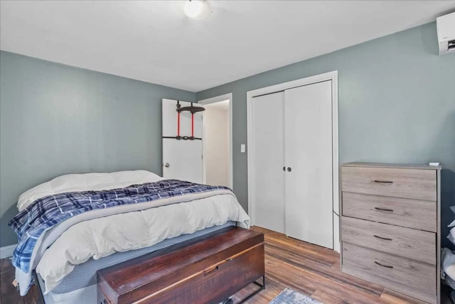
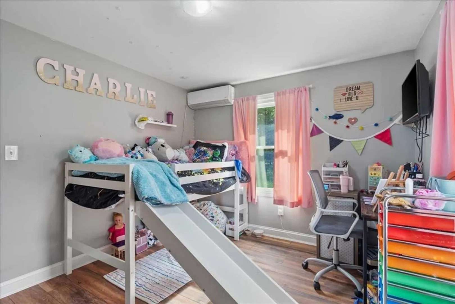
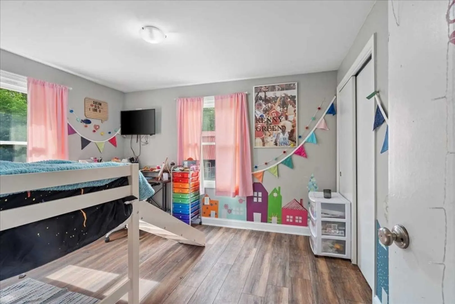
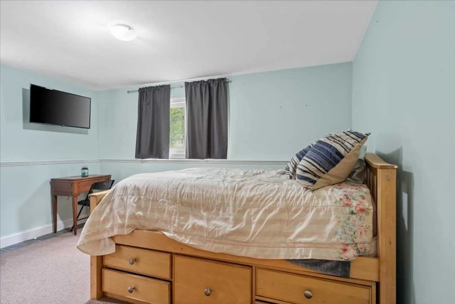
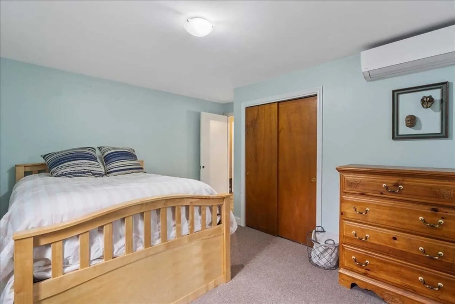
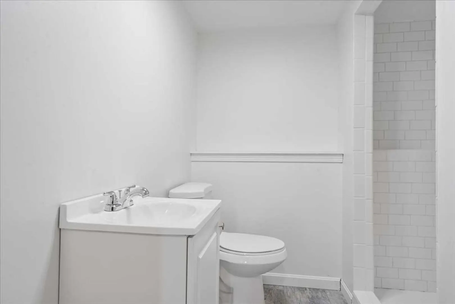
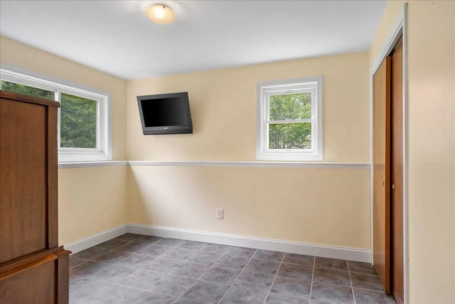
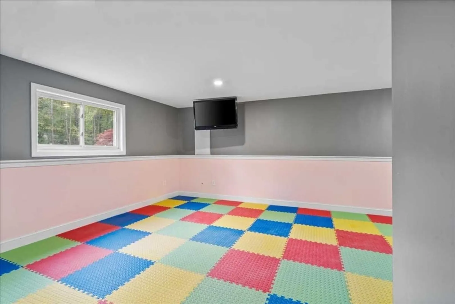
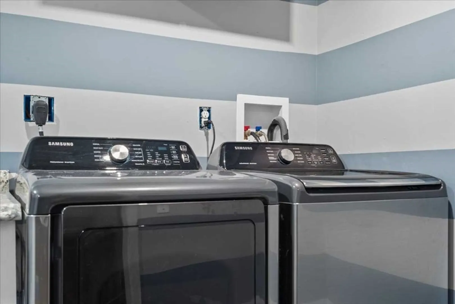
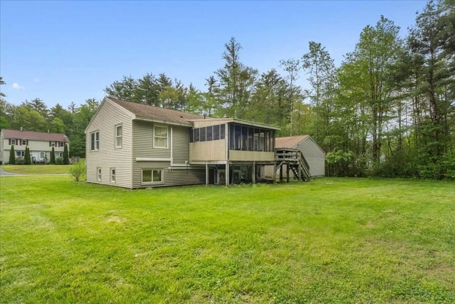
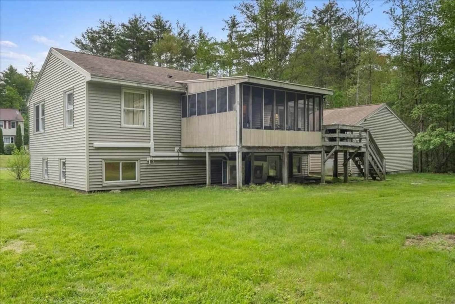
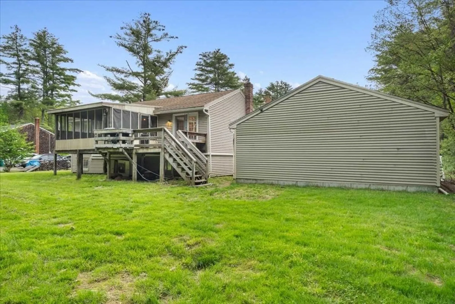
Updated 2 bedroom home with 2 BONUS rooms on the lower level ready for it's new owners. Nestled on a backroad in the peaceful town of Winchendon, but still close to town, this tastefully updated split entry home with a detached 2 car garage offers a perfect blend of comfort and style. The main level offers 2 bedrooms, the main bathroom an open concept living and kitchen area, and newer flooring throughout. The partially finished basement offers additional living/storage area, a laundry room, a freshly updated 3/4 bathroom and not 1 but 2 BONUS rooms. Enjoy those warm summer days and nights away from the bugs on the screened in area on the deck overlooking the level yard. With many updates over the last 6 years like quartz countertops, stainless steel appliances, water heater, and mini split heating and air conditioning, all there's left to do is move in.
-
Highlights
- Cooling: Ductless
- Parking Spots: 4
- Property Type: Single Family Residence
- Total Rooms: 5
- Status: Closed
- Heating: Electric, Ductless
- Property Class: Residential
- Style: Split Entry
- Year Built: 1985
-
Additional Details
- Appliances: Electric Water Heater, Range, Dishwasher, Microwave, Refrigerator
- Exclusions: Washer & Dryer Do Not Convey
- Flooring: Tile, Carpet, Laminate
- Interior Features: Bonus Room
- Roof: Shingle
- Year Built Source: Public Records
- Basement: Partially Finished, Walk-Out Access
- Exterior Features: Porch - Screened, Deck - Wood
- Foundation: Block
- Road Frontage Type: Public
- Year Built Details: Actual
- Zoning: R3
-
Amenities
- Covered Parking Spaces: 2
- Parking Features: Detached, Paved Drive, Off Street
-
Utilities
- Electric: 200+ Amp Service
- Water Source: Public
- Sewer: Private Sewer
-
Fees / Taxes
- Assessed Value: $301,300
- Compensation Based On: Net Sale Price
- Tax Year: 2024
- Buyer Agent Compensation: 2%
- Facilitator Compensation: 2%
- Taxes: $3,778
Similar Listings
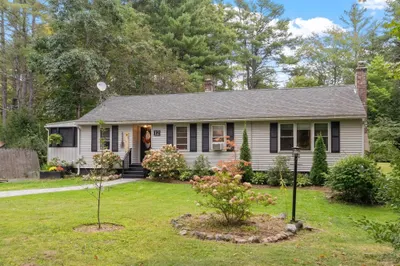
Sold
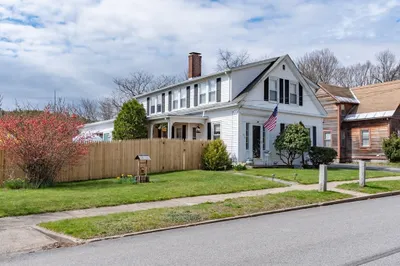
42 Photos
Sold
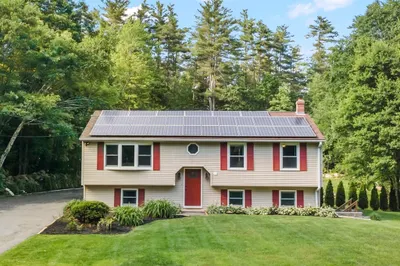
41 Photos
Sold
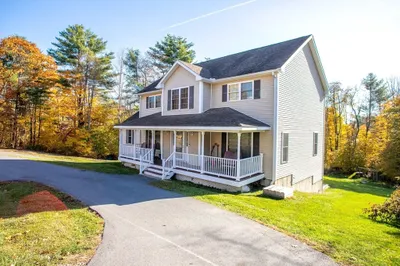
42 Photos
Sold
41 Photos
Content © 2026 MLS Property Information Network, Inc. The information in this listing was gathered from third party resources including the seller and public records.
Listing information provided courtesy of LAER Realty Partners.
MLS Property Information Network, Inc. and its subscribers disclaim any and all representations or warranties as to the accuracy of this information.
