
Sold!
$500,000
3
Beds
1
Bath
1,373
Living Area
-
Property Description
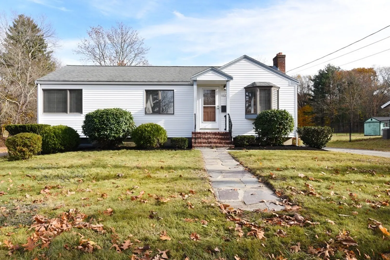
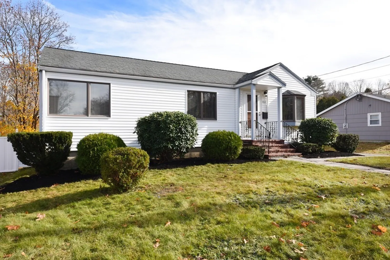
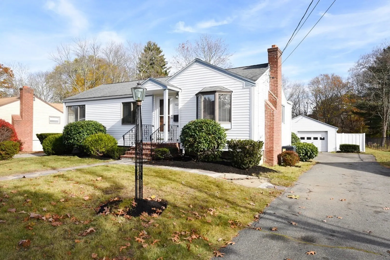
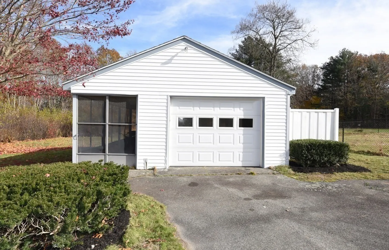
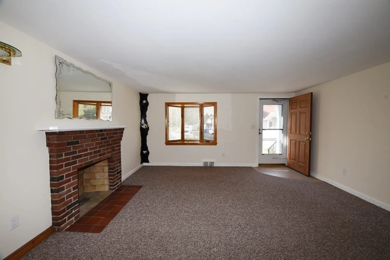
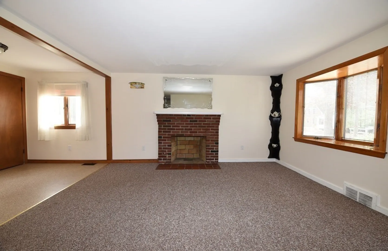
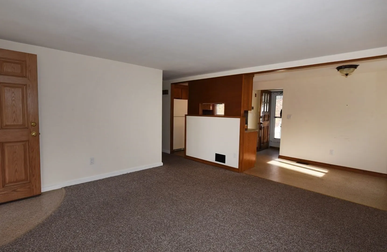
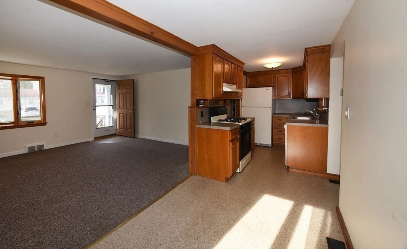
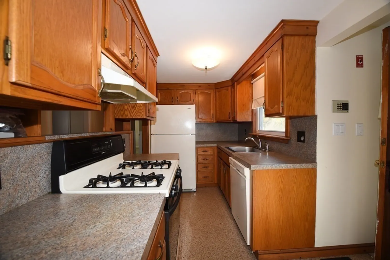
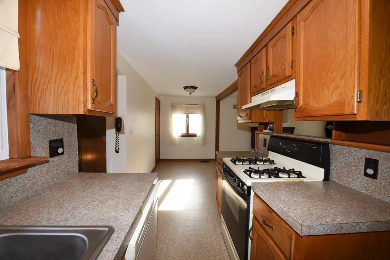
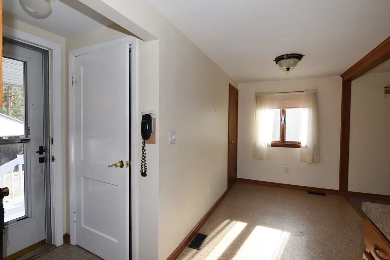
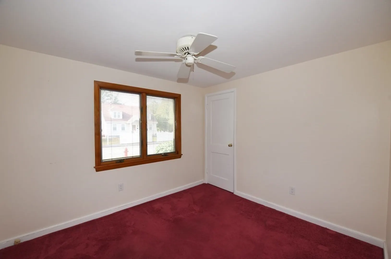
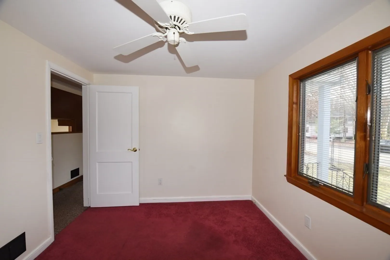
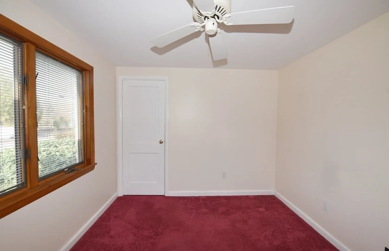
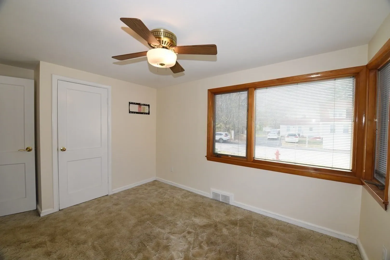
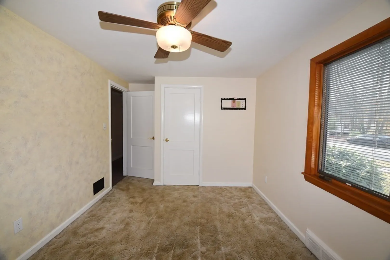
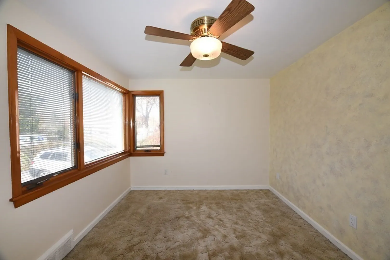
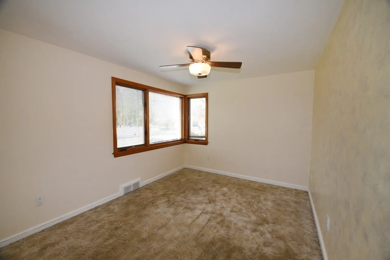
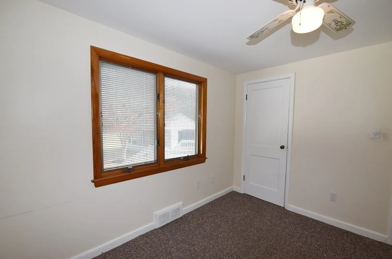
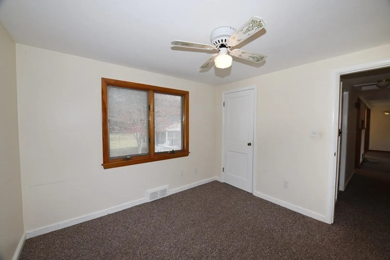
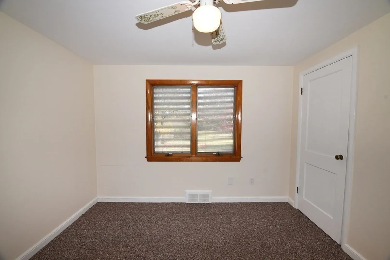
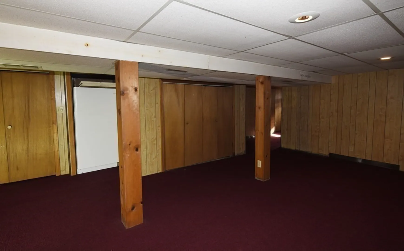
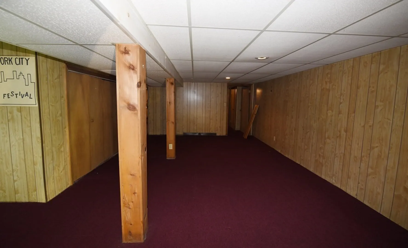
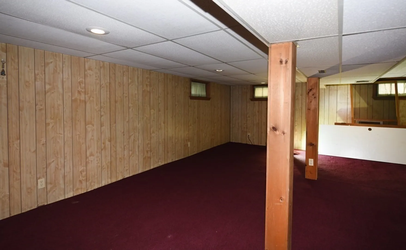
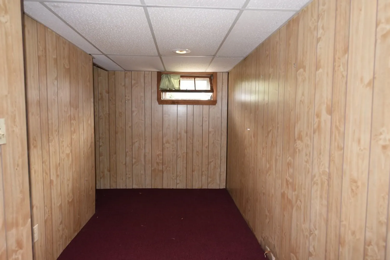
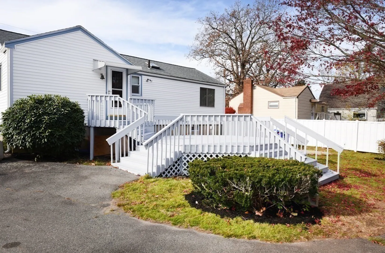
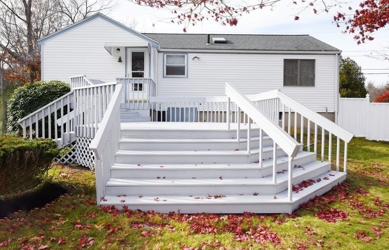
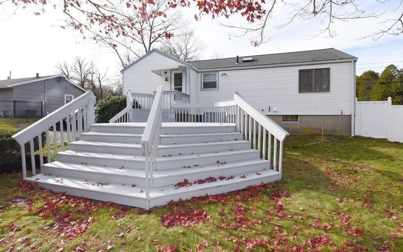
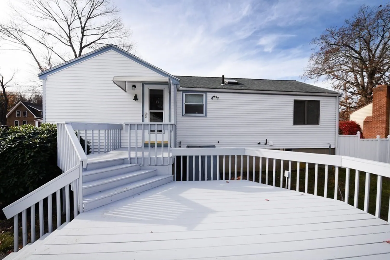
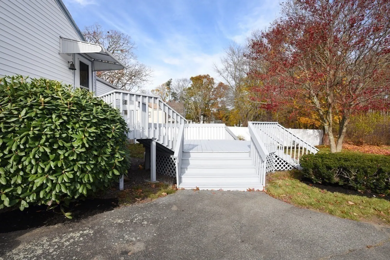
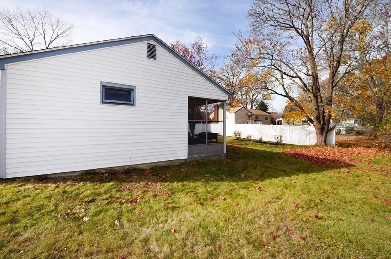
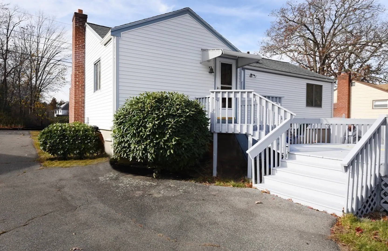
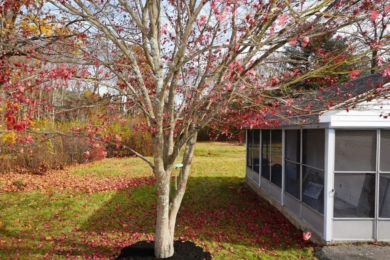
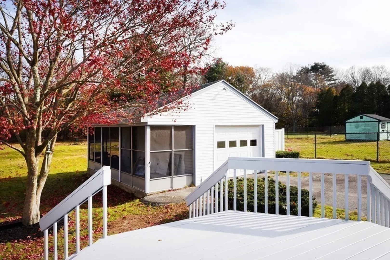
Must see very well maintained Ranch style home conveniently located near many community amenities. Featuring three bedrooms, a large fireplaced living room, central a/c and a whole house fan. This home also boasts additional living space in the finished full basement in addition to a possible office. Off the kitchen is a multi-teared 14' x 14' octagon rear deck overlooking a huge, level back yard with ample space for outdoor events. There is also a patio area, and a screened in porch attached to a one car garage.
-
Highlights
- Cooling: Central Air, Other
- Parking Spots: 4
- Property Type: Single Family Residence
- Total Rooms: 7
- Status: Closed
- Heating: Forced Air, Oil
- Property Class: Residential
- Style: Ranch
- Year Built: 1953
-
Additional Details
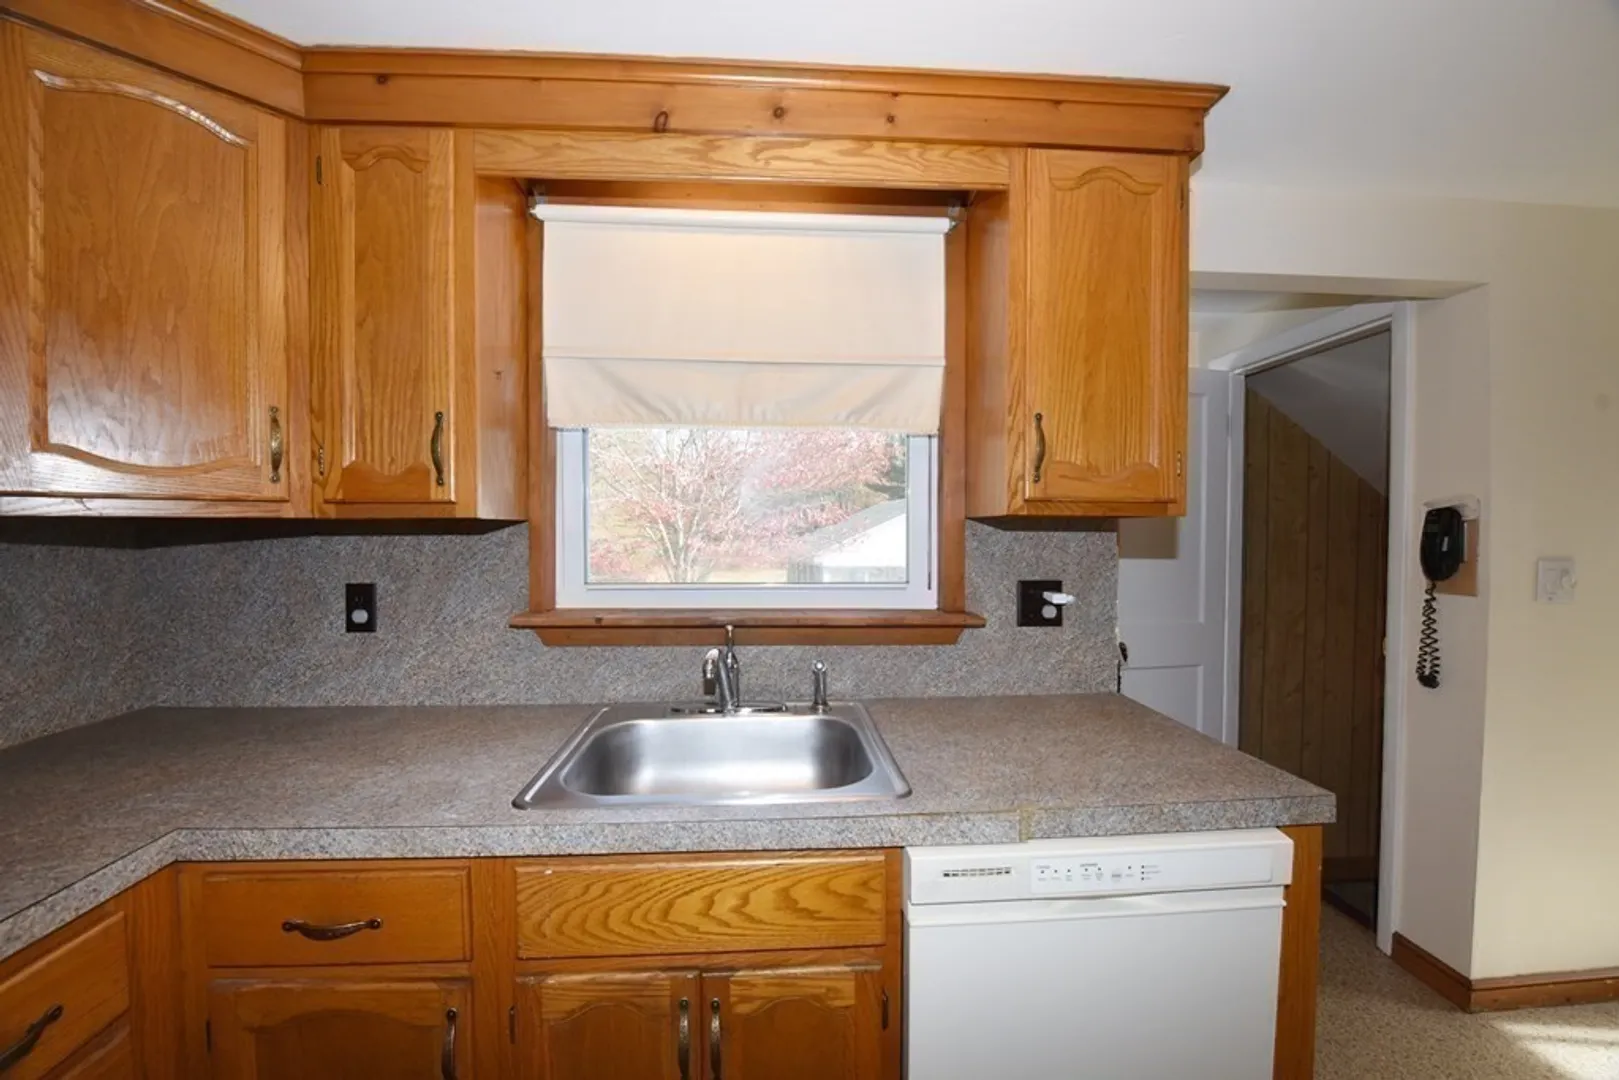
- Appliances: Range, Dishwasher, Refrigerator, Washer, Dryer, Freezer - Upright
- Construction: Frame
- Exterior Features: Deck, Deck - Wood, Patio - Enclosed
- Flooring: Wood, Flooring - Wall to Wall Carpet
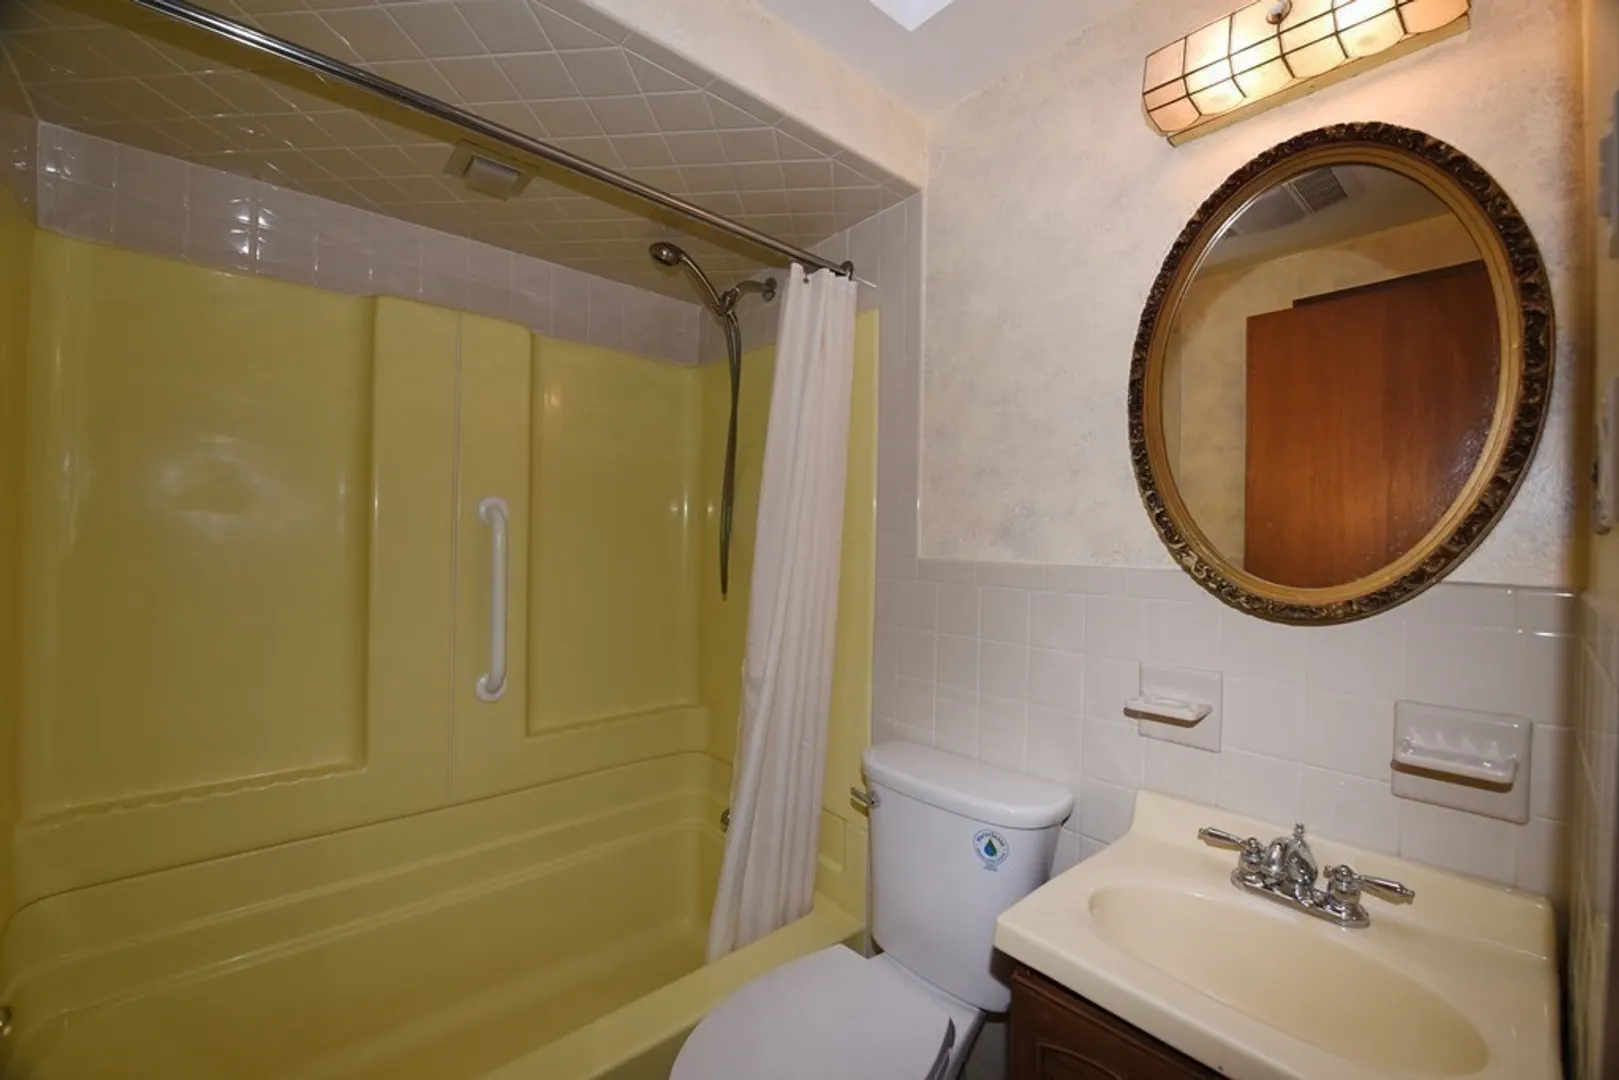
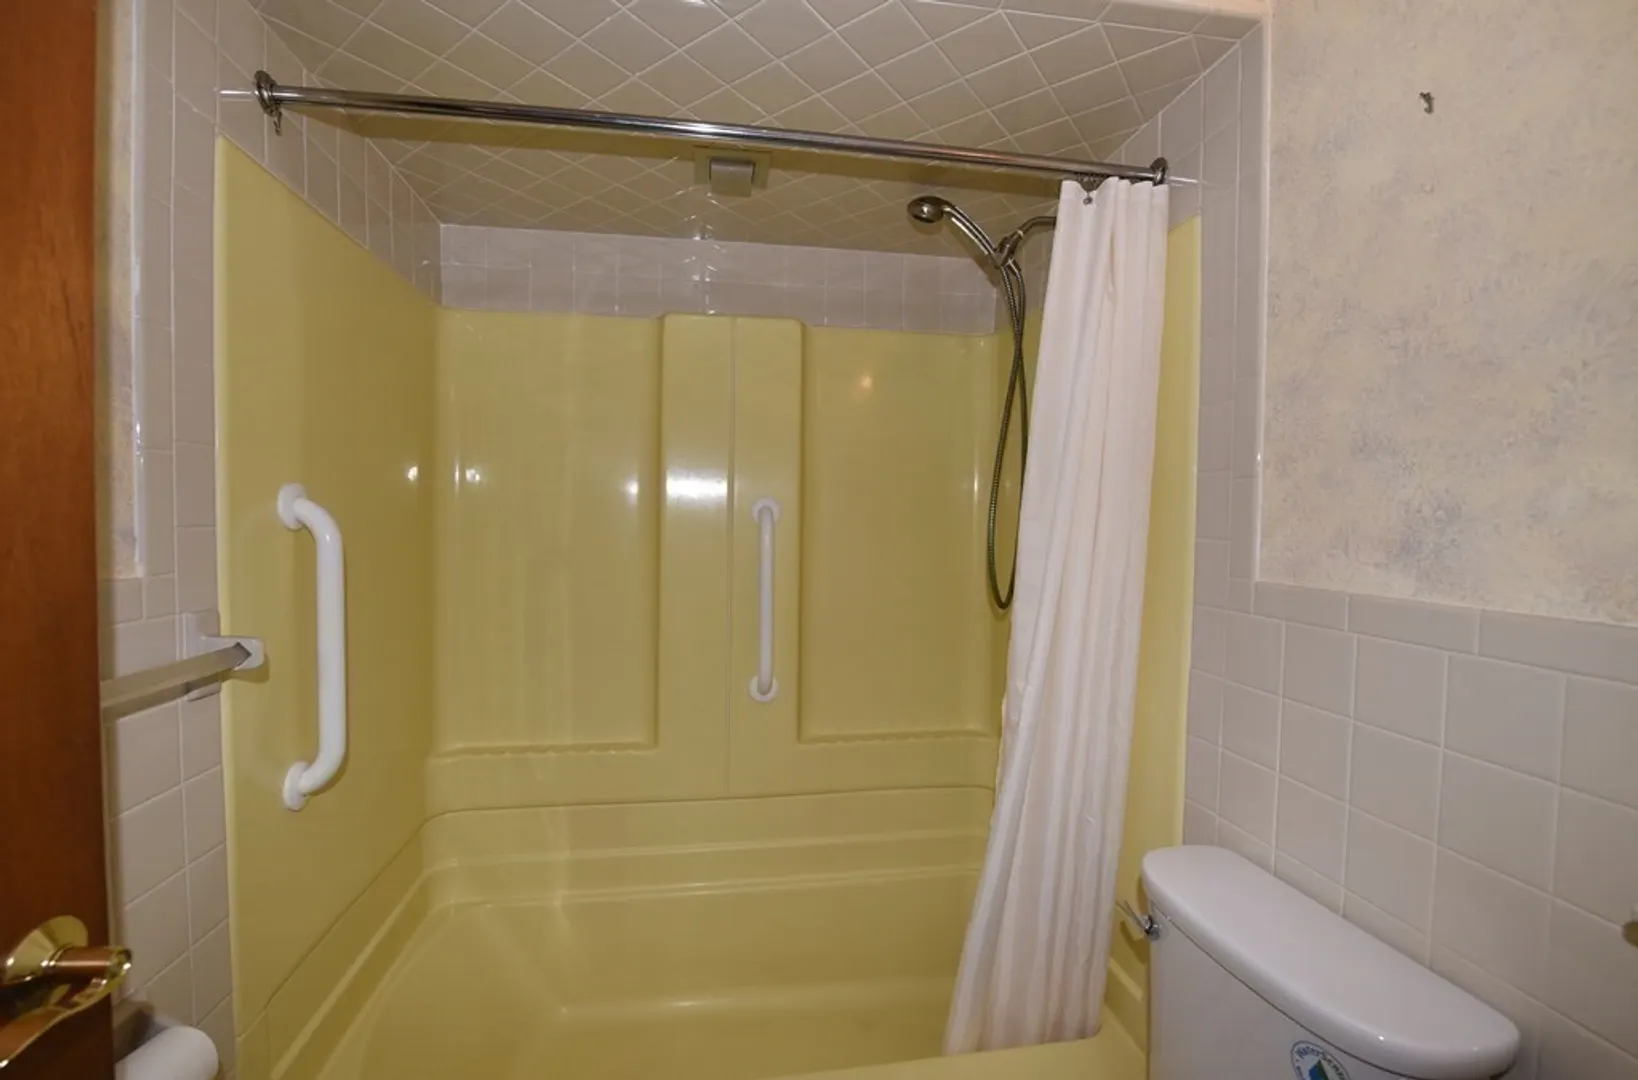
- Interior Features: Play Room, Home Office, Bathroom
- Road Frontage Type: Public
- Year Built Details: Actual
- Zoning: res
- Basement: Full, Partially Finished
- Exclusions: Note: The Dish Washer Is Not Working Properly At This Time.
- Fireplaces: 1
- Foundation: Concrete Perimeter
- Lot Features: Level
- Roof: Shingle
- Year Built Source: Public Records
-
Amenities
- Community Features: Public Transportation, Shopping, Tennis Court(s), Park, Walk/Jog Trails, Golf, Conservation Area, Highway Access, House of Worship, Public School, T-Station
- Parking Features: Detached, Paved Drive, Off Street, Paved
- Covered Parking Spaces: 1
-
Utilities
- Electric: 110 Volts, 100 Amp Service
- Water Source: Public
- Sewer: Public Sewer
-
Fees / Taxes
- Assessed Value: $365,500
- Compensation Based On: Net Sale Price
- Tax Year: 2023
- Buyer Agent Compensation: 2%%
- Facilitator Compensation: 2%%
- Taxes: $5,563
Similar Listings
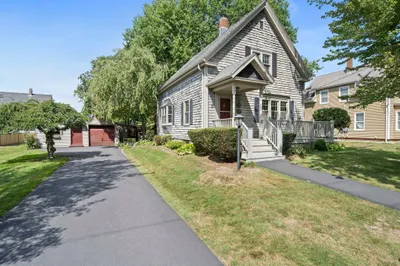
Sold
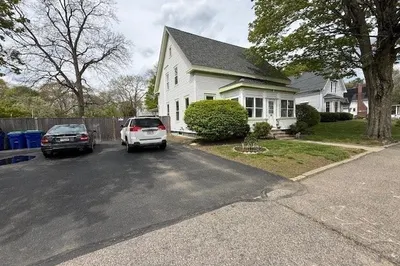
41 Photos
Sold
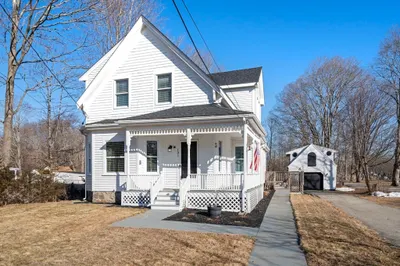
23 Photos
Sold
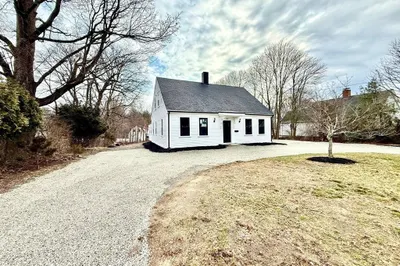
38 Photos
Sold
1 Photo
Content © 2026 MLS Property Information Network, Inc. The information in this listing was gathered from third party resources including the seller and public records.
Listing information provided courtesy of Realty Choice, Inc..
MLS Property Information Network, Inc. and its subscribers disclaim any and all representations or warranties as to the accuracy of this information.
