
Sold!
$270,000
9
Beds
3
Baths
3,679
Living Area
-
Property Description
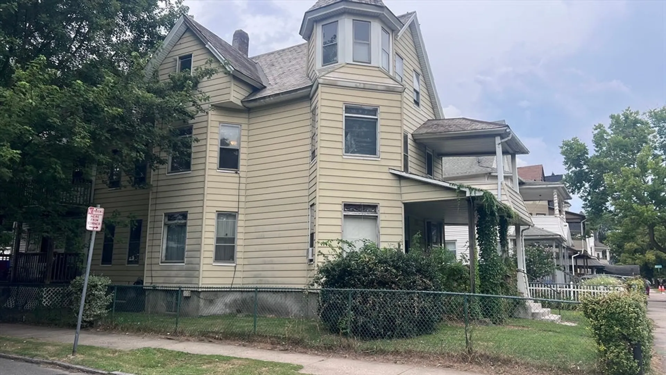
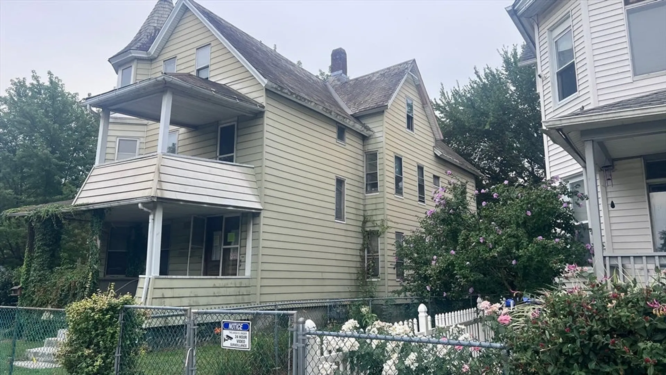
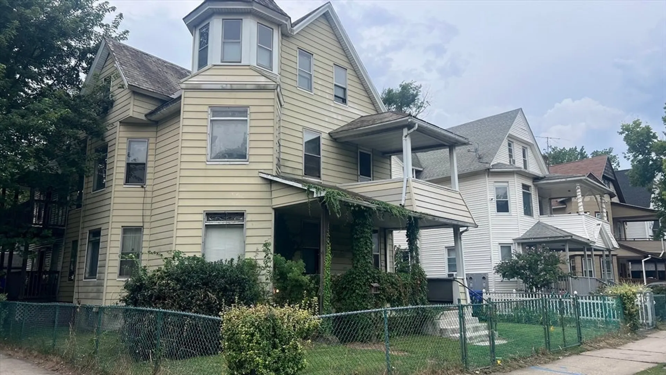
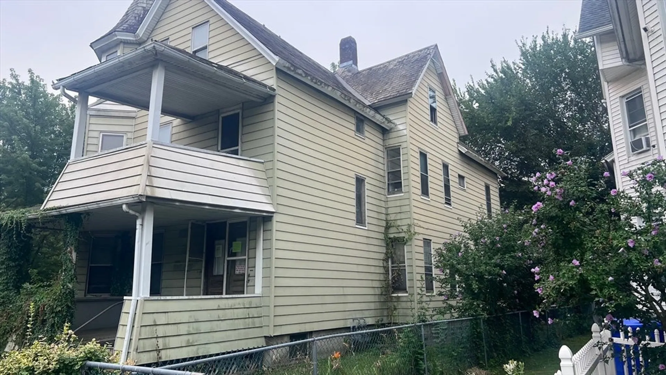
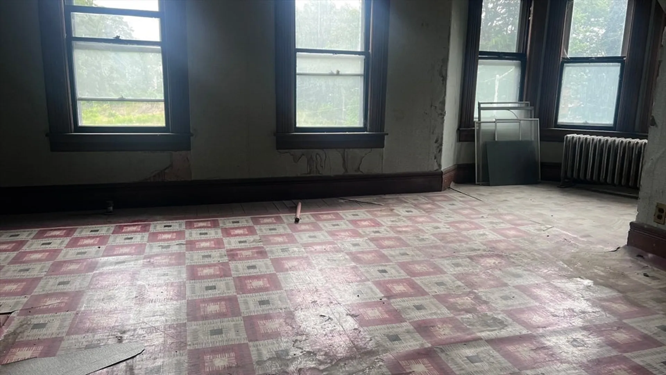
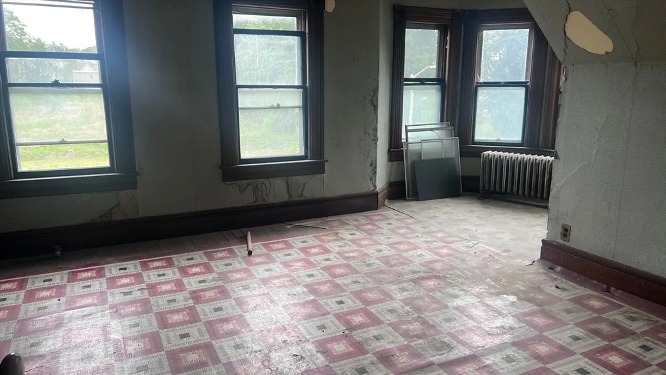
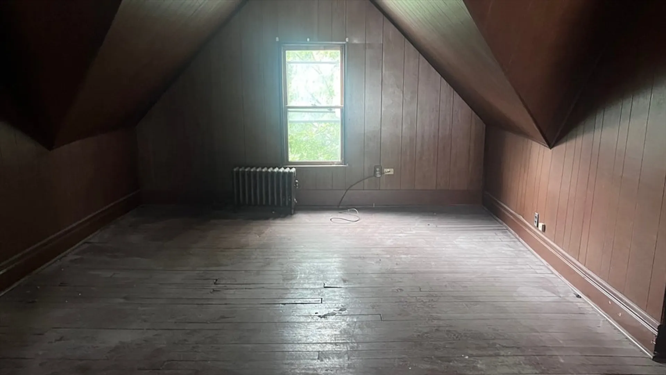
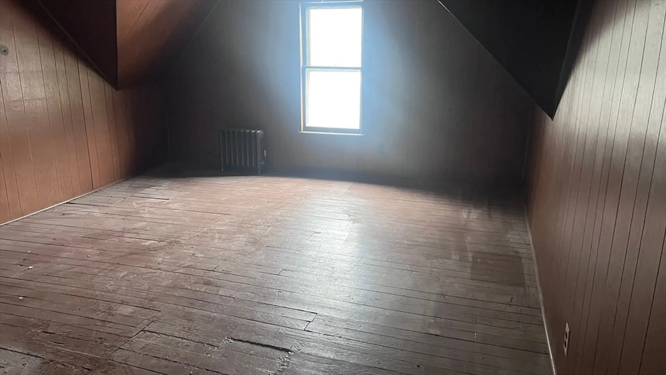
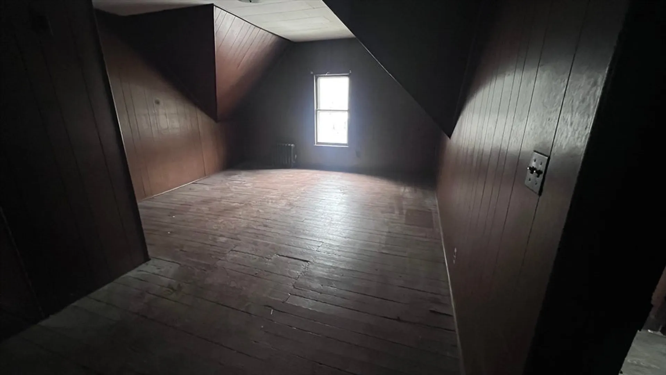
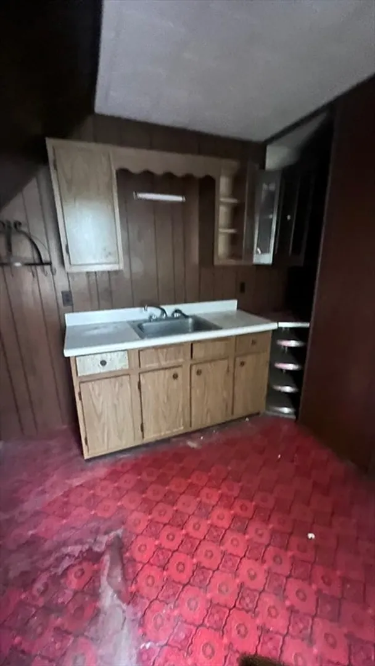
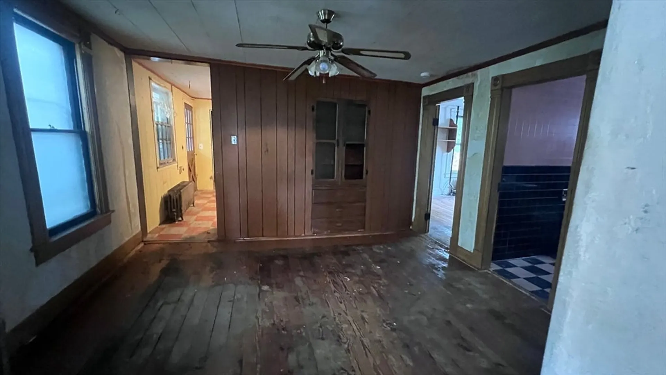
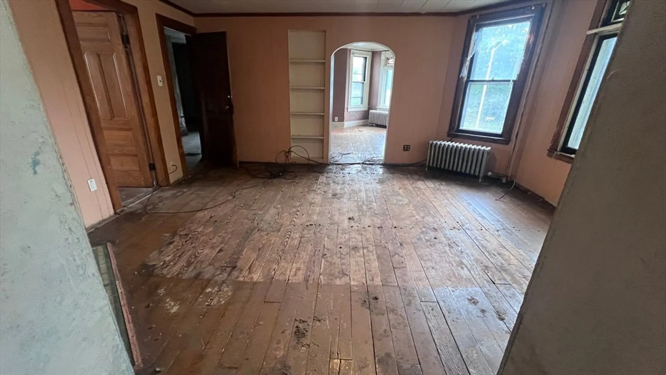
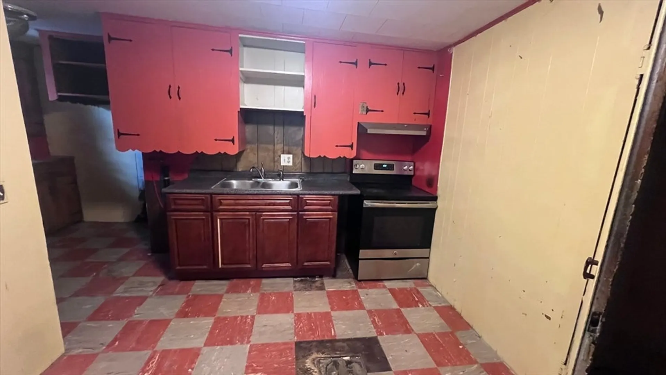
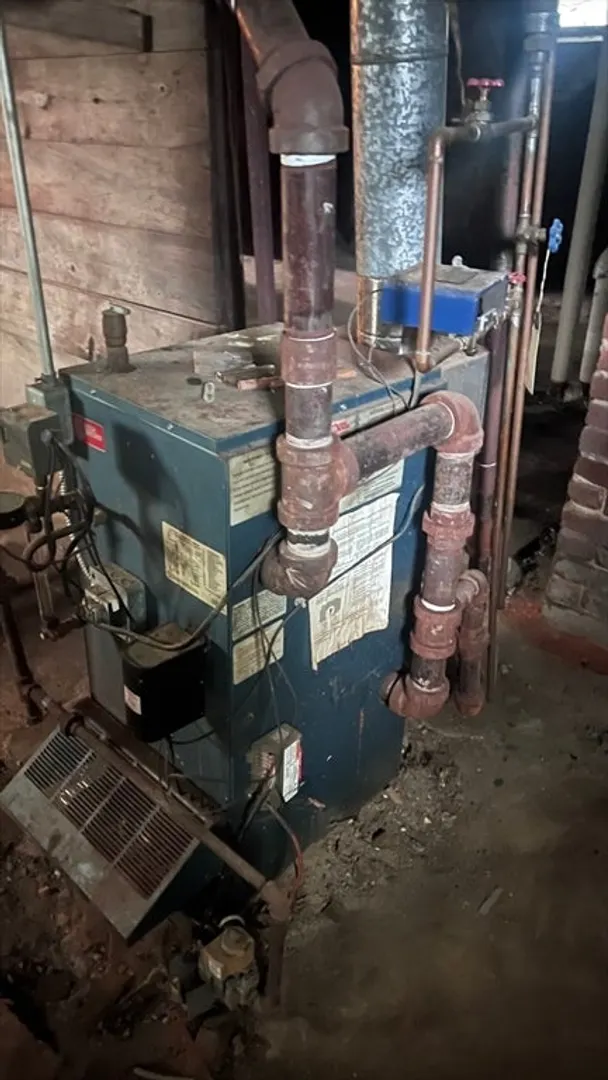
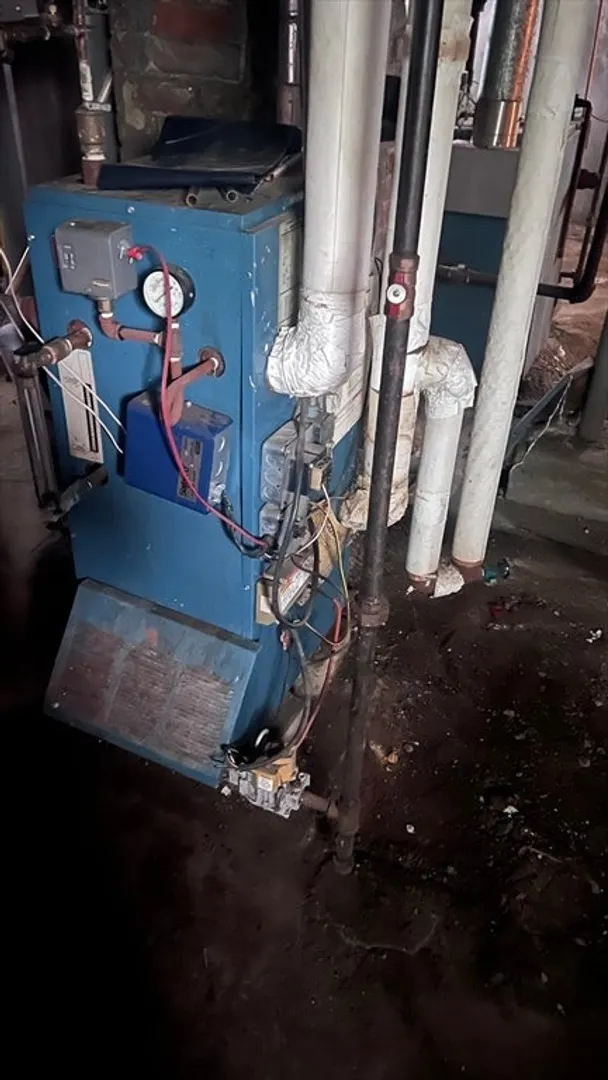
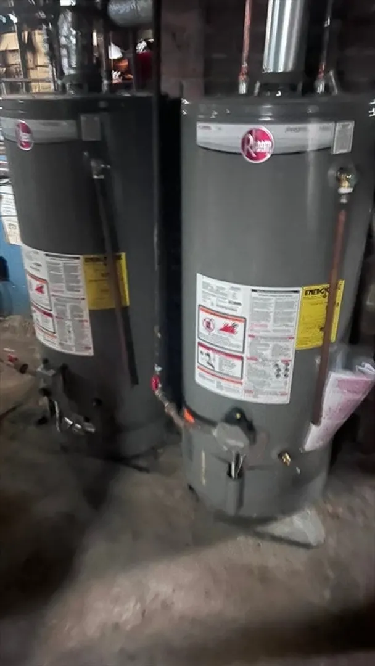
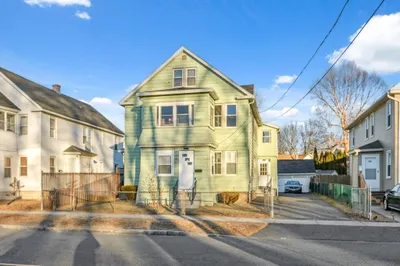
This spacious 2-family home with a 3rd-floor in-law apartment offers incredible potential for the right buyer. The first floor features 5 rooms, including 3 bedrooms, a living room, a kitchen, and a full bath. The second and third floors combined offer 5 bedrooms, 2 full baths, and 2 kitchens, with the top floor functioning as a private in-law apartment complete with its own kitchen, bath, and living area. Additional highlights include separate utilities, newer hot water tanks, updated boilers—one with an automatic water feeder—and circuit breakers. While the property needs updates and repairs, it presents an excellent opportunity for investors, contractors, or owner-occupants to add value, generate strong rental income, or create a multi-generational living space, all in a convenient location close to schools, shopping, and public transportation.
-
Highlights
- Heating: Steam, Natural Gas
- Parking Spots: 2
- Property Type: Multi Family
- Total Rooms: 17
- Status: Closed
- Levels: 3
- Property Class: Residential Income
- Stories: 3
- Year Built: 1895
-
Additional Details
- Basement: Full, Partially Finished, Walk-Out Access, Interior Entry
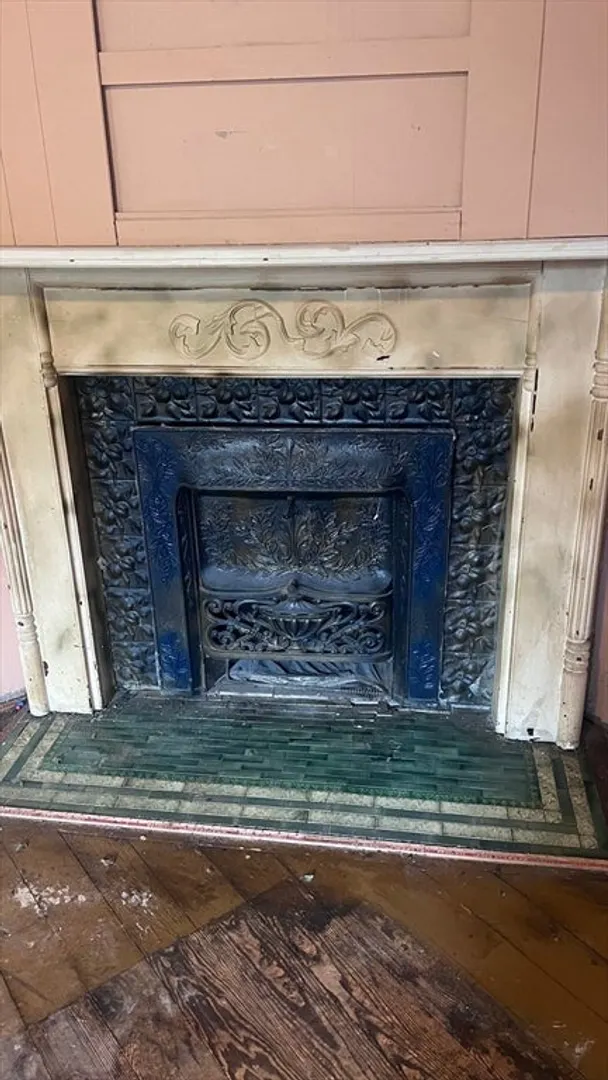
- Fireplaces: 2
- Foundation: Brick/Mortar
- Lot Features: Corner Lot
- Roof: Shingle
- Total Number of Units: 3
- Year Built Source: Public Records
- Construction: Frame
- Flooring: Wood, Vinyl, Carpet, Laminate
- Interior Features: Living RM/Dining RM Combo, Living Room, Dining Room, Kitchen, Family Room, Laundry Room
- Road Frontage Type: Public
- SqFt Source: Public Record
- Year Built Details: Approximate
- Zoning: R2
-
Amenities
- Parking Features: Off Street
-
Utilities
- Electric: Circuit Breakers
- Water Source: Public
- Sewer: Public Sewer
-
Fees / Taxes
- Assessed Value: $179,700
- Taxes: $2,818
- Tax Year: 2025
- Total Rent: $700
Similar Listings
Sold
36 Photos
Sold
30 Photos
Sold
18 Photos
Sold
21 Photos
Content © 2026 MLS Property Information Network, Inc. The information in this listing was gathered from third party resources including the seller and public records.
Listing information provided courtesy of International Real-Estate Investment Group.
MLS Property Information Network, Inc. and its subscribers disclaim any and all representations or warranties as to the accuracy of this information.
