
Sold!
$925,000
3
Beds
2/1
Baths
2,279
Living Area
-
Property Description
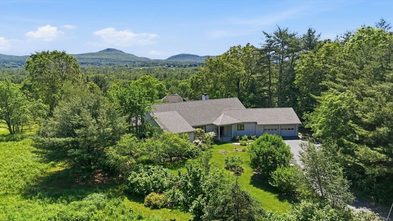
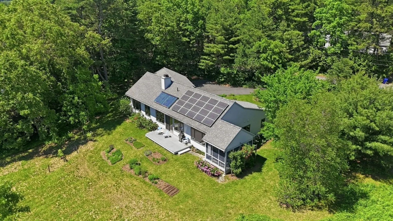
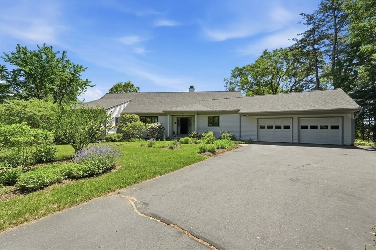
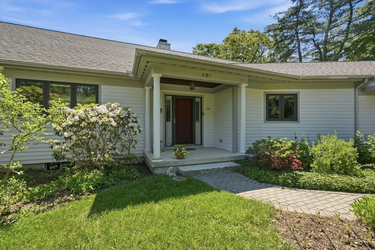
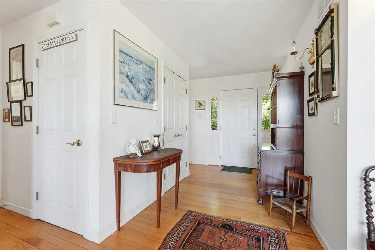
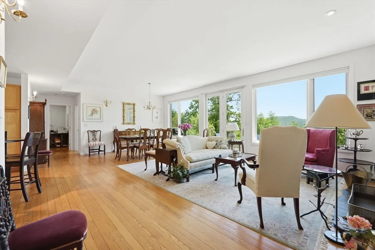
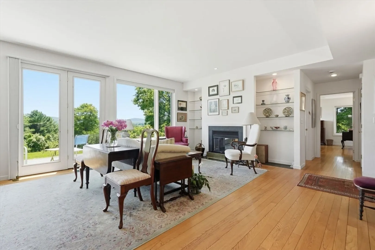
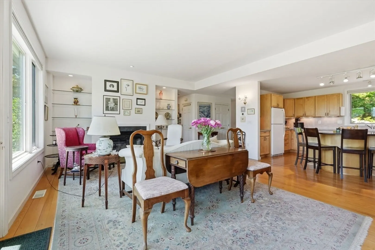
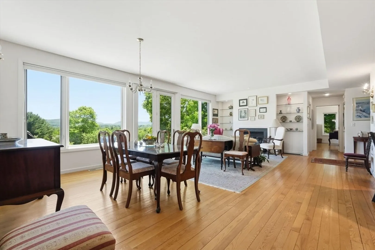
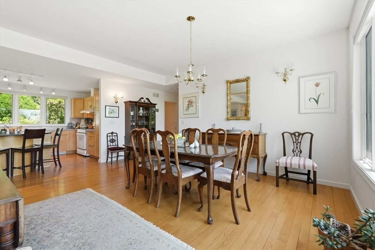
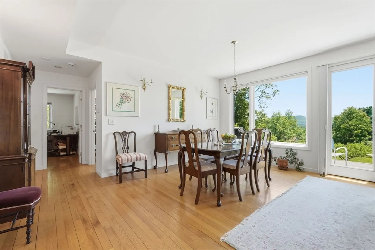
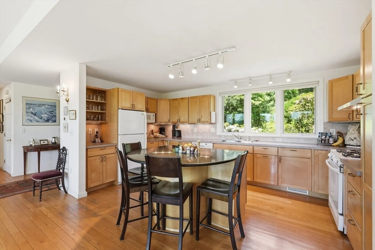
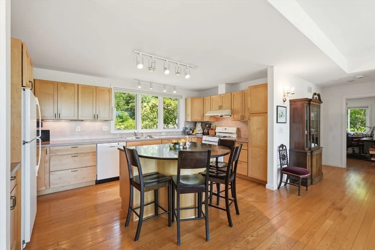
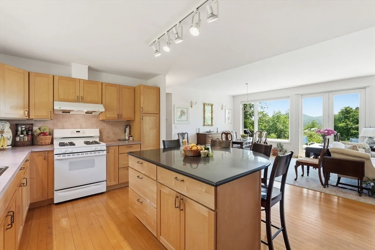
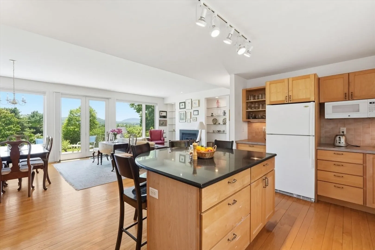
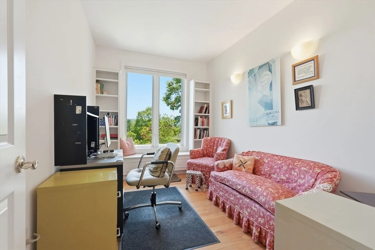
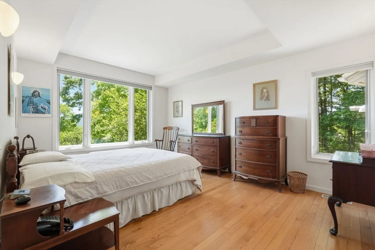
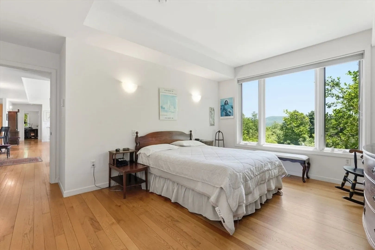
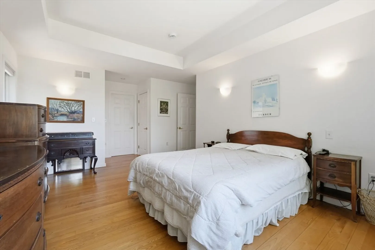
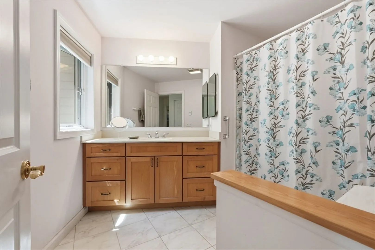
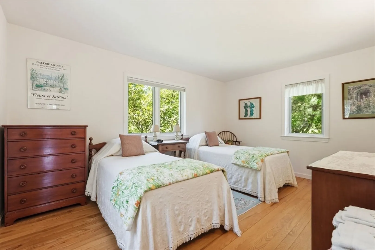
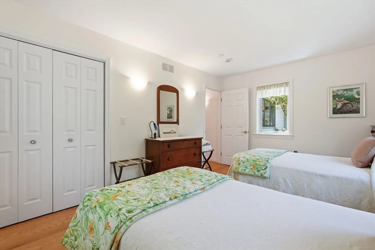
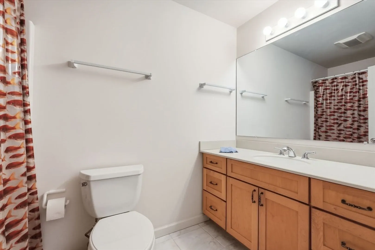
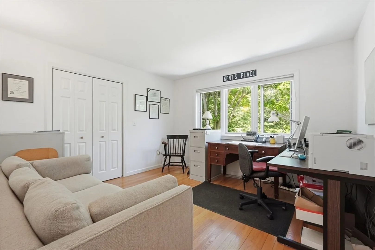
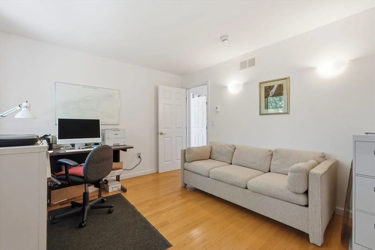
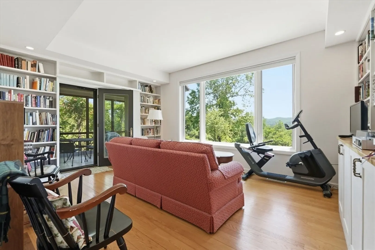
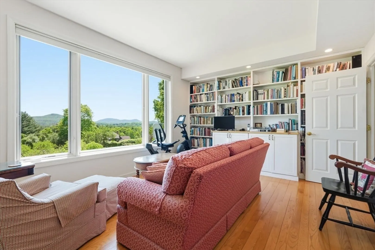
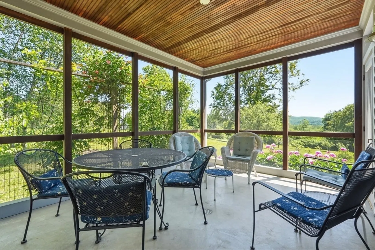
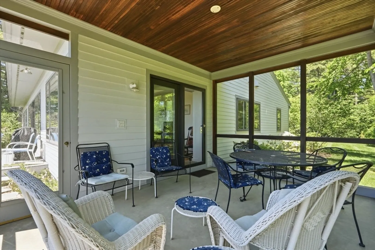
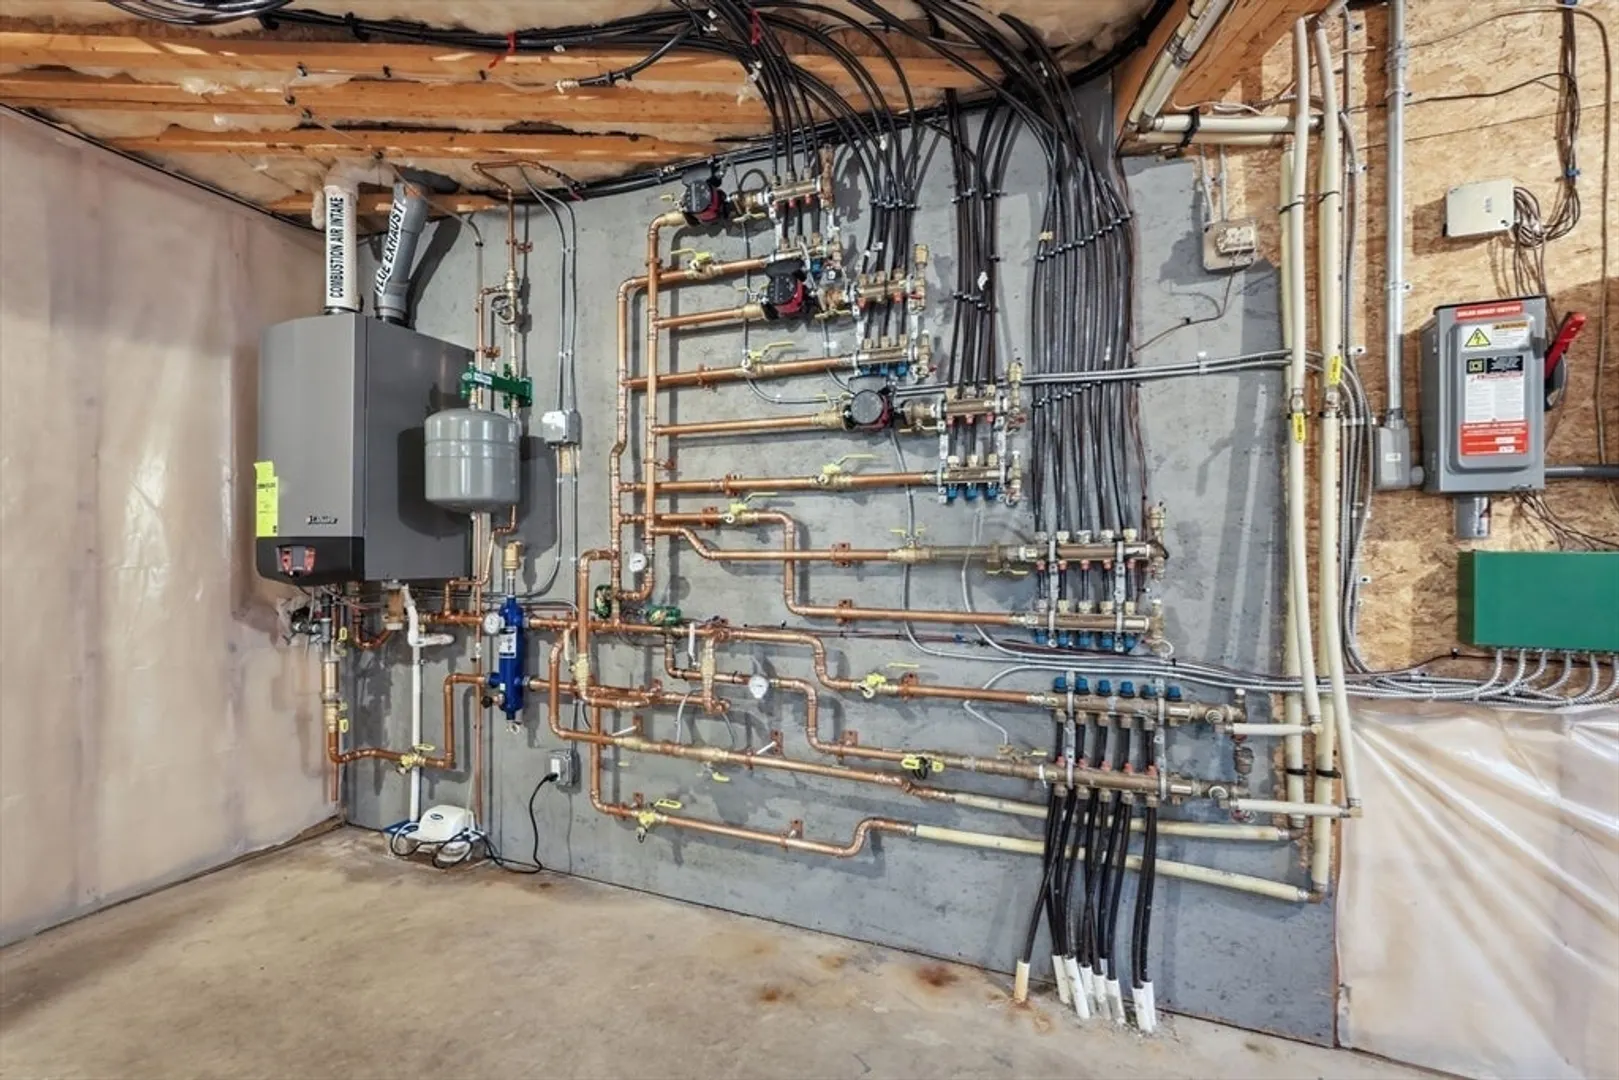
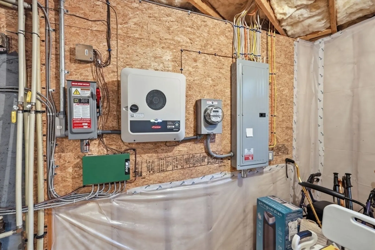
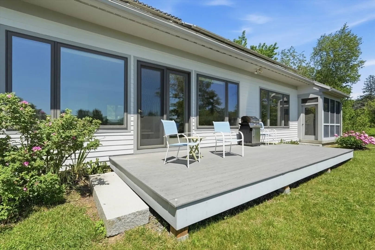
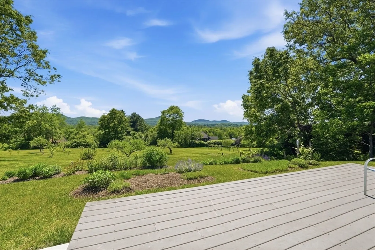
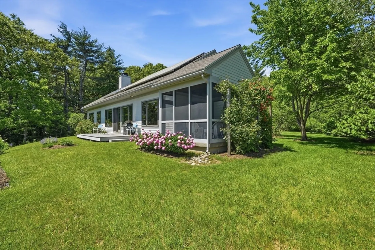
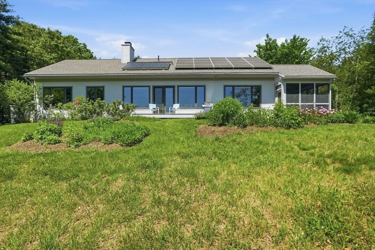
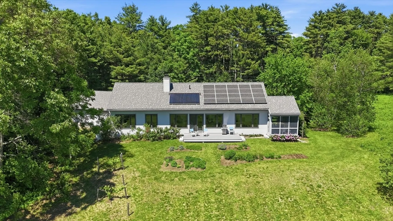
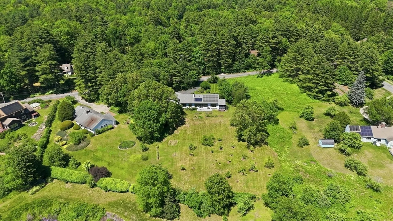
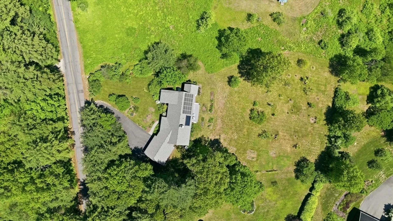
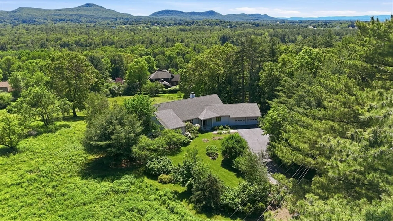
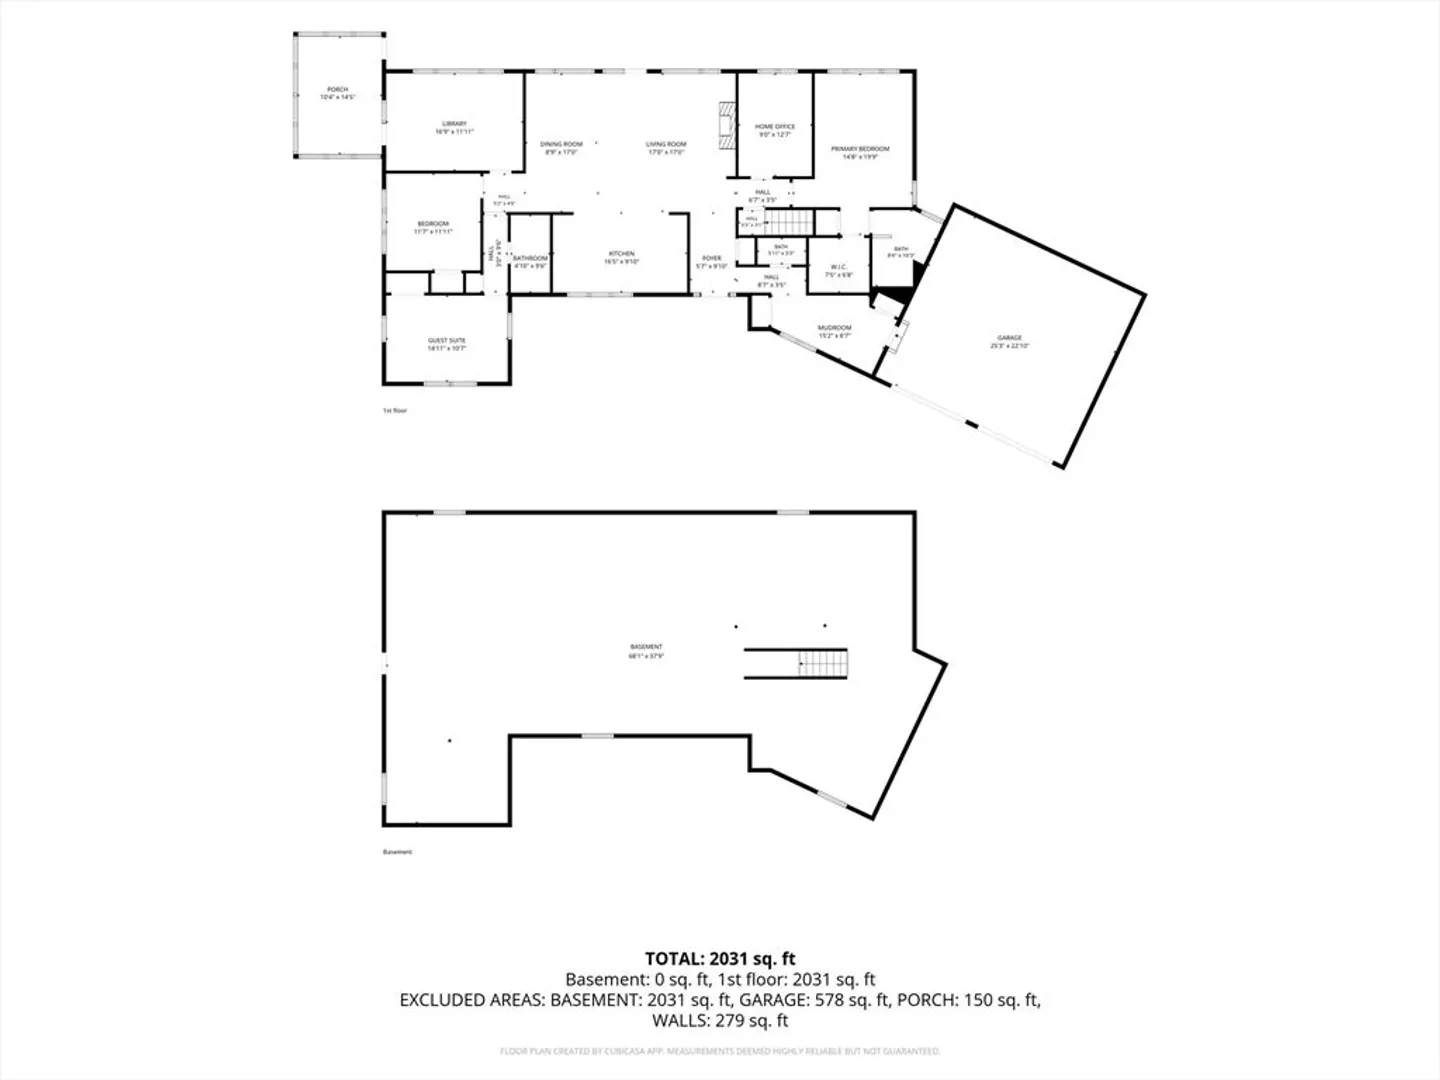
Panoramic views unfold through a southern wall of picture windows, offering stunning seasonal changes. This architect-designed, single-level contemporary home is custom-built for its South Amherst setting on a beautifully landscaped acre. Thoughtfully crafted for comfort and efficiency, it features five zones of radiant floor heating powered by natural gas, a newer boiler, and solar-assisted hot water. The layout offers a private primary suite on the west end, a guest suite with bath on the east end, and a third bedroom currently used as an office. High ceilings throughout-including soaring soffit ceilings in three rooms - enhance the open feel. A cozy library with built-in shelving leads to a screened porch. The full unfinished, heated basement provides excellent potential for expansion. The Owners, Architect & Builder together accomplished a home they are proud to pass to a new owner. There is a bona fide rain barrel to assist with garden watering.
-
Highlights
- Acres: 1
- Cooling: Central Air, Heat Pump
- Heating: Central, Radiant, Natural Gas, Active Solar, Passive Solar
- Property Class: Residential
- Style: Contemporary, Ranch
- Year Built: 2006
- Area: South Amherst
- Has View: Yes
- Parking Spots: 6
- Property Type: Single Family Residence
- Total Rooms: 7
- Status: Closed
-
Additional Details
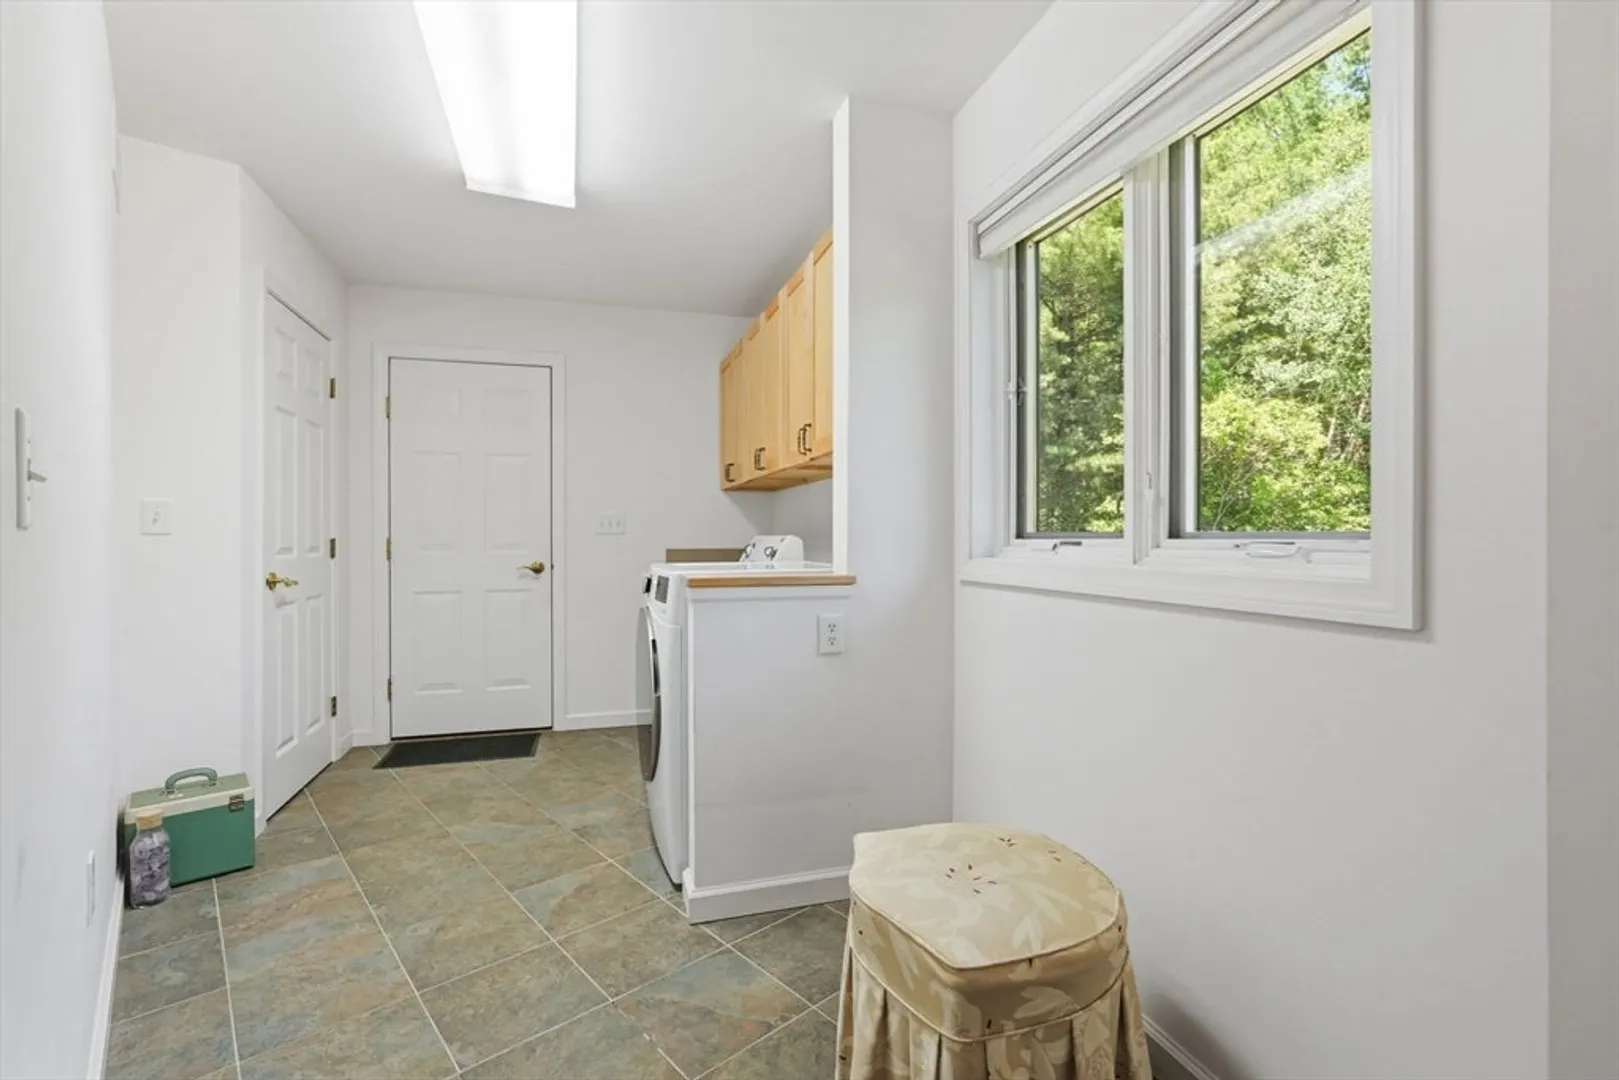
- Appliances: Gas Water Heater, Solar Hot Water, Water Heater, Range, Dishwasher, Microwave, Refrigerator, Washer, Dryer, Range Hood
- Construction: Frame
- Fireplaces: 1
- Foundation: Concrete Perimeter
- Lot Features: Easements, Cleared, Sloped
- Roof: Shingle
- View: Scenic View(s)
- Year Built Source: Public Records
- Basement: Full, Interior Entry, Bulkhead, Concrete, Unfinished
- Exterior Features: Porch - Enclosed, Porch - Screened, Deck, Deck - Composite, Rain Gutters, Screens, Fruit Trees, Garden
- Flooring: Tile, Hardwood, Flooring - Wood, Flooring - Hardwood
- Interior Features: Closet - Double, Closet/Cabinets - Custom Built, Lighting - Sconce, Tray Ceiling(s), Window Seat, Entry Hall, Library, Home Office, Finish - Sheetrock
- Road Frontage Type: Public
- SqFt Source: Public Record
- Year Built Details: Actual
- Zoning: Ro
-
Amenities
- Community Features: Shopping, Walk/Jog Trails, Medical Facility, Bike Path, Conservation Area, House of Worship, Public School, University
- Parking Features: Attached, Garage Door Opener, Storage, Garage Faces Side, Paved Drive, Off Street, Paved
- Covered Parking Spaces: 2
-
Utilities
- Electric: Circuit Breakers, 200+ Amp Service
- Water Source: Public, Cistern
- Sewer: Private Sewer
-
Fees / Taxes
- Assessed Value: $785,800
- Taxes: $13,288
- Tax Year: 2026
Similar Listings
Sold
42 Photos
Sold
42 Photos
Sold
5 Photos
Sold
41 Photos
Content © 2026 MLS Property Information Network, Inc. The information in this listing was gathered from third party resources including the seller and public records.
Listing information provided courtesy of William Raveis R.E. & Home Services.
MLS Property Information Network, Inc. and its subscribers disclaim any and all representations or warranties as to the accuracy of this information.
