
Sold!
$360,000
2
Beds
1/1
Bath
1,239
Living Area
-
Property Description
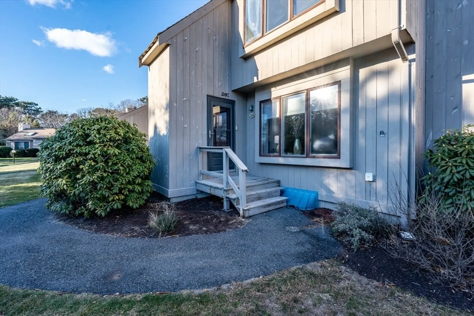
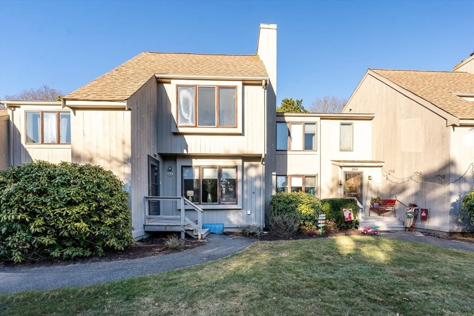
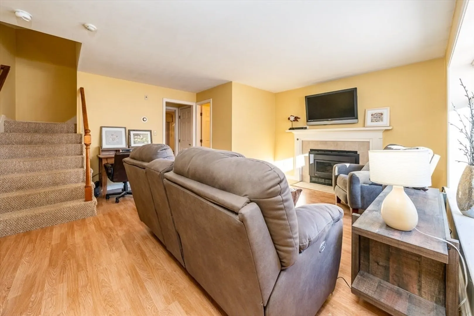
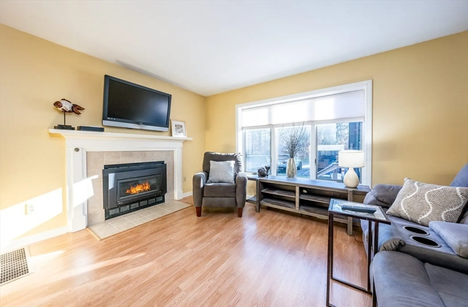
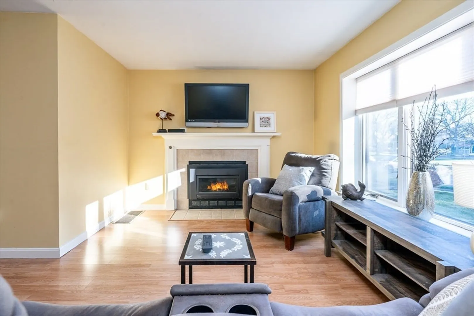
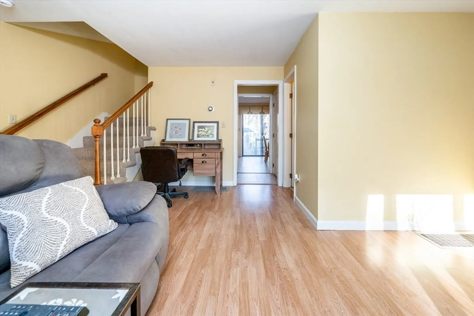
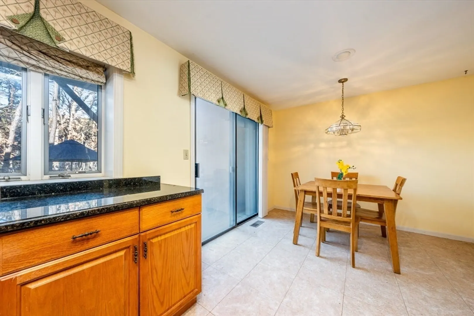
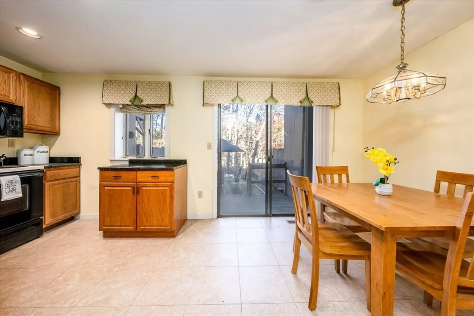
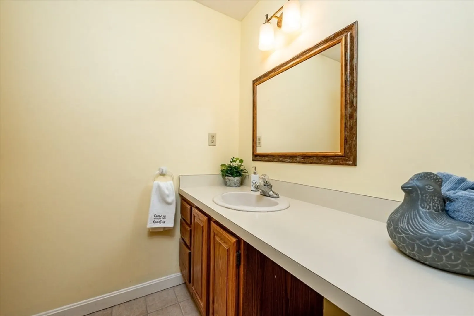
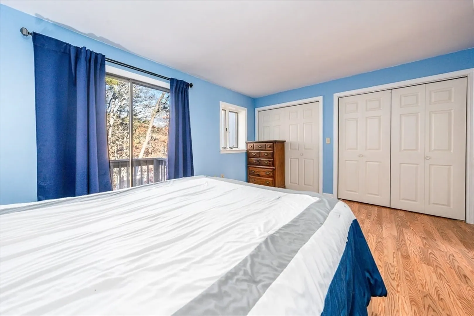
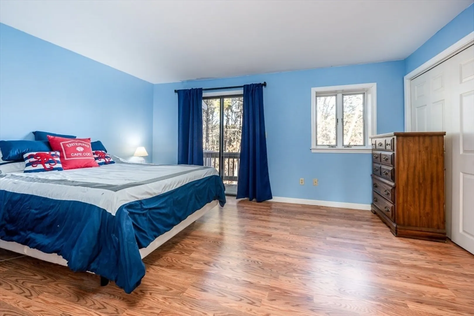
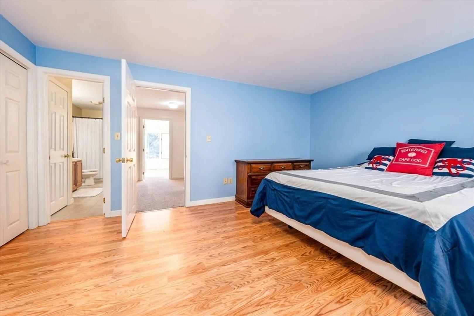
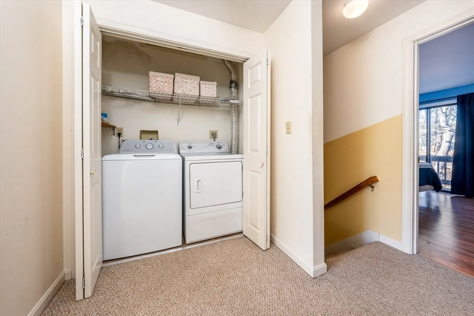
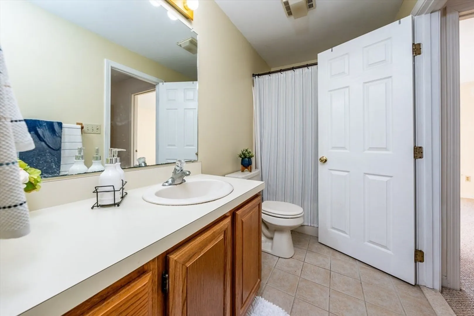
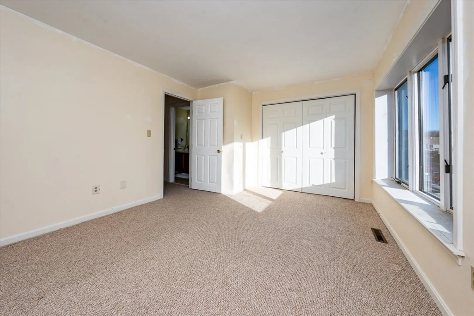
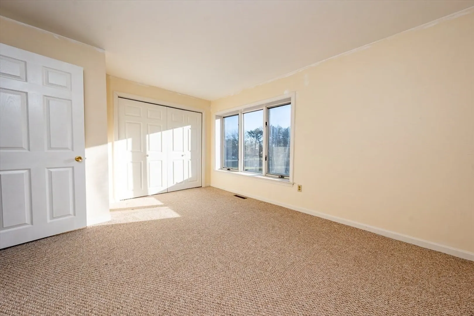
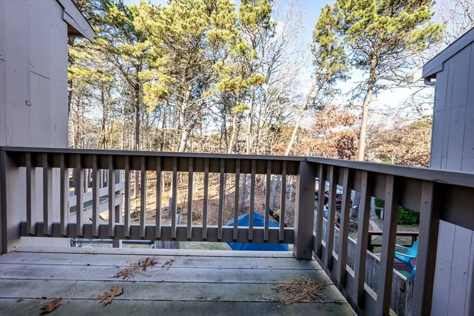
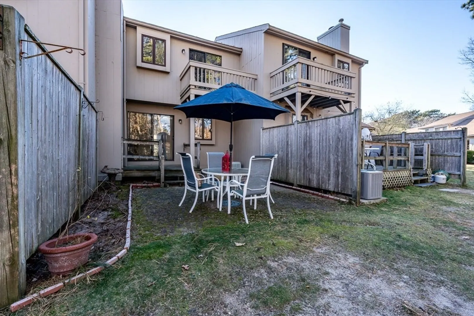
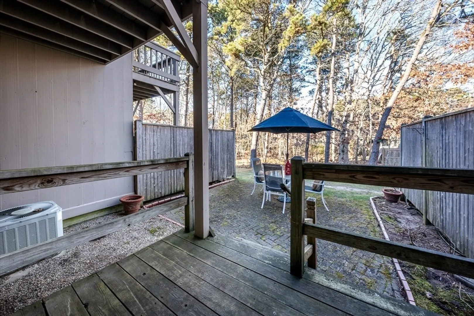
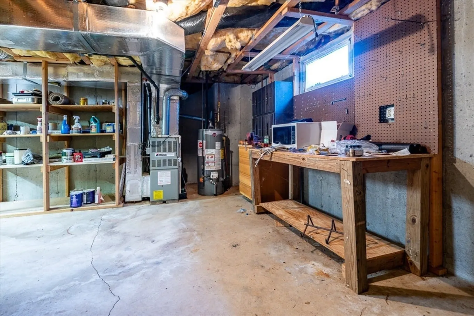
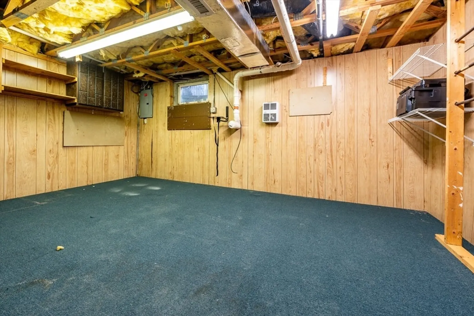
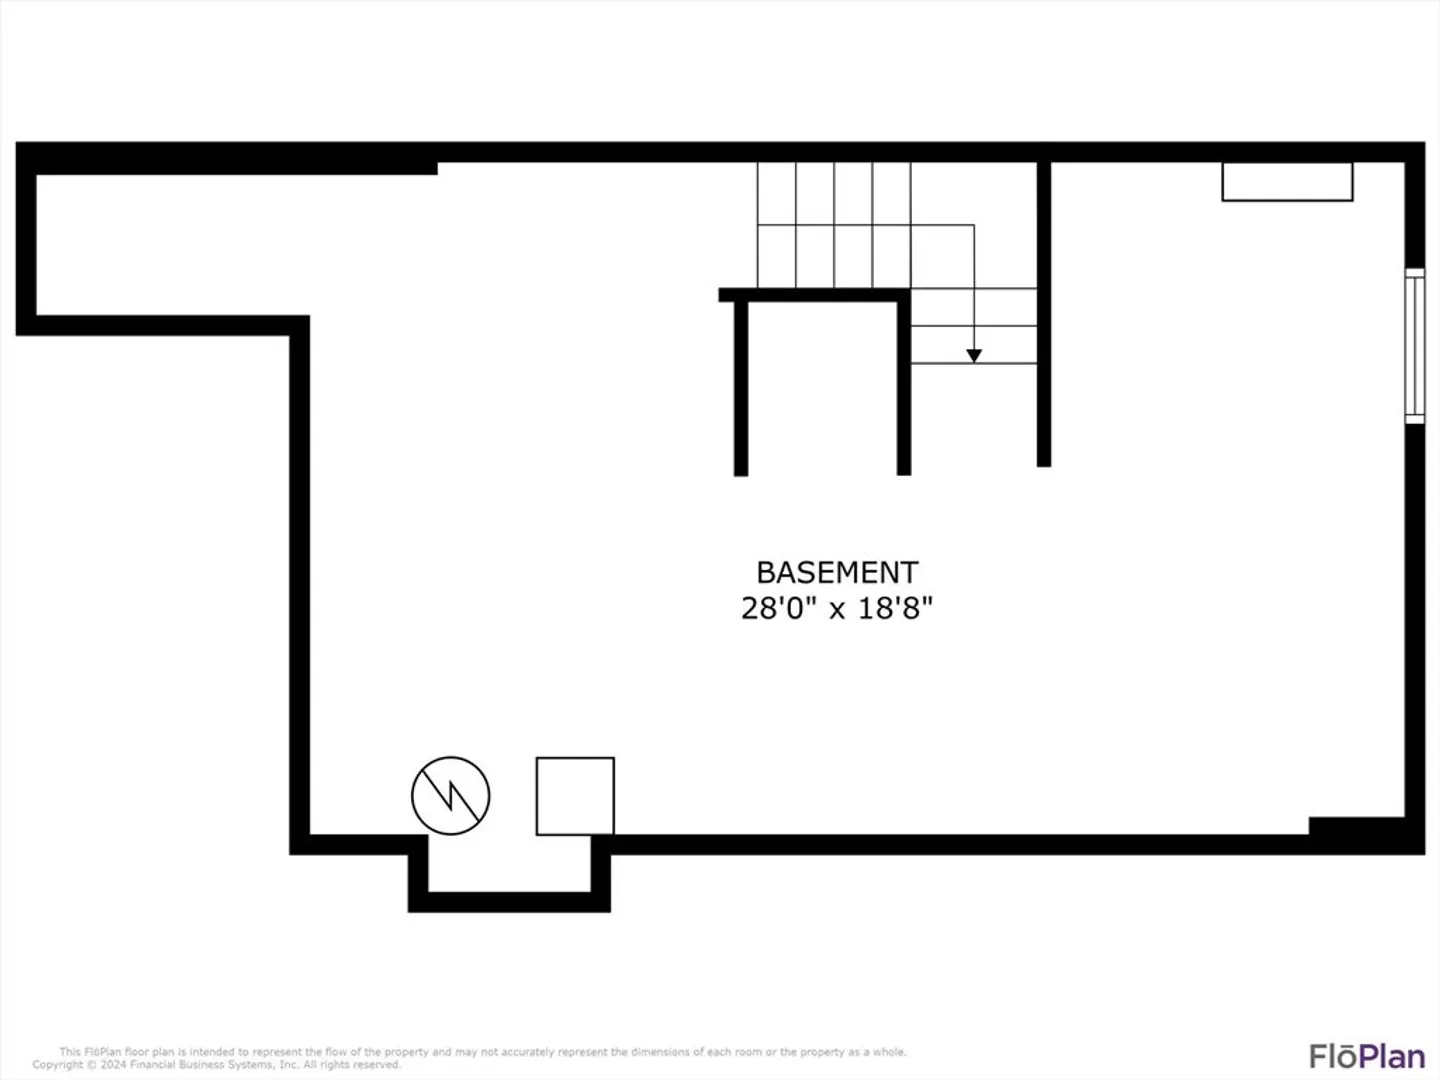
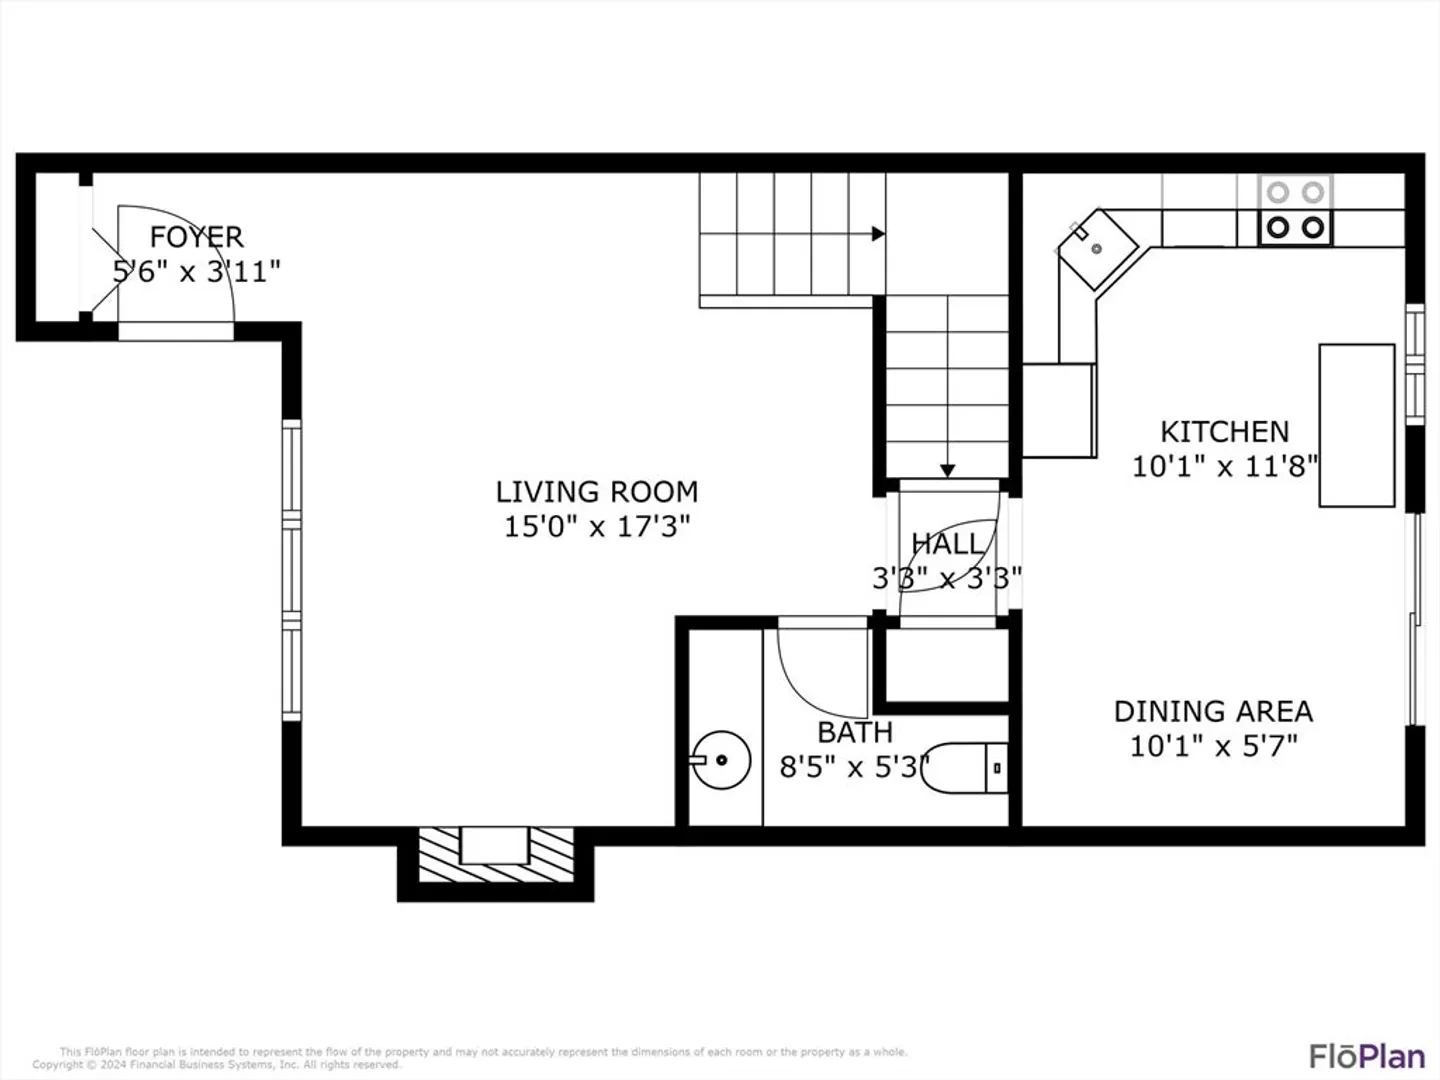
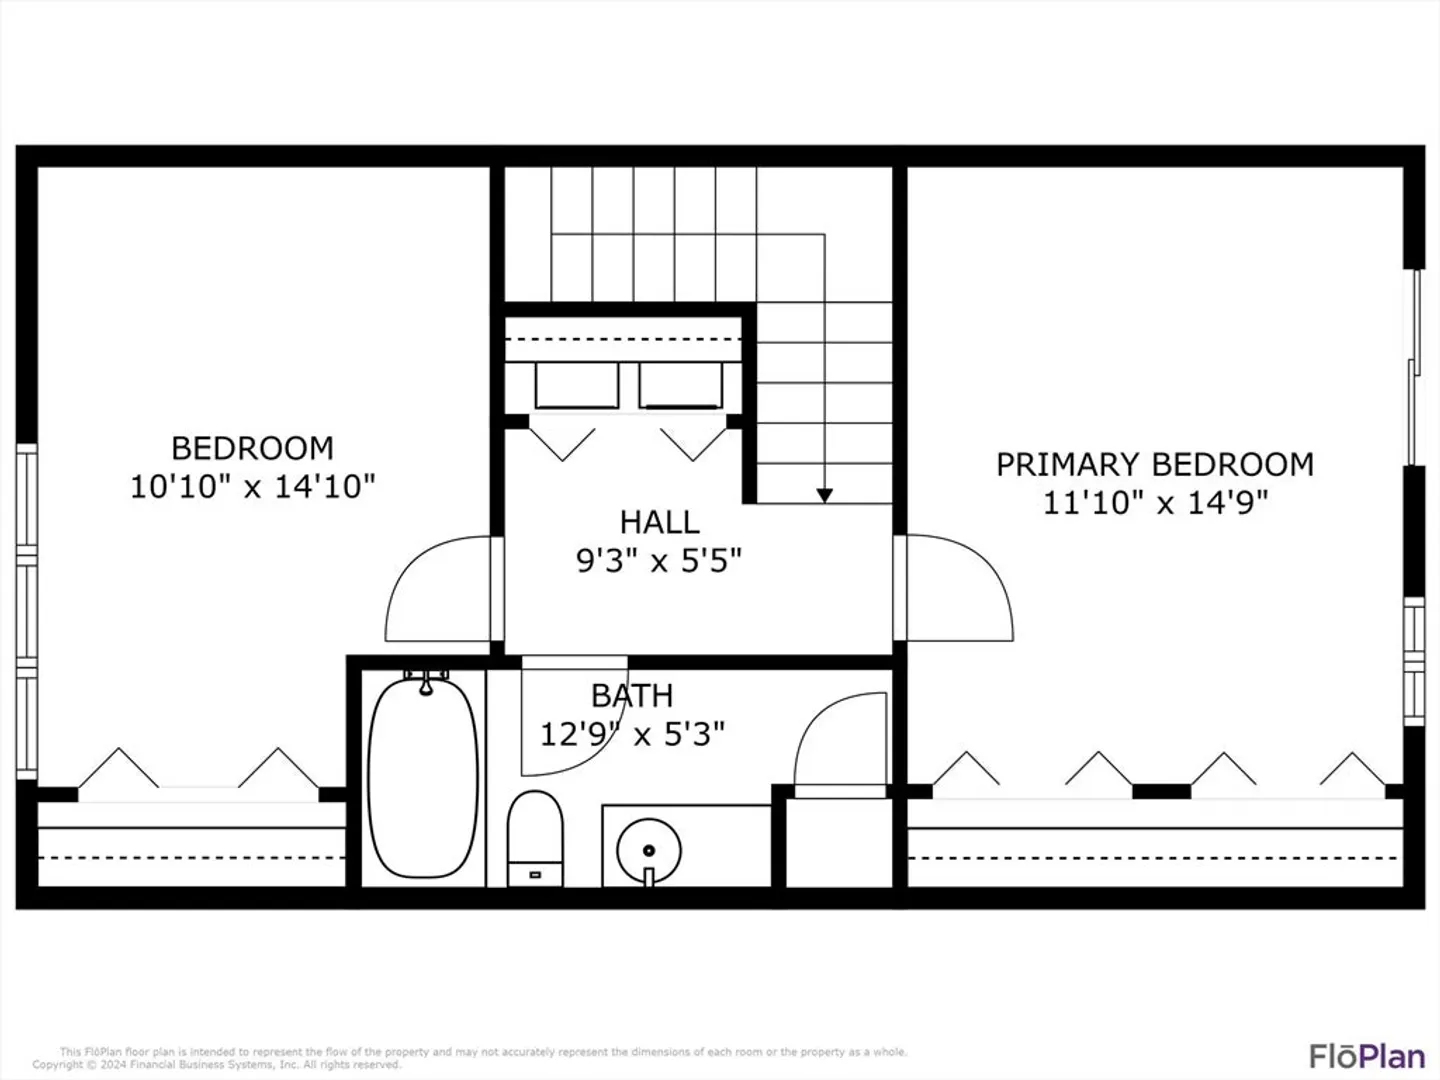
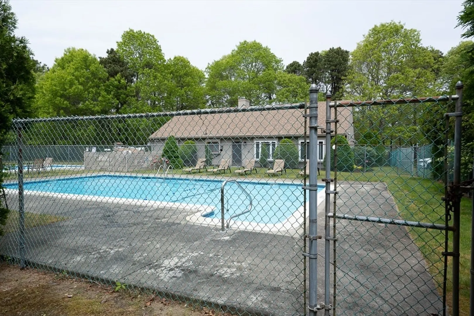
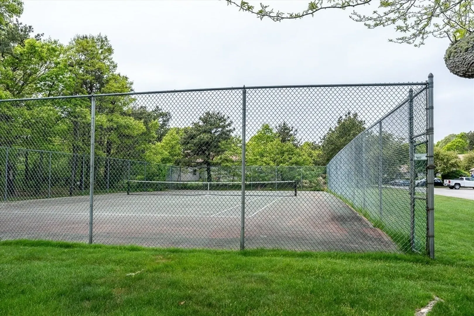
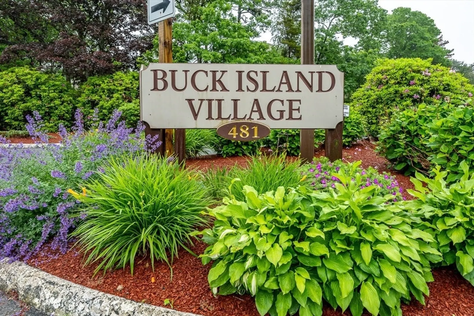
Living is easy in Buck Island Village. This townhouse condo with central air, gas fireplace and second floor laundry is sweetly situated to the rear of the association. With pools, tennis courts, basic cable, snow removal, and landscaping, live your dream of Cape Cod living without the yard work. The full basement gives you room for a workshop and extra storage. The rear private patio backs up to a wooded area and there's even a juliette balcony off the primary suite.This condo would be perfect for a second home or a starter property.
-
Highlights
- Area: West Yarmouth
- Cooling: Central Air
- HOA Fee: $649
- Property Class: Residential
- Stories: 2
- Unit Number: 26c
- Status: Closed
- Building Name: Buck Island Village
- Heating: Forced Air, Natural Gas
- Parking Spots: 1
- Property Type: Condominium
- Total Rooms: 5
- Year Built: 1992
-
Additional Details
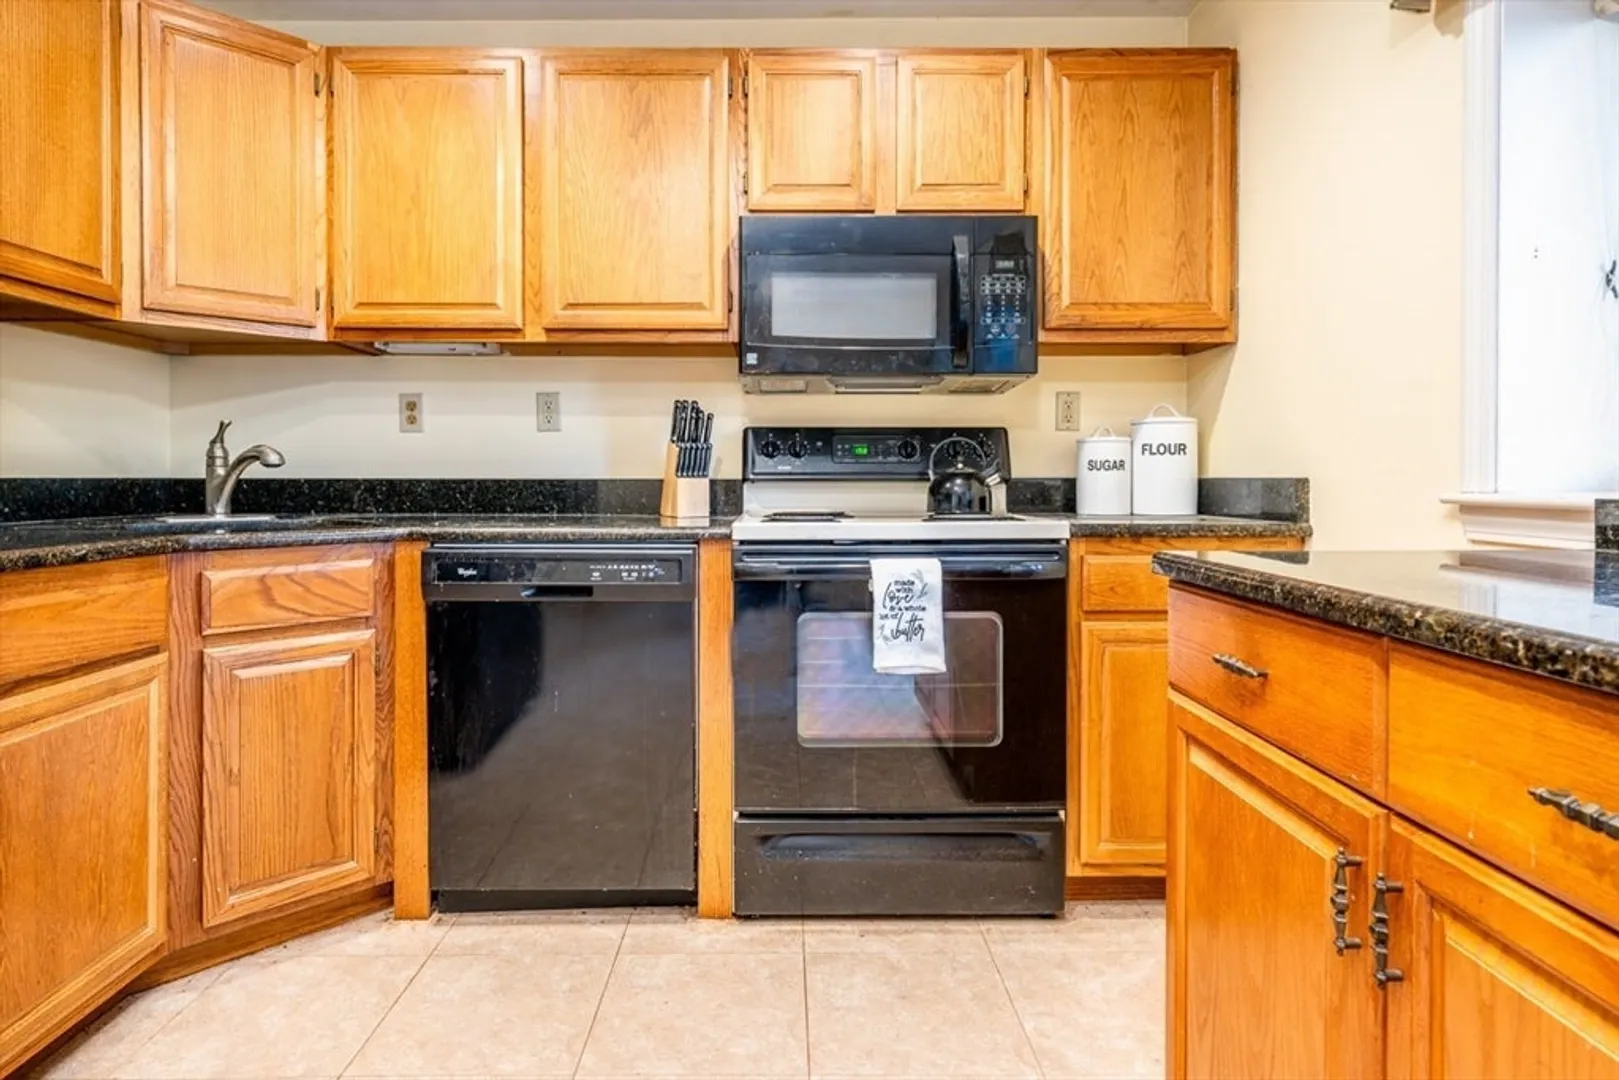
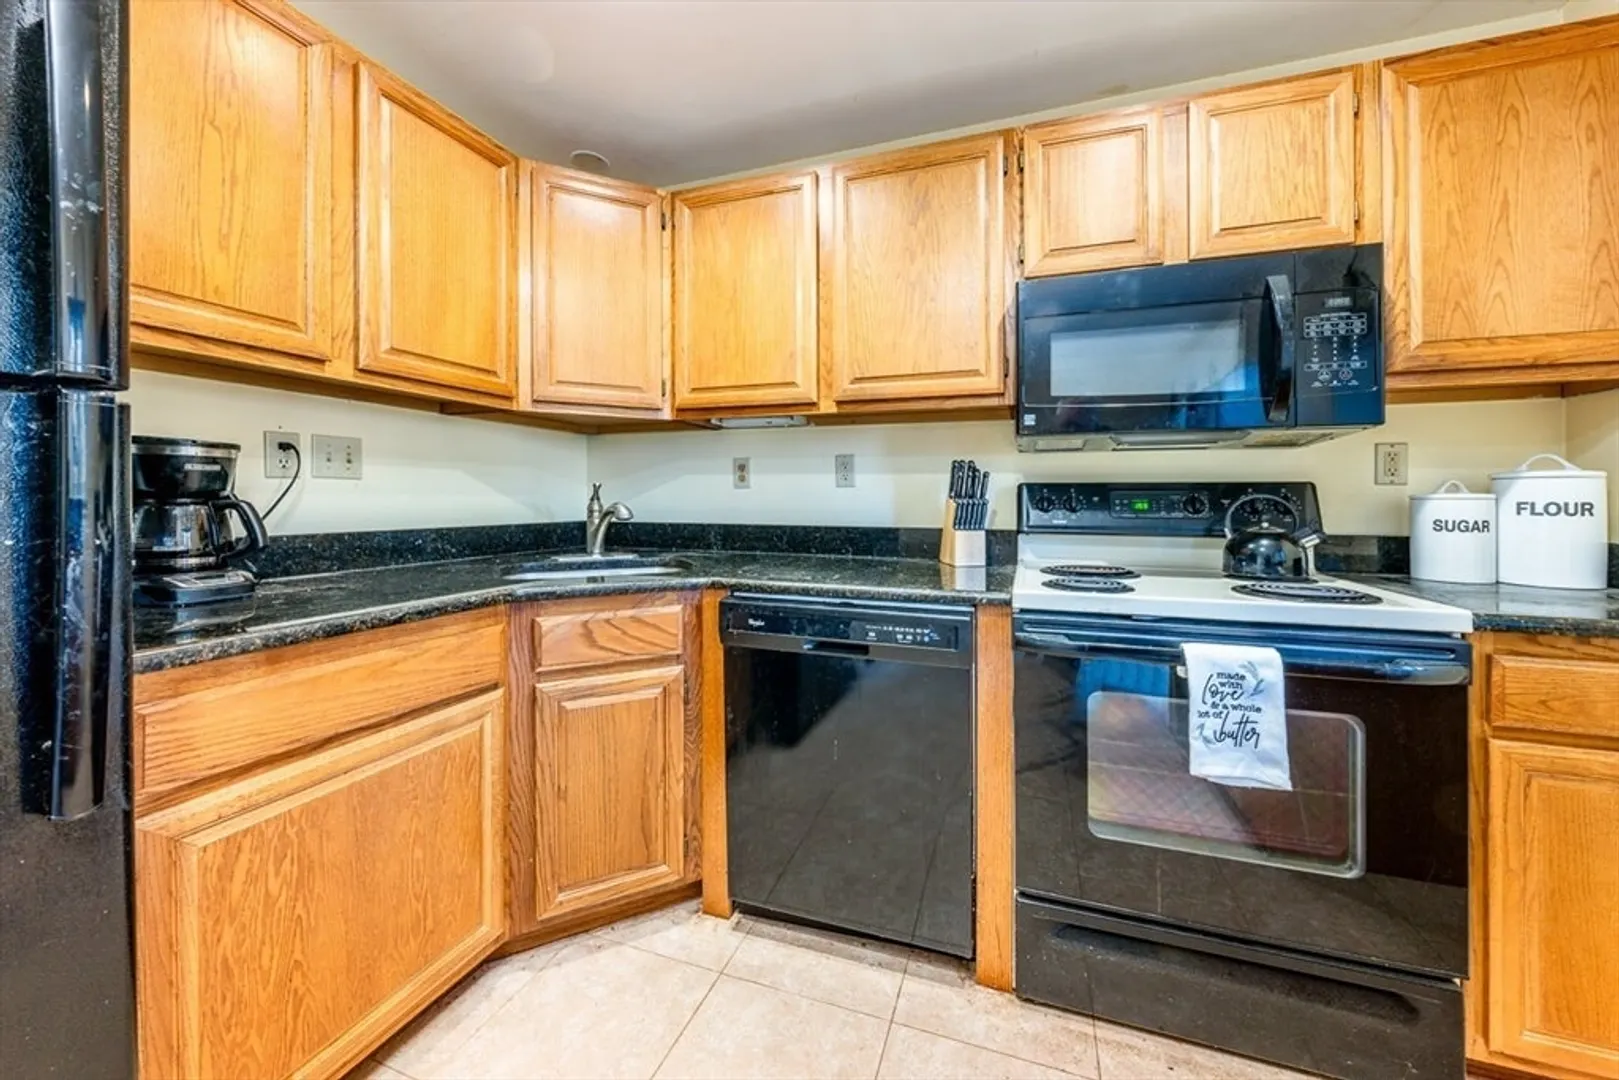
- Appliances: Range, Dishwasher, Microwave, Refrigerator, Washer, Dryer
- Construction: Frame
- Fireplaces: 1
- Pets Allowed: Yes w/ Restrictions
- SqFt Source: Public Record
- Year Built Details: Actual
- Zoning: res
- Basement: Y
- Exterior Features: Deck, Balcony, Screens
- Flooring: Tile, Vinyl, Carpet, Laminate
- Roof: Shingle
- Total Number of Units: 127
- Year Built Source: Public Records
-
Amenities
- Community Features: Pool, Tennis Court(s), Park, Golf, Medical Facility, Bike Path, Conservation Area
- Pool Features: Association, In Ground
- Parking Features: Assigned, Common, Guest, Paved
- Waterfront Features: Lake/Pond, 1/10 to 3/10 To Beach, Beach Ownership(Public)
-
Utilities
- Electric: 100 Amp Service
- Water Source: Public
- Sewer: Private Sewer
-
Fees / Taxes
- Assessed Value: $337,200
- HOA Fee Includes: Sewer, Insurance, Maintenance Grounds, Snow Removal, Trash, Reserve Funds
- Taxes: $2,489
- HOA Fee Frequency: Monthly
- Tax Year: 2024
Similar Listings
Sold
21 Photos
Sold

30 Photos
Sold

24 Photos
Sold

20 Photos
Content © 2026 MLS Property Information Network, Inc. The information in this listing was gathered from third party resources including the seller and public records.
Listing information provided courtesy of Premier Commercial.
MLS Property Information Network, Inc. and its subscribers disclaim any and all representations or warranties as to the accuracy of this information.
