
Sold!
$799,000
2
Beds
1/1
Bath
1,050
Living Area
-
Property Description
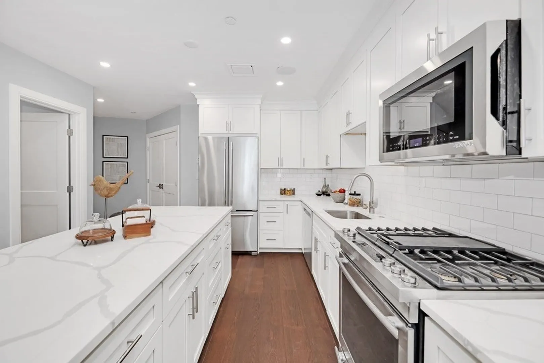
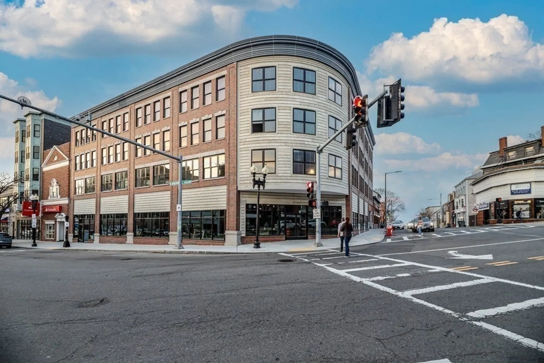
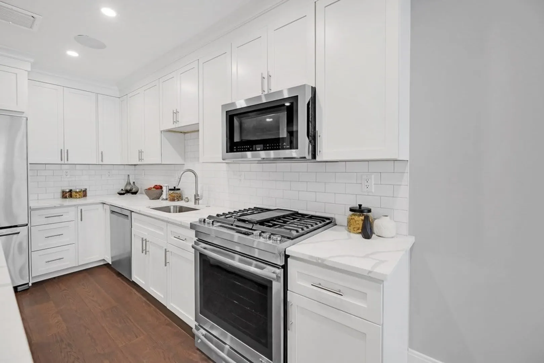
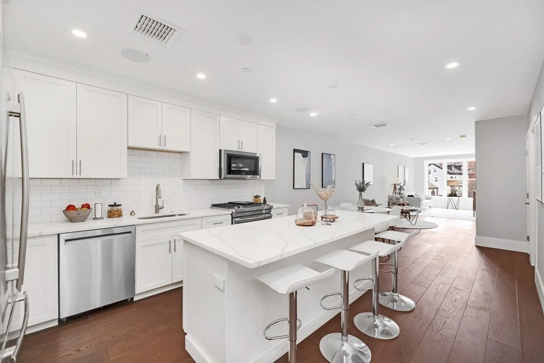
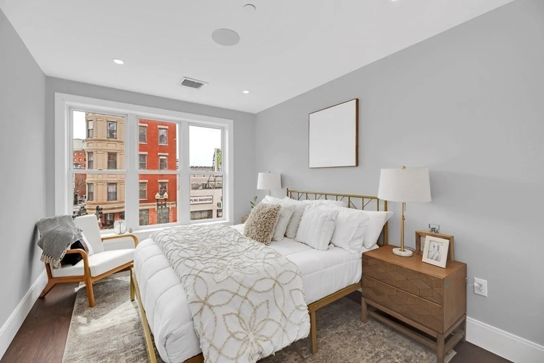
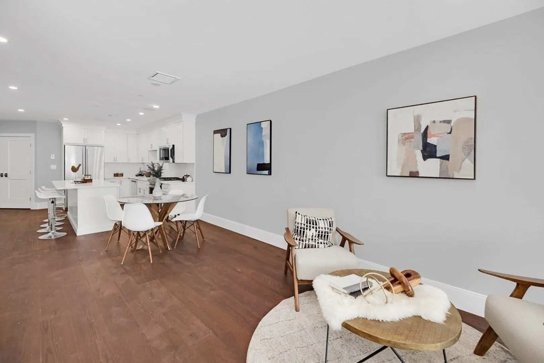
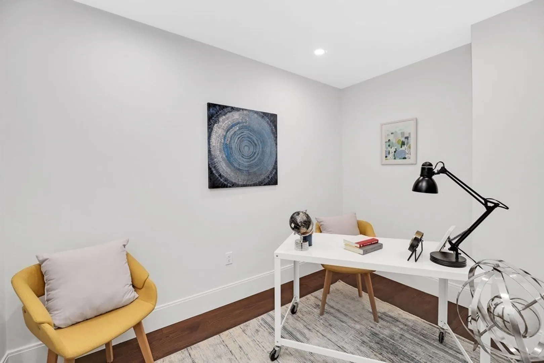
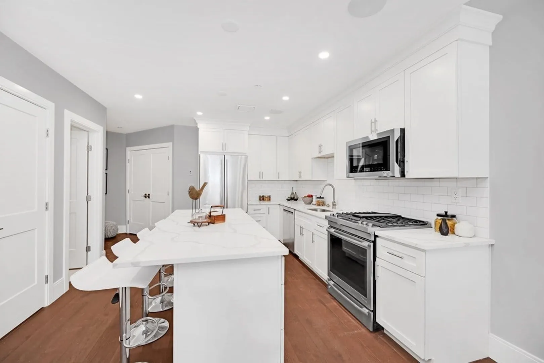
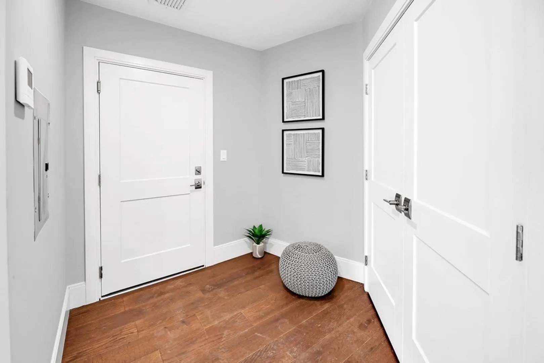
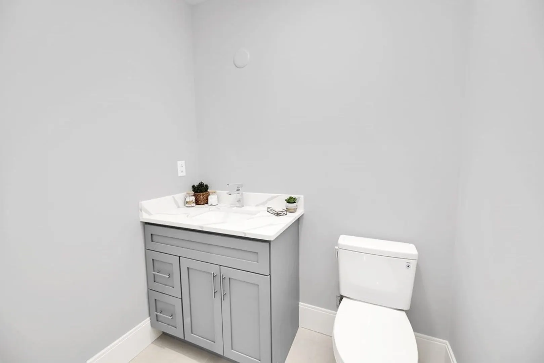
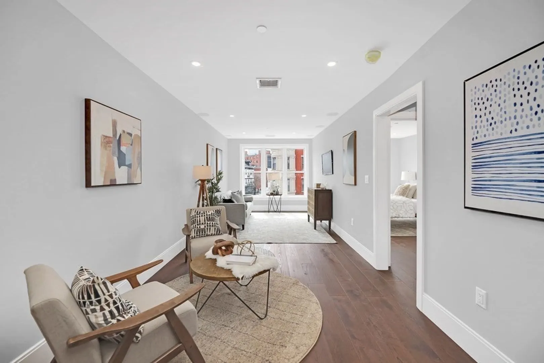
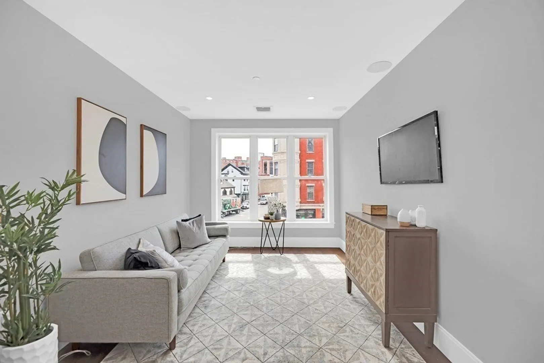
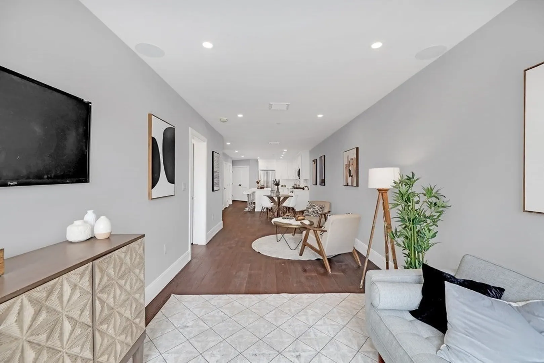
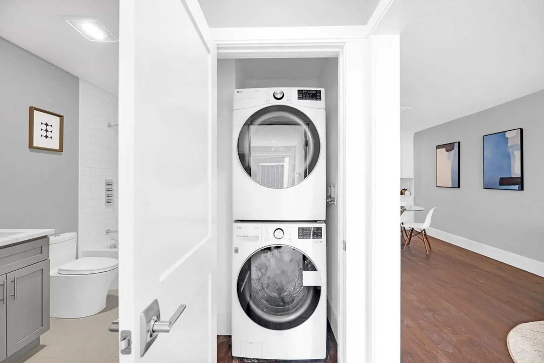
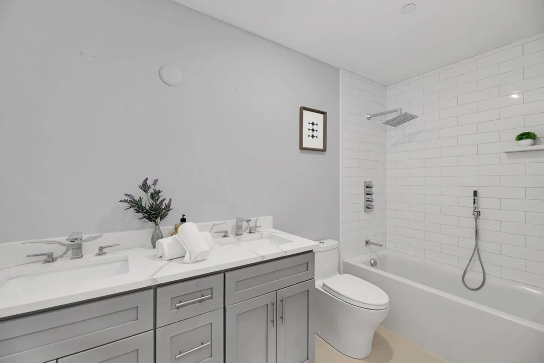
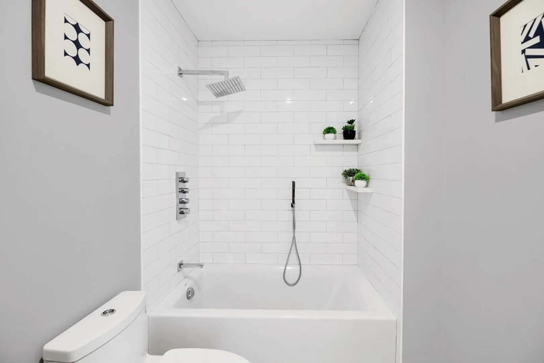
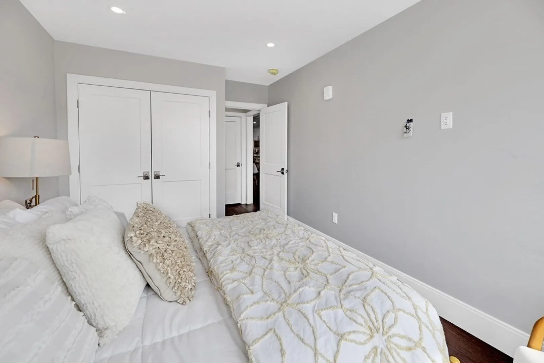
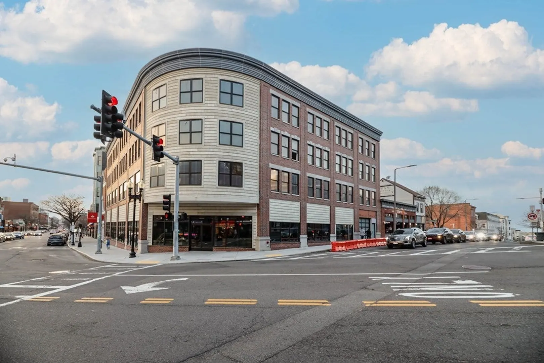
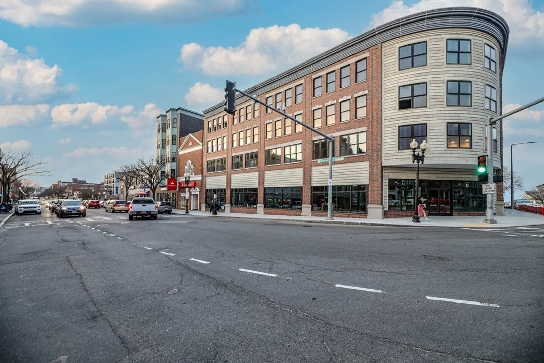
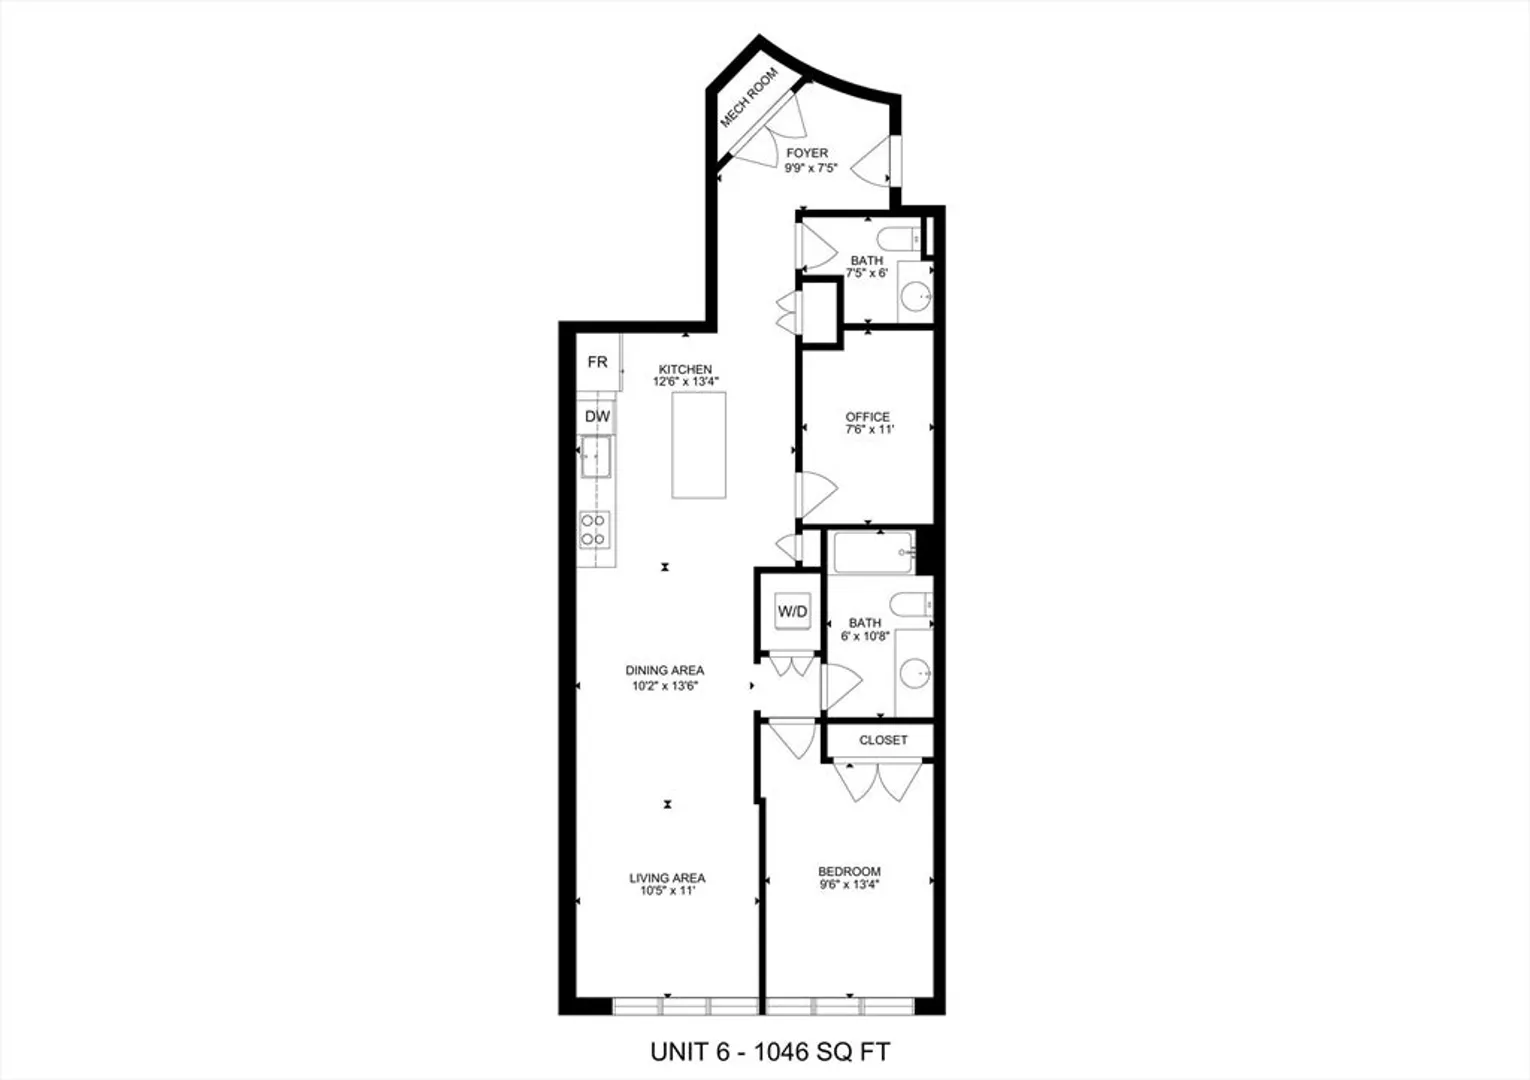
One bedroom with additional study/den at the new Central on Broadway in South Boston! This prime location is home to 18 residential units that wrap an open rotunda. Unit 202 is a One Bedroom PLUS office/den. The kitchen features a large center island with a seating area, stainless appliances, quartz counters and custom cabinetry. There is ample room for entertaining is the open concept that looks out over the intersecting Broadway Streets and Dorchester Ave. A half bathroom at the entry services guests and the bedroom has an adjacent full bathroom with an amazing rain shower and designer tile. Ross surround sound system. Garage parking for one car. More units are to come as we launch this premiere building. (One bedroom, the room does not have a window or closet but is large perfect for den/study or tv room)
-
Highlights
- Area: South Boston
- Cooling: Central Air
- HOA Fee: $368
- Property Class: Residential
- Stories: 1
- Unit Number: 302
- Status: Closed
- Building Name: Central On Broadway
- Heating: Central, Forced Air, Natural Gas
- Parking Spots: 1
- Property Type: Condominium
- Total Rooms: 4
- Year Built: 2023
-
Additional Details
- Appliances: Range, Dishwasher, Disposal, Microwave, Refrigerator
- Construction: Frame, Brick
- Pets Allowed: Yes w/ Restrictions
- SqFt Source: Unit Floor Plan
- Year Built Details: Actual
- Zoning: Res
- Basement: N
- Flooring: Wood, Tile
- Roof: Rubber
- Total Number of Units: 21
- Year Built Source: Builder
-
Amenities
- Community Features: Public Transportation, Shopping
- Parking Features: Under, Garage Door Opener
- Covered Parking Spaces: 1
-
Utilities
- Electric: Circuit Breakers
- Water Source: Public
- Sewer: Public Sewer
-
Fees / Taxes
- HOA Fee Frequency: Monthly
- Tax Year: 2023
- HOA Fee Includes: Water, Sewer, Insurance, Maintenance Structure, Snow Removal
Similar Listings



Sold

8 Photos
Sold

50 Photos
Sold

32 Photos
Sold
52 Photos
Content © 2026 MLS Property Information Network, Inc. The information in this listing was gathered from third party resources including the seller and public records.
Listing information provided courtesy of Berkshire Hathaway HomeServices Warren Residential.
MLS Property Information Network, Inc. and its subscribers disclaim any and all representations or warranties as to the accuracy of this information.
