
Sold!
$725,000
6
Beds
2
Baths
2,838
Living Area
-
Property Description
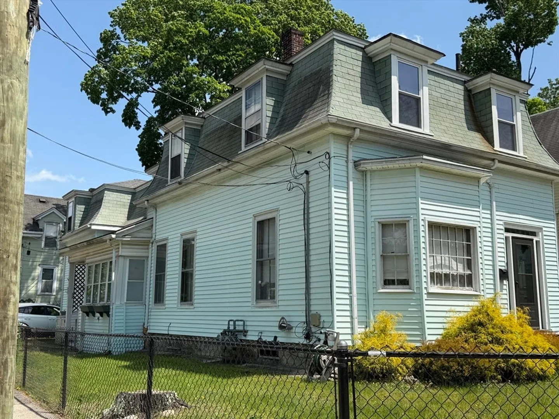
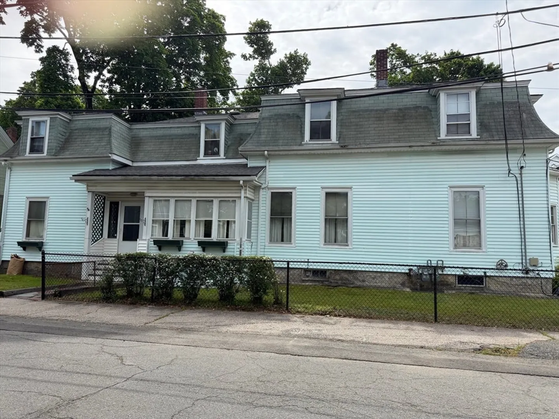
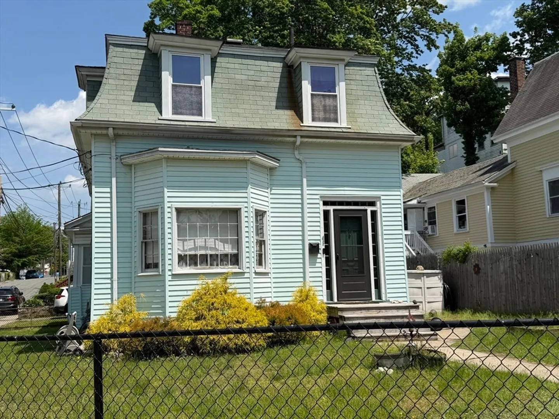
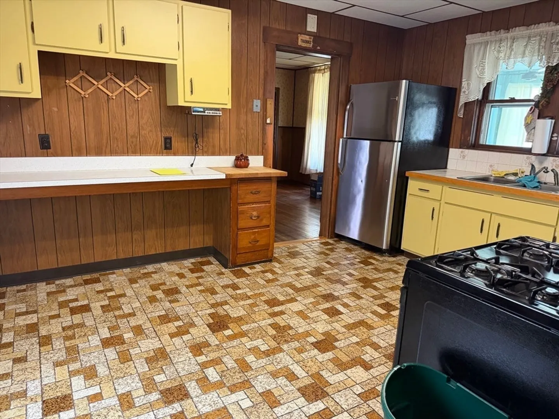
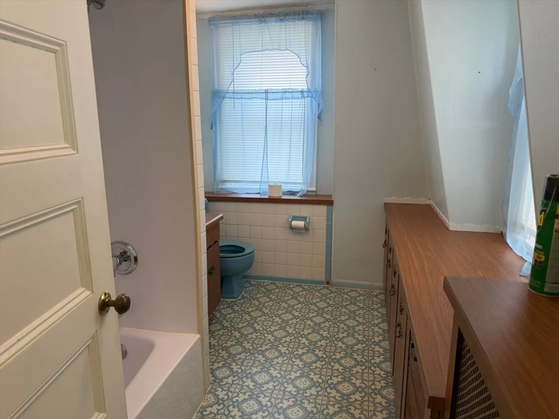
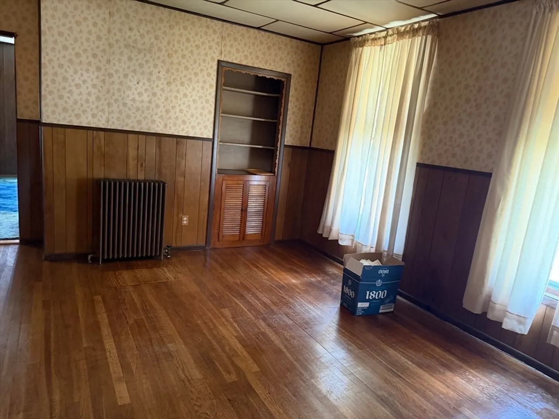
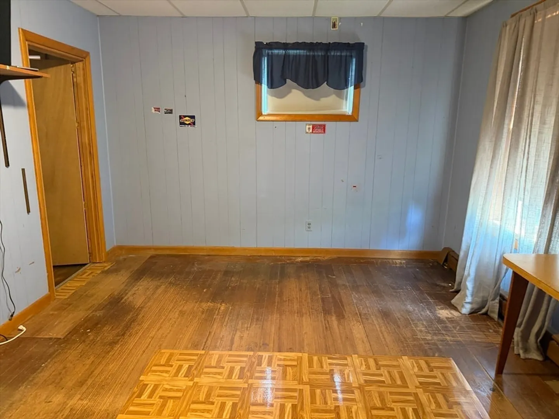
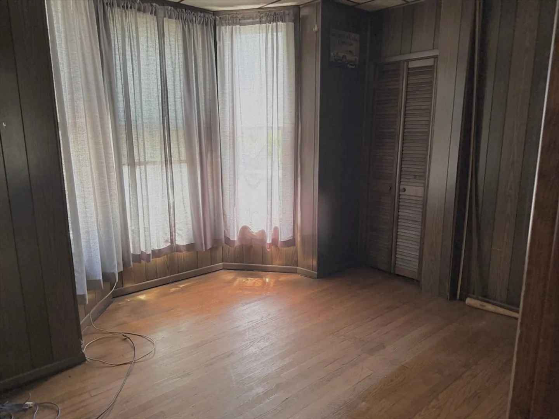
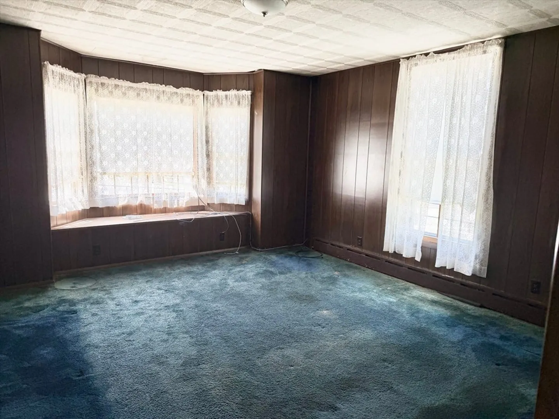
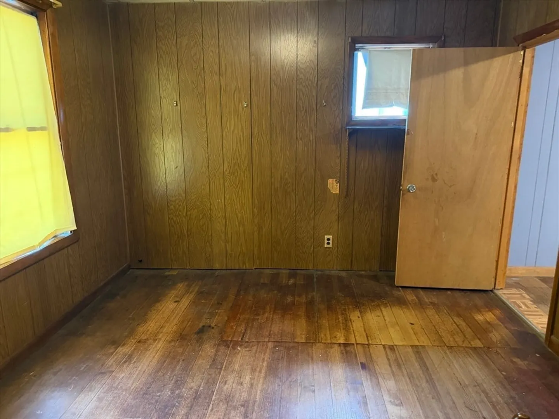
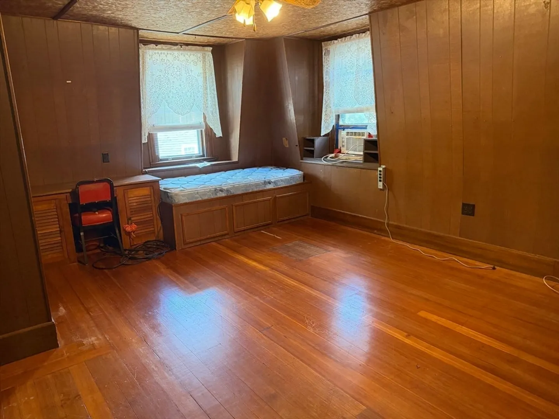
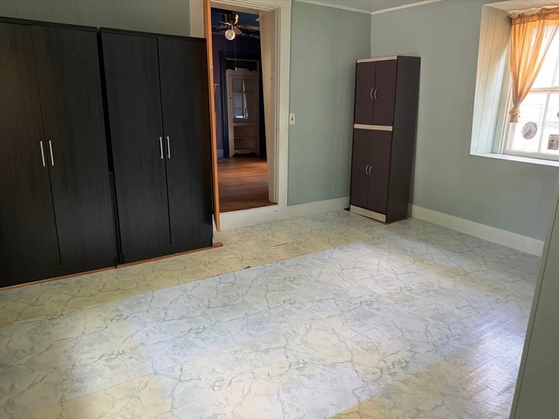
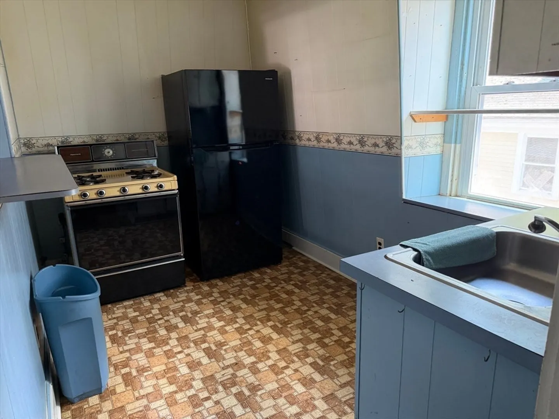
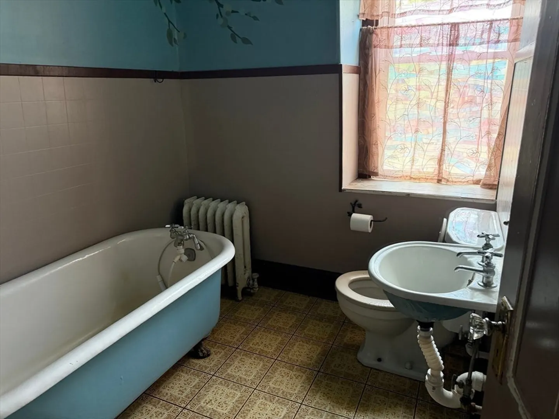
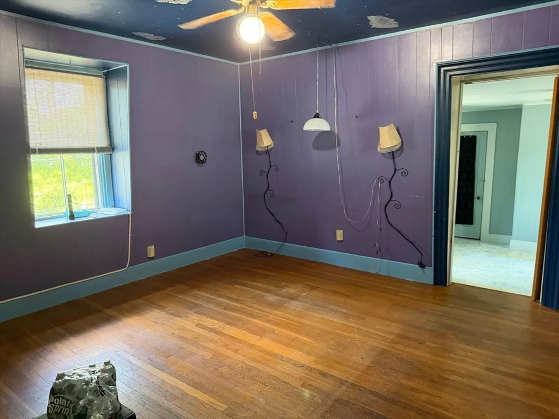
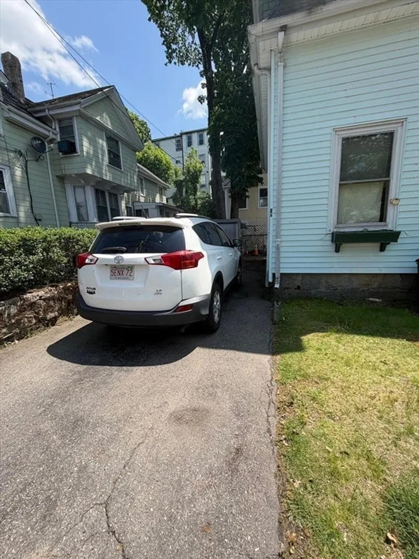
First showings at open house Sun 5/31 11-1. Contractor’s special. Located in highly requested Fairmount Hill, this Philadelphia style 2 family Mansard Victorian needs updating throughout. Nicely set on a corner lot and walking distance to the Fairmount train station and Cleary Sq, it features a spacious Philadelphia style 7 room 4 bedroom apt and a 4 room 2 bedroom apt as well as hardwood floors throughout both. Newer roof. Separate electric and hot water tanks, one heating system. The potential of this home is limitless. Being sold “as is.” Delivered vacant.
-
Highlights
- Area: Hyde Park's Fairmount
- Levels: 3
- Property Class: Residential Income
- Stories: 3
- Year Built: 1910
- Heating: Central
- Parking Spots: 2
- Property Type: Multi Family
- Total Rooms: 11
- Status: Closed
-
Additional Details
- Appliances: Washer, Range, Dishwasher, Disposal, Refrigerator
- Construction: Frame
- Foundation: Stone
- Lot Features: Corner Lot, Cleared, Level
- Roof: Shingle
- Total Number of Units: 2
- Year Built Source: Public Records
- Basement: Full, Bulkhead, Concrete, Unfinished
- Flooring: Tile, Carpet, Hardwood
- Interior Features: Philadelphia, Bathroom With Tub & Shower, Bathroom With Tub, Living Room, Dining Room, Kitchen, Sunroom
- Road Frontage Type: Public
- SqFt Source: Public Record
- Year Built Details: Actual
- Zoning: R2
-
Amenities
- Community Features: Public Transportation, Shopping, Pool, Tennis Court(s), Park, Walk/Jog Trails, Golf, Medical Facility, Laundromat, Conservation Area, House of Worship, Public School, T-Station, University
- Parking Features: Paved Drive, Off Street, Paved
-
Utilities
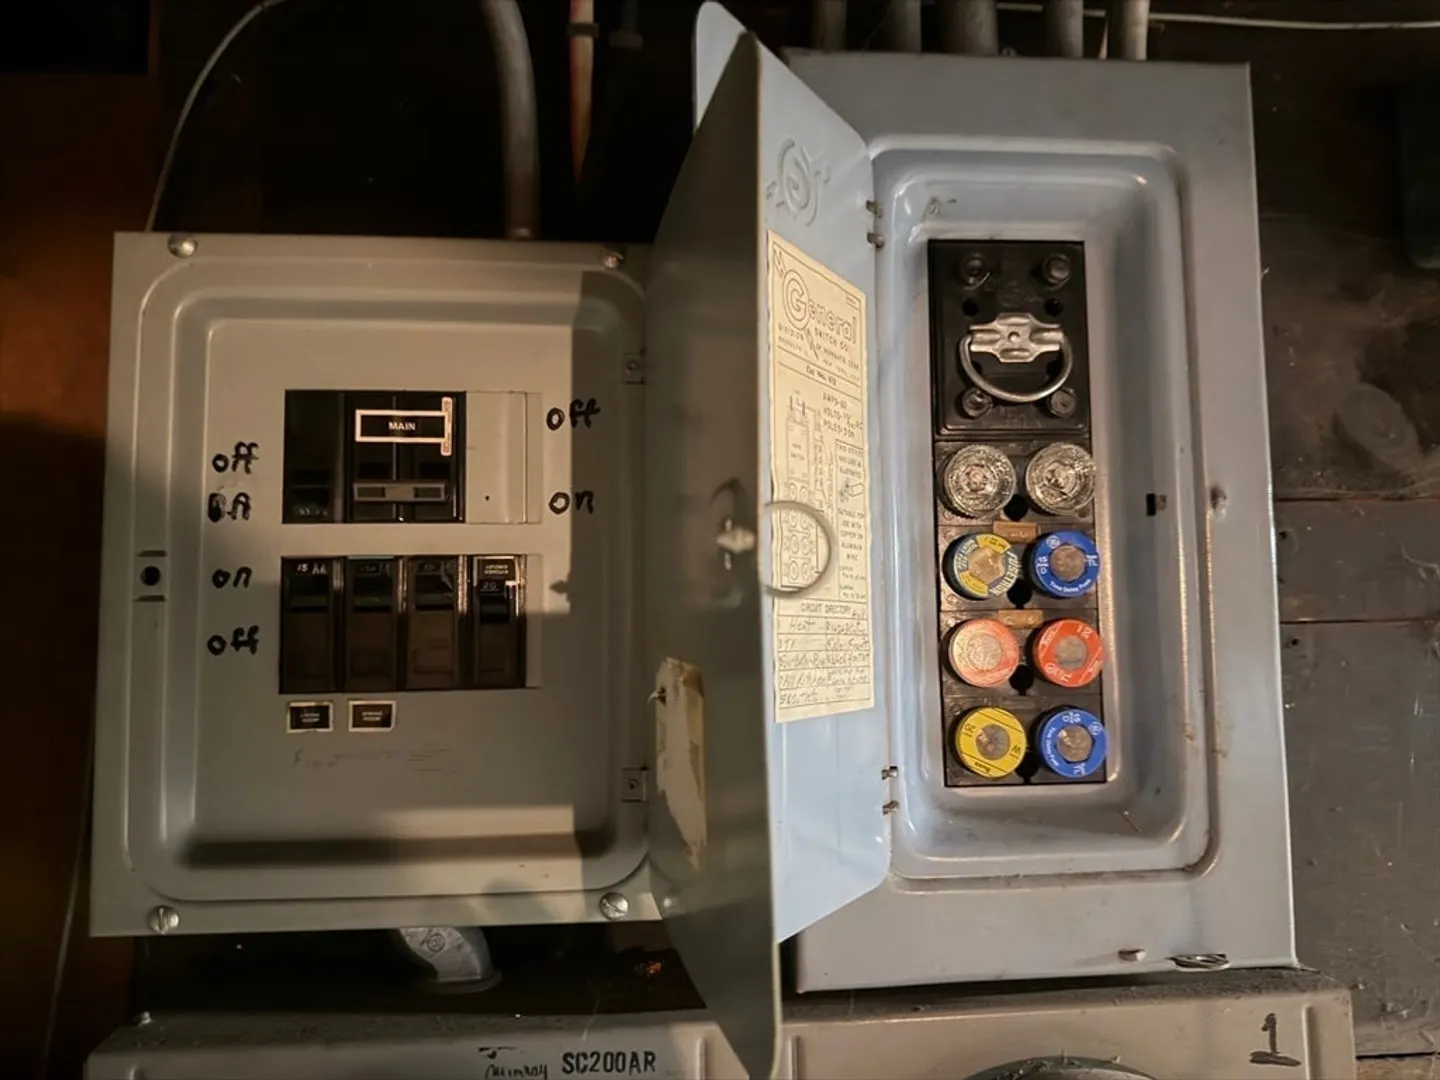
- Electric: Fuses, Circuit Breakers, Varies per Unit
- Water Source: Public
- Sewer: Public Sewer
-
Fees / Taxes
- Assessed Value: $664,000
- Tax Year: 2025
- Rental Fee Includes: Unit 1(Heat, Water), Unit 2(Heat, Water)
- Taxes: $7,689
Similar Listings
Sold
28 Photos
Sold
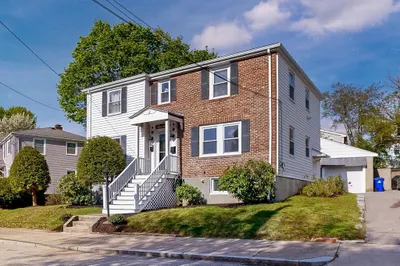
24 Photos
Sold
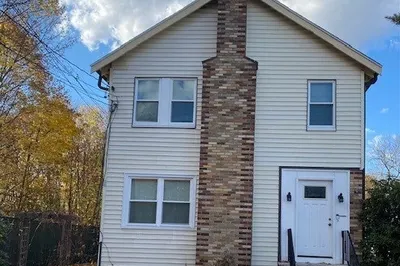
14 Photos
Sold
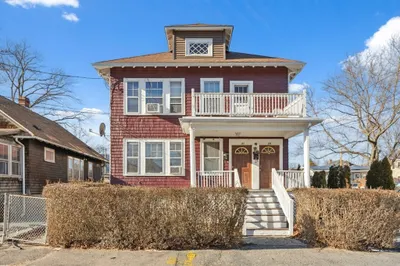
23 Photos
Content © 2026 MLS Property Information Network, Inc. The information in this listing was gathered from third party resources including the seller and public records.
Listing information provided courtesy of Stony Brook & Lennox Realty Advisors.
MLS Property Information Network, Inc. and its subscribers disclaim any and all representations or warranties as to the accuracy of this information.
