
Rented!
$3,700/mo
2
Beds
2
Baths
1,093
Living Area
-
Property Description
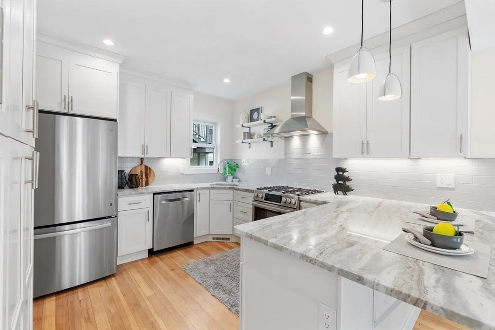
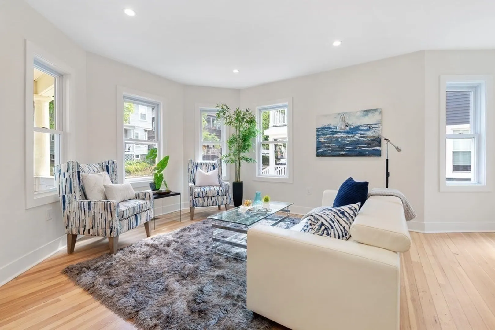
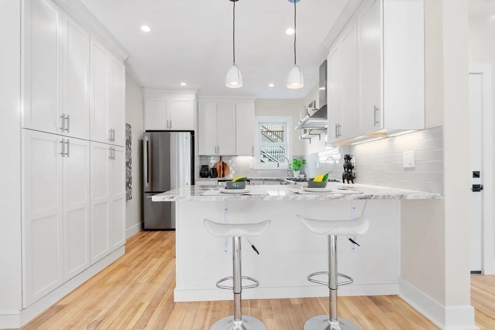
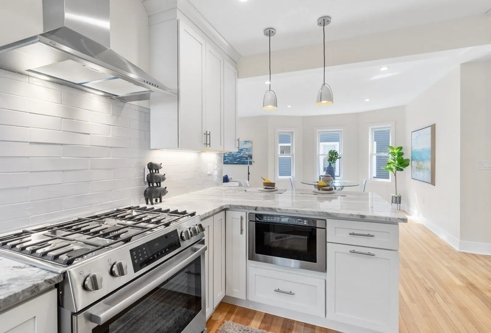
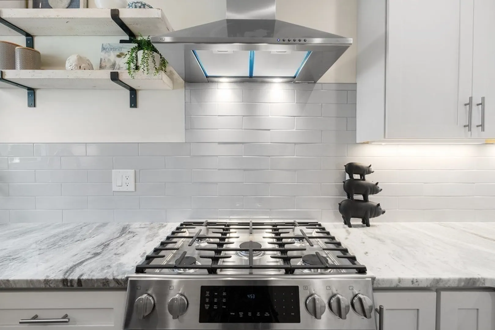
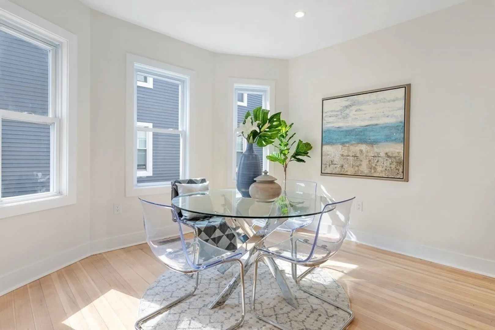
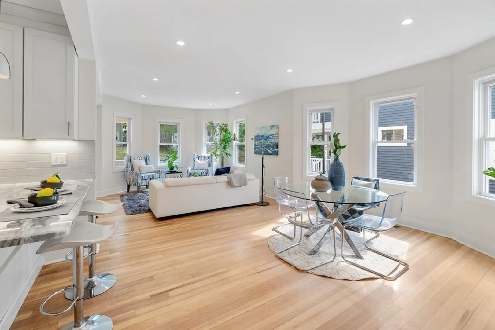
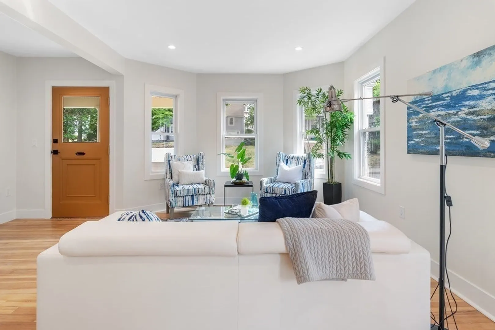
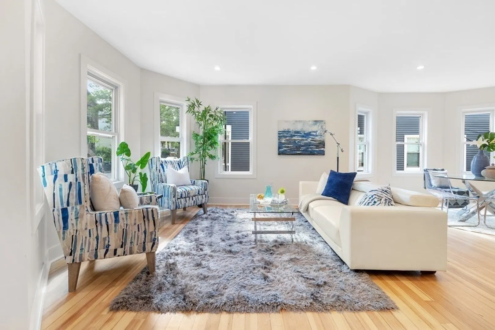
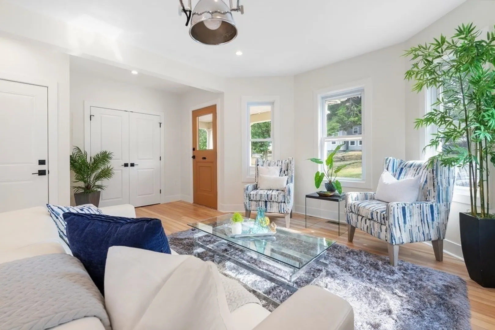
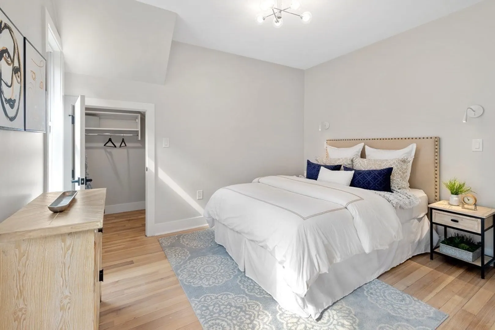
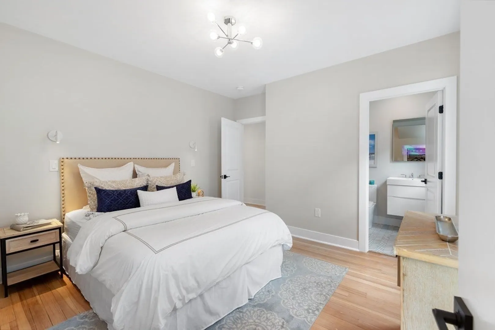
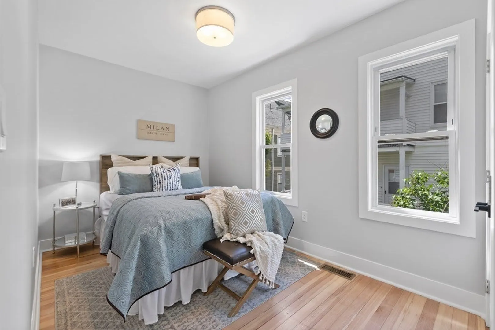
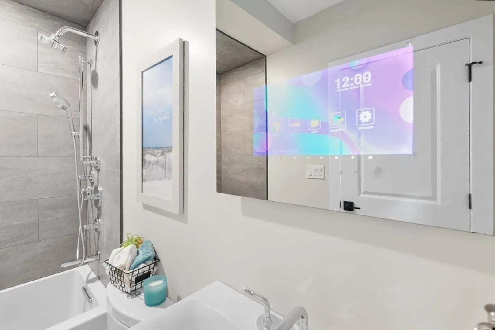
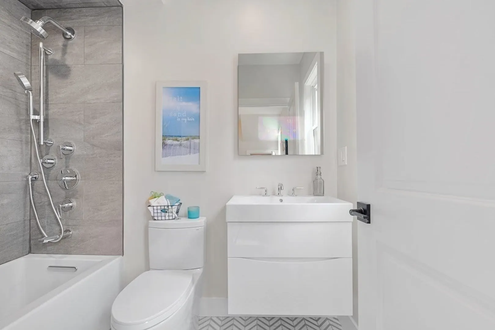
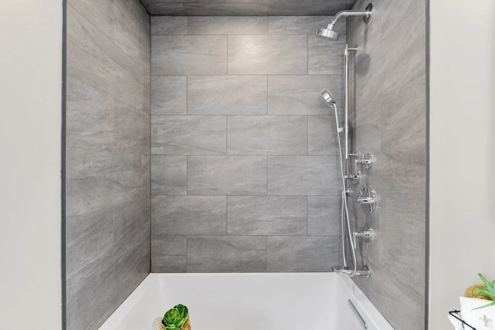
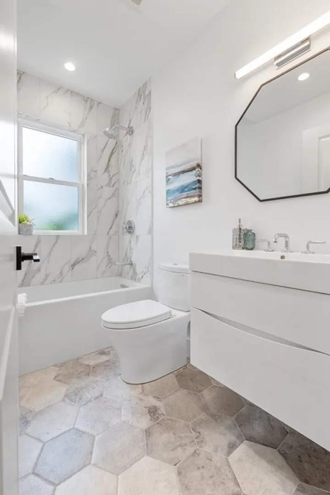
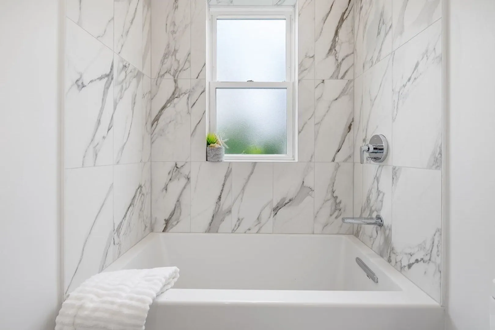
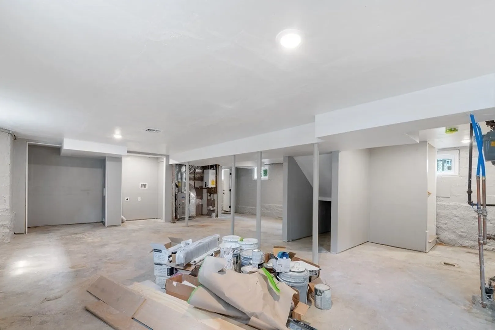
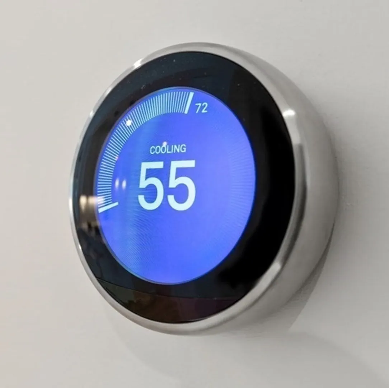
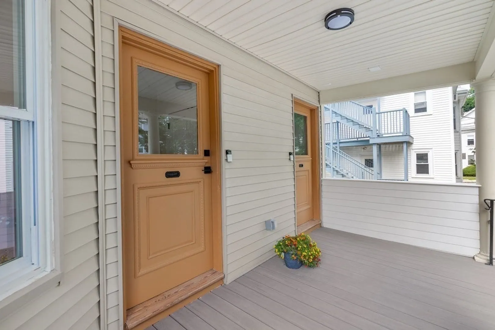
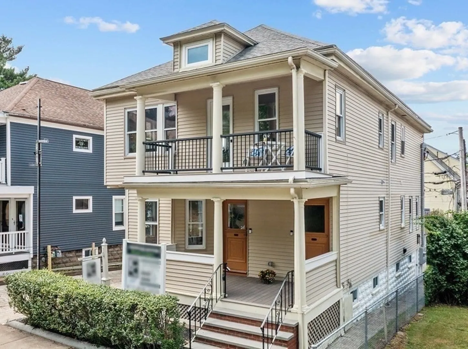
Discover luxury living in Somerville just steps from the new Tufts Green Line station! This fully renovated 2-bedroom, 2-bathroom home features exclusive use of a yard and a car charging station. The stunning kitchen boasts a breakfast island, gray subway tile backsplash, and abundant cabinetry, flowing into an open floor plan with a dining area. Natural hardwood floors add warmth throughout. The master suite offers a luxurious en-suite bathroom with a built-in vanishing mirror TV and custom closets, while designer bathrooms showcase contemporary European style with deep soaking tubs. Enjoy an additional 777 sqft of finishable basement space. Rated very walkable (85) and bikeable (83), this home is under a mile to the Red Line and includes Tufts University perks like access to tennis courts, library, and track. Enhanced soundproofing, smart home features like a RING camera/doorbell, and a HERZ Rating for exceptional energy efficiency complete this prime rental opportunity.
-
Highlights
- Heating: Natural Gas, Central, Forced Air, Unit Control
- Property Type: Condominium
- Unit Number: 48
- Status: Closed
- Property Class: Residential Lease
- Total Rooms: 5
- Year Built: 1920
-
Additional Details
- Appliances: Range, Dishwasher, Disposal, Microwave, Refrigerator, Freezer, Range Hood
- Exterior Features: Porch, Greenhouse
- Pets Allowed: Yes w/ Restrictions
- Available Date: September 1, 2024
- Interior Features: Single Living Level, Internet Available - Unknown
- Year Built Details: Actual
-
Amenities
- Community Features: Public Transportation, Shopping, Park, Walk/Jog Trails, Medical Facility, Bike Path, Highway Access, T-Station, University
-
Fees / Taxes
- Rental Fee Includes: Water, Trash Collection
Similar Listings
Sold
10 Photos
Sold
56 Photos
Sold
24 Photos
Sold
19 Photos
Content © 2026 MLS Property Information Network, Inc. The information in this listing was gathered from third party resources including the seller and public records.
Listing information provided courtesy of Steve Bremis Realty Group.
MLS Property Information Network, Inc. and its subscribers disclaim any and all representations or warranties as to the accuracy of this information.
