
Sold!
$780,000
5
Beds
3
Baths
1,882
Living Area
-
Property Description
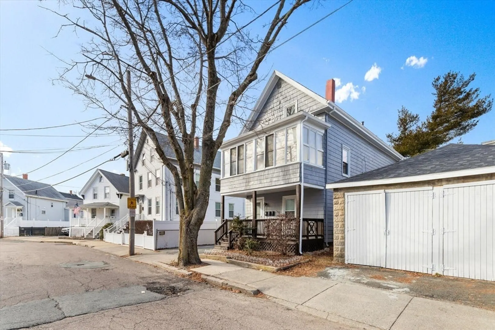
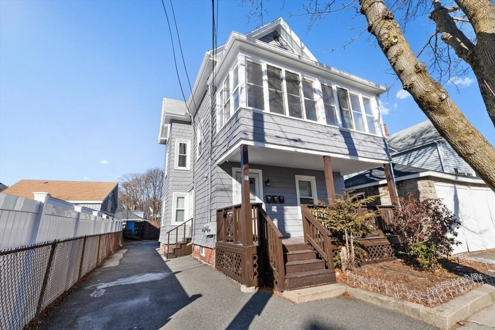
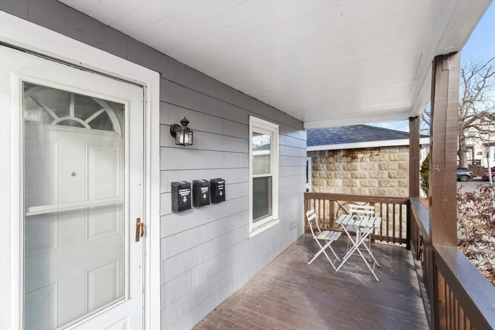
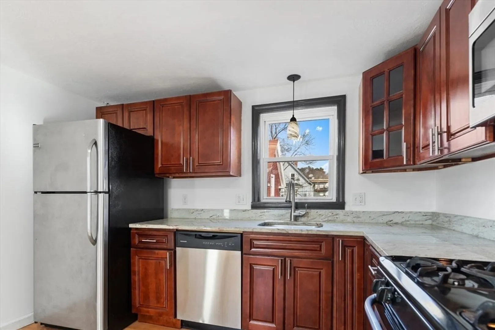
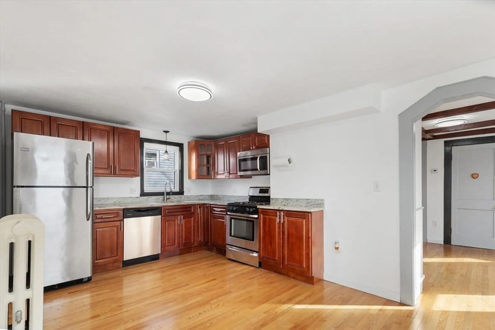
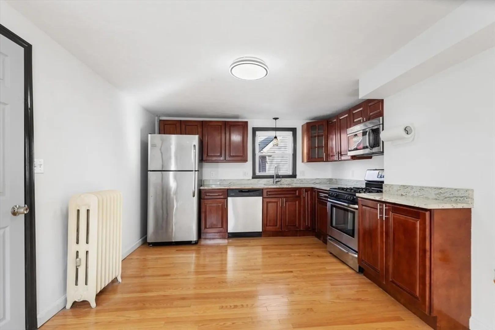
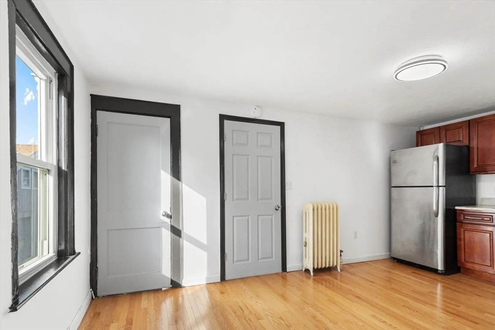
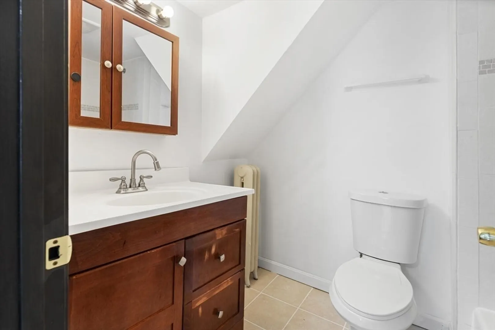
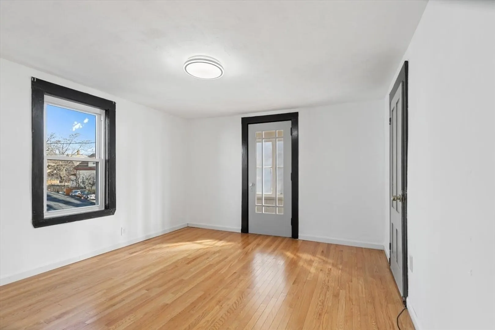
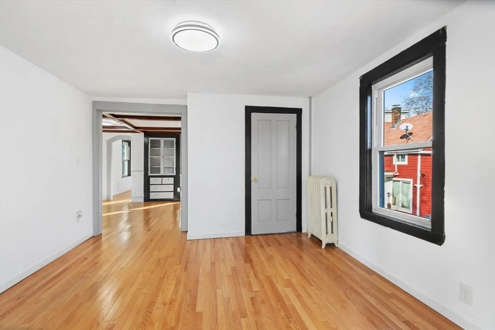
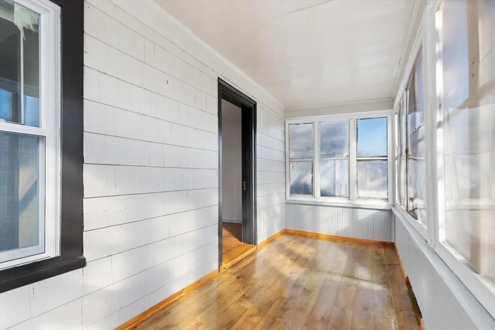
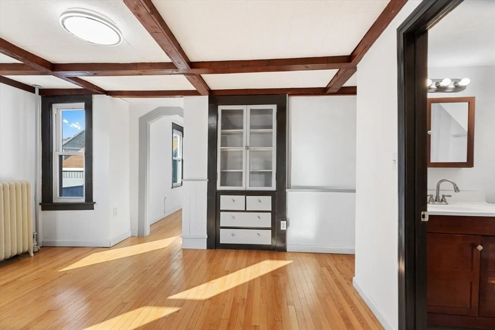
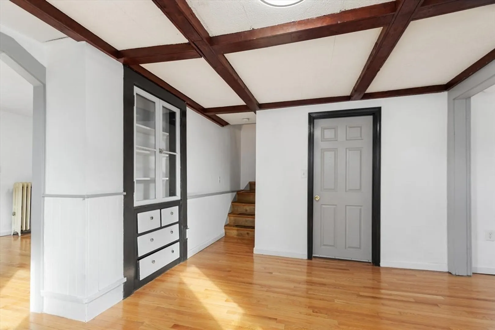
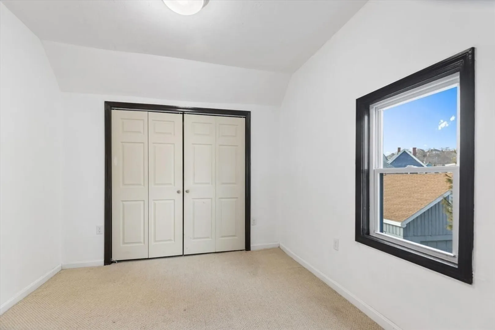
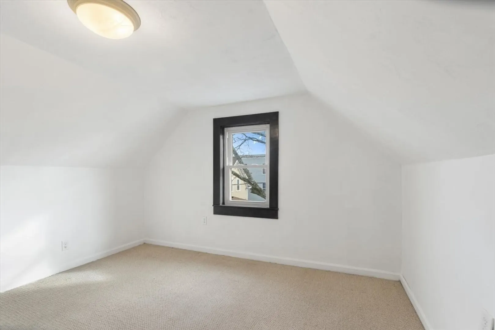
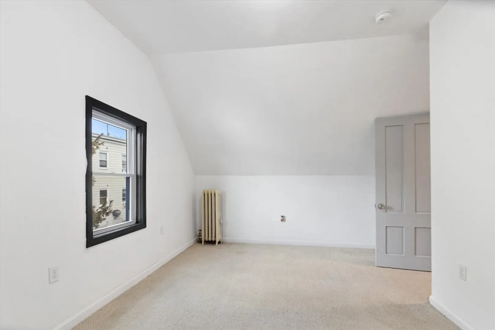
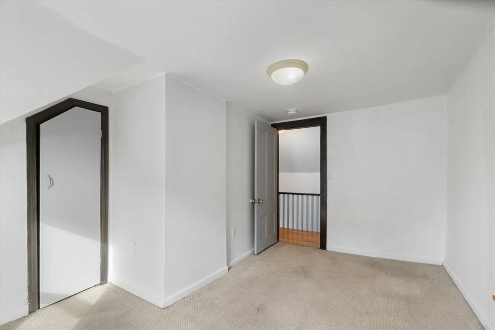
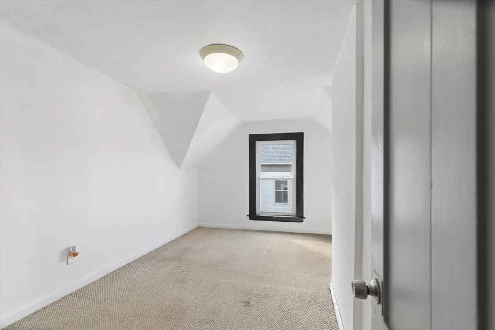
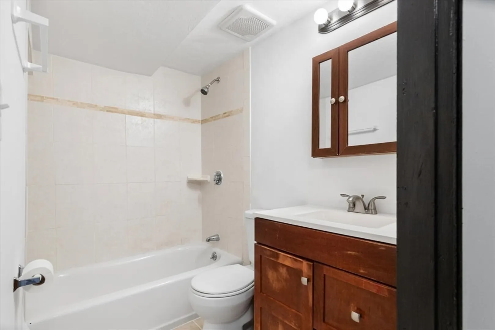
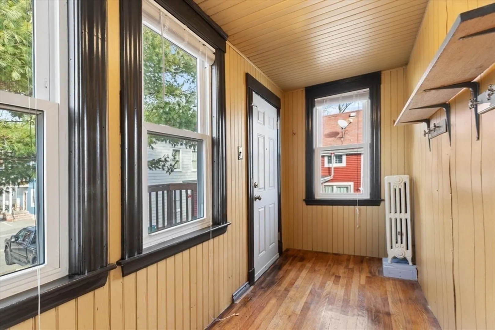
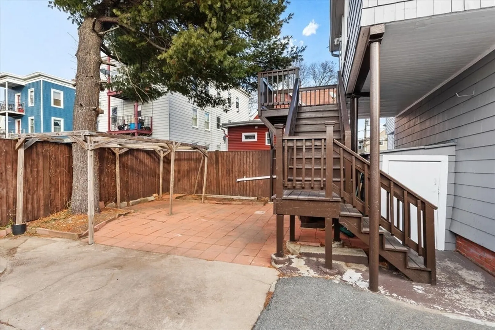
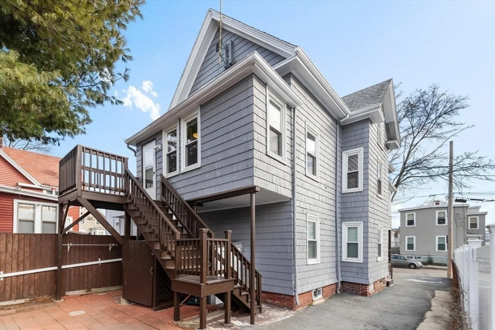
Ideal Location! Well-Maintained Cedar Shingle Two Family With 3 Floors of Living Space! Great Opportunity for An Investor or Owner Occupied! First Floor Rental Unit Offers Large Eat-In Kitchen, Living Room, and 2 Good Size Bedrooms. Townhouse Style Owners Unit Has 7 Rooms, 3 Bedrooms, and 2 Full Renovated Bathrooms! Large Granite Eat-In Kitchen With S.S. Appliances, Gas Cooking, Pantry and Access To Mudroom Overlooking Private Backyard! Open Concept Diningroom Livingroom to Additional 3 Season Porch for Relaxing. Plenty of Closet and Storage Space! Numerous Upgrades Throughout Include Newer Windows, 2 New Gas Heating Systems, 2 Newer Gas Hot Water, Roof Less than 10 years, and 3 Upgraded Electric Panels. Off Street Parking and A Fantastic Neighborhood Steps to the Fallon Elementary School, Shopping, Transportation and Restaurants!
-
Highlights
- Heating: Hot Water, Natural Gas
- Parking Spots: 3
- Property Type: 2 Family - 2 Units Up/Down
- Total Rooms: 11
- Status: Closed
- Levels: 3
- Property Class: Residential Income
- Stories: 3
- Year Built: 1900
-
Additional Details
- Appliances: Range, Dishwasher, Refrigerator, Disposal
- Construction: Frame
- Flooring: Tile, Hardwood, Stone/Ceramic Tile
- Interior Features: Upgraded Cabinets, Upgraded Countertops, Internet Available - Broadband, Pantry, Stone/Granite/Solid Counters, Walk-In Closet(s), Bathroom With Tub, Living Room, Dining Room, Kitchen
- Roof: Shingle
- Total Number of Units: 2
- Year Built Source: Public Records
- Basement: Full
- Exterior Features: Rain Gutters
- Foundation: Stone
- Road Frontage Type: Public
- SqFt Source: Public Record
- Year Built Details: Actual
- Zoning: R4
-
Amenities
- Parking Features: Paved Drive, Off Street, Paved
-
Utilities
- Sewer: Public Sewer
- Water Source: Public
-
Fees / Taxes
- Assessed Value: $637,600
- Taxes: $6,714
- Tax Year: 2024
- Total Rent: $1,625
Similar Listings
Sold
32 Photos
Sold
2 Photos
Sold
40 Photos
Sold
39 Photos
Content © 2026 MLS Property Information Network, Inc. The information in this listing was gathered from third party resources including the seller and public records.
Listing information provided courtesy of Century 21 Mario Real Estate.
MLS Property Information Network, Inc. and its subscribers disclaim any and all representations or warranties as to the accuracy of this information.
