
Sold!








$489,900
2
Beds
2
Baths
1,523
Living Area
-
Property Description
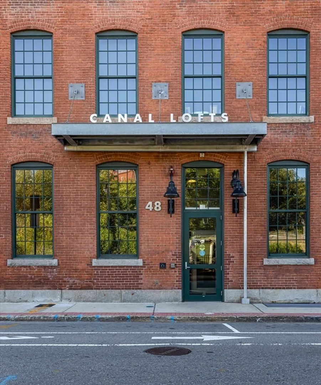
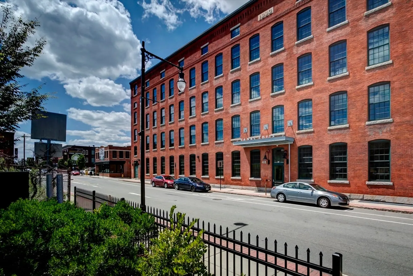
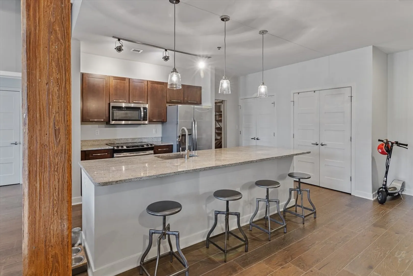
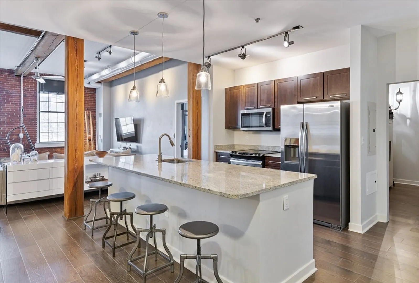
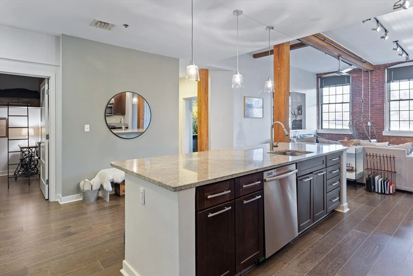
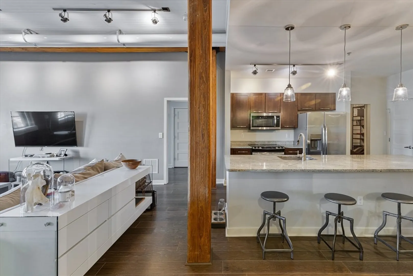
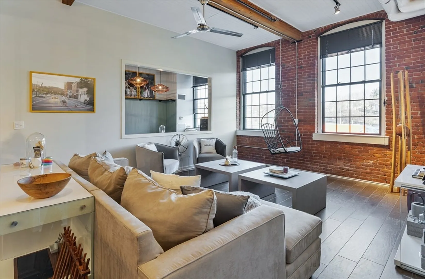
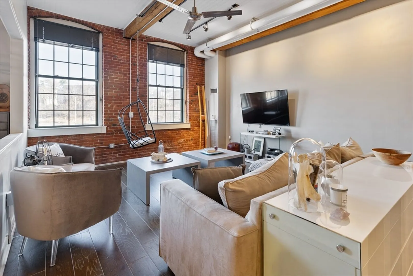
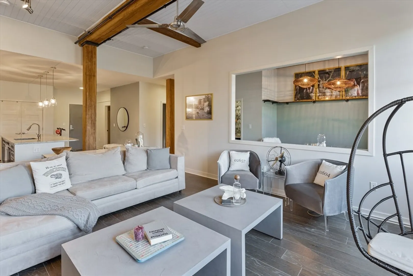
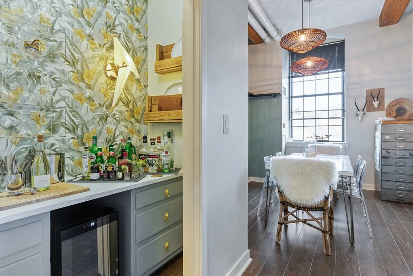
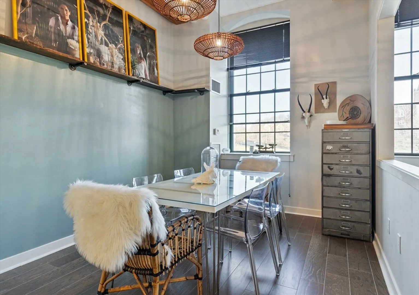
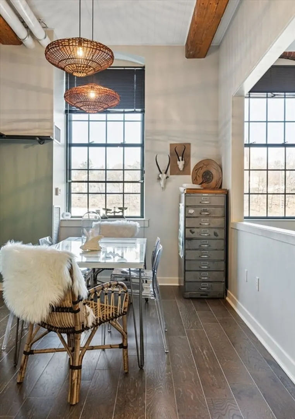
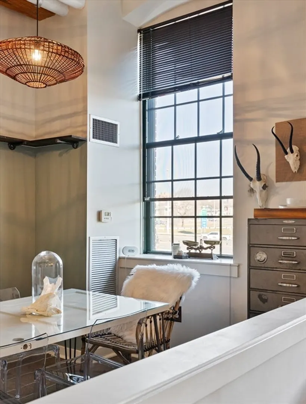
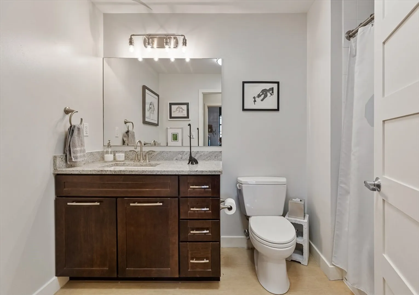
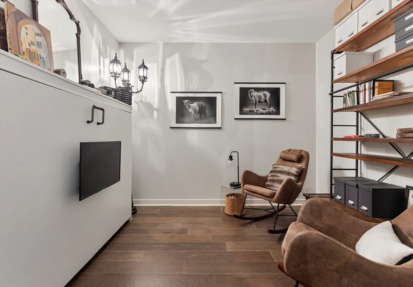
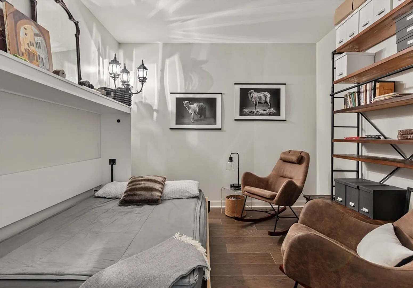
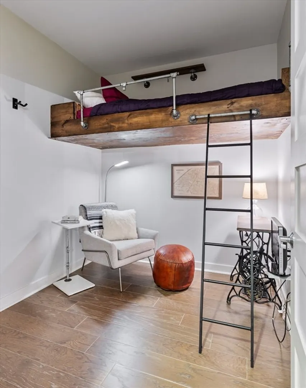
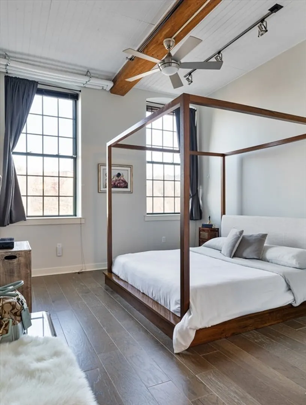
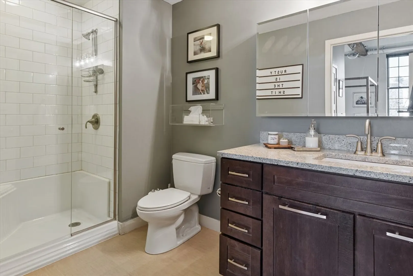
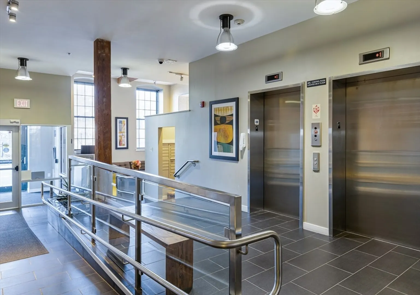
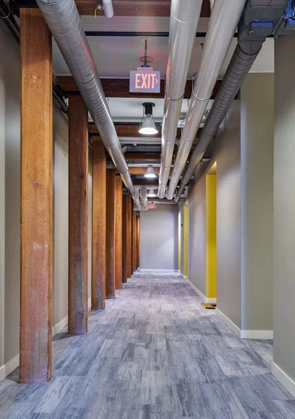
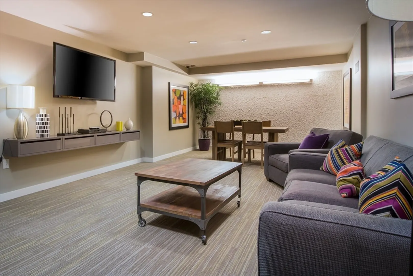
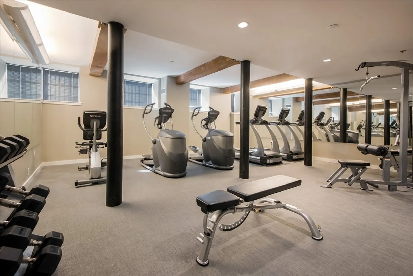
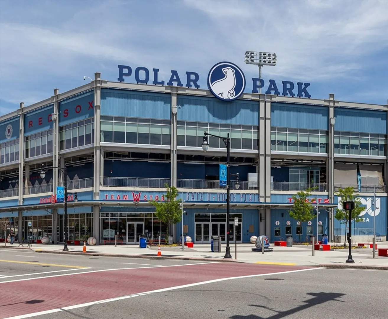
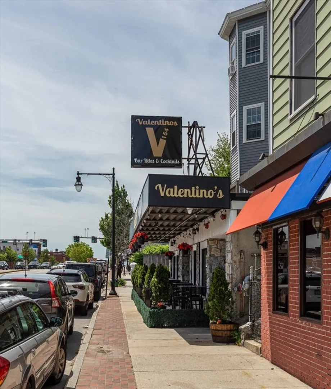
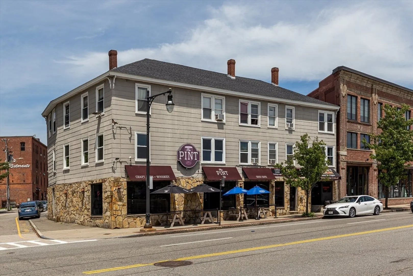
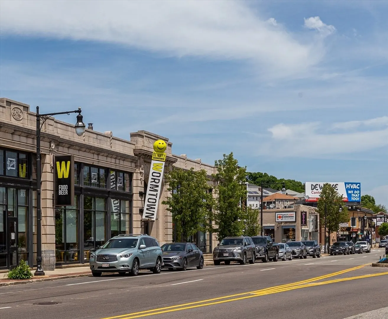
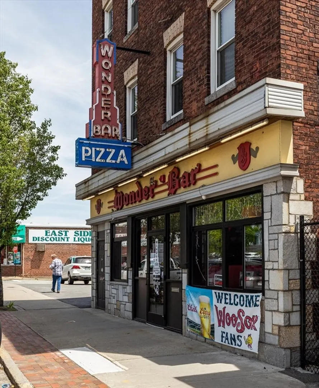
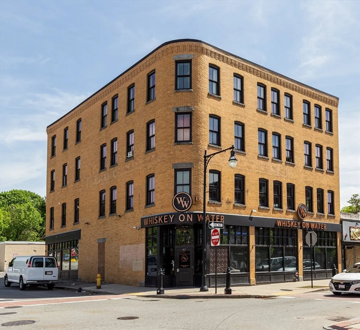
Seize this rare opportunity to own a 1500SF loft in the sought after Canal District. This single-level loft is the perfect blend of history and modern conveniences. Boasting an expansive open floor plan, original architectural, high ceilings, and expansive windows. The chef in the family will love the kitchen layout highlighted by a 10 foot island and large pantry. The main living area features exposed brick walls and original wooden beams giving it a cozy yet sophisticated space for relaxation. The two dens have been outfitted with sleeping areas, which means this loft is versatile and ready for company. Residents at the historic Canal Lofts enjoy an industrial vibe, elevator w/secure entry, gym, and community space. The lofts are just steps away from a vibrant arts scene, multiple dining options, eclectic shops, sporting venues, & all that the Canal District has to offer. This property is not just a home, it's a lifestyle. Monthly fee includes heating, water, sewer, elevator, & more!
-
Highlights
- Building Name: Canal Lofts
- Heating: Forced Air
- Parking Spots: 1
- Property Type: Condominium
- Total Rooms: 5
- Year Built: 1890
- Cooling: Central Air
- HOA Fee: $770
- Property Class: Residential
- Stories: 4
- Unit Number: 307
- Status: Closed
-
Additional Details
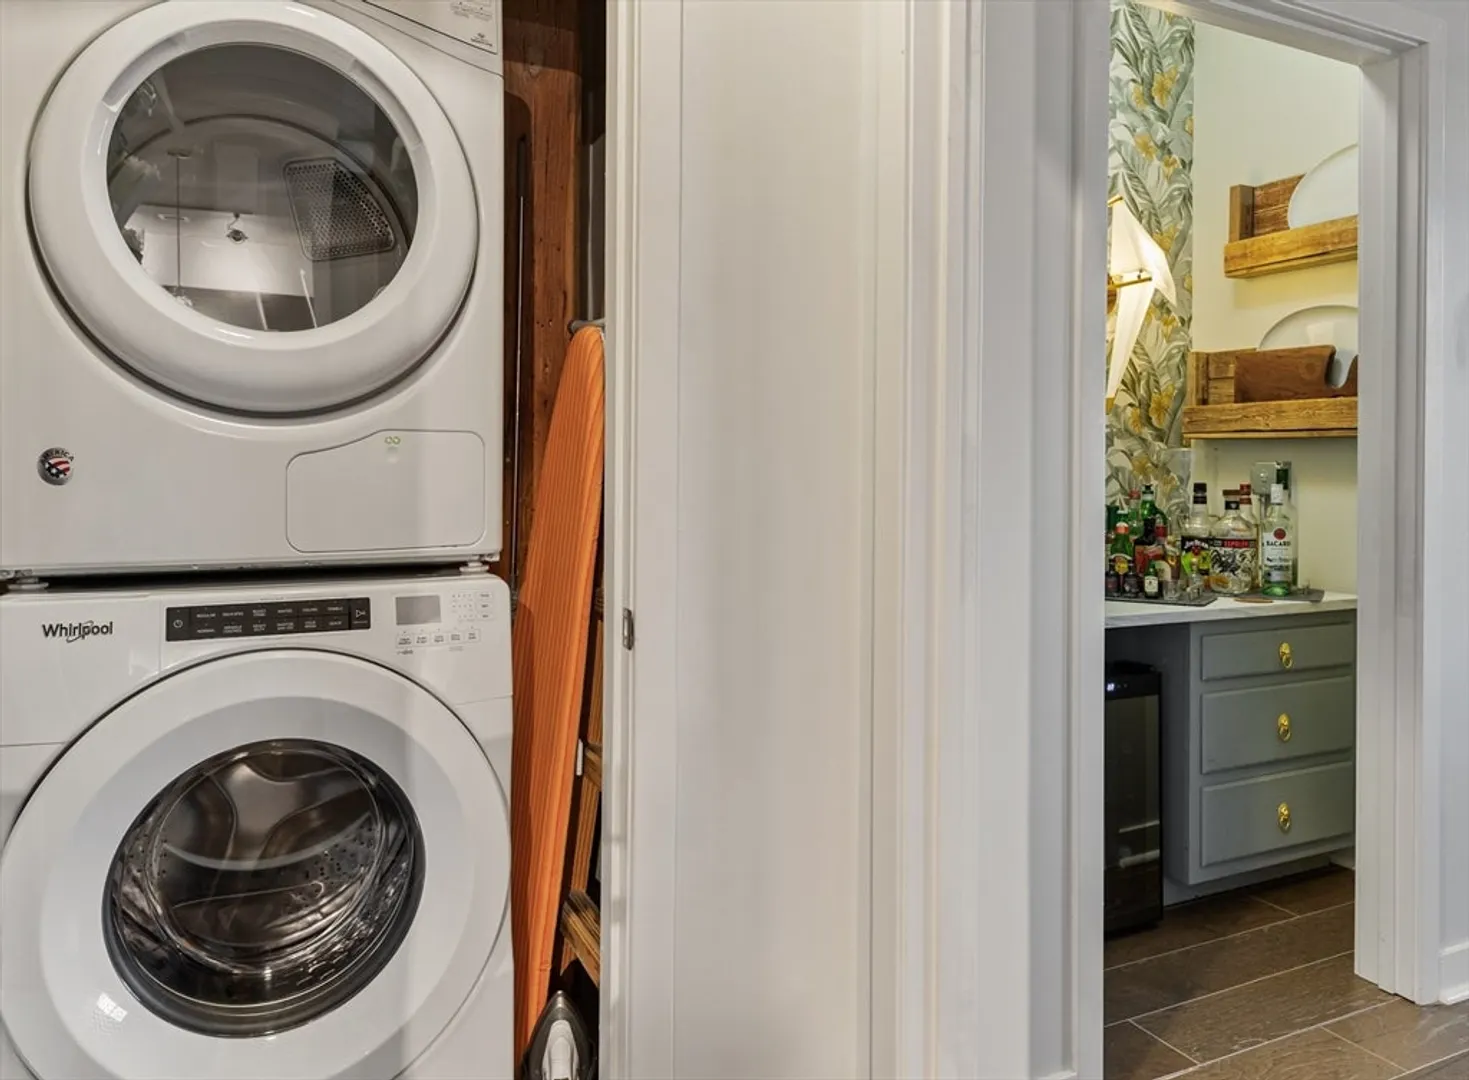
- Appliances: Range, Dishwasher, Disposal, Microwave, Refrigerator, Washer, Dryer
- Flooring: Wood
- Pets Allowed: Yes
- Total Number of Units: 64
- Year Built Source: Public Records
- Zoning: Res
- Basement: N
- Interior Features: Den
- SqFt Source: Public Record
- Year Built Details: Approximate, Certified Historic, Renovated Since
- Year Converted: 2011
-
Amenities
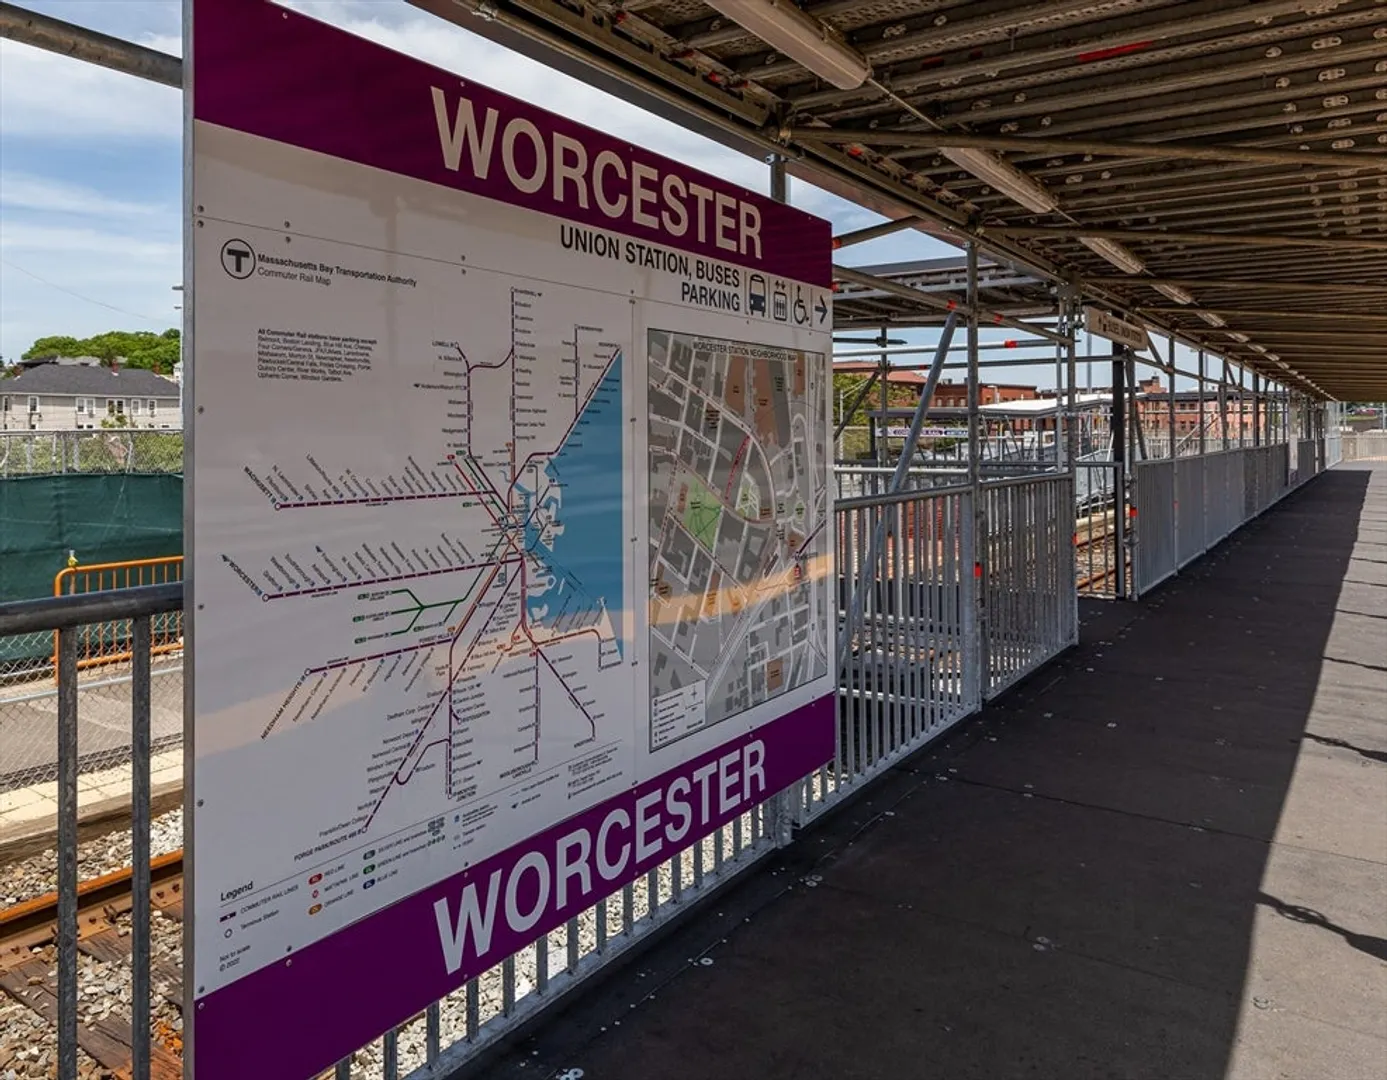
- Community Features: Public Transportation, Shopping, Highway Access, House of Worship, Private School, Public School, University
- Security Features: Intercom
- Parking Features: Off Street
-
Utilities
- Sewer: Public Sewer
- Water Source: Public
-
Fees / Taxes
- HOA Fee Frequency: Monthly
- Tax Year: 2023
- HOA Fee Includes: Heat, Gas, Water, Sewer, Insurance, Security, Maintenance Structure, Snow Removal, Trash, Air Conditioning, Reserve Funds
- Taxes: $6,188
Similar Listings
Sold
3 Photos
Sold
35 Photos
Sold
3 Photos
Sold
42 Photos
Content © 2026 MLS Property Information Network, Inc. The information in this listing was gathered from third party resources including the seller and public records.
Listing information provided courtesy of Signature Realty.
MLS Property Information Network, Inc. and its subscribers disclaim any and all representations or warranties as to the accuracy of this information.
