
48 Washington St
$690,000
4
Beds
2
Baths
1,464
Sqft
- Request Info
- Call
- Save
-
More
- Mortgage Calculator

Property Tools
$690,000
4
Beds
2
Baths
1,464
Living Area
-
Property Description
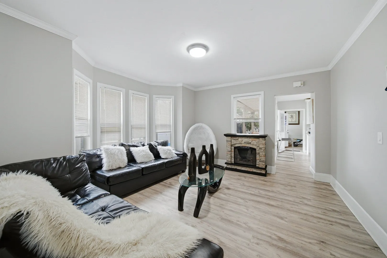
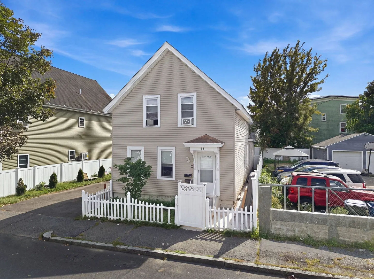
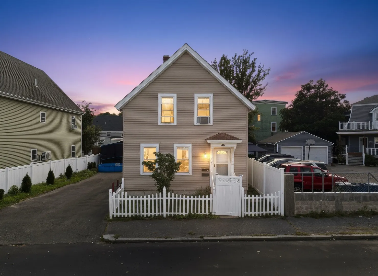
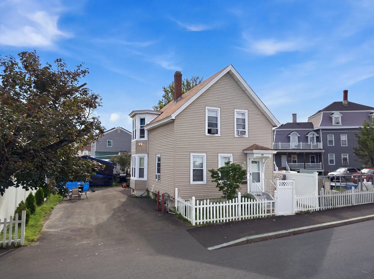
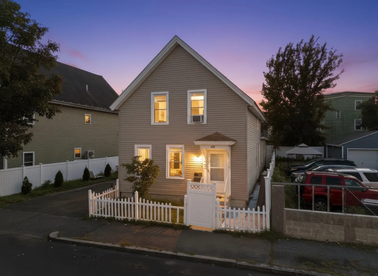
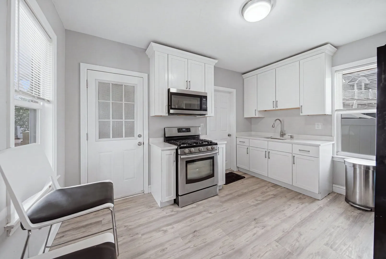
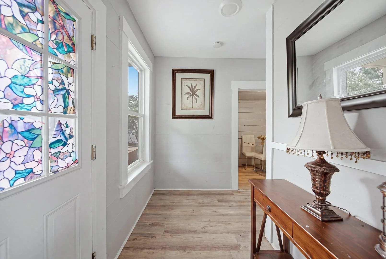
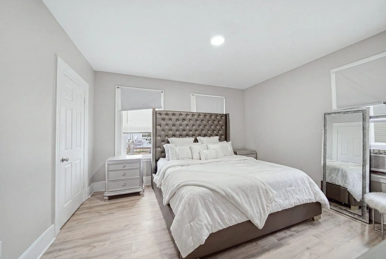
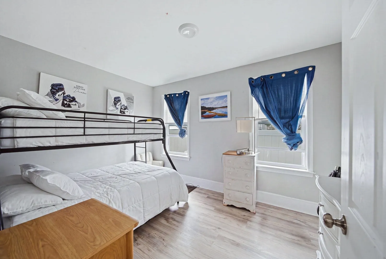
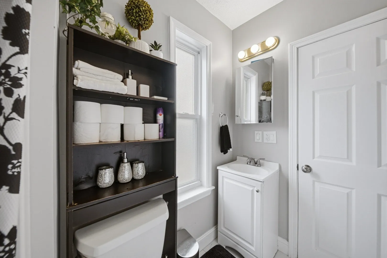
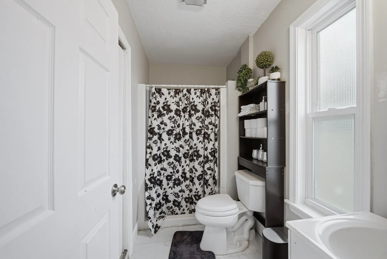
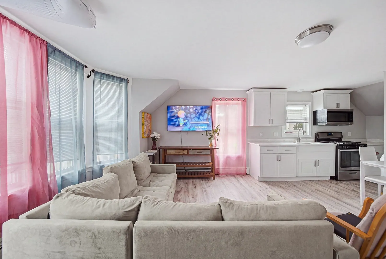
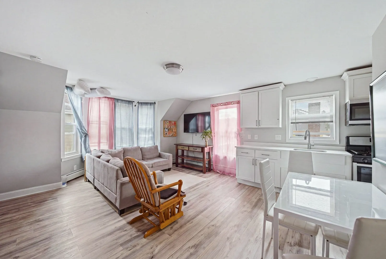
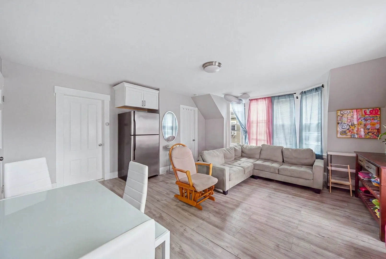
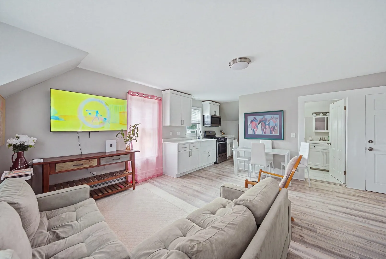
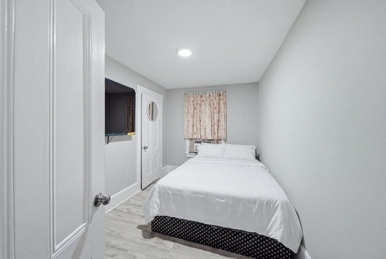
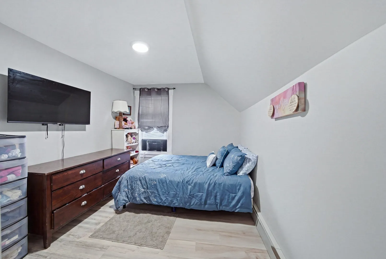
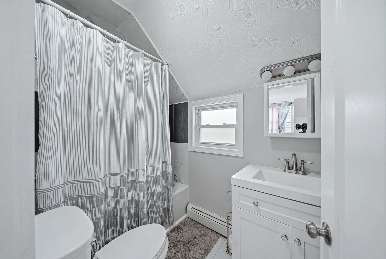
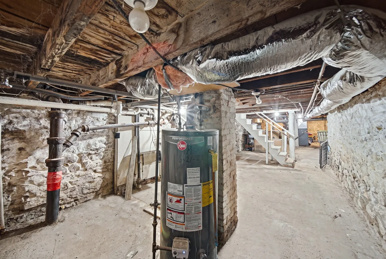
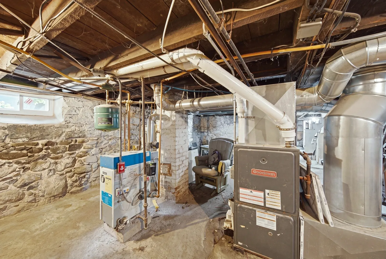
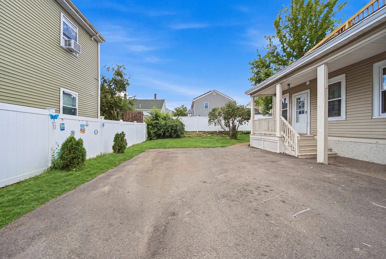
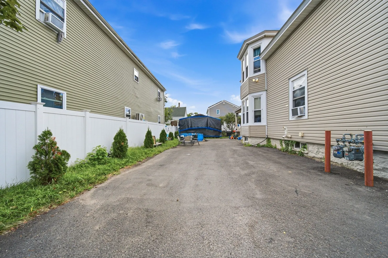
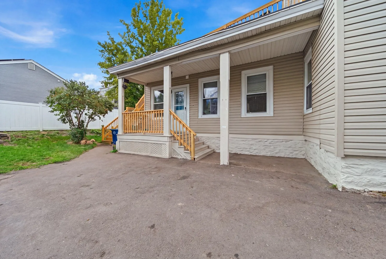
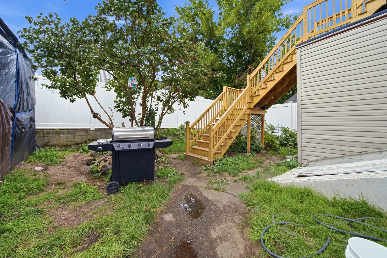
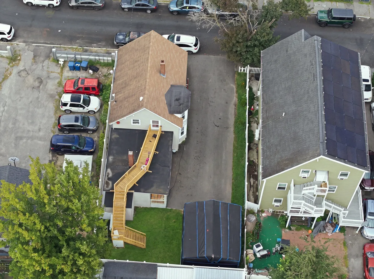
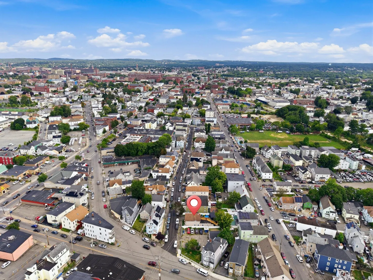
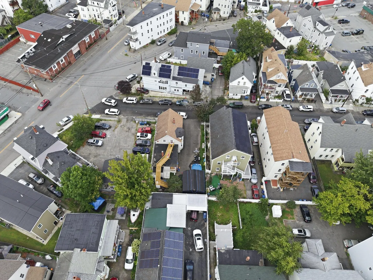
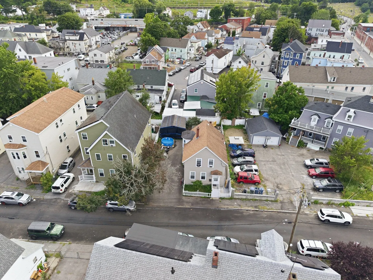
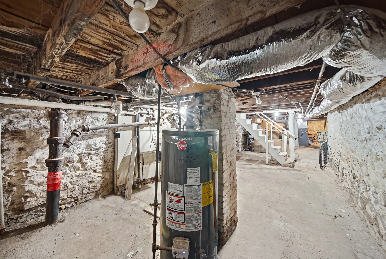
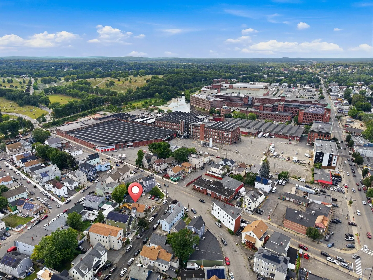
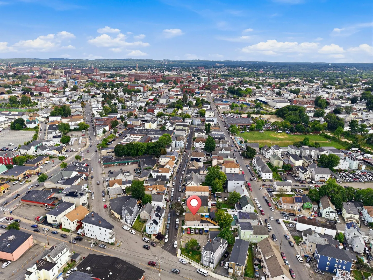
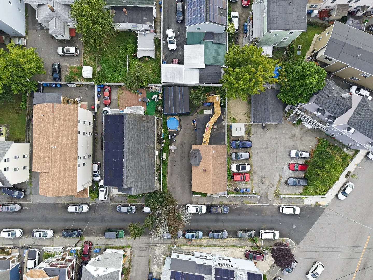
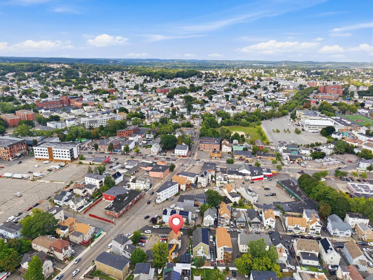
Welcome to 48 Washington St., a charming two-family home offering a great opportunity for both owner-occupants and investors. This property features a total of 4 bedrooms and 2 full bathrooms, with comfortable living space across both units. Enjoy a spacious driveway with parking for up to 6 vehicles, a backyard perfect for outdoor gatherings, and a full basement with interior and walk-out access offering additional storage and future possibilities.Whether you're looking to live in one unit while generating rental income from the other or add another multi-family property to your investment portfolio, this home offers flexibility and strong potential. Conveniently located in Lawrence with easy access to shopping, schools, public transportation, and major routes. Don't miss the opportunity to make this two-family home yours.
-
Highlights
- Heating: Baseboard, Natural Gas, Individual, Unit Control
- Parking Spots: 6
- Property Type: Multi Family
- Total Rooms: 9
- Status: Active
- Levels: 3
- Property Class: Residential Income
- Stories: 3
- Year Built: 1900
-
Additional Details
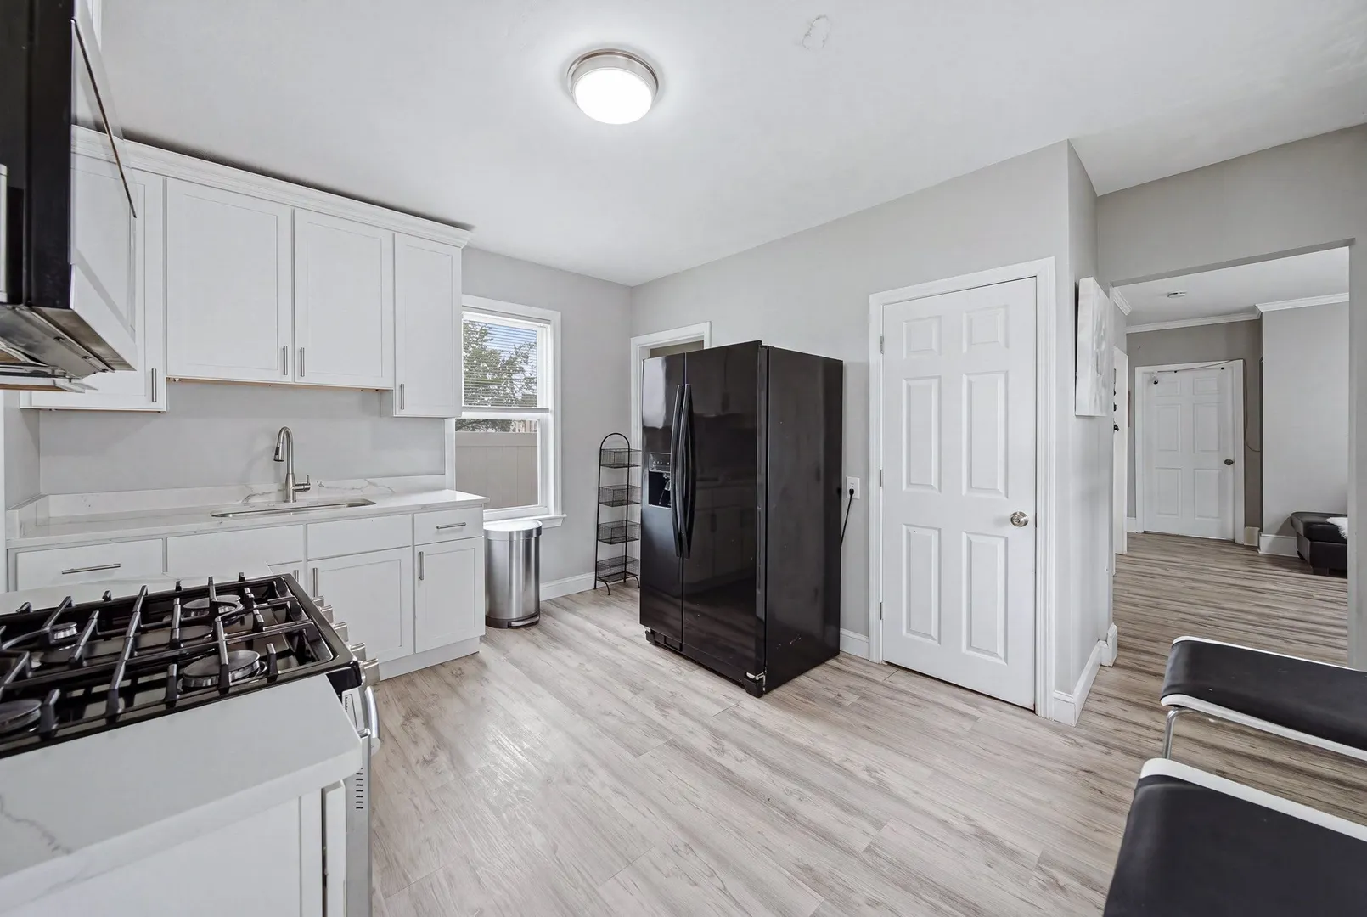
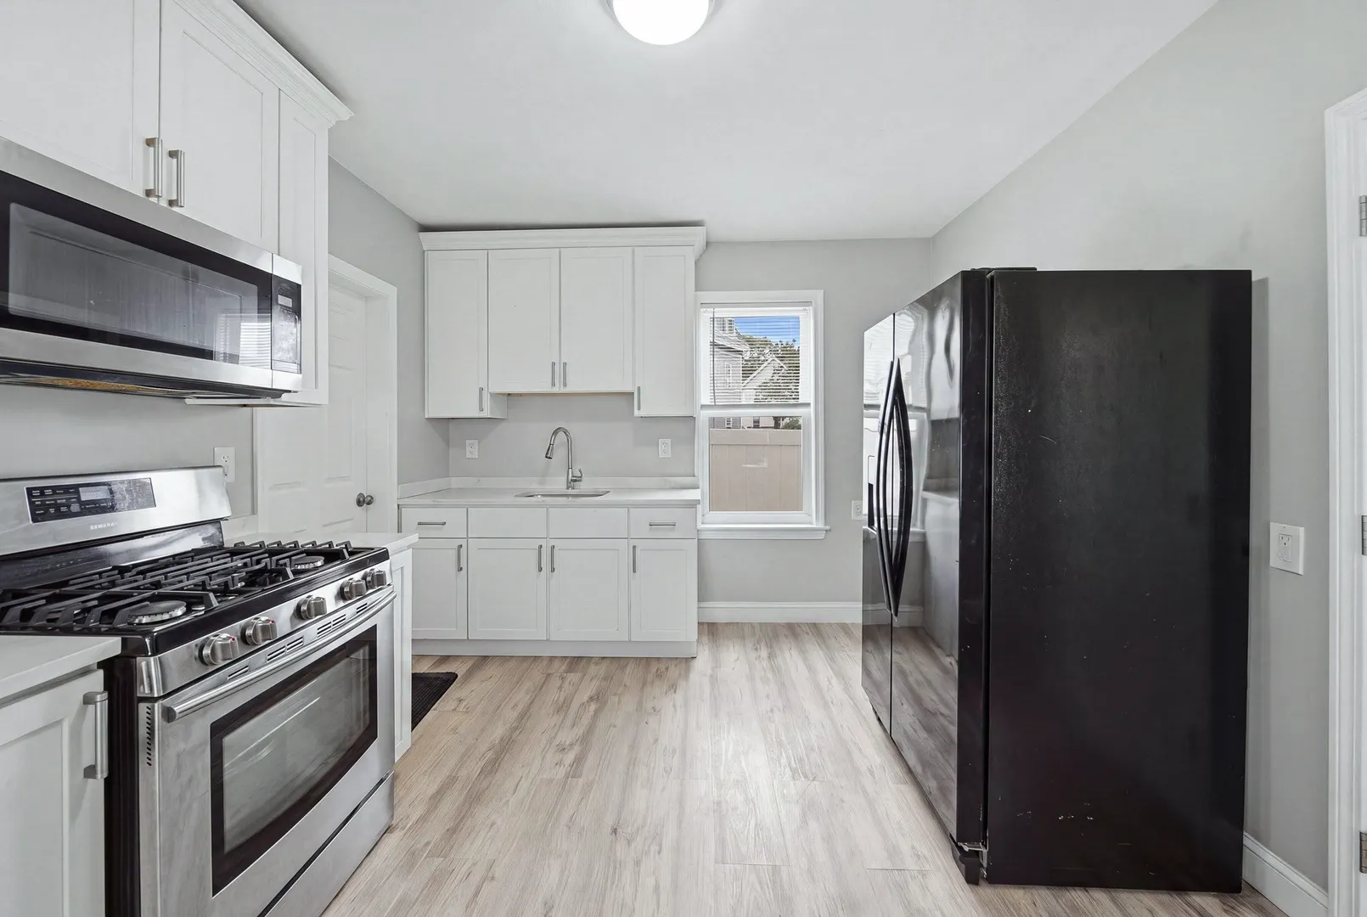
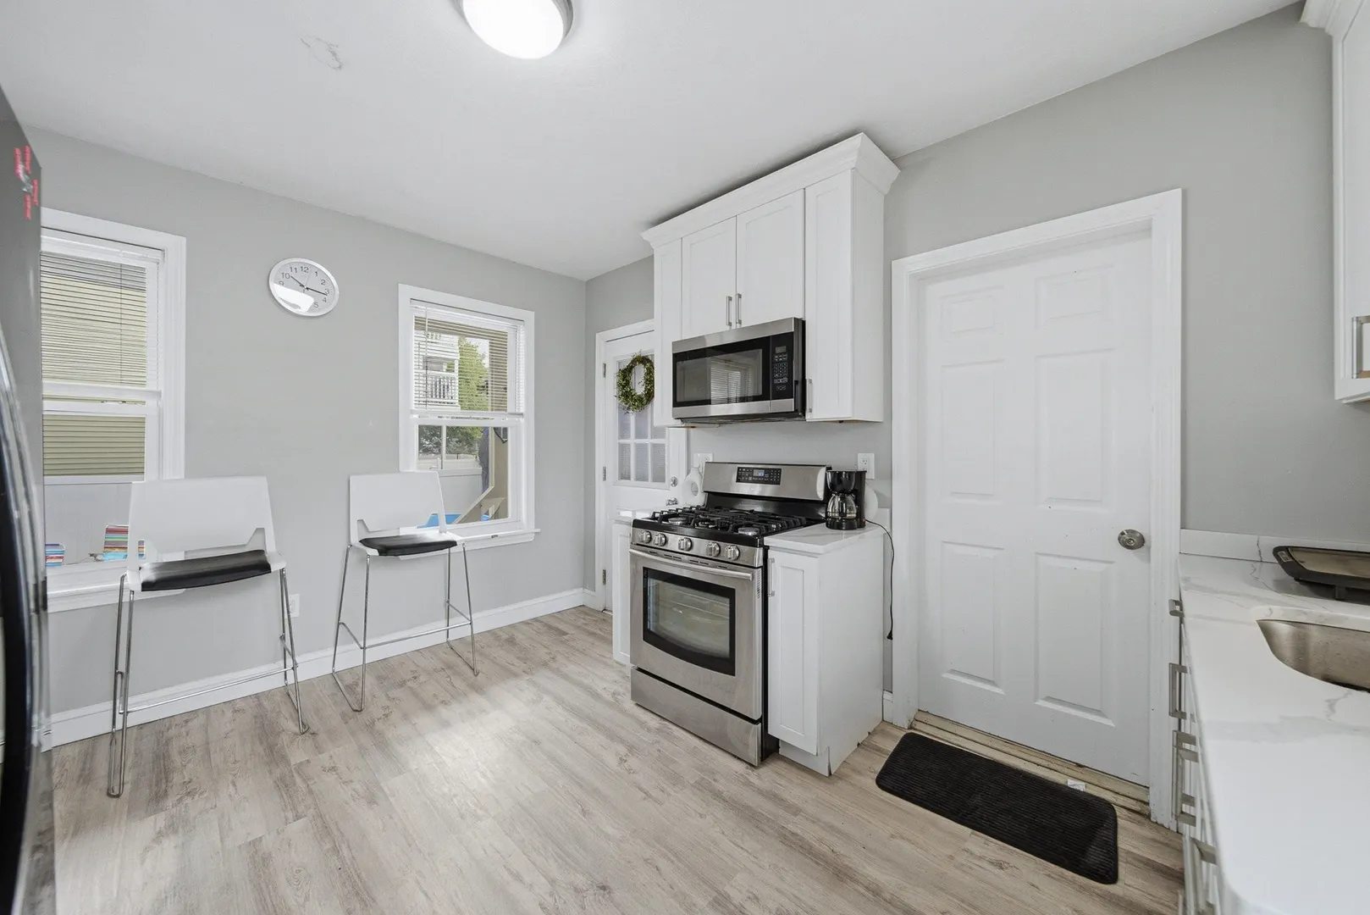
- Appliances: Range, Refrigerator
- Construction: Frame
- Foundation: Stone
- Road Frontage Type: Public
- SqFt Source: Public Record
- Year Built Details: Approximate
- Zoning: R-3
- Basement: Full, Interior Entry, Bulkhead, Unfinished
- Flooring: Laminate
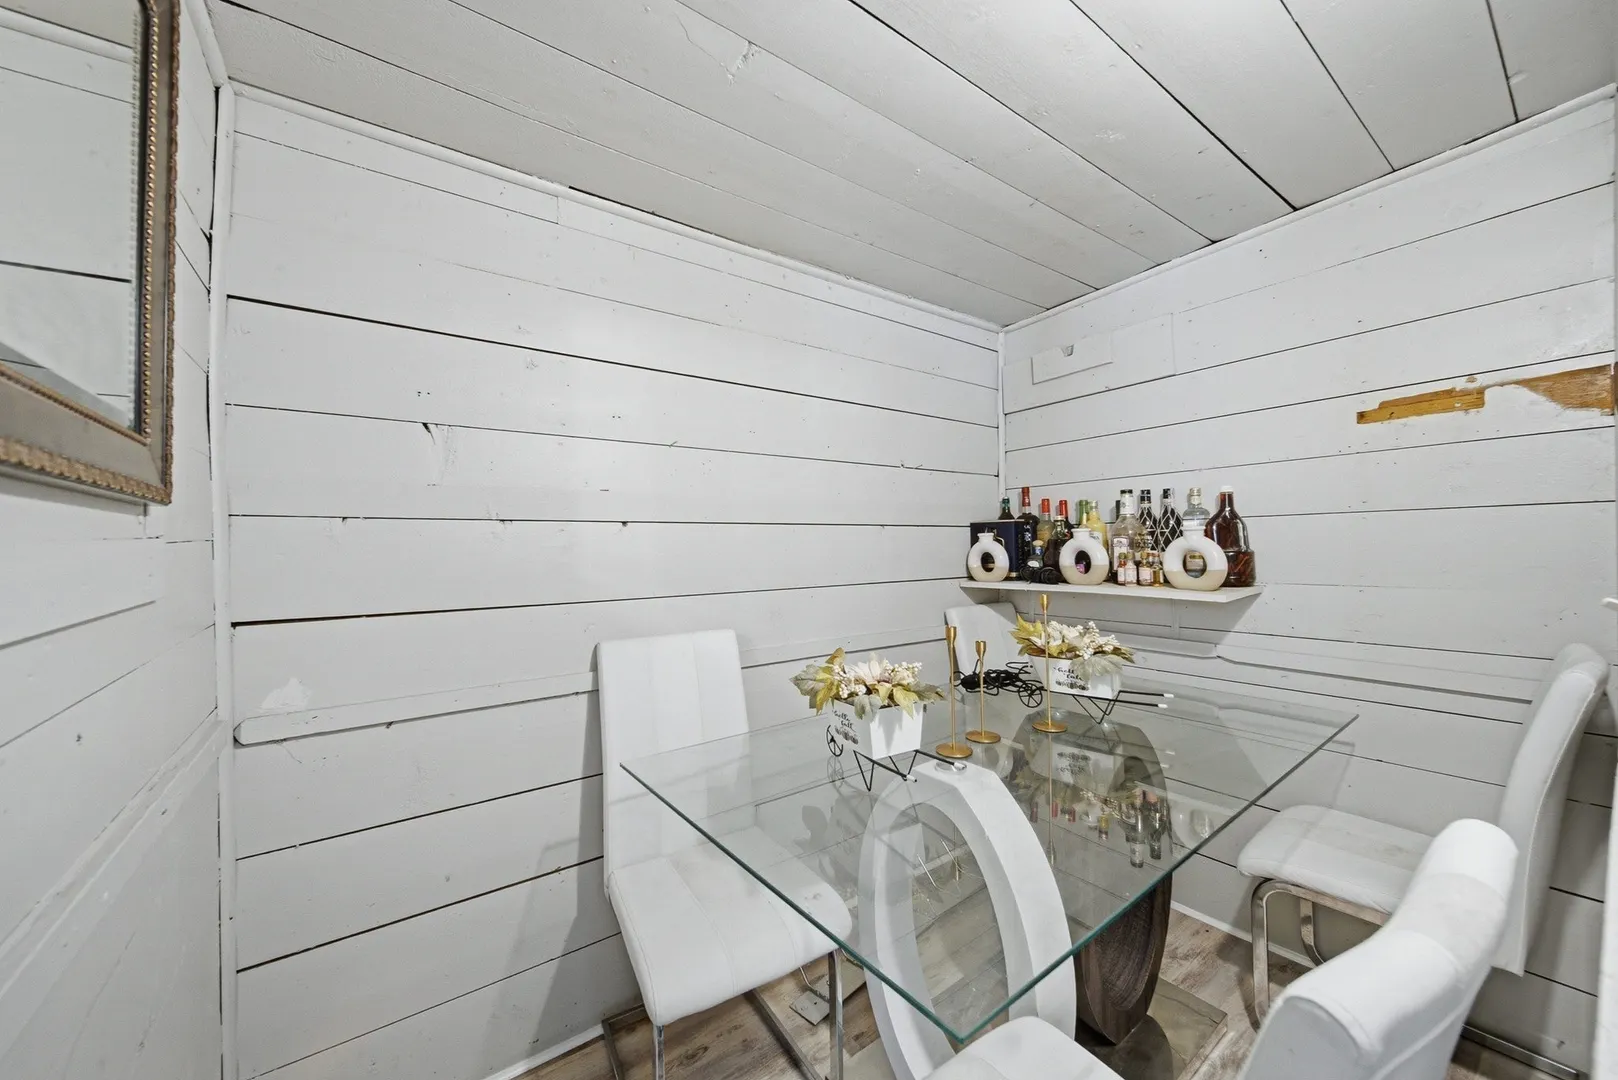
- Interior Features: Pantry, Stone/Granite/Solid Counters, Bathroom With Tub, Living Room, Dining Room, Kitchen
- Roof: Shingle
- Total Number of Units: 2
- Year Built Source: Public Records
-
Amenities
- Community Features: Public Transportation, Shopping, Park, Highway Access, Public School
- Parking Features: Paved Drive, Off Street
-
Utilities
- Sewer: Public Sewer
- Water Source: Public
-
Fees / Taxes
- Assessed Value: $412,600
- Tax Year: 2026
- Rental Fee Includes: Unit 1(None), Unit 2(Water)
- Taxes: $3,565
Similar Listings
Sold
38 Photos
Sold
36 Photos
Sold
4 Photos
Sold
41 Photos
Content © 2026 MLS Property Information Network, Inc. The information in this listing was gathered from third party resources including the seller and public records.
Listing information provided courtesy of eXp Realty LLC.
MLS Property Information Network, Inc. and its subscribers disclaim any and all representations or warranties as to the accuracy of this information.