
Rented!
$4,950/mo
2
Beds
2
Baths
1,614
Living Area
-
Property Description
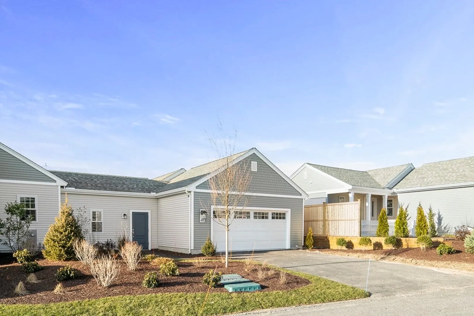
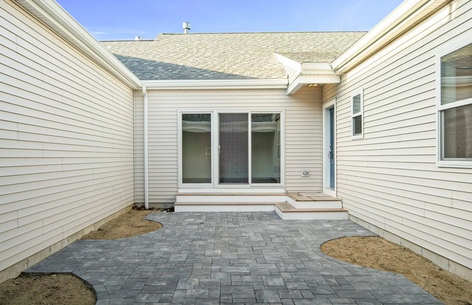
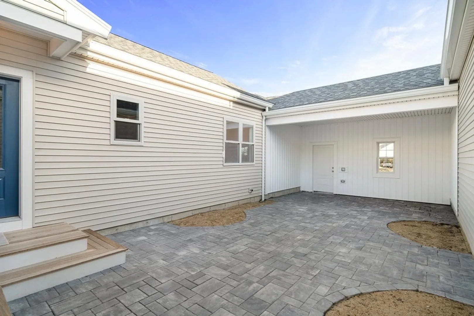
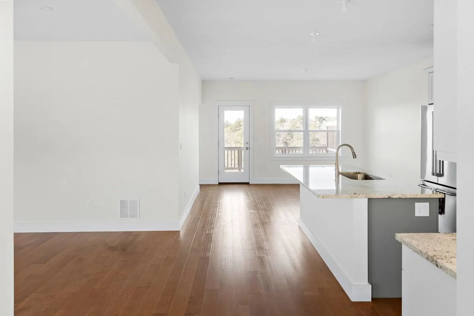
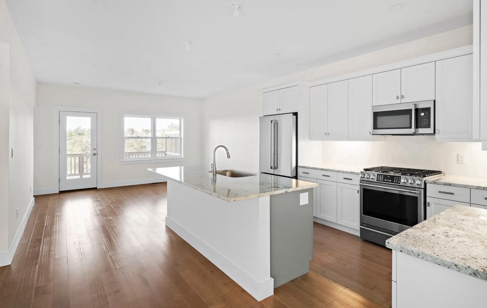
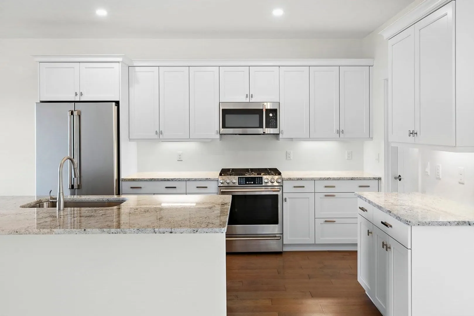
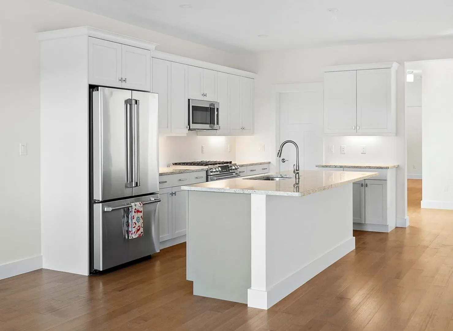
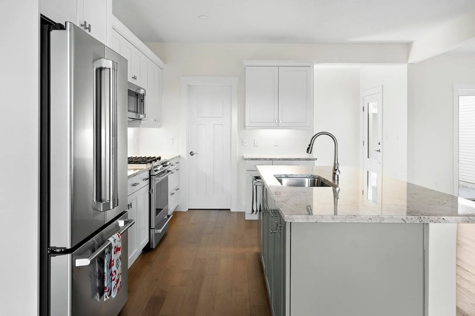
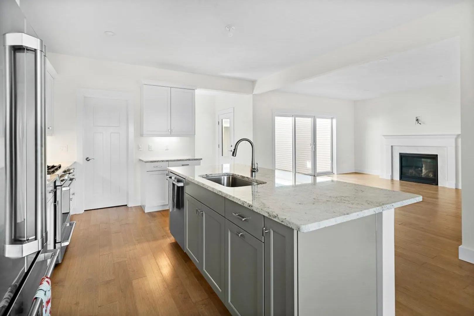
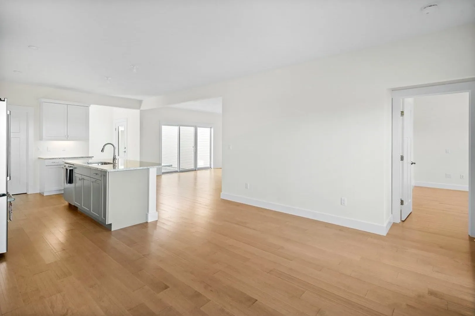
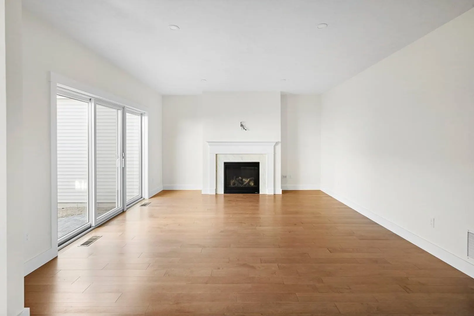
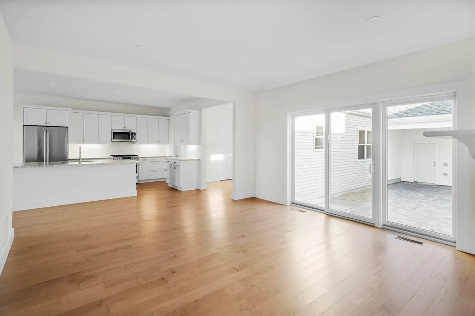
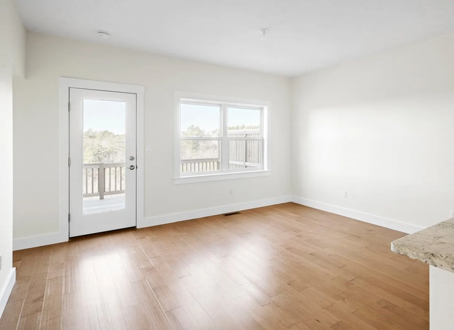
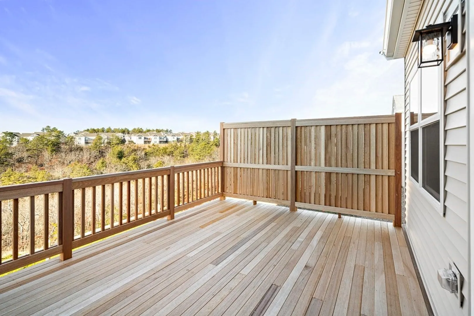
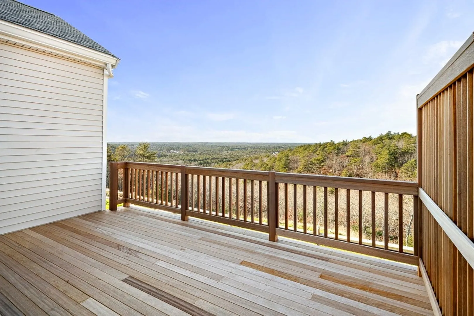
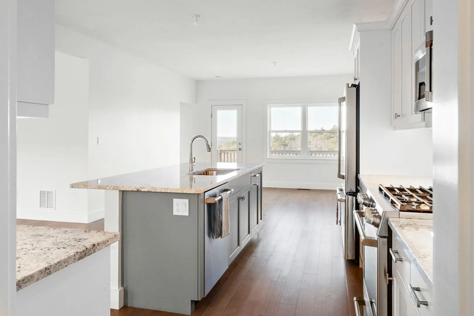
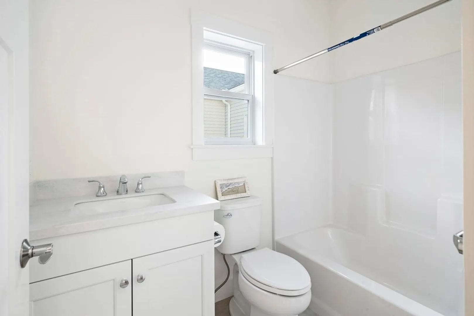
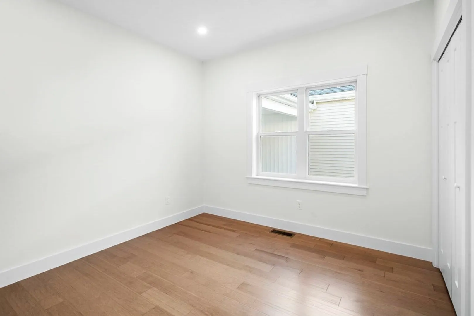
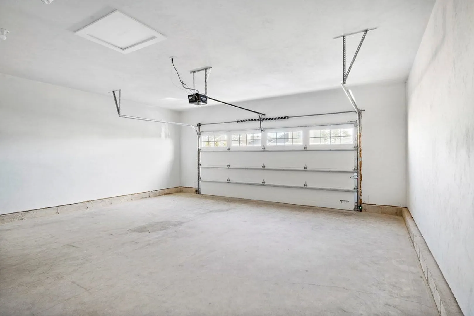
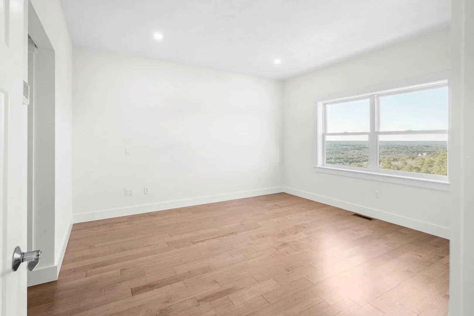
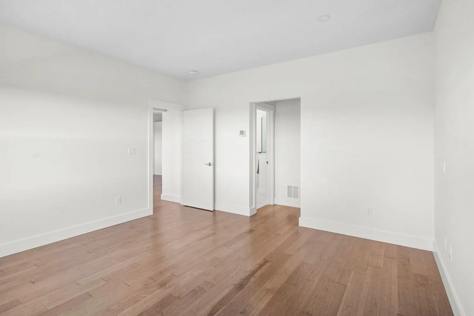
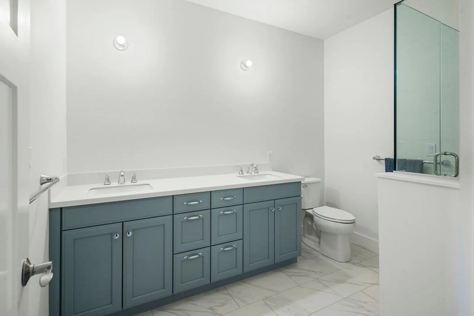
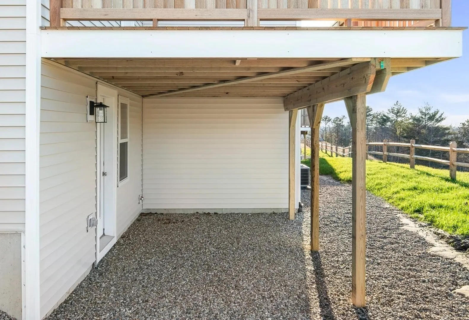
Welcome to 48 Tinkers Bluff, a 55+ new construction attached single family home located within the Pinehills community. Inspired by California style this home is built around its private courtyard offering an open concept floor plan infused with natural light. Single floor living offers a large master bedroom with en-suite bathroom, double vanity, large shower and walk-in closet, a second full bathroom with tub/shower and a second bedroom with plenty of space, gas fireplace and gleaming hardwood floors. Private deck with breathtaking views, two car garage, large eat in kitchen with oversized island, stainless steel appliances and walk-in pantry, Central air and on demand hot water are just some of the items that this home offers. Never worry about Snow removal and exterior maintenance! Use of Clubhouse, pool and recreational facilities are also included. Live the Pinehills lifestyle and enjoy golfing at any of their many golf courses, shopping, spa and much more!!
-
Highlights
- Heating: Natural Gas
- Property Class: Residential Lease
- Total Rooms: 4
- Year Built: 2023
- Parking Spots: 4
- Property Type: Single Family Residence
- Unit Number: 48
- Status: Closed
-
Additional Details
- Appliances: Range, Dishwasher, Microwave, Refrigerator, Washer, Dryer
- Exterior Features: Deck, Patio, Covered Patio/Deck
- Interior Features: Single Living Level
- SqFt Source: Owner
- Available Date: April 1, 2025
- Fireplaces: 1
- Pets Allowed: Yes w/ Restrictions
- Year Built Details: Actual
-
Amenities
- Community Features: Shopping, Pool, Park, Walk/Jog Trails, Golf, Bike Path, Conservation Area, Highway Access, Public School
- Pool Features: Indoor
- Covered Parking Spaces: 2
-
Fees / Taxes
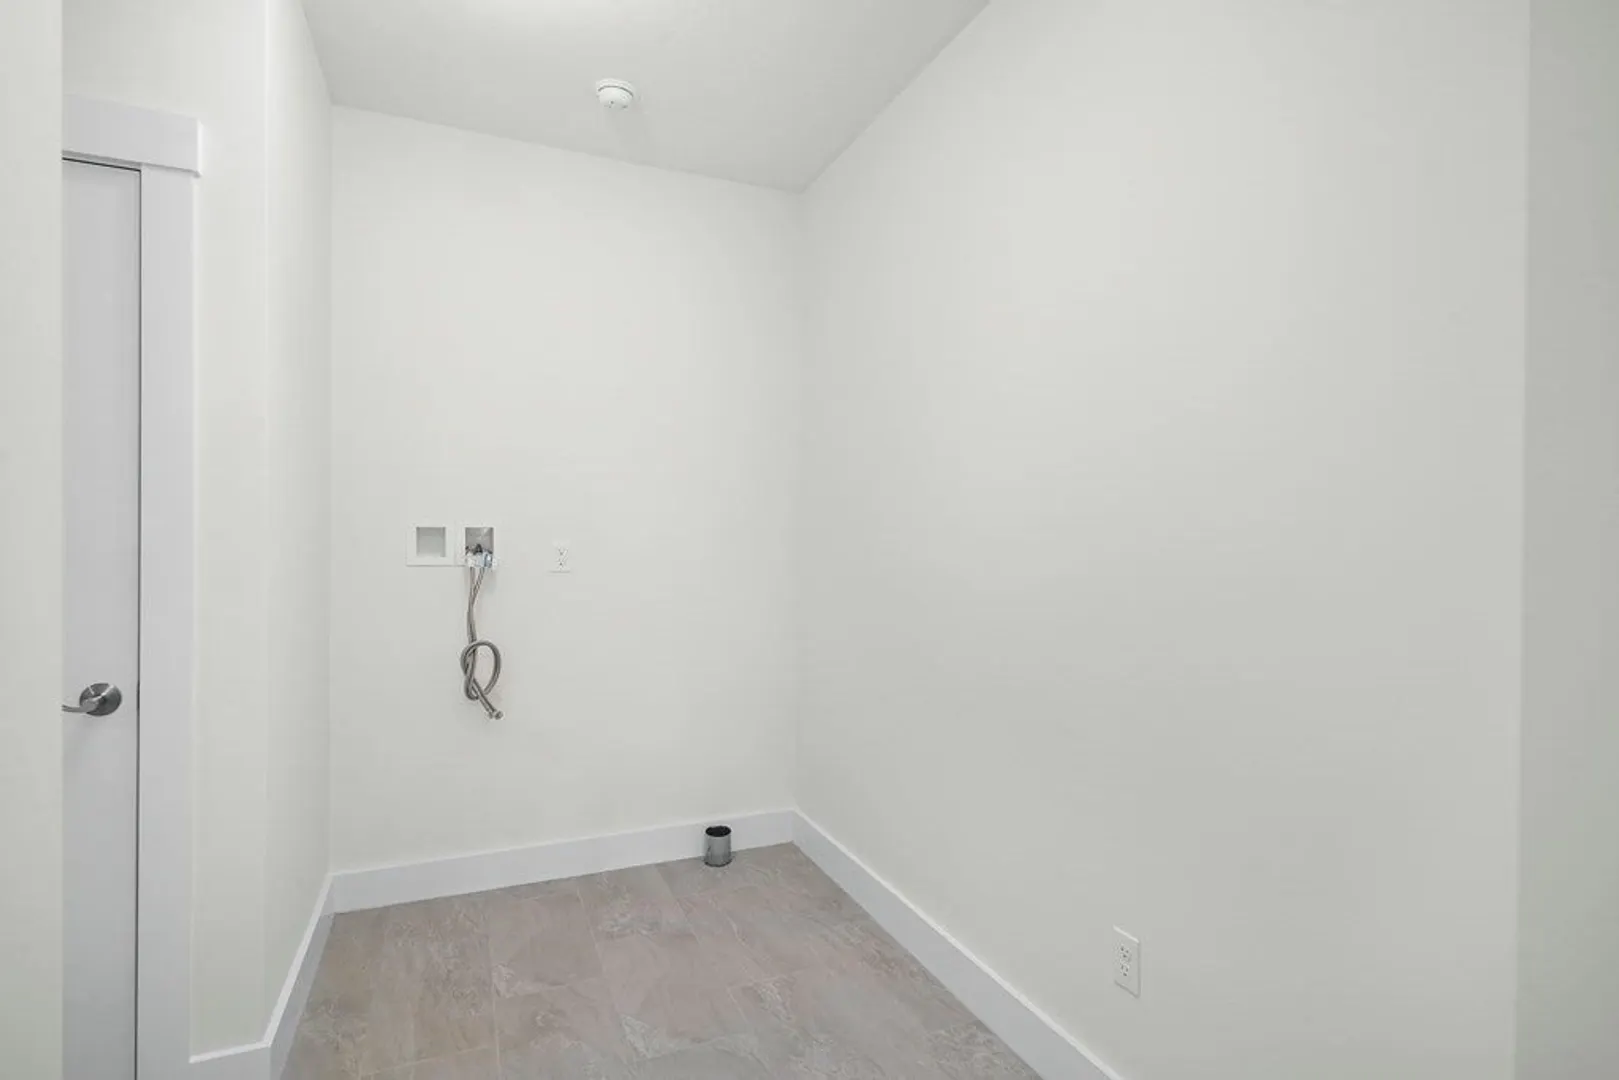
- Rental Fee Includes: Heat, Hot Water, Snow Removal, Recreational Facilities, Gardener, Swimming Pool, Air Conditioning, Laundry Facilities, Parking
Similar Listings
Sold
42 Photos
Sold
28 Photos
Sold
25 Photos
Sold
26 Photos
Content © 2026 MLS Property Information Network, Inc. The information in this listing was gathered from third party resources including the seller and public records.
Listing information provided courtesy of Gibson Sotheby's International Realty.
MLS Property Information Network, Inc. and its subscribers disclaim any and all representations or warranties as to the accuracy of this information.
