
Sold!
$417,000
1
Bed
1
Bath
652
Living Area
-
Property Description
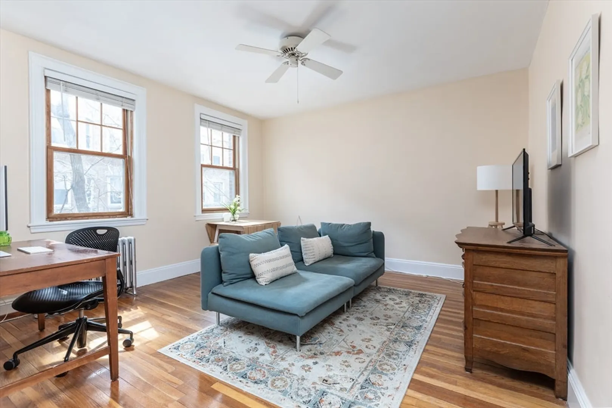
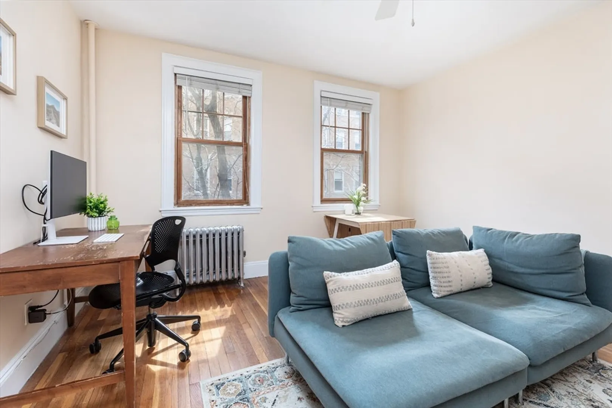
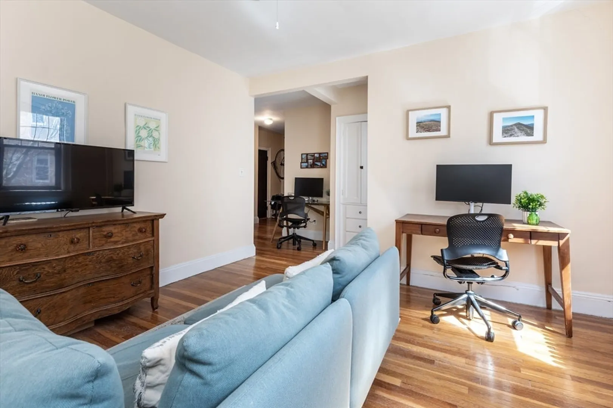
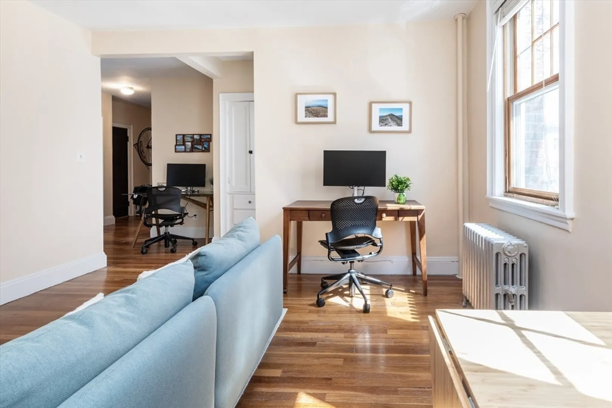
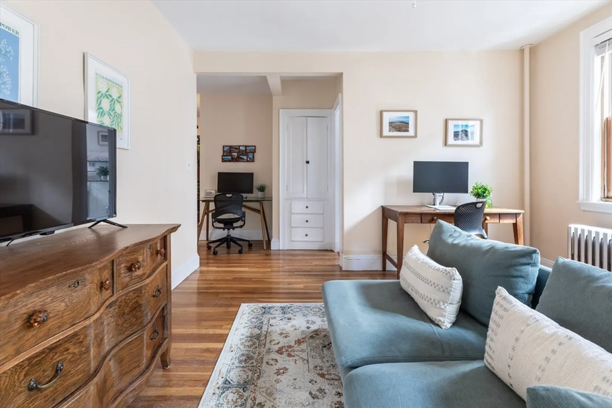
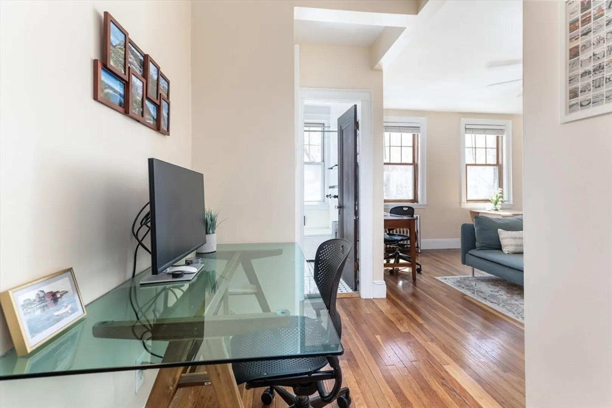
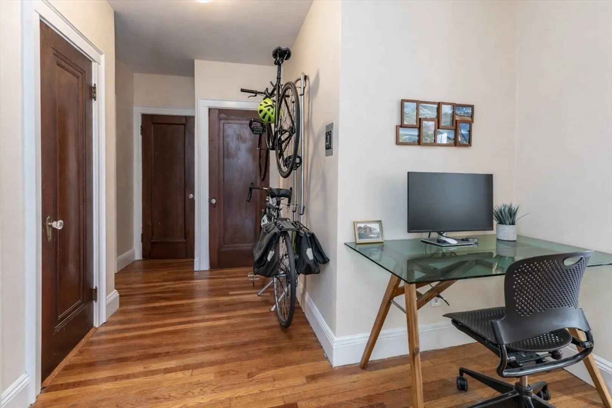
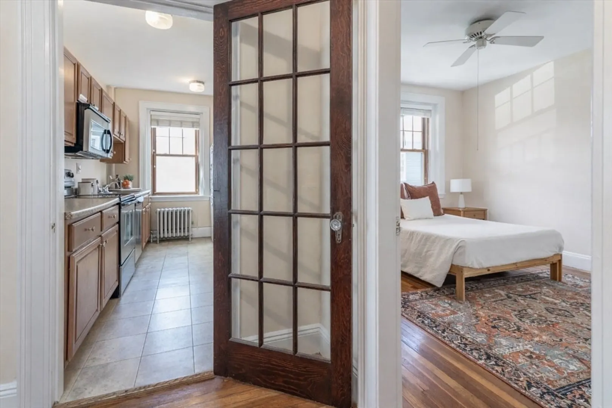
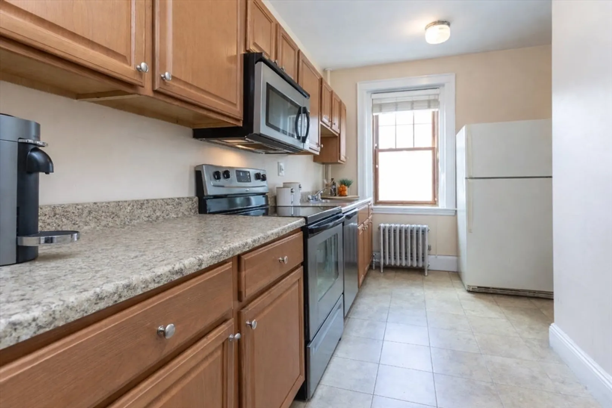
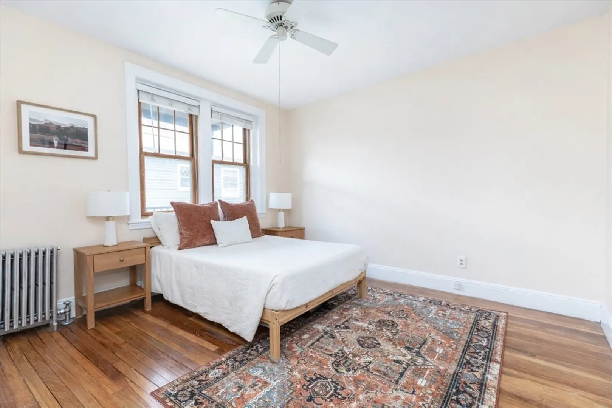
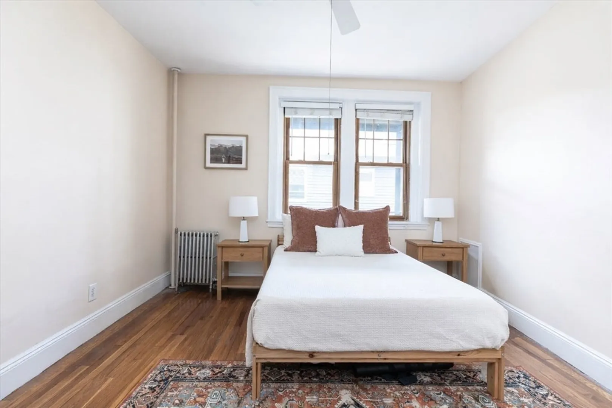
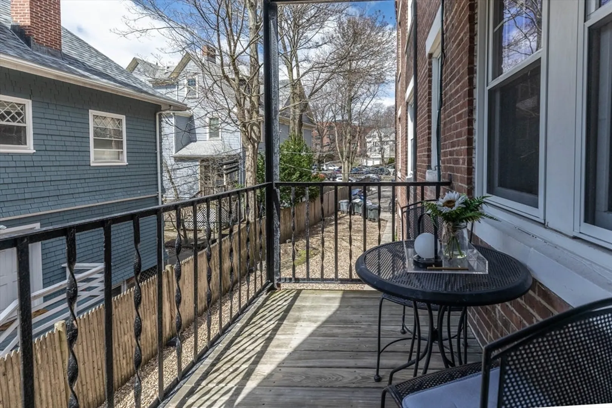
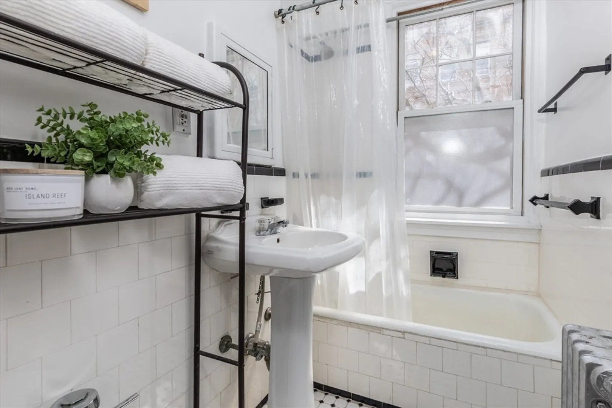
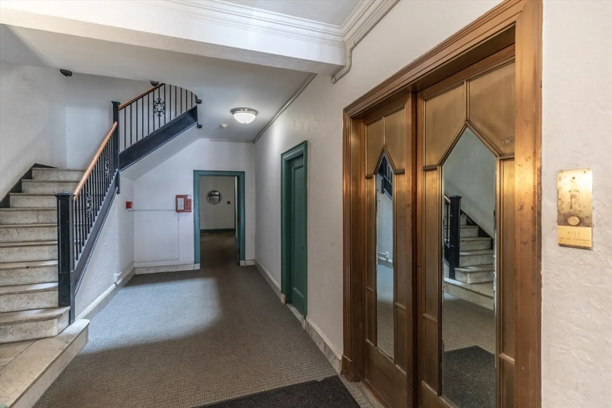
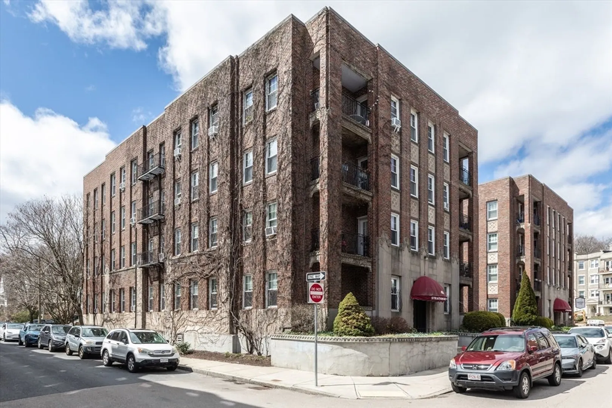
Ideally located a stone's throw from the Brookline line & Cleveland Circle, this sun-filled 1 bedroom offers an exceptional investment opportunity in one of Brighton’s most convenient & consistently desirable neighborhoods. Features a well-proportioned layout w/abundant natural light, along w/ a large kitchen that opens to a private balcony—an attractive feature for tenants seeking both comfort & functionality. Additional highlights incl. common laundry, elevator access & professional management, offering ease of ownership & day-to-day convenience. Positioned moments from public transportation, universities, restaurants & everyday amenities, the location ensures strong & reliable rental demand year-round. Currently leased through August 2027, the property provides immediate, stable income for an investor seeking a turnkey addition to their portfolio. Location, functionality & convenience—a compelling opportunity to secure a well-located, income-producing asset with long-term upside.
-
Highlights
- Area: Brighton
- Cooling: Window Unit(s)
- HOA Fee: $473
- Property Type: Condominium
- Total Rooms: 3
- Year Built: 1929
- Building Name: Strathmore Court
- Heating: Hot Water, Steam
- Property Class: Residential
- Stories: 1
- Unit Number: 26
- Status: Closed
-
Additional Details
- Appliances: Range, Dishwasher, Disposal, Microwave, Refrigerator
- Exterior Features: Balcony
- Interior Features: Elevator
- SqFt Source: Public Record
- Year Built Details: Approximate
- Year Converted: 1981
- Basement: N
- Flooring: Wood, Tile, Hardwood
- Pets Allowed: Yes w/ Restrictions
- Total Number of Units: 56
- Year Built Source: Public Records
- Zoning: Cd
-
Amenities
- Community Features: Public Transportation, Shopping, Park, Walk/Jog Trails, Highway Access, Public School, T-Station, University
-
Utilities
- Sewer: Public Sewer
- Water Source: Public
-
Fees / Taxes
- Assessed Value: $367,500
- HOA Fee Includes: Heat, Water, Sewer, Insurance, Maintenance Structure, Maintenance Grounds, Snow Removal, Trash, Reserve Funds
- Taxes: $4,590
- HOA Fee Frequency: Monthly
- Tax Year: 2026
Similar Listings
Sold

16 Photos
Sold

24 Photos
Sold

20 Photos
Sold

8 Photos
Content © 2026 MLS Property Information Network, Inc. The information in this listing was gathered from third party resources including the seller and public records.
Listing information provided courtesy of The Charles Realty.
MLS Property Information Network, Inc. and its subscribers disclaim any and all representations or warranties as to the accuracy of this information.
