
Sold!
$470,000
2
Beds
1
Bath
1,092
Living Area
-
Property Description
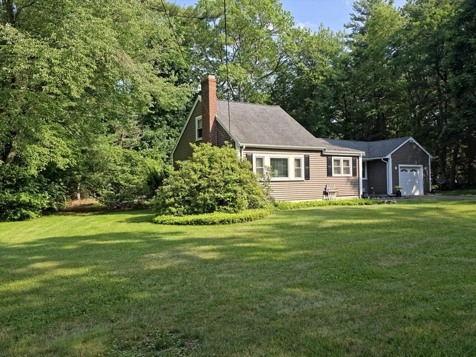
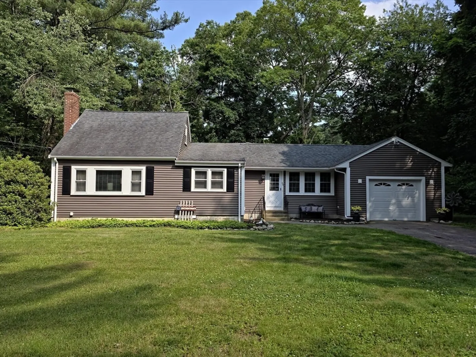
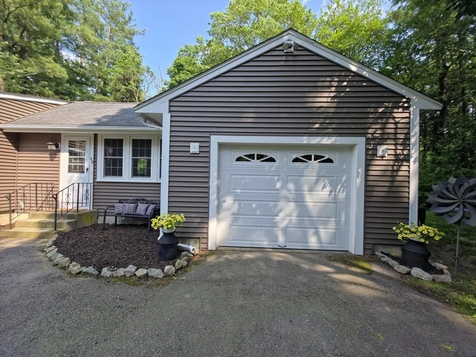
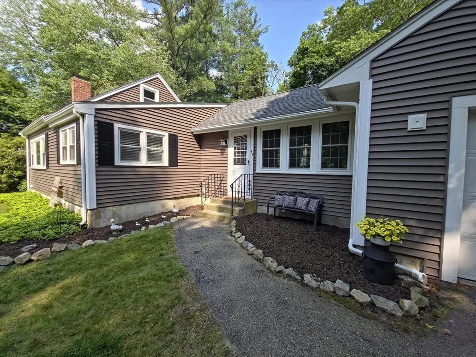
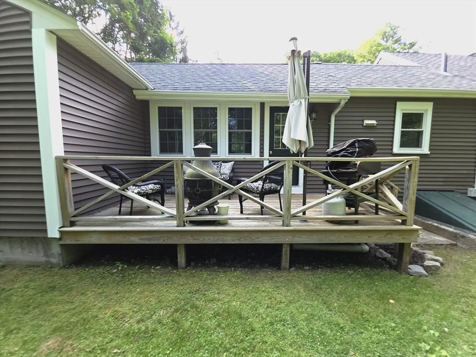
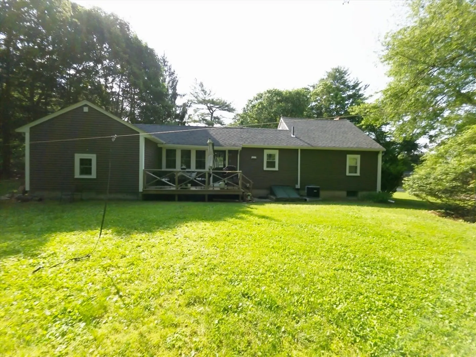
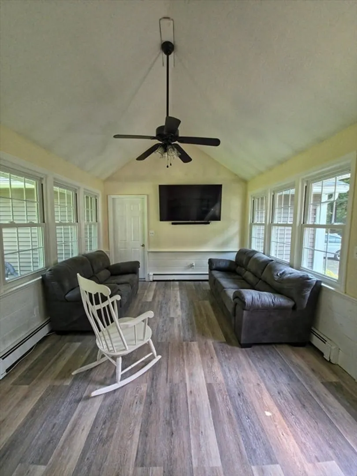
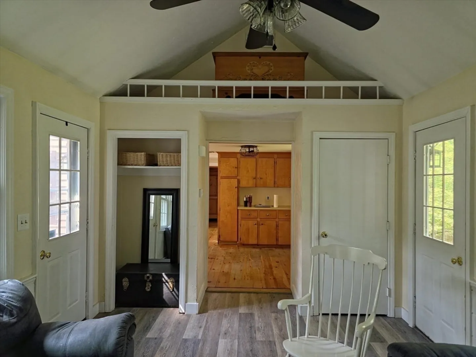
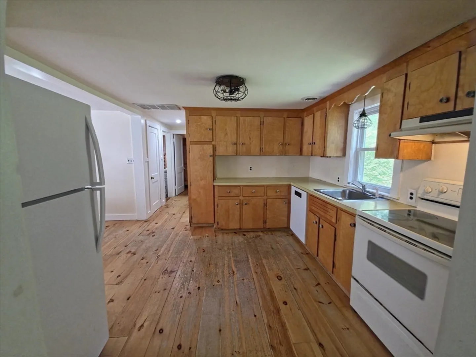
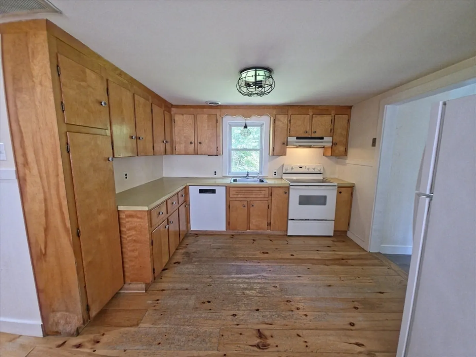
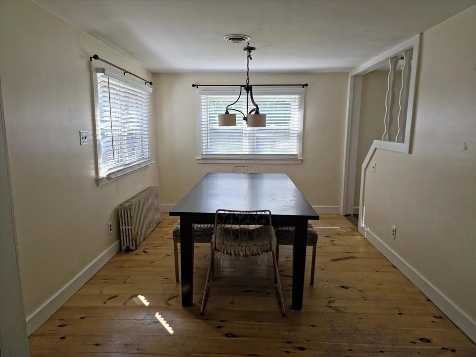
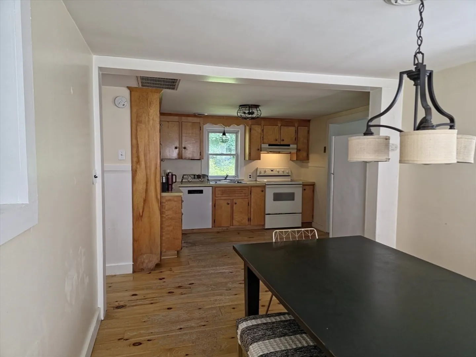
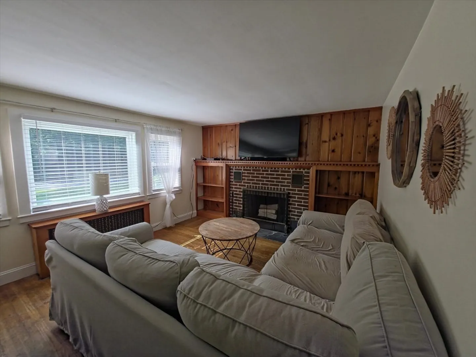
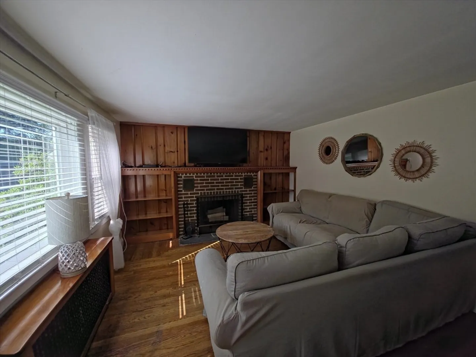
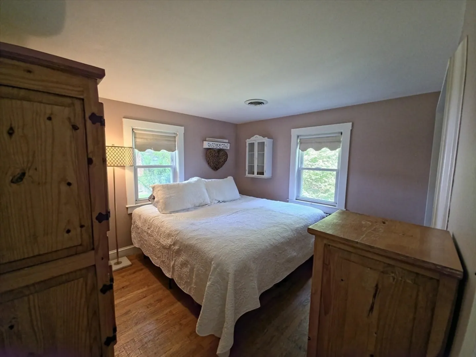
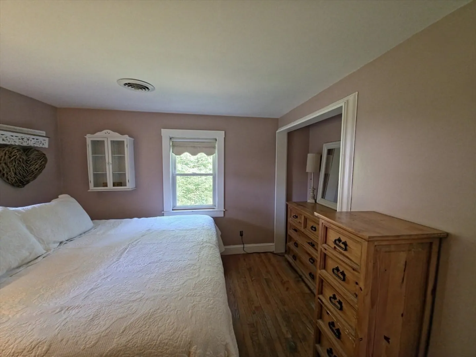
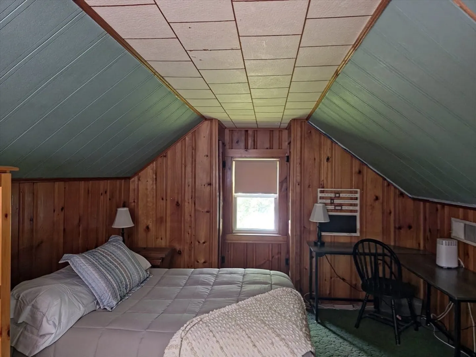
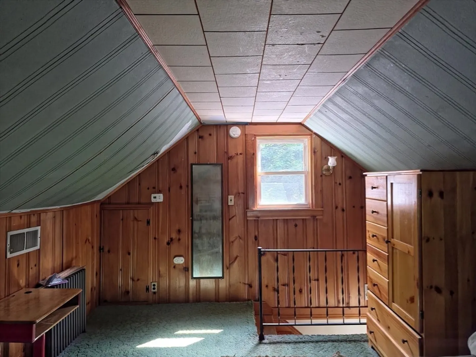
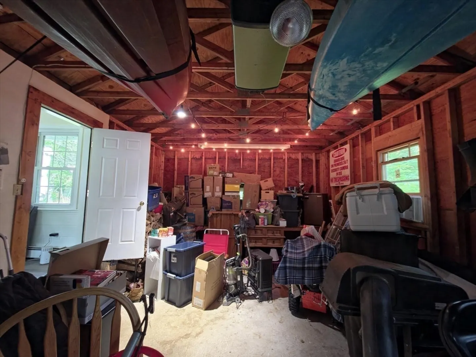
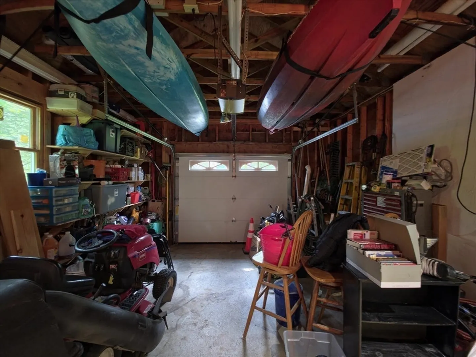
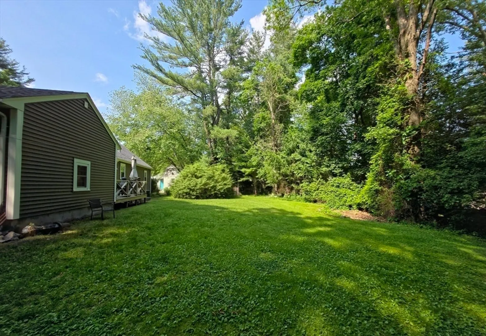
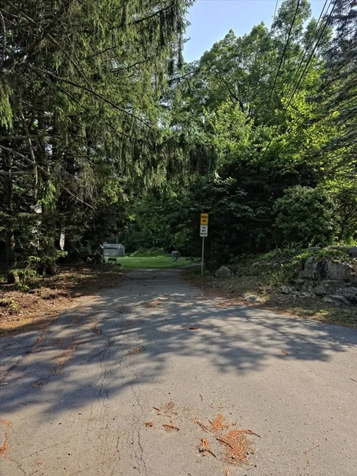
What a clean and charming Cape with so much potential. The living room features a vented fireplace for enhanced heat circulation, surrounded by knotty pine wood. Nice picture window overlooking a dead-end landscaped front yard. Country Kitchen with Dishwasher- new, will be connected before the sale. Replacement windows, upstairs bedroom with its own heat zone, hardwood floors throughout. Breezeway/den following an oversized garage with many expansion possibilities. Dead-end street is completely private. The roof and siding are approximately 8-9 years old. The house has a total of 2 heat zones. A cedar closet in the breezeway/den. Has the potential to be transformed into a 3-to-4-bedroom Cape with the right contractor and a clear vision. This area is very desirable. Desirable schools and close to highways. This is a fantastic opportunity!
-
Highlights
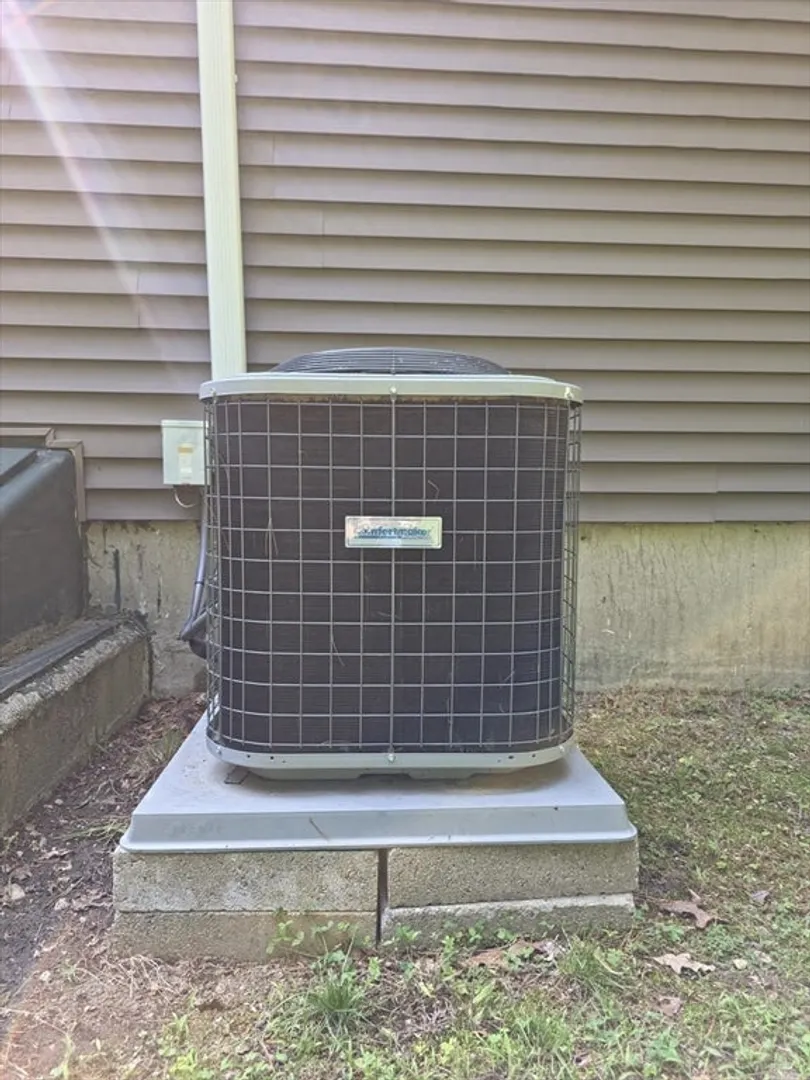
- Cooling: Central Air
- Parking Spots: 4
- Property Type: Single Family Residence
- Total Rooms: 6
- Status: Closed
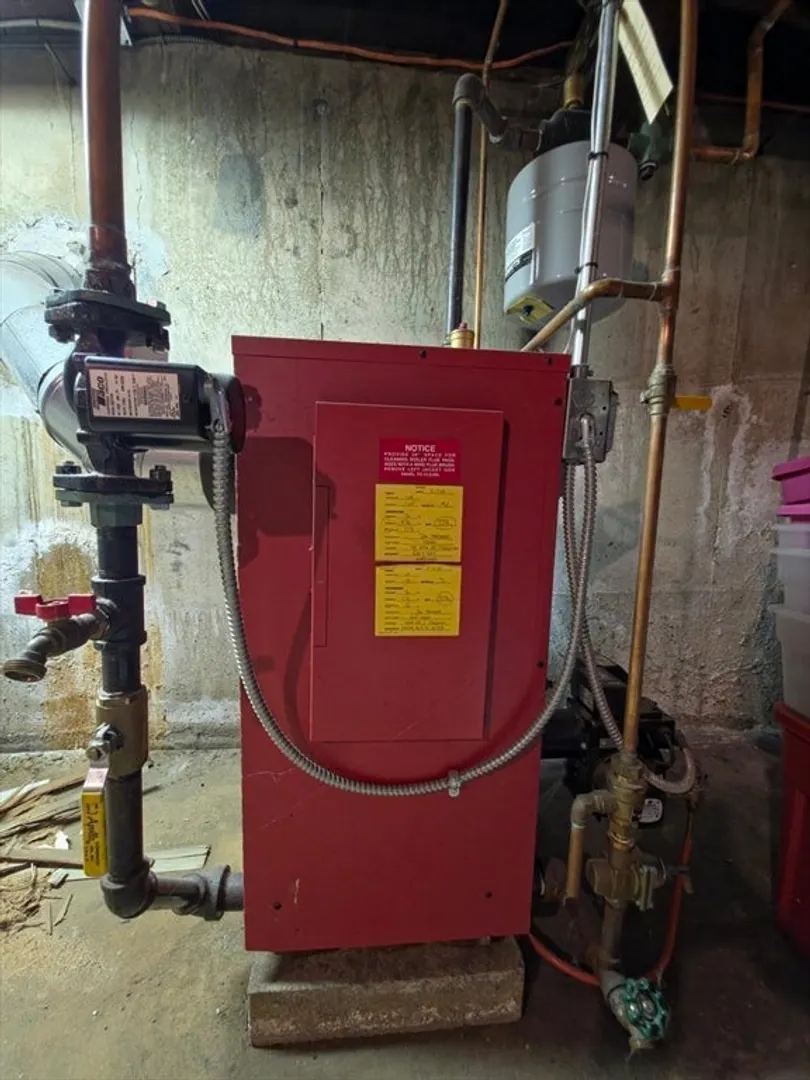
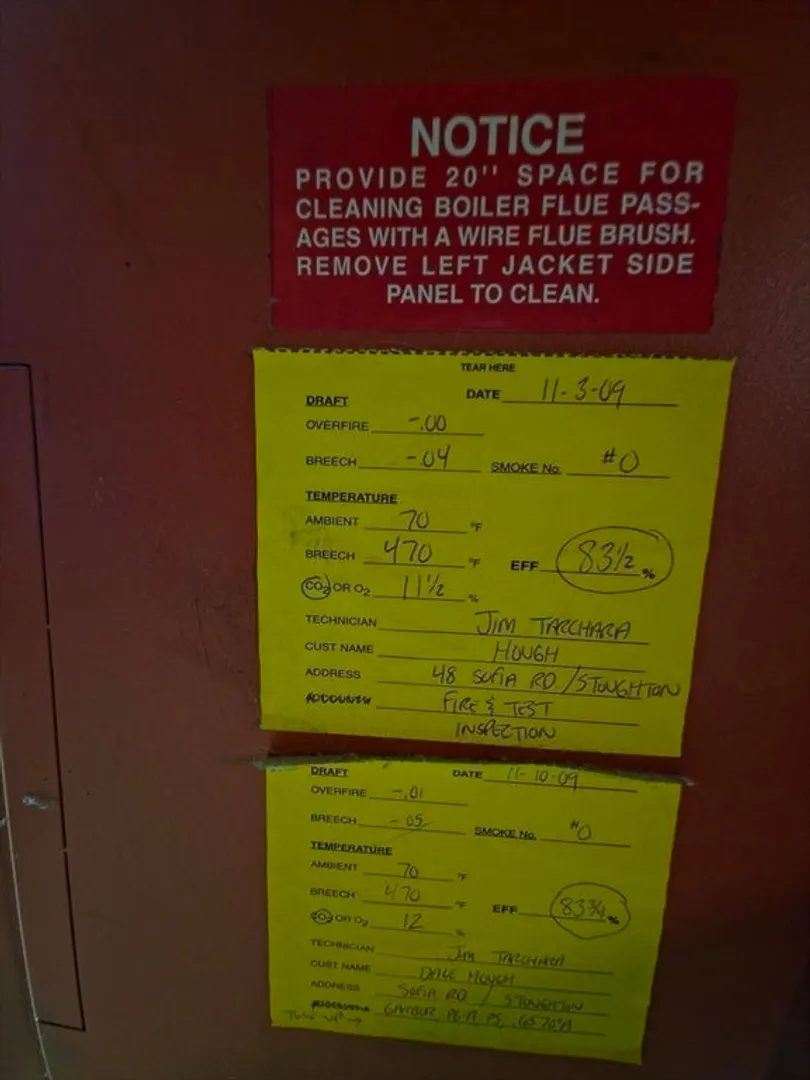
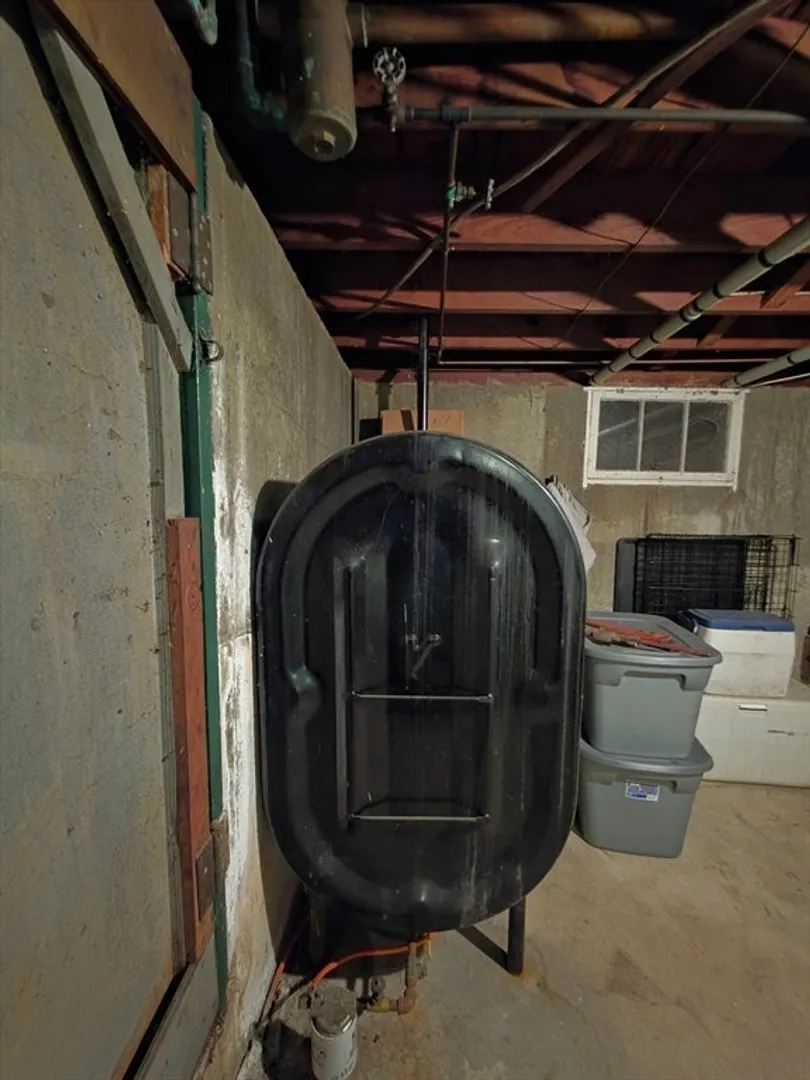
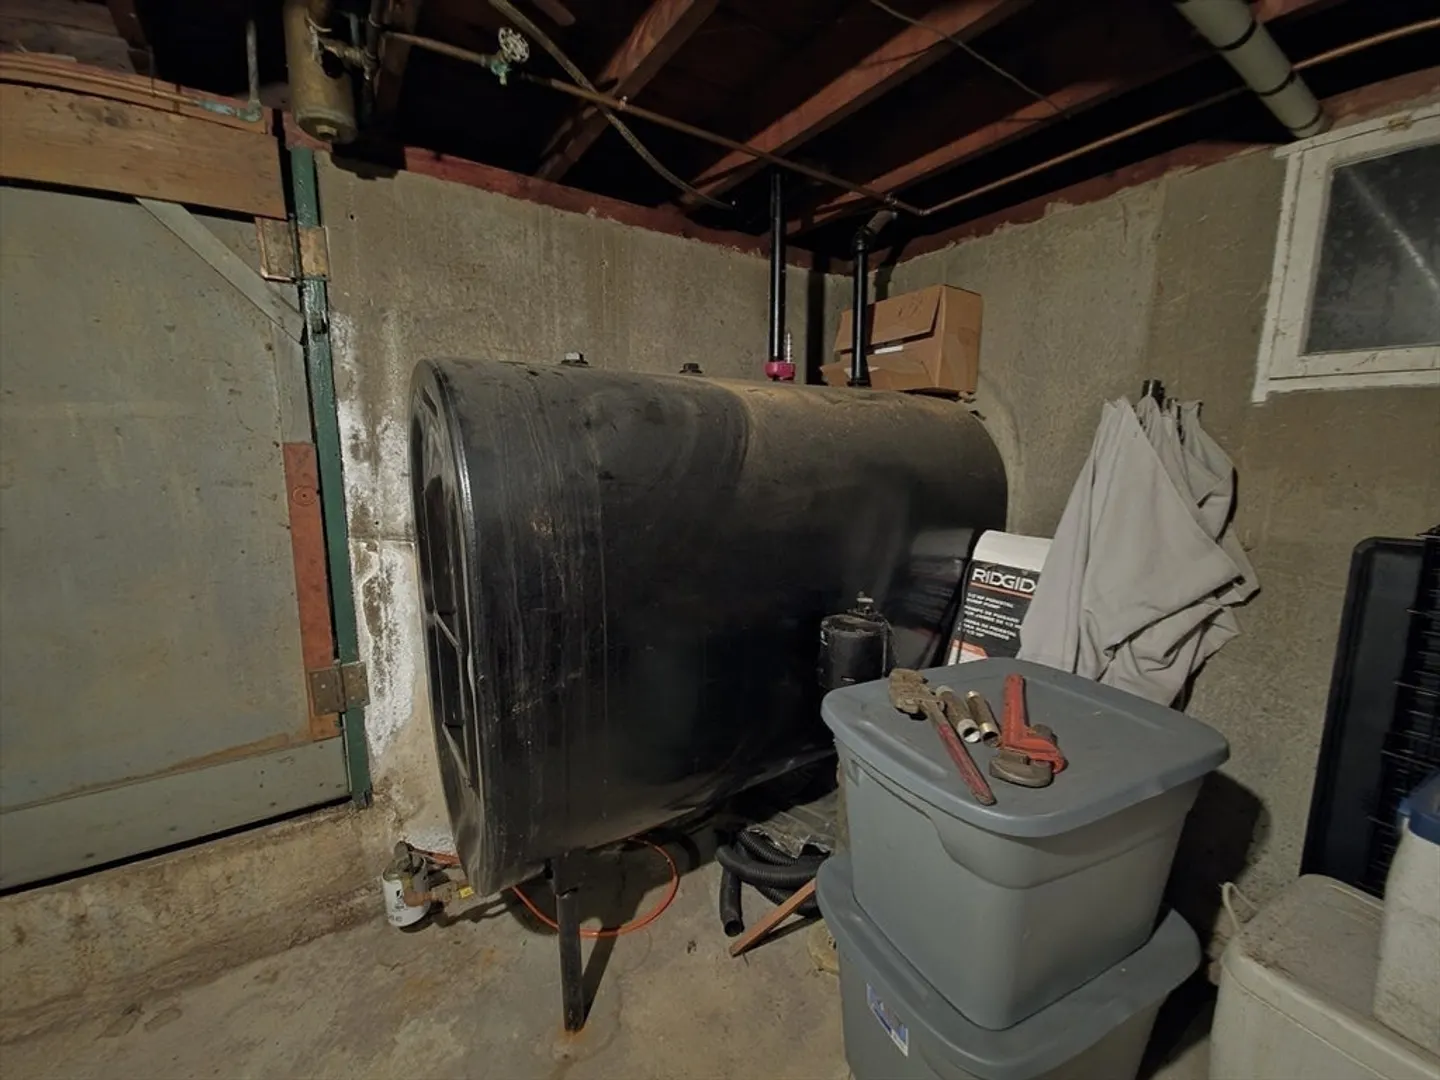
- Heating: Baseboard, Oil
- Property Class: Residential
- Style: Cape
- Year Built: 1950
-
Additional Details
- Appliances: Water Heater, Tankless Water Heater, Range, Refrigerator
- Construction: Frame
- Fireplaces: 1
- Foundation: Concrete Perimeter, Irregular
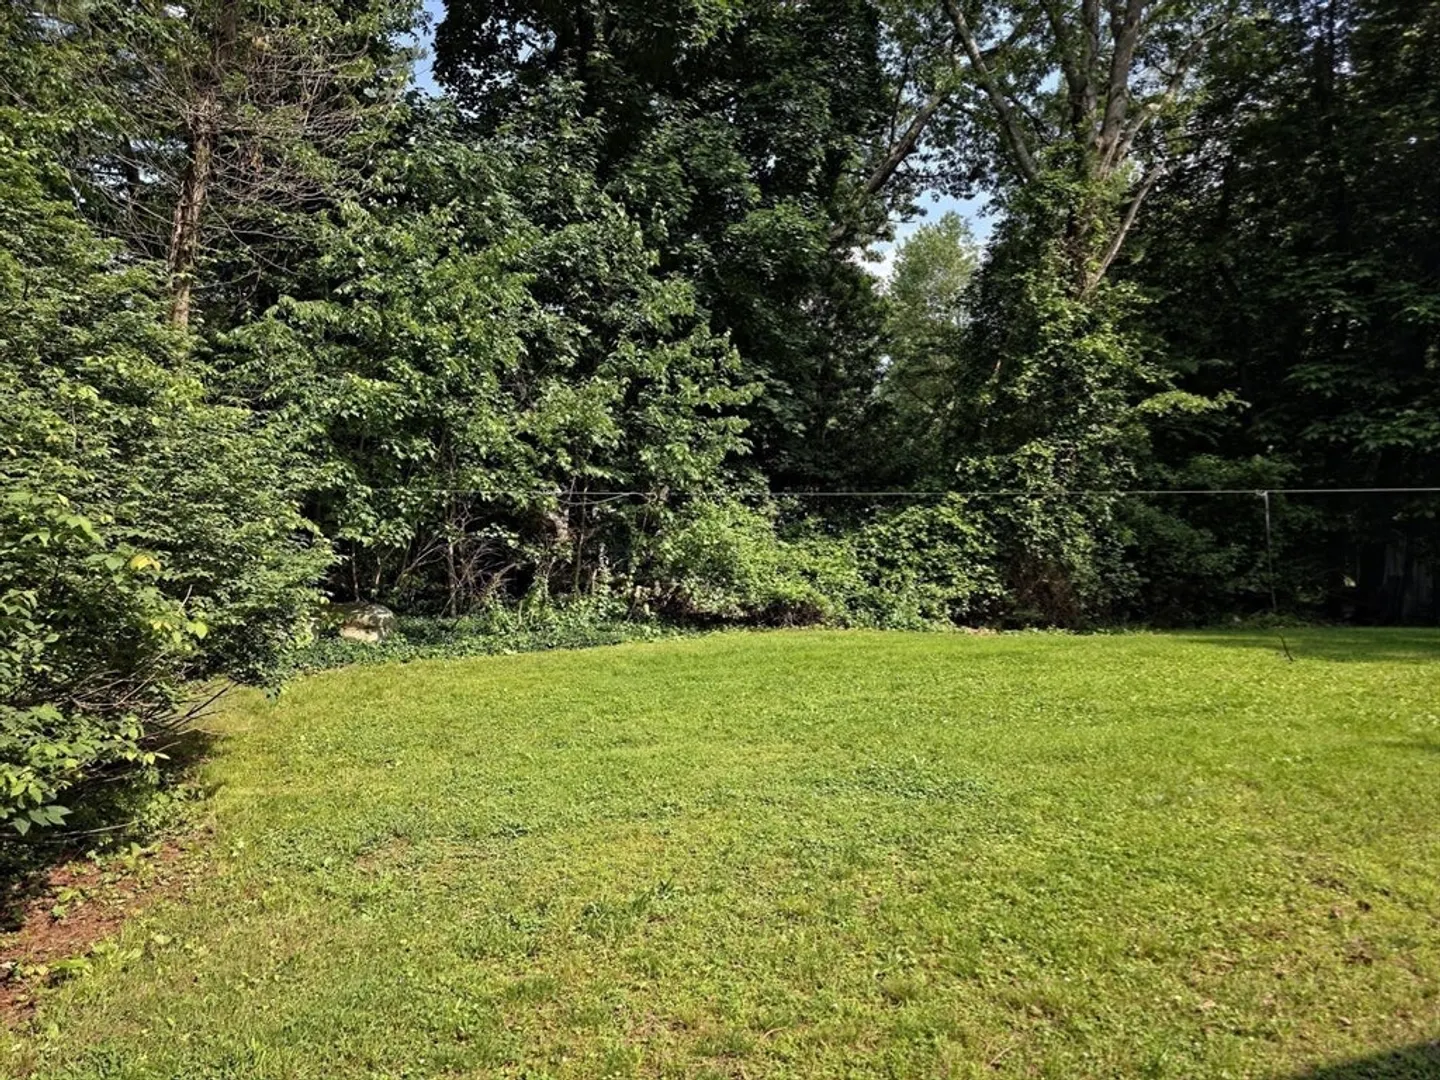
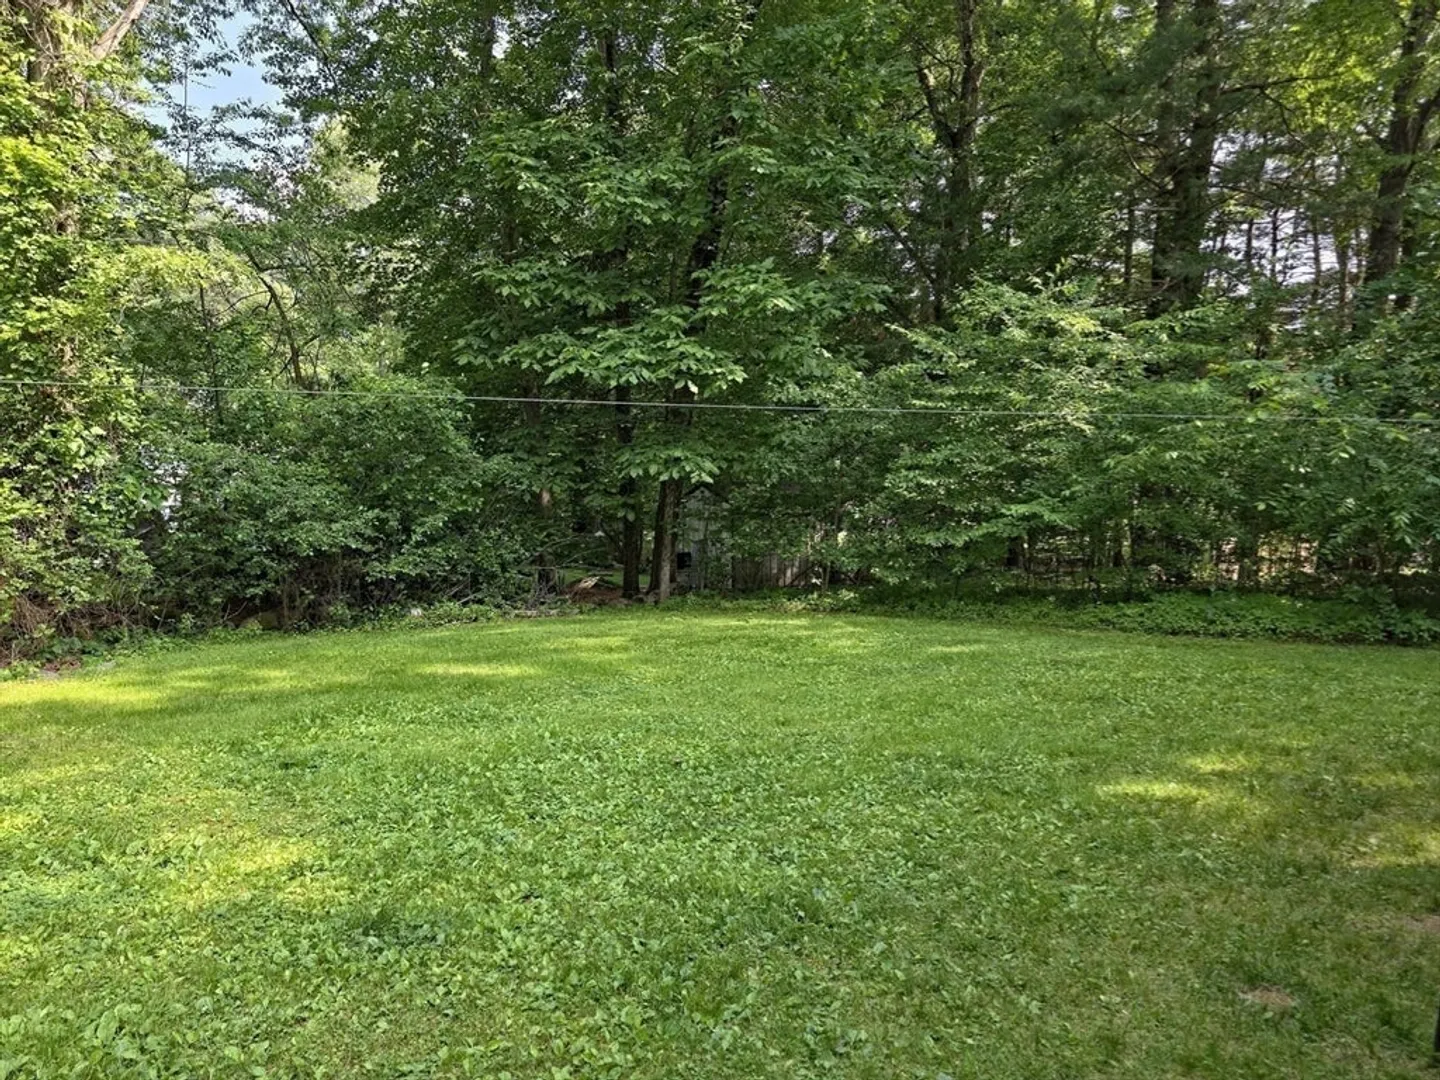
- Lot Features: Wooded, Cleared, Level, Other
- Roof: Shingle
- Year Built Details: Actual
- Zoning: Rc
- Basement: Full, Unfinished
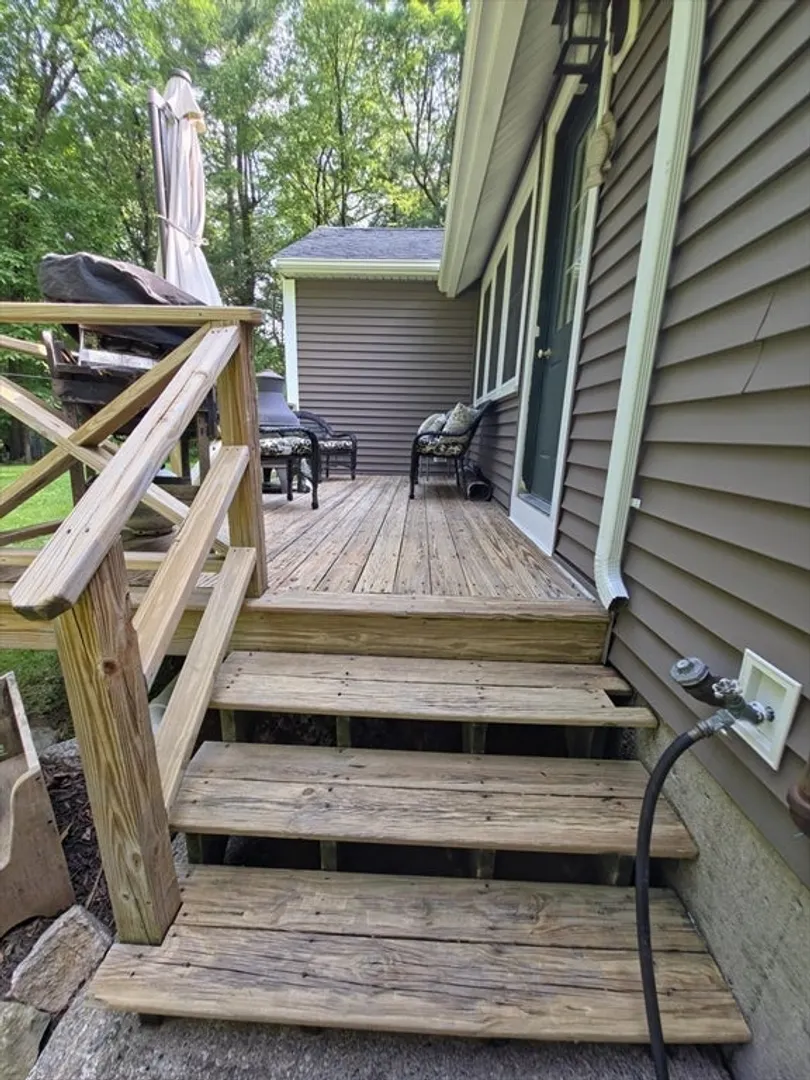
- Exterior Features: Porch, Porch - Enclosed, Deck - Vinyl, Rain Gutters, Storage
- Flooring: Wood, Carpet
- Interior Features: Walk-up Attic
- Road Frontage Type: Public, Dead End
- SqFt Source: Public Record
- Year Built Source: Public Records
-
Amenities
- Community Features: Public Transportation, Shopping, Walk/Jog Trails, Medical Facility, House of Worship, Public School
- Parking Features: Attached, Storage, Garage Faces Side, Paved Drive, Off Street, Paved
- Covered Parking Spaces: 1
-
Utilities
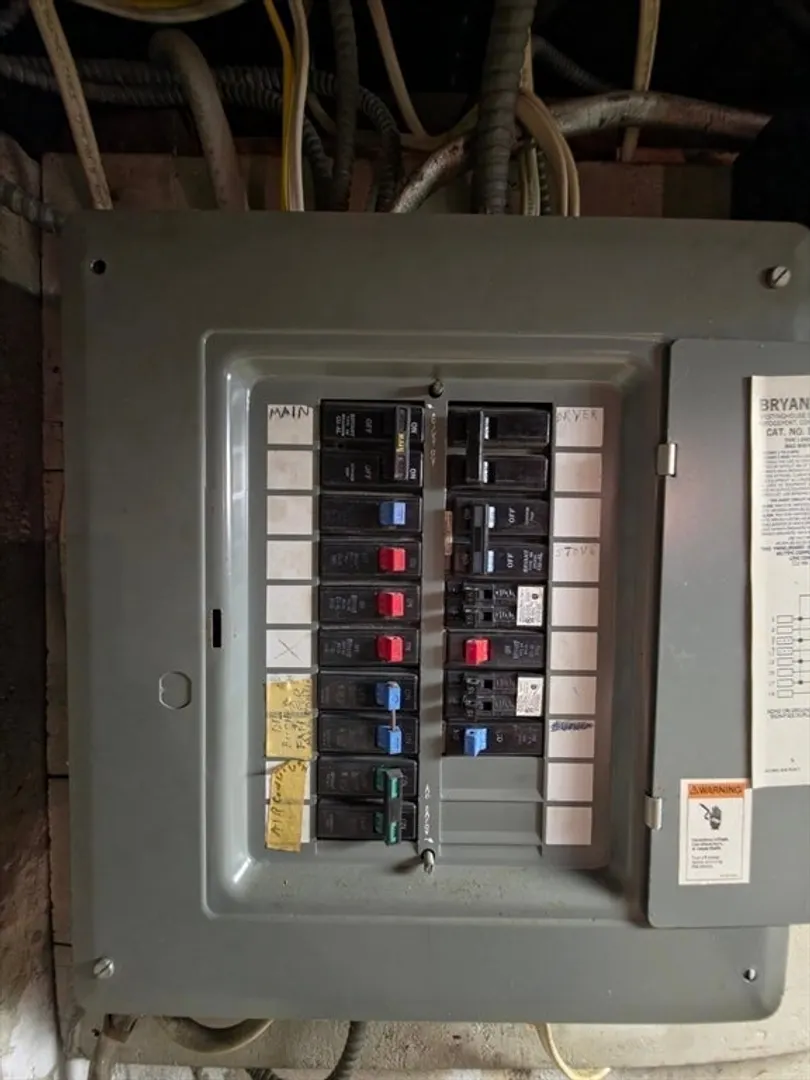
- Electric: 110 Volts, 220 Volts, Circuit Breakers
- Water Source: Public
- Sewer: Private Sewer
-
Fees / Taxes
- Assessed Value: $426,400
- Taxes: $5,279
- Tax Year: 2025
Similar Listings

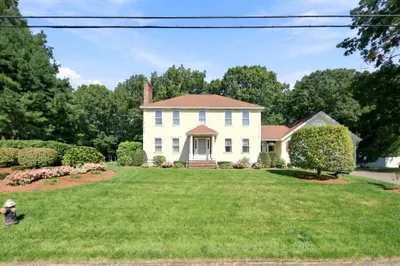
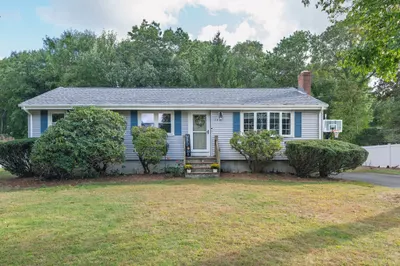
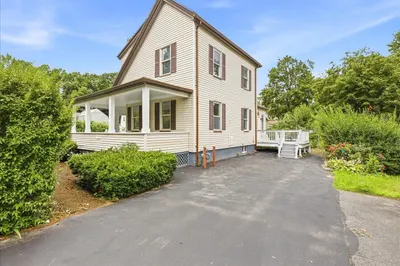
Sold
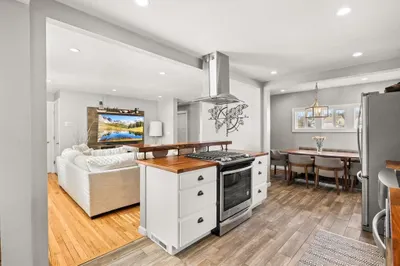
31 Photos
Sold
42 Photos
Sold
33 Photos
Sold
19 Photos
Content © 2026 MLS Property Information Network, Inc. The information in this listing was gathered from third party resources including the seller and public records.
Listing information provided courtesy of Coldwell Banker Realty - Easton.
MLS Property Information Network, Inc. and its subscribers disclaim any and all representations or warranties as to the accuracy of this information.
