
Sold!
$580,000
5
Beds
2/1
Baths
2,775
Living Area
-
Property Description
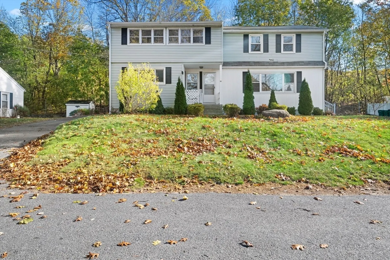
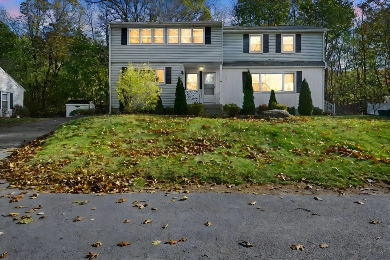
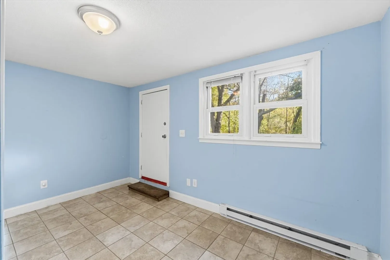
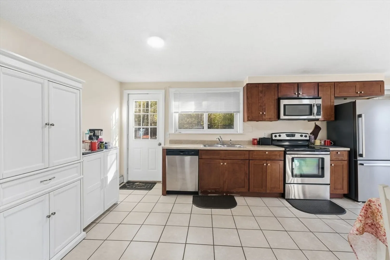
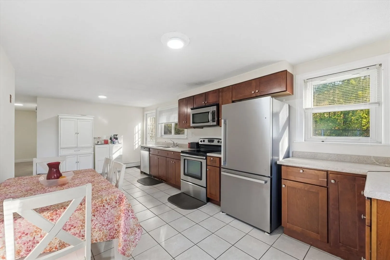
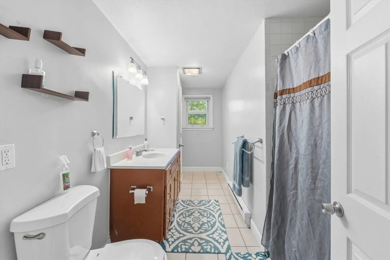
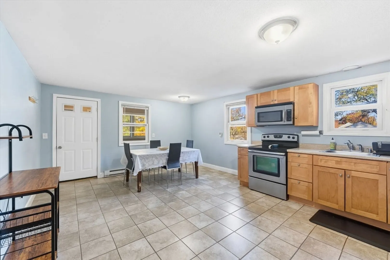
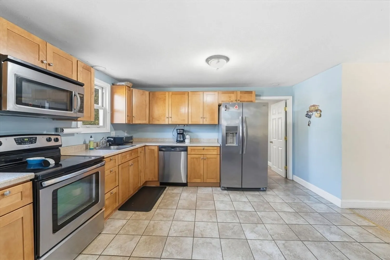
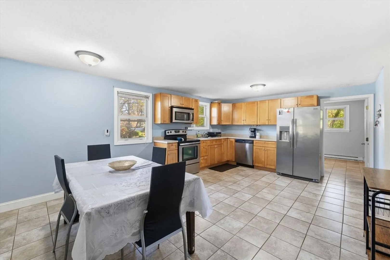
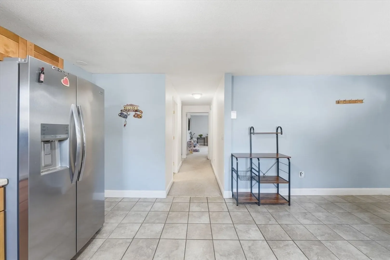
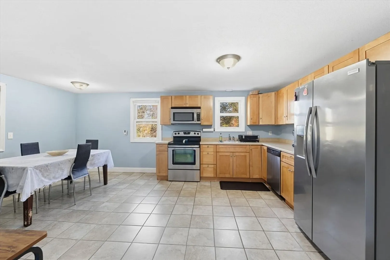
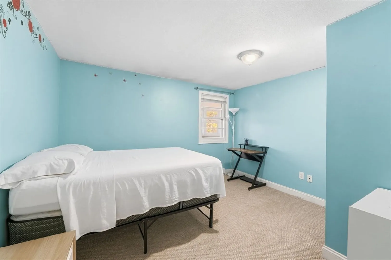
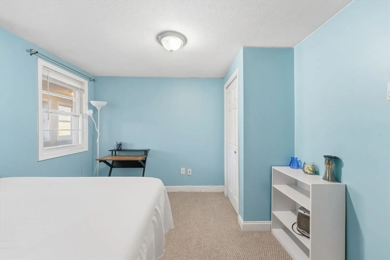
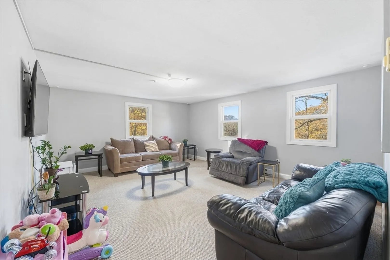
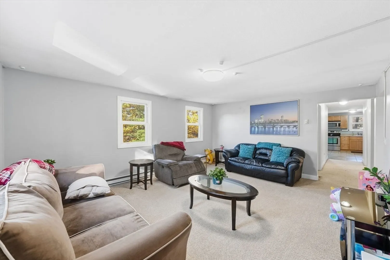
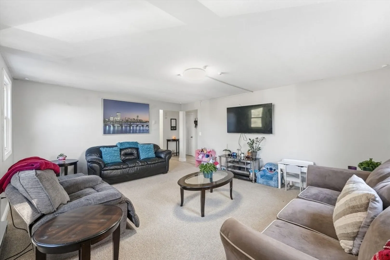
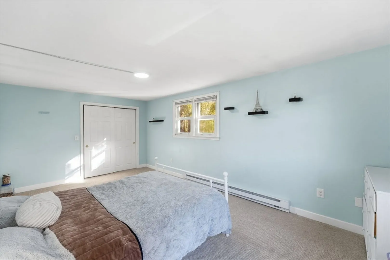
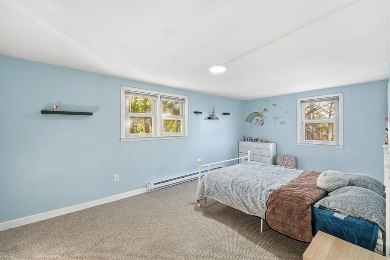
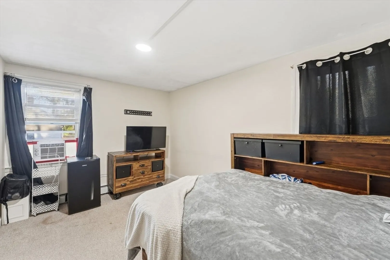
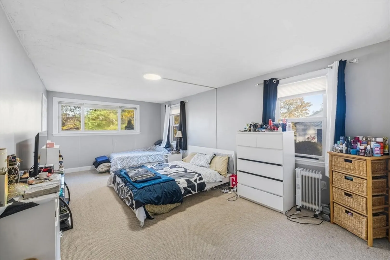
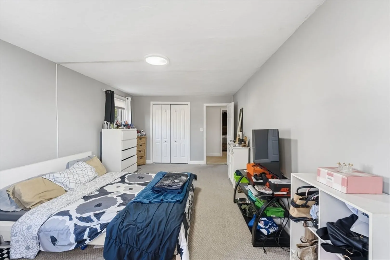
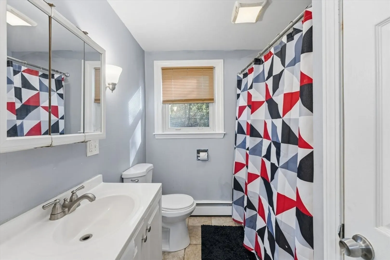
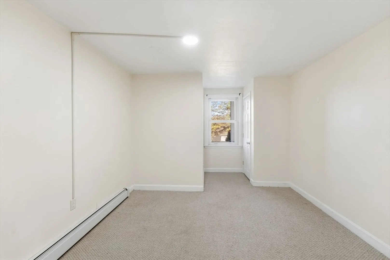
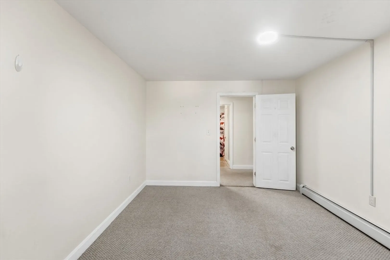
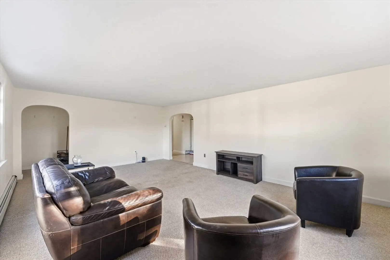
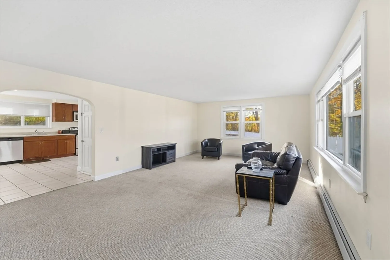
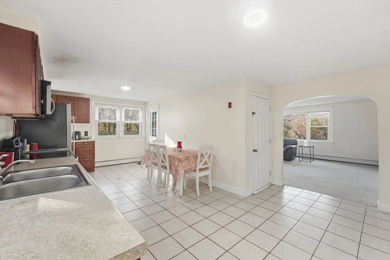
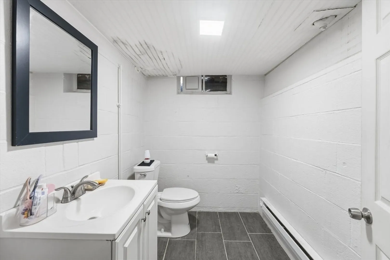
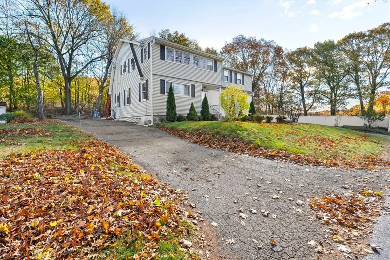
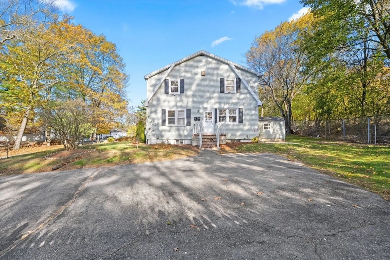
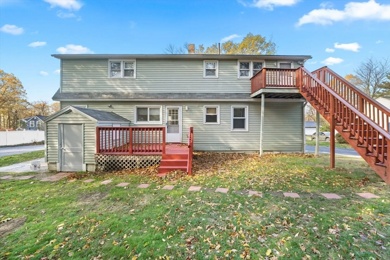
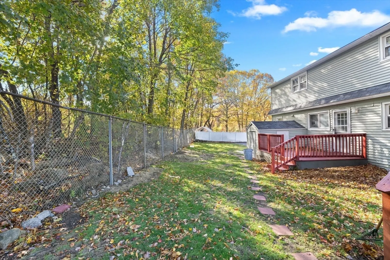
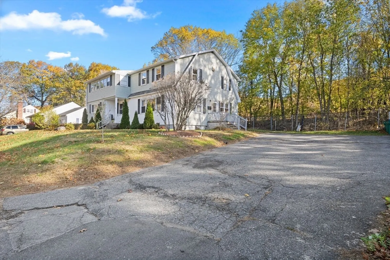
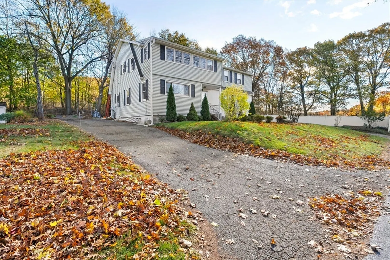
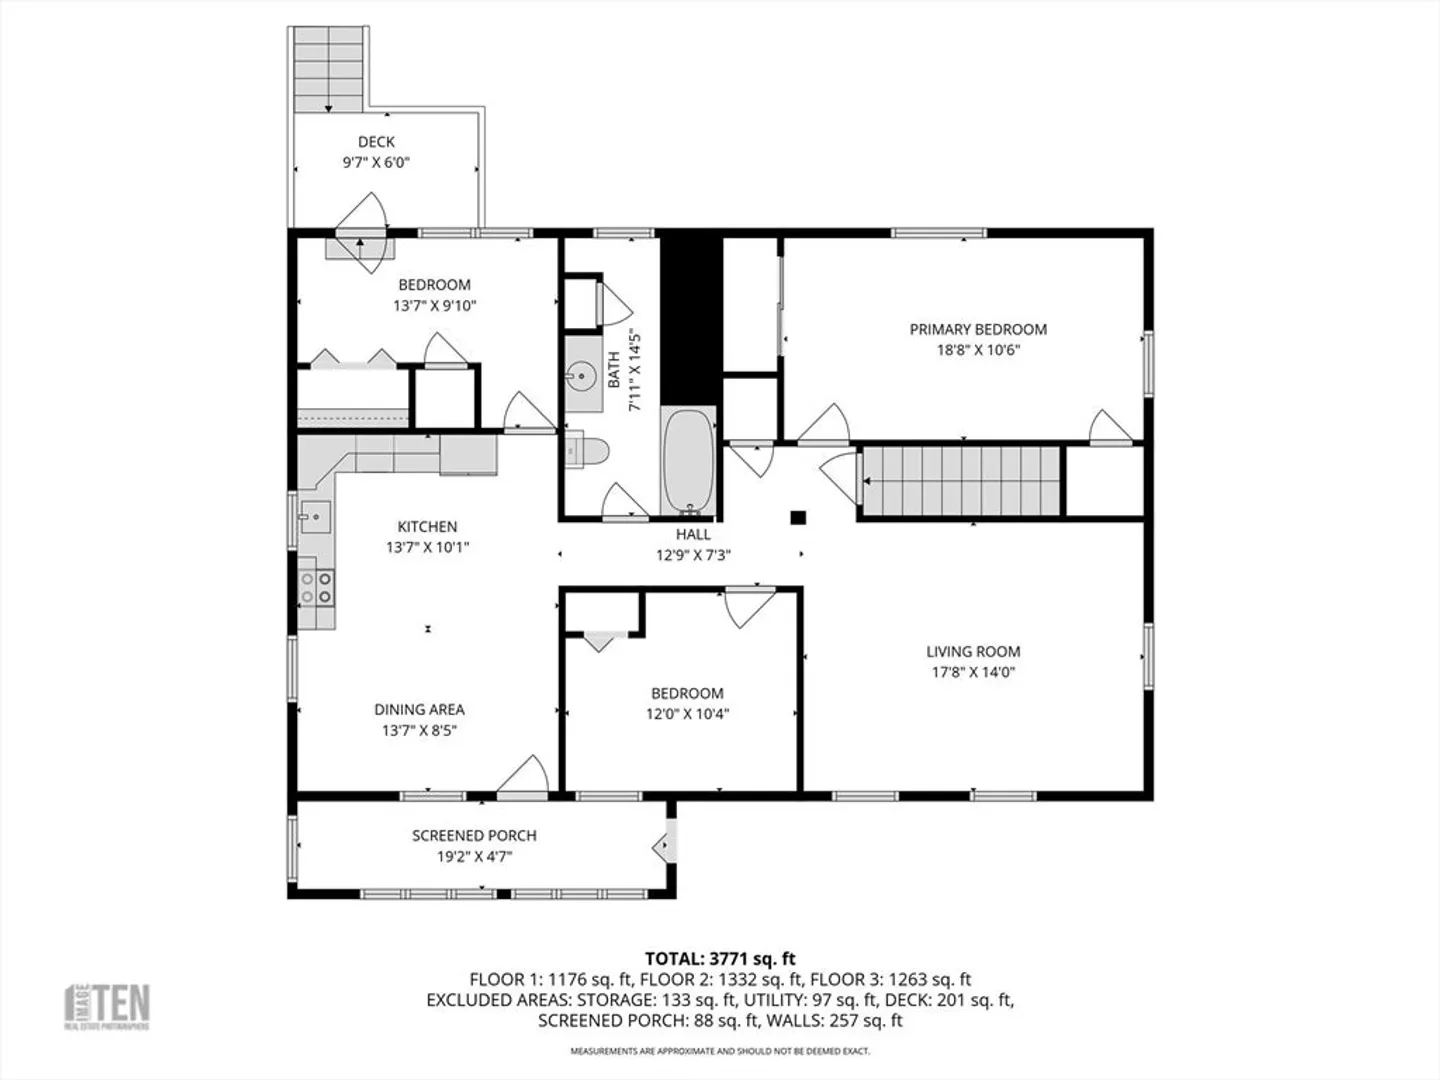
Turnkey Two-Family on a Corner Lot in a Peaceful Neighborhood! Welcome home to this spacious and well-maintained two-family residence, ideally set on a quiet corner lot in a tranquil neighborhood. Enjoy the benefit and convenience two driveways offering ample off-street parking. The first-floor unit features a generous layout with 3 bedrooms, 1 full bath, and 6 total rooms, offering comfortable living space throughout. The second-floor unit includes 2 bedrooms, 1 full bath, 5 rooms total, plus an enclosed porch and dedicated laundry room—perfect for owner-occupants or rental income. Step outside to a private yard, abutting to a wooded area—a serene retreat ideal for relaxing or entertaining. The property will be delivered vacant, providing a ready-to-go opportunity for investors or multi-generational living. Showings begin at this weekend’s open houses—don’t miss it!
-
Highlights
- Area: Fitchburg
- Parking Spots: 3
- Property Type: 2 Family - 2 Units Up/Down
- Total Rooms: 11
- Status: Closed
- Levels: 3
- Property Class: Residential Income
- Stories: 3
- Year Built: 1951
-
Additional Details
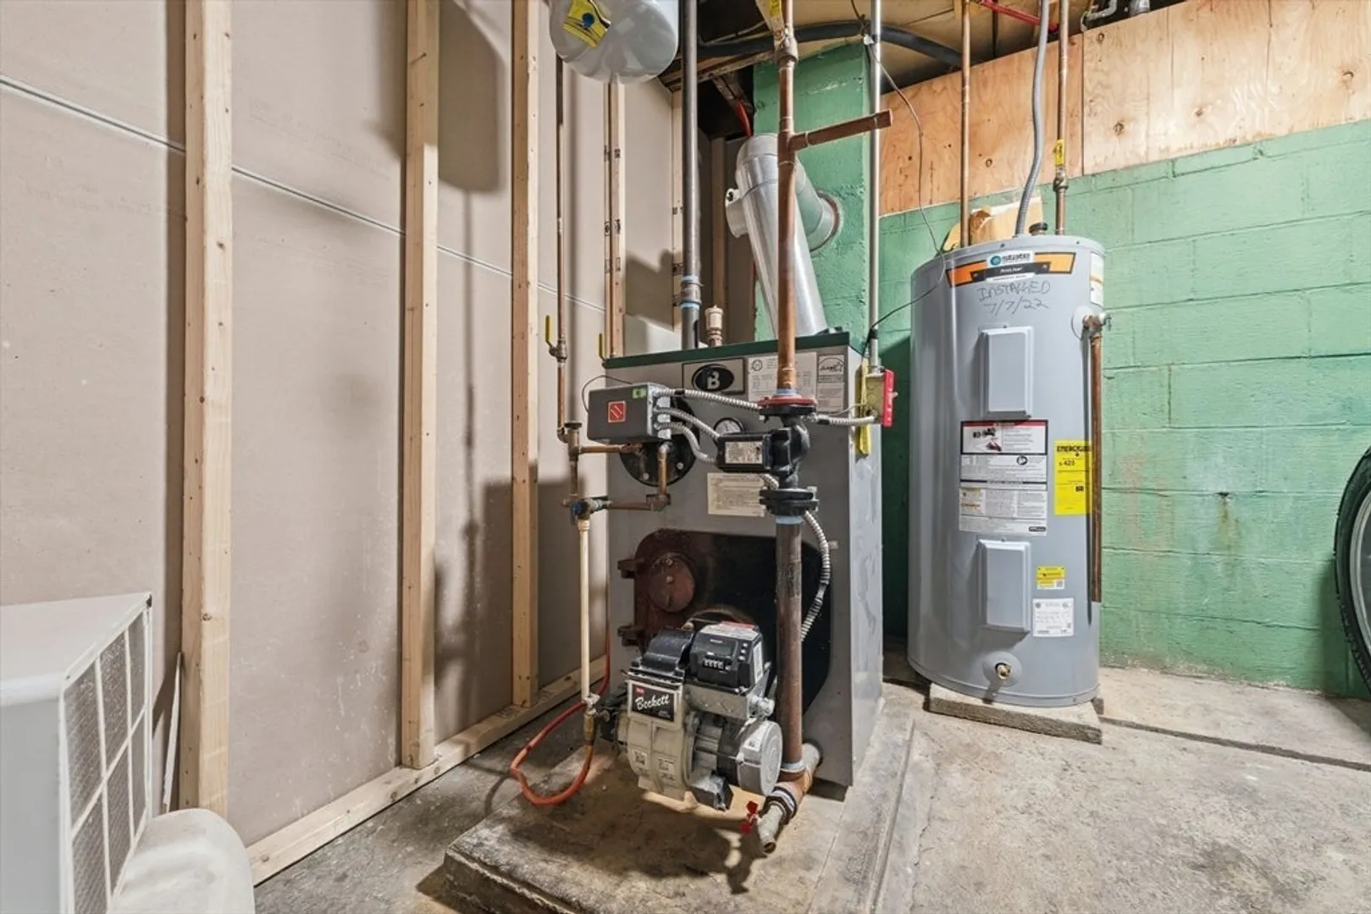
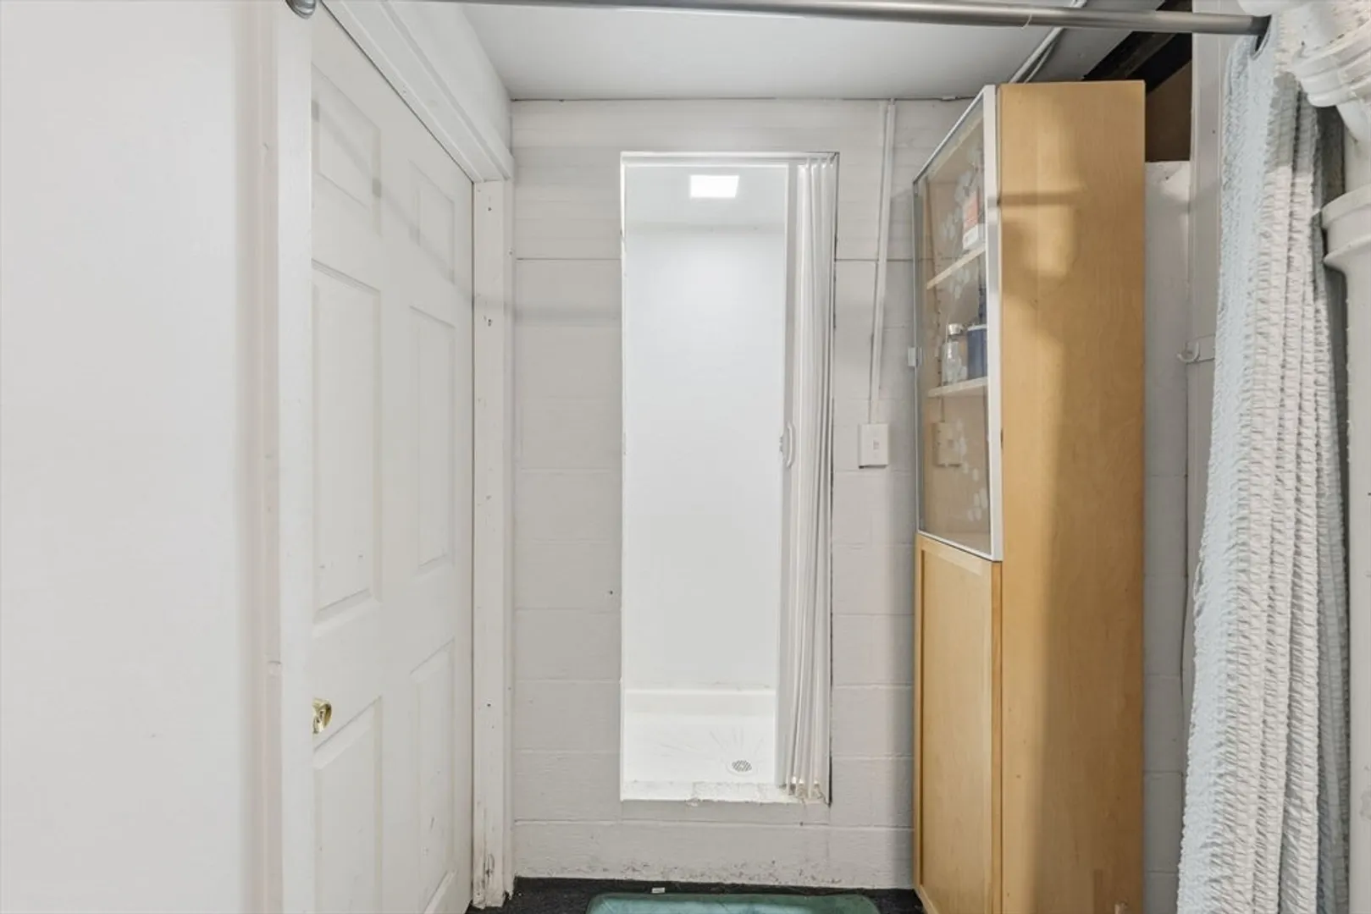
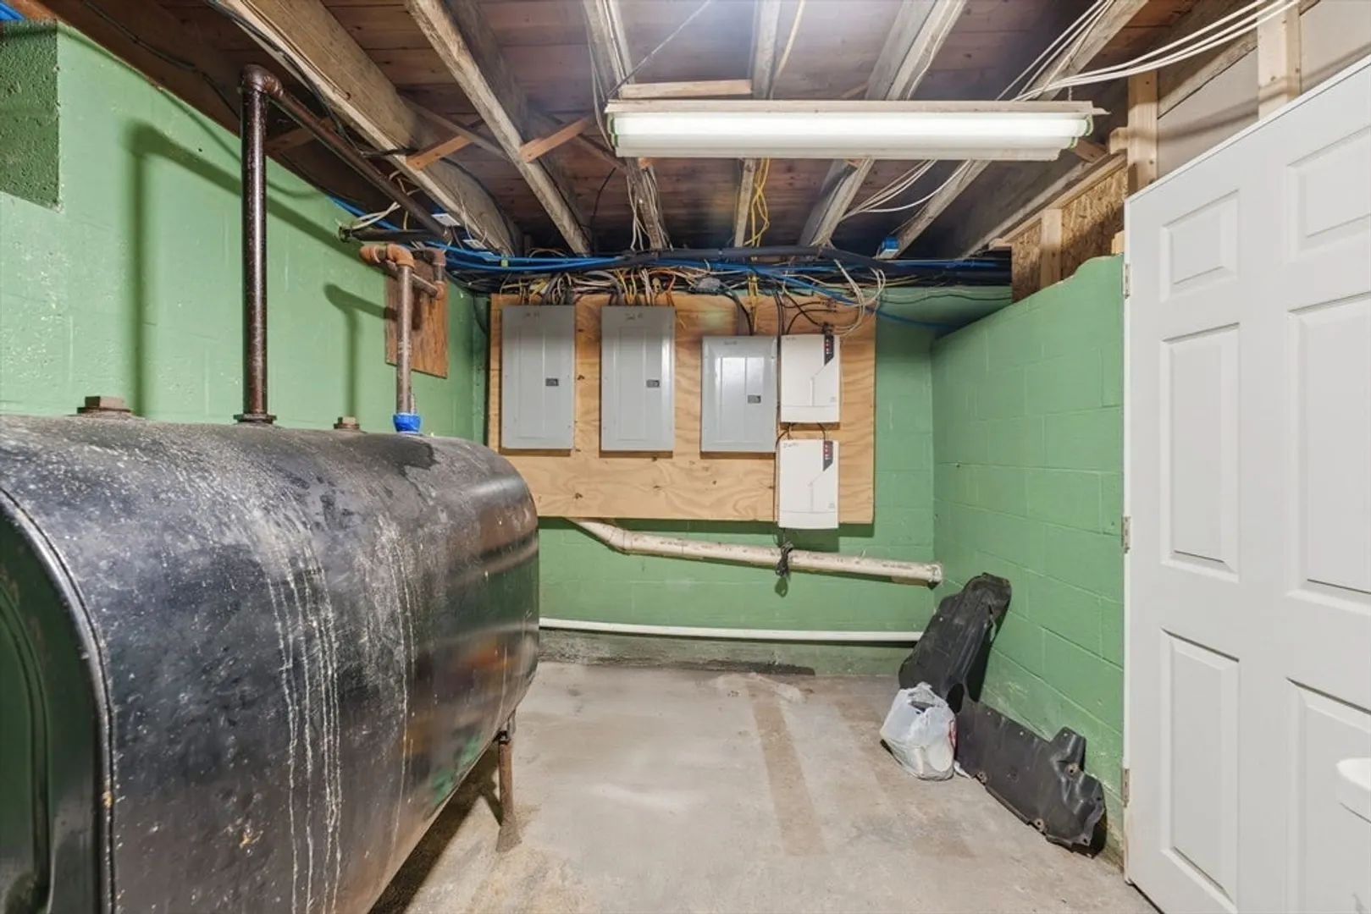
- Basement: Full, Partially Finished, Walk-Out Access
- Foundation: Concrete Perimeter
- Lot Features: Corner Lot, Cleared, Gentle Sloping
- Total Number of Units: 2
- Year Built Source: Public Records
- Fireplaces: 1
- Interior Features: Living Room, Kitchen
- SqFt Source: Public Record
- Year Built Details: Actual
- Zoning: Ra
-
Amenities
- Parking Features: Off Street
-
Utilities
- Sewer: Public Sewer
- Water Source: Public
-
Fees / Taxes
- Assessed Value: $423,700
- Taxes: $5,724
- Tax Year: 2025
Similar Listings
Sold
28 Photos
Sold
35 Photos
Sold
1 Photo
Sold
28 Photos
Content © 2026 MLS Property Information Network, Inc. The information in this listing was gathered from third party resources including the seller and public records.
Listing information provided courtesy of Gallego Realty.
MLS Property Information Network, Inc. and its subscribers disclaim any and all representations or warranties as to the accuracy of this information.
