
Sold!
$435,000
2
Beds
1
Bath
924
Living Area
-
Property Description
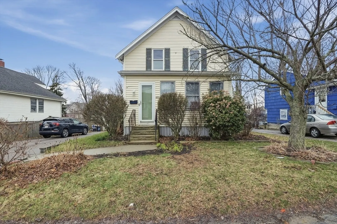
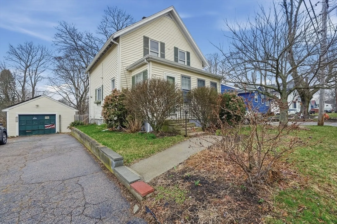
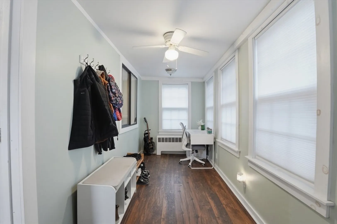
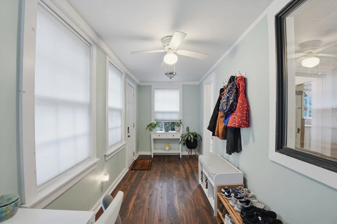
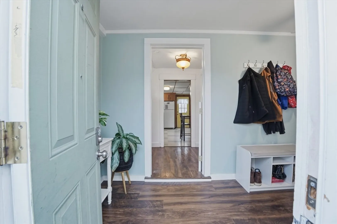
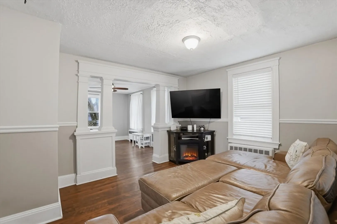
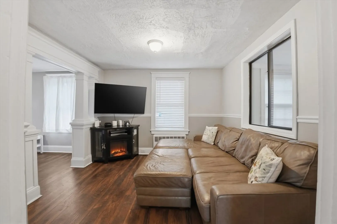
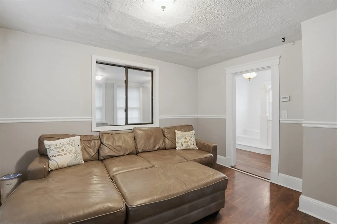
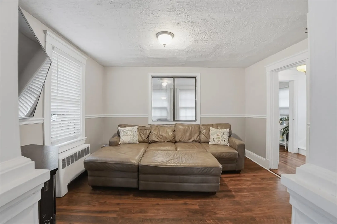
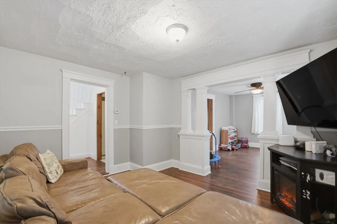
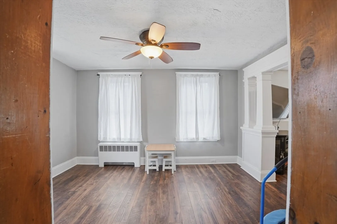
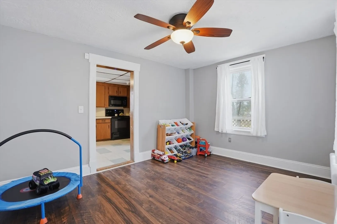
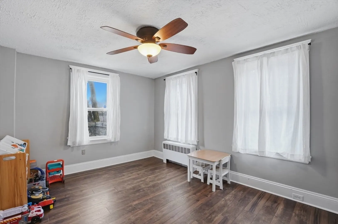
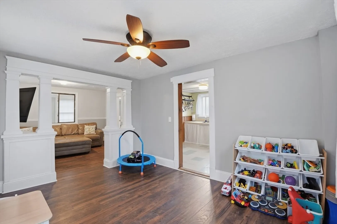
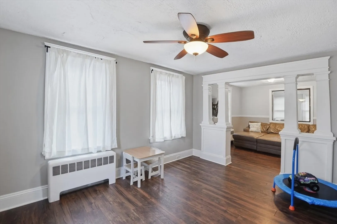
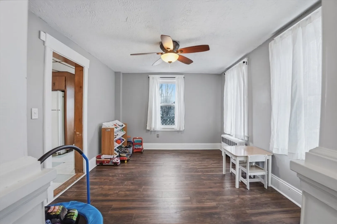
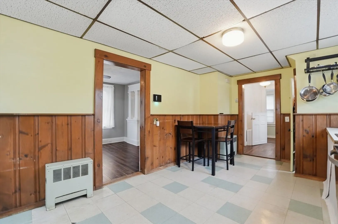
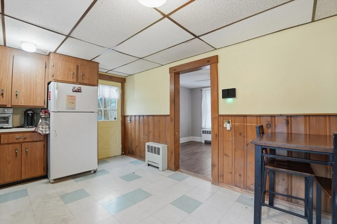
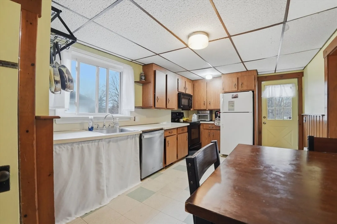
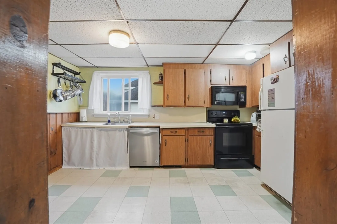
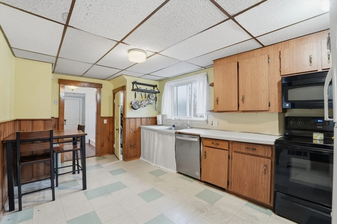
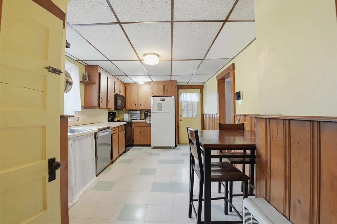
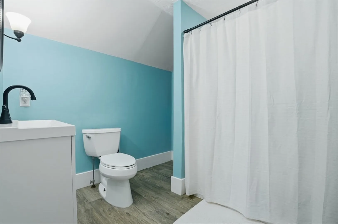
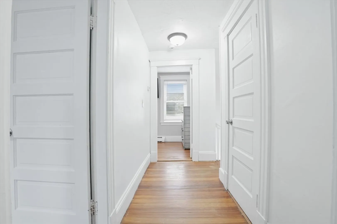
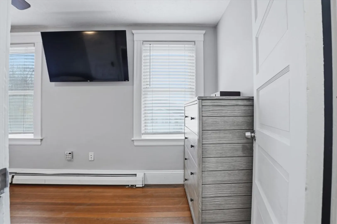
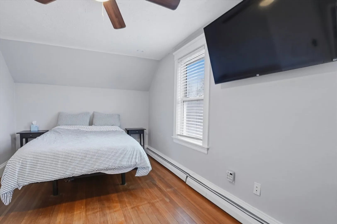
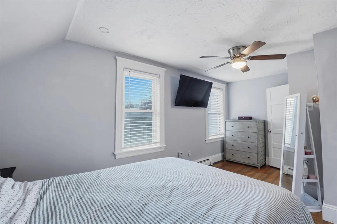
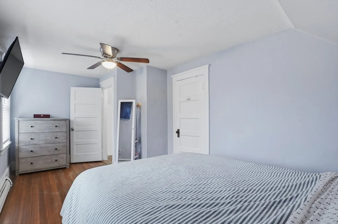
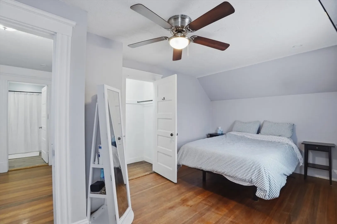
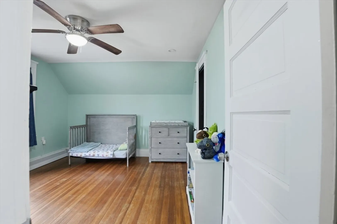
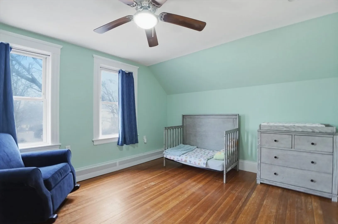
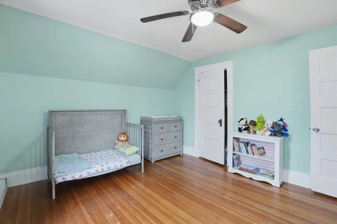
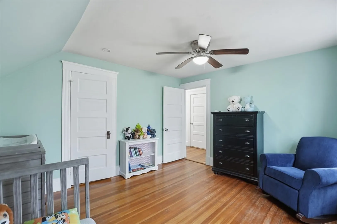
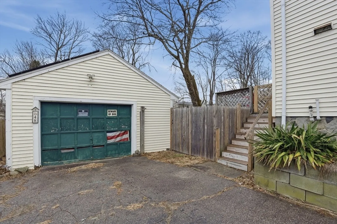
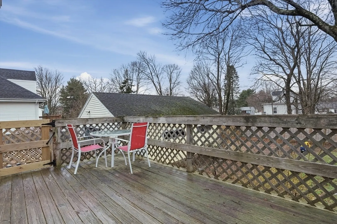
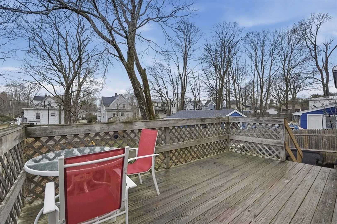
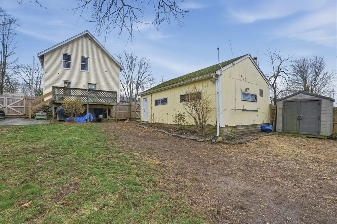
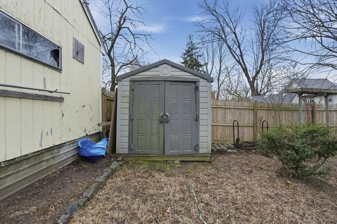
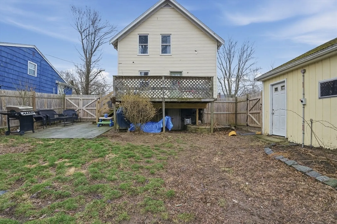
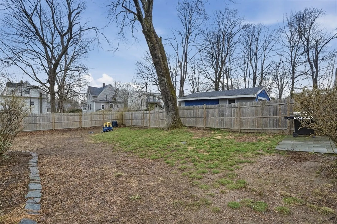
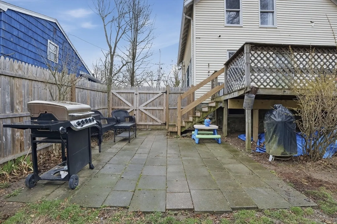
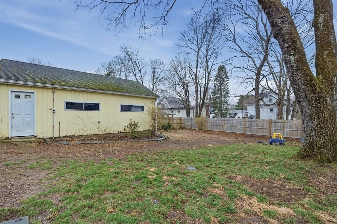
Welcome to 48 Sherman St! This 2-bedroom, 1-bath home is a great condo alternative, and offers a wonderful opportunity for buyers looking to add their own style and updates. The home features a functional layout, detached one-car garage, and a back deck overlooking the generously sized, flat yard- perfect for relaxing or entertaining. The main entry to the home opens to a heated sun room, perfect for a mud room, sitting area or home office. The first floor flows nicely with a larger living room, dining area and doorway into the kitchen. Two bedrooms and the bathroom are located on the second floor. With solid bones and plenty of potential, this property is ready for its next owner to bring their vision to life. Conveniently located near shopping, Brockton Hospital, parks, and major routes.
-
Highlights
- Cooling: Window Unit(s)
- Parking Spots: 5
- Property Type: Single Family Residence
- Total Rooms: 5
- Status: Closed
- Heating: Forced Air, Oil
- Property Class: Residential
- Style: Colonial
- Year Built: 1910
-
Additional Details
- Appliances: Electric Water Heater, Range, Dishwasher, Microwave, Refrigerator, Washer, Dryer
- Exclusions: Personal Property.
- Foundation: Granite
- Road Frontage Type: Public
- Year Built Details: Actual
- Zoning: R1c
- Basement: Full
- Exterior Features: Deck
- Lot Features: Level
- SqFt Source: Public Record
- Year Built Source: Public Records
-
Amenities
- Community Features: Public Transportation, Shopping, Medical Facility, Laundromat, Highway Access, House of Worship
- Parking Features: Detached, Paved Drive, Paved
- Covered Parking Spaces: 1
- Security Features: Security System
-
Utilities
- Electric: 200+ Amp Service
- Water Source: Public
- Sewer: Public Sewer
-
Fees / Taxes
- Assessed Value: $369,000
- Taxes: $4,469
- Tax Year: 2025
Similar Listings
Sold
38 Photos
Sold
39 Photos
Sold
14 Photos
Sold
29 Photos
Content © 2026 MLS Property Information Network, Inc. The information in this listing was gathered from third party resources including the seller and public records.
Listing information provided courtesy of Howe Realty Group.
MLS Property Information Network, Inc. and its subscribers disclaim any and all representations or warranties as to the accuracy of this information.
