
Sold!
$1,250,000
9
Beds
3/3
Baths
4,080
Living Area
-
Property Description
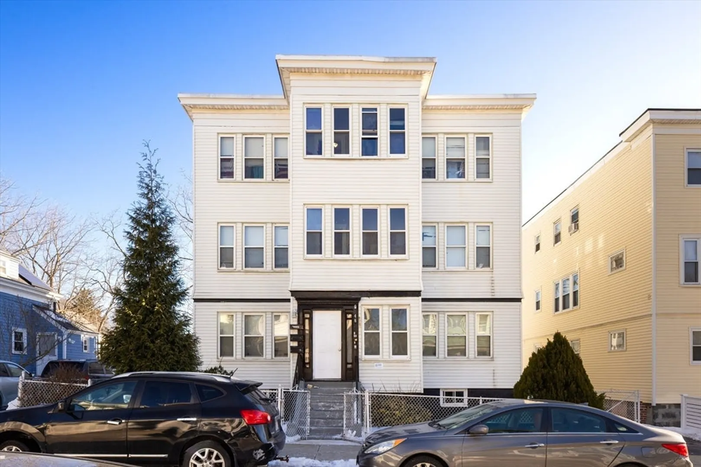
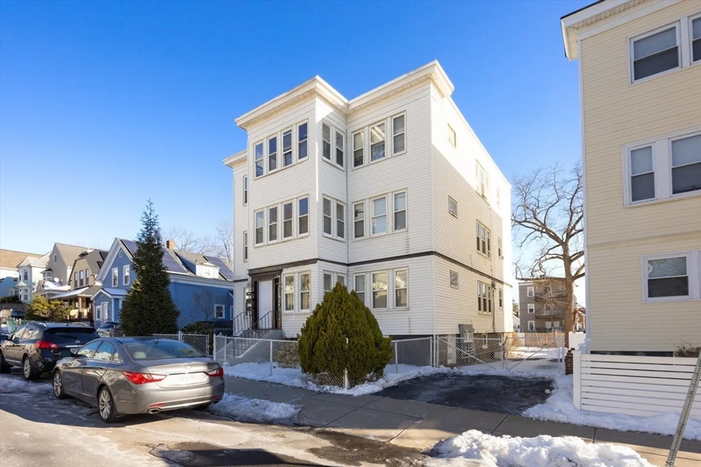
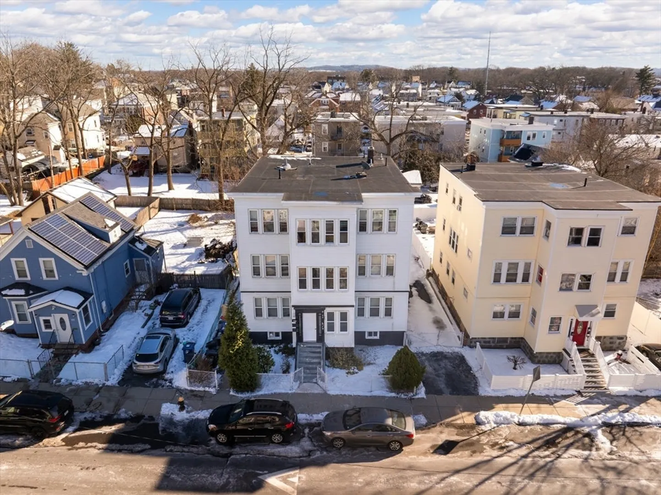
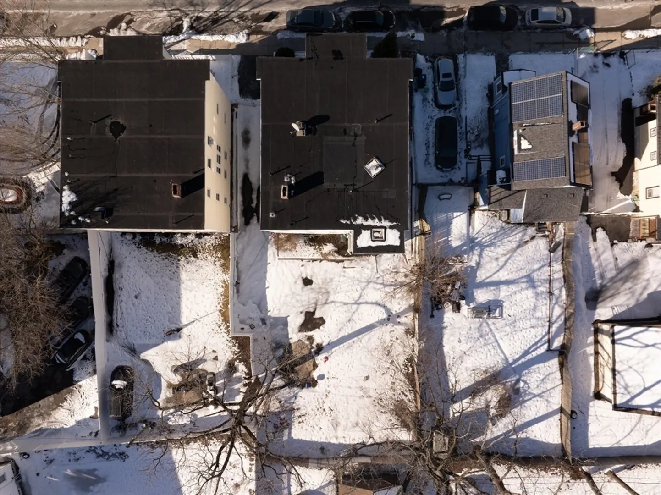
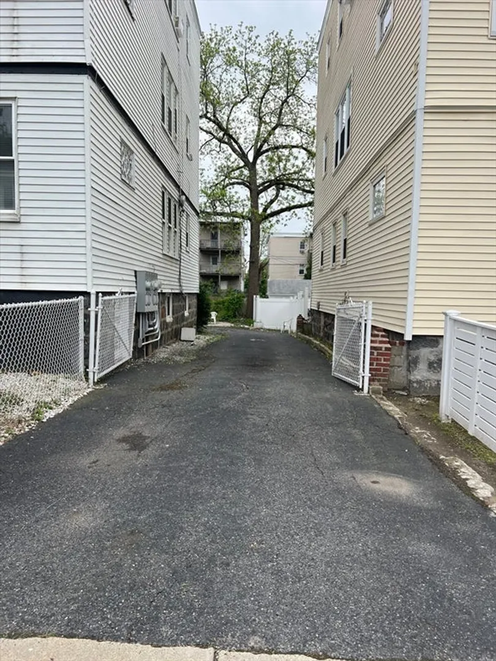
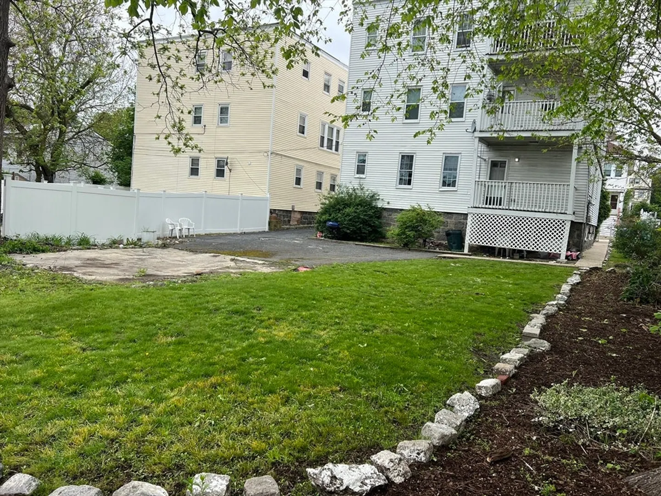
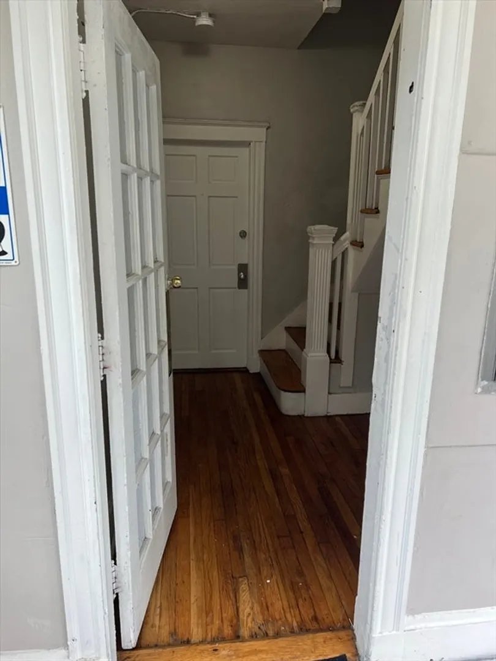
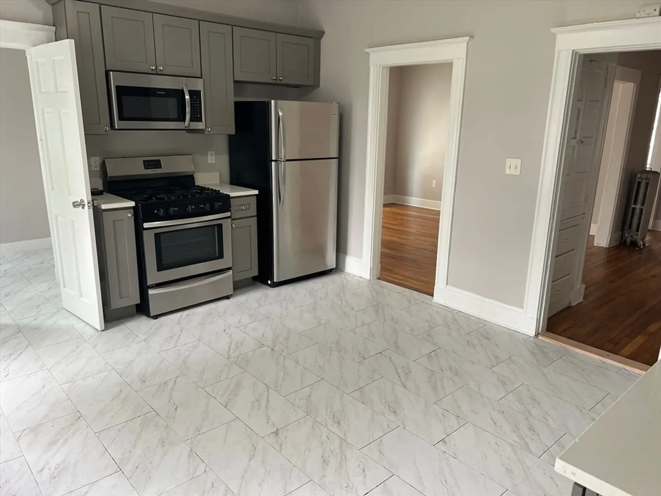
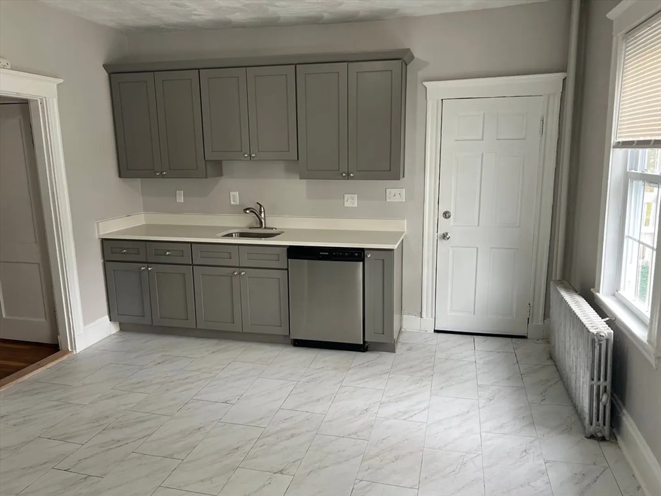
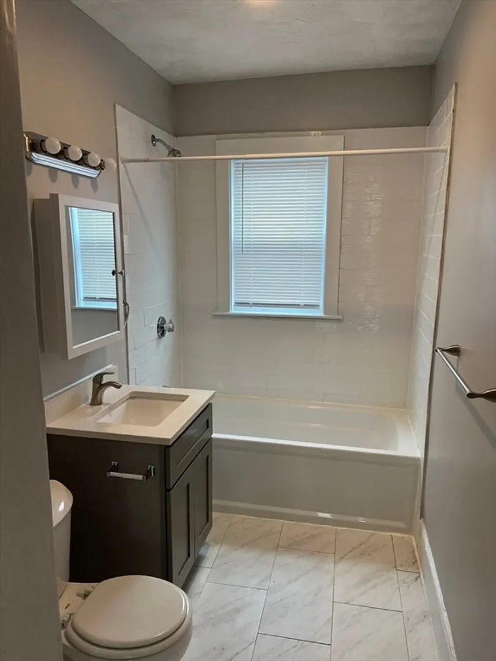
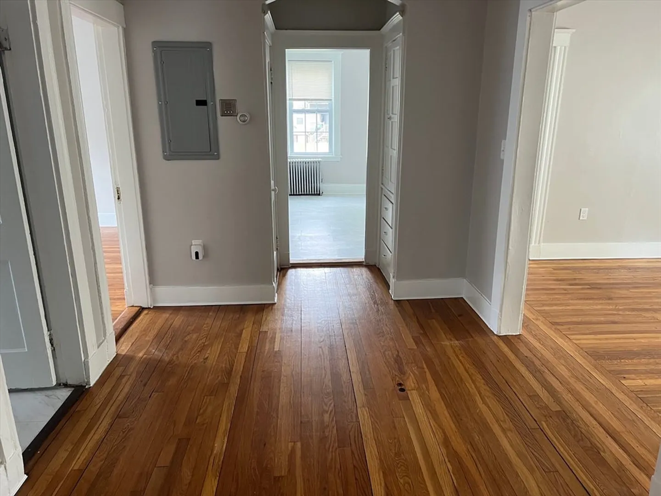
We are pleased to present a turn-key three-family home in the heart of Dorchester—an exceptional opportunity for both owner-occupants and investors alike. This well-maintained property features three generously sized, thoughtfully updated units, offering immediate rental income and long-term growth potential. Unit 1 will be delivered vacant, providing a perfect chance for an owner-occupant to move in and offset their mortgage with rental income from the other two units. Enjoy a large private backyard, six off-street parking spaces, and updated interiors throughout. Conveniently located near Ashmont Station (Red Line) and Interstate 93, the property offers easy access to downtown Boston and the surrounding neighborhoods—an ideal blend of comfort, convenience, and investment potential.
-
Highlights
- Area: Dorchester's Lower Mills
- Parking Spots: 6
- Property Type: 3 Family
- Total Rooms: 21
- Status: Closed
- Levels: 3
- Property Class: Residential Income
- Stories: 3
- Year Built: 1905
-
Additional Details
- Basement: Concrete, Unfinished
- Exterior Features: Other
- Foundation: Concrete Perimeter
- Roof: Rubber
- Total Number of Units: 3
- Year Built Source: Public Records
- Construction: See Remarks
- Flooring: Other
- Road Frontage Type: Public
- SqFt Source: Public Record
- Year Built Details: Renovated Since
- Zoning: 9
-
Amenities
- Community Features: Public Transportation, Shopping, Park, Golf, Laundromat, Highway Access, Public School, T-Station
- Parking Features: Paved Drive, Off Street, Paved
-
Utilities
- Electric: Other (See Remarks)
- Water Source: Public
- Sewer: Public Sewer
-
Fees / Taxes
- Assessed Value: $9
- Taxes: $9
- Tax Year: 2024
- Total Rent: $6,250
Similar Listings
Sold
37 Photos
Sold
6 Photos
Sold
23 Photos
Sold
26 Photos
Content © 2026 MLS Property Information Network, Inc. The information in this listing was gathered from third party resources including the seller and public records.
Listing information provided courtesy of Boston Realty Advisors.
MLS Property Information Network, Inc. and its subscribers disclaim any and all representations or warranties as to the accuracy of this information.
