
Rented!
$2,075/mo
3
Beds
1
Bath
1,320
Living Area
-
Property Description
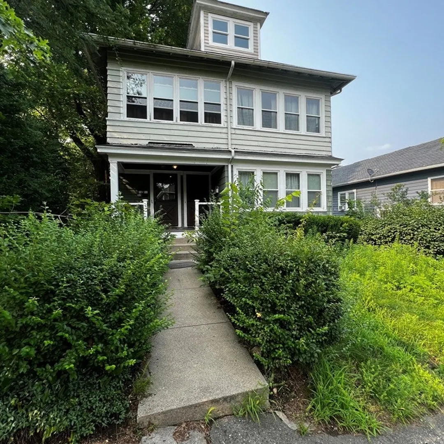
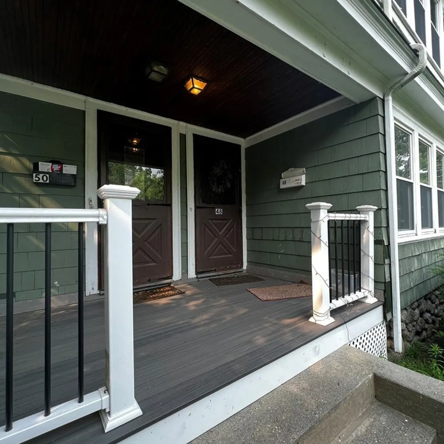
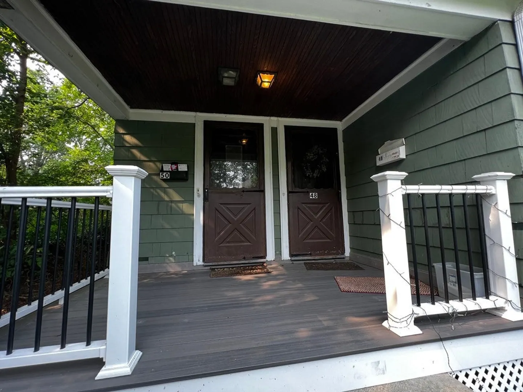
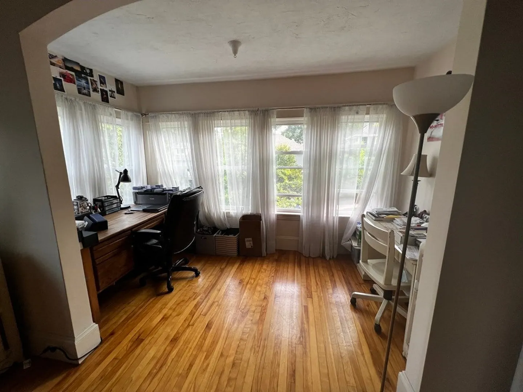
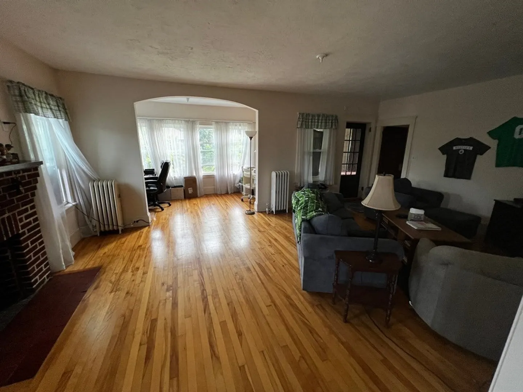
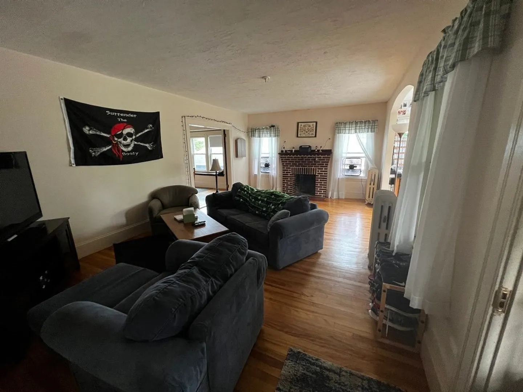
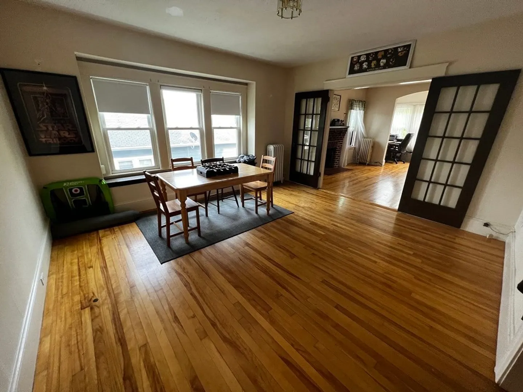
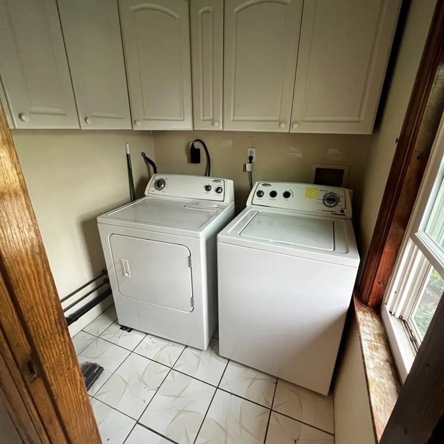
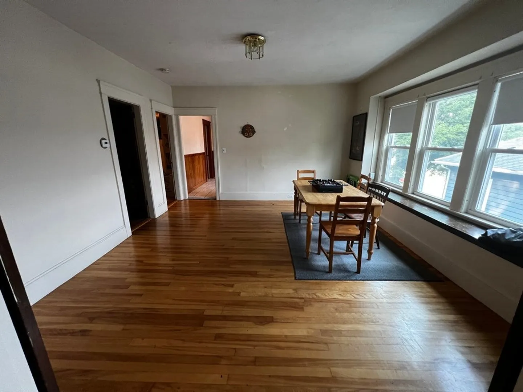
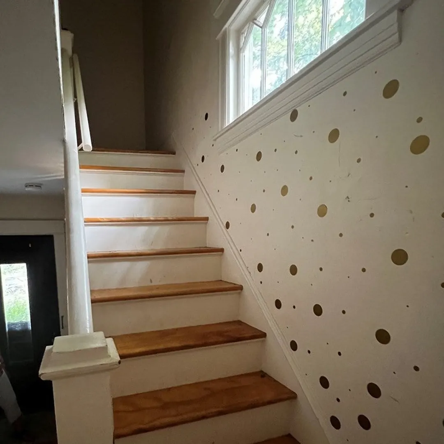
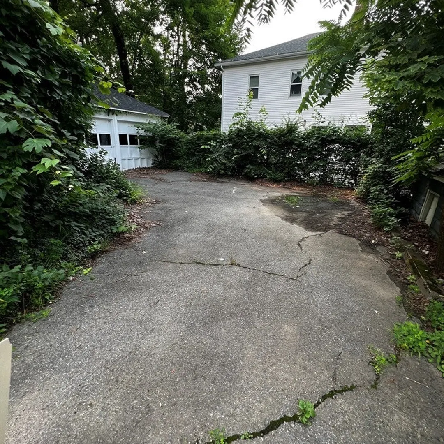
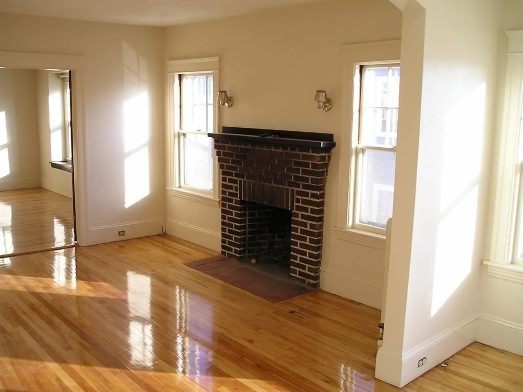
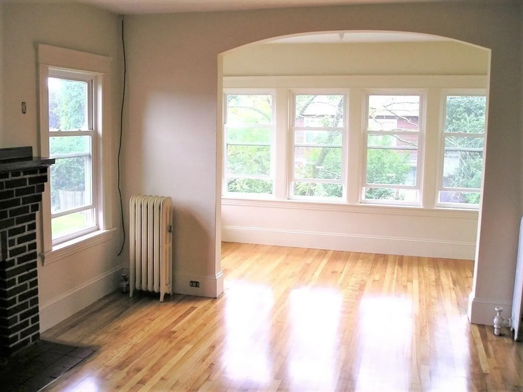
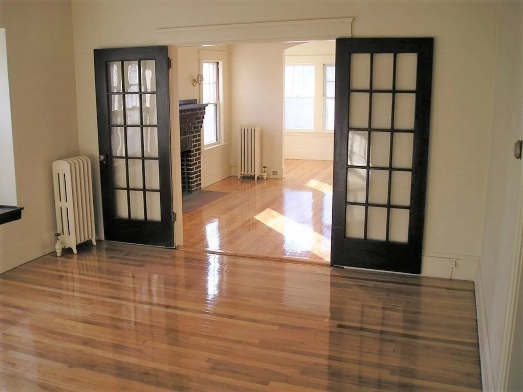
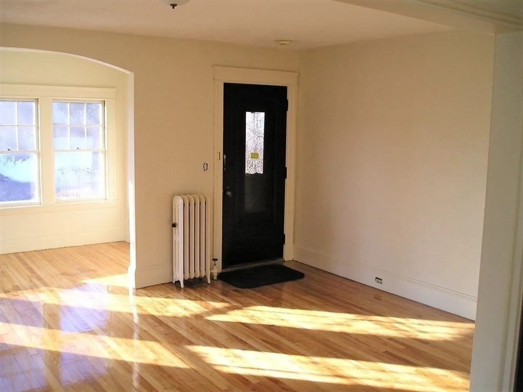
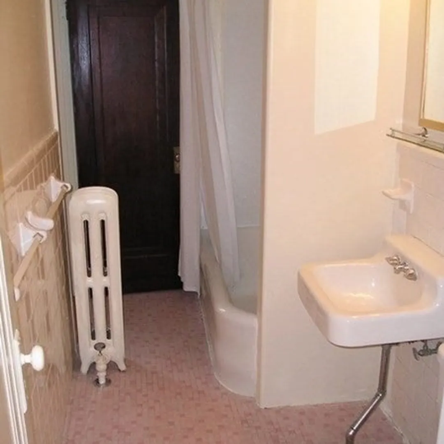
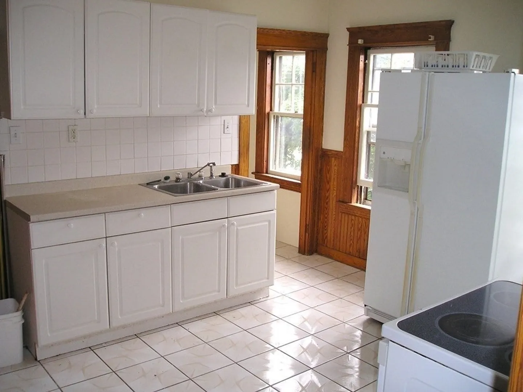
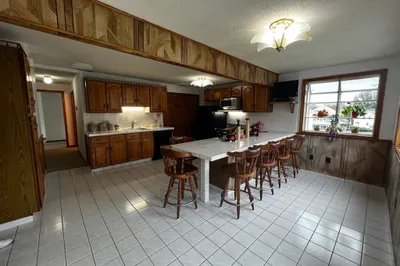
Lovely 2 family apartment on second floor with private entrance. Huge living room with fireplace, sunroom and enclosed porch right off the living room. French doors leading to the dining room with built in window seat and bedroom off of dining room with private entrance to bathroom. From the dining room you have a large kitchen with butler's panty with washer and dryer hookups and additional cabinet space. Kitchen has another pantry /closet by back door. Additional 2 bedrooms and bathroom off of kitchen. Apartment has TONS of storage space! This location has easy access to highways, walking distance to grocery store, shopping plaza, restaurants, bus stop and so much more! Driveway is to the right of the house and goes around back. At least 2 off street parking spots. Pets ok with restrictions, available September 1st! DONT MISS OUT
-
Highlights
- Heating: Natural Gas
- Property Class: Residential Lease
- Total Rooms: 7
- Year Built: 1926
- Parking Spots: 2
- Property Type: Attached (Townhouse/Rowhouse/Duplex)
- Unit Number: 2
- Status: Closed
-
Additional Details
- Appliances: Range, Refrigerator
- Exterior Features: Porch - Enclosed, Rain Gutters
- Interior Features: Closet, Lighting - Overhead, Entry Hall
- Year Built Details: Actual
- Available Date: September 1, 2023
- Fireplaces: 1
- Pets Allowed: Yes w/ Restrictions
- Year Built Source: Public Records
-
Amenities
- Community Features: Public Transportation, Shopping, Tennis Court(s), Park, Walk/Jog Trails, Medical Facility, Laundromat, Highway Access, House of Worship, Private School, Public School, University
-
Fees / Taxes
- Rental Fee Includes: Water, Sewer, Gardener
Similar Listings
Sold
20 Photos
Sold
18 Photos
Sold
1 Photo
Sold
18 Photos
Content © 2026 MLS Property Information Network, Inc. The information in this listing was gathered from third party resources including the seller and public records.
Listing information provided courtesy of RE/MAX Vision.
MLS Property Information Network, Inc. and its subscribers disclaim any and all representations or warranties as to the accuracy of this information.
